

Plan Architecture
Architects
Plan Architecture
Architects

Downloads
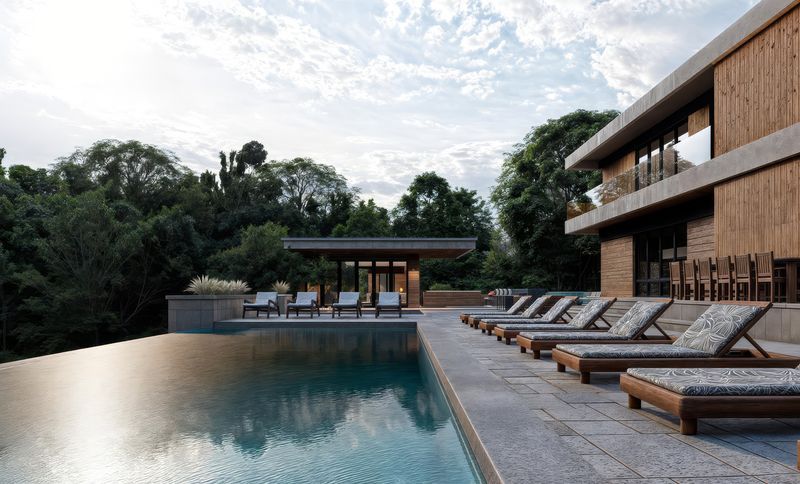
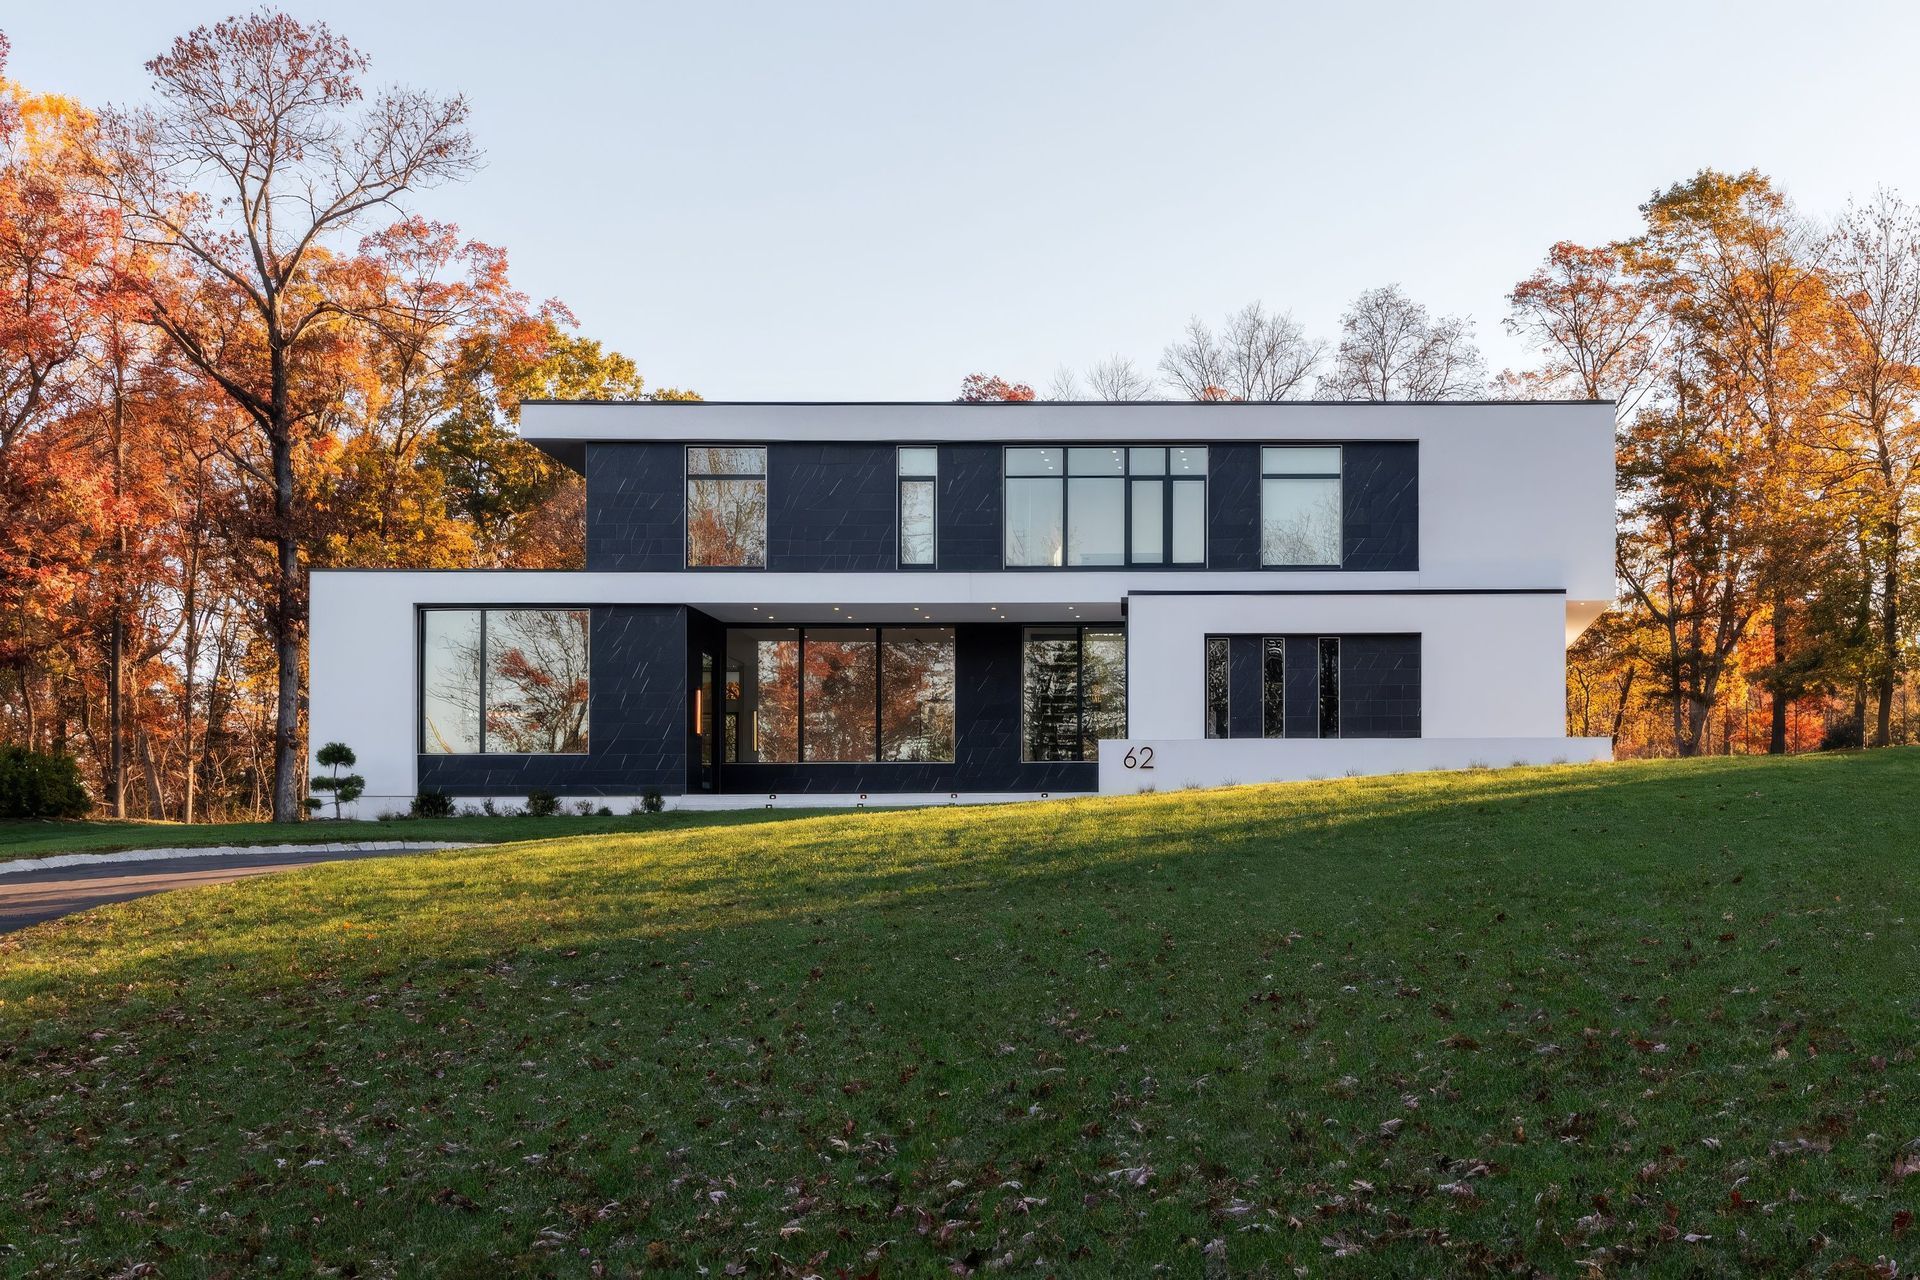
Project look book featuring Plan Architecture by Plan Architecture.
Plan Architecture
2026
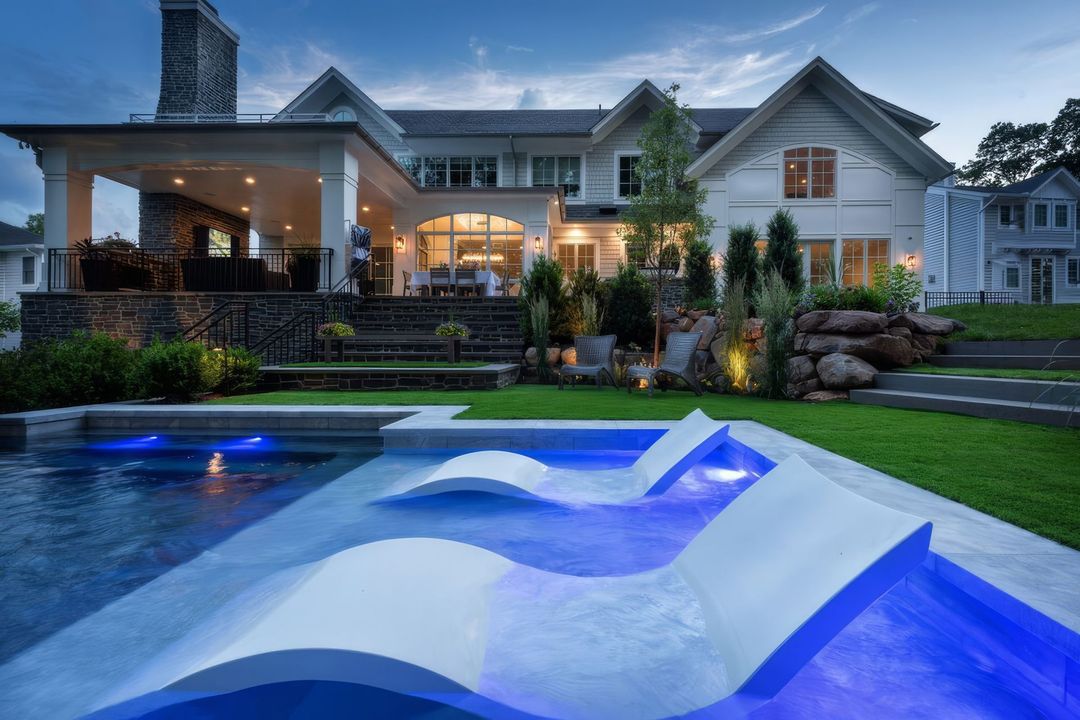
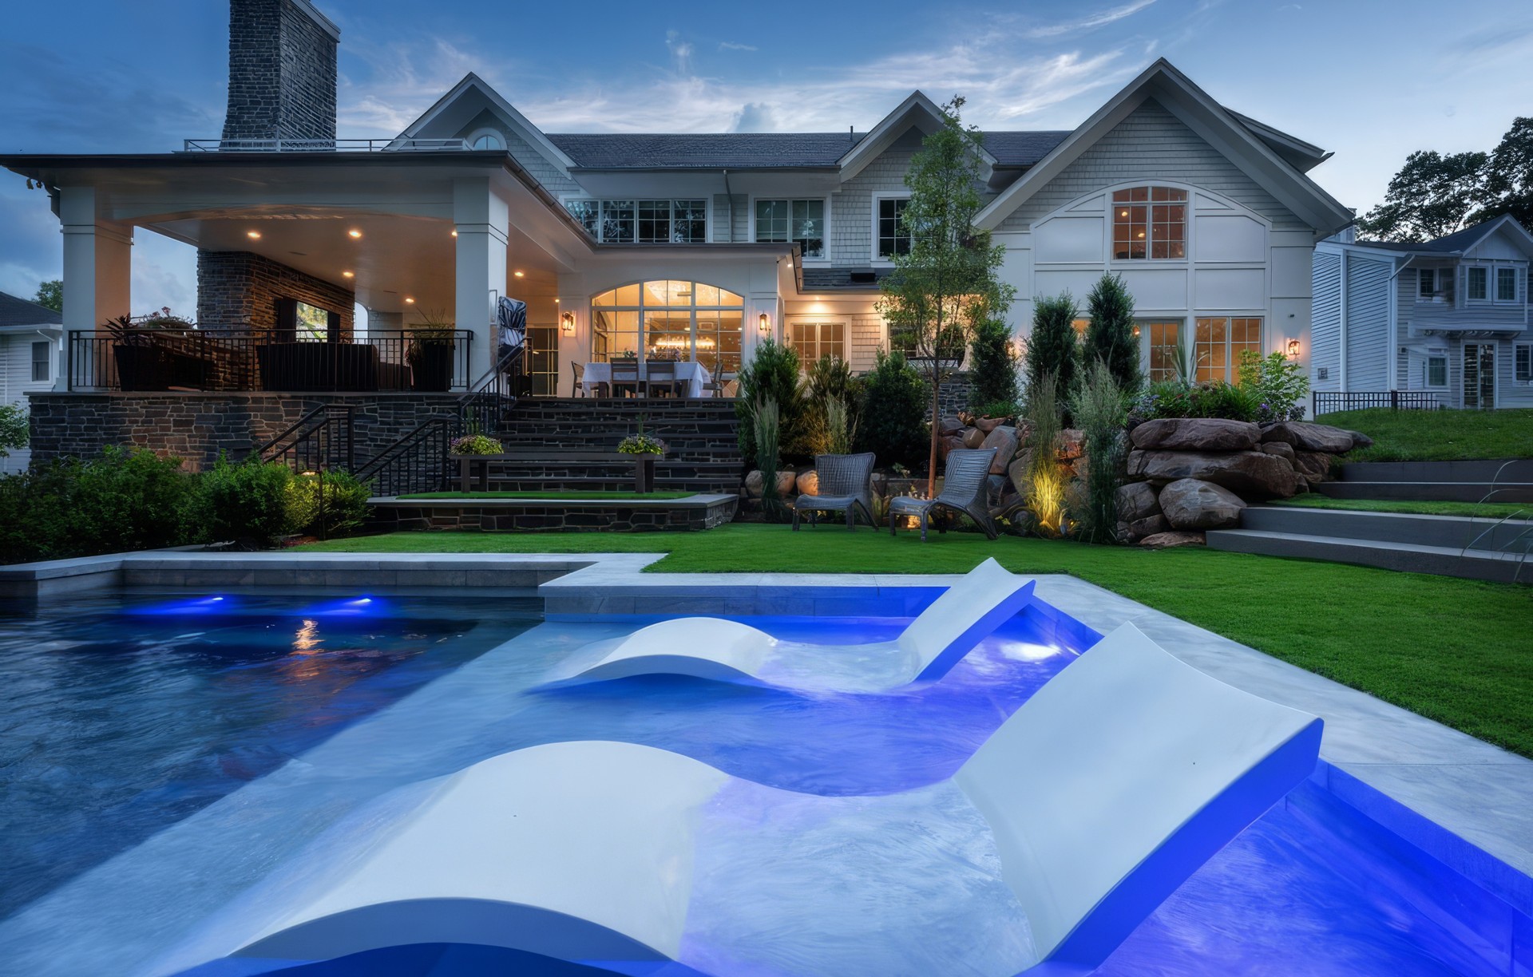
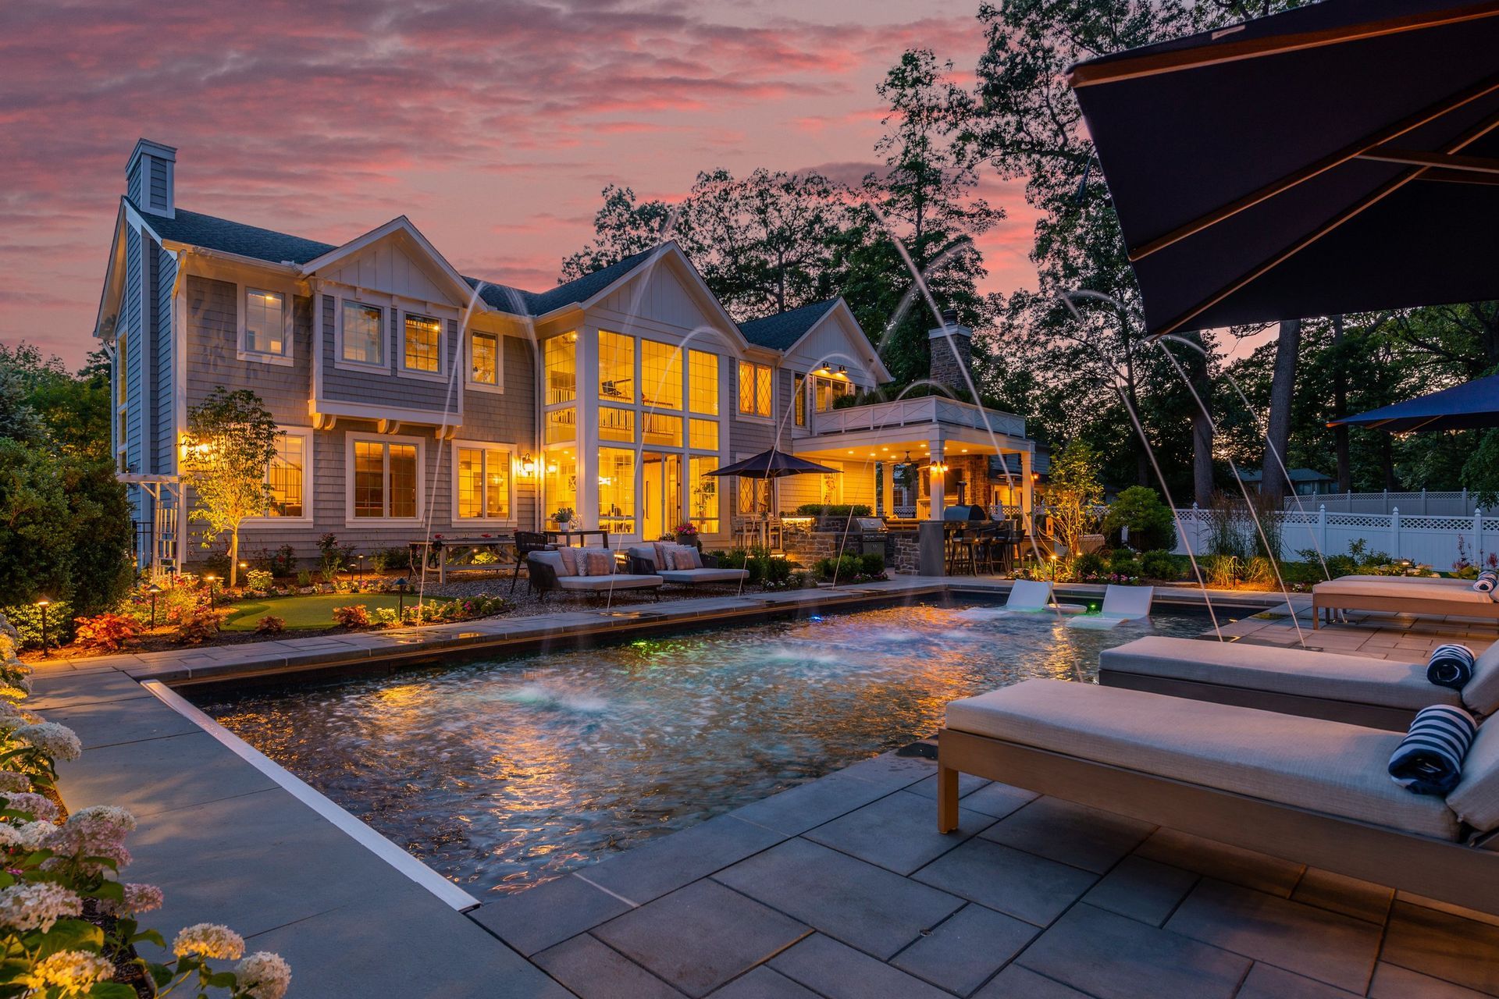
Project look book featuring Anderson Ave by Plan Architecture. Working very closely with Welington Gomes and his company, SJ Pools, we created this entertainment-forward new home.
Plan Architecture
2026
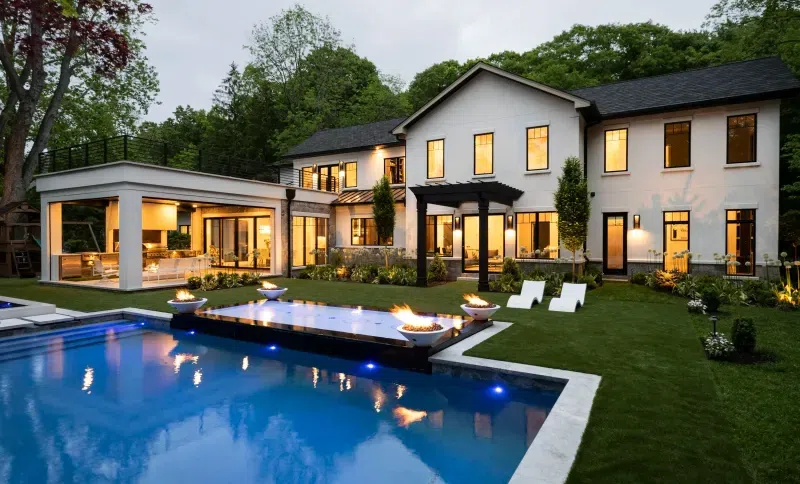
Project look book featuring Arthur Court by Plan Architecture.
Plan Architecture
2026
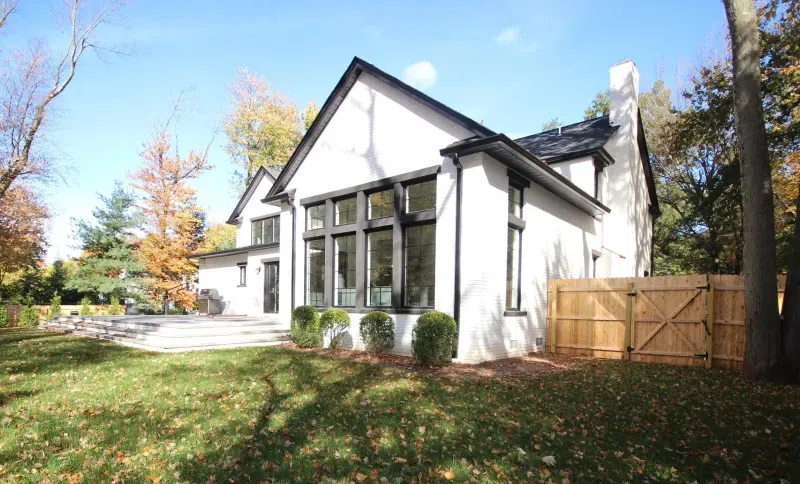
Project look book featuring Barchester Way by Plan Architecture. This 3,850-square-foot single-family home in New Jersey exemplifies modern design and architectural ingenuity.
Plan Architecture
2026
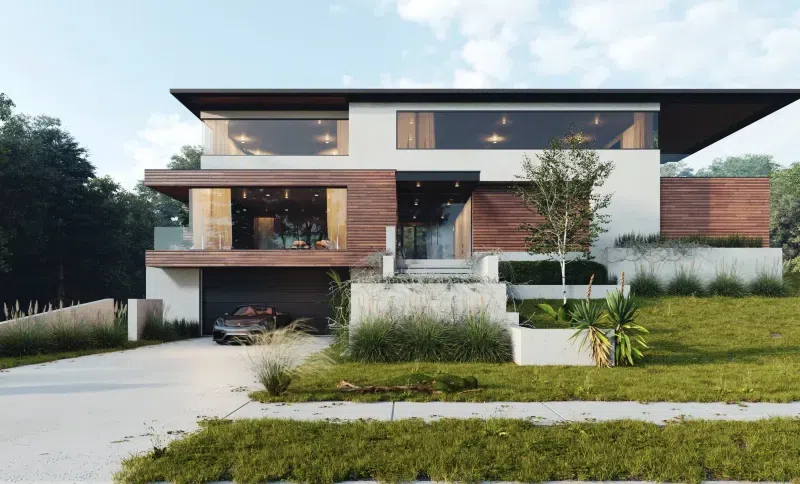
Project look book featuring Geiger Lane by Plan Architecture. The Geiger home project, nestled in the heart of Morris County, is a landmark in modern architecture and design innovation.
Plan Architecture
2026
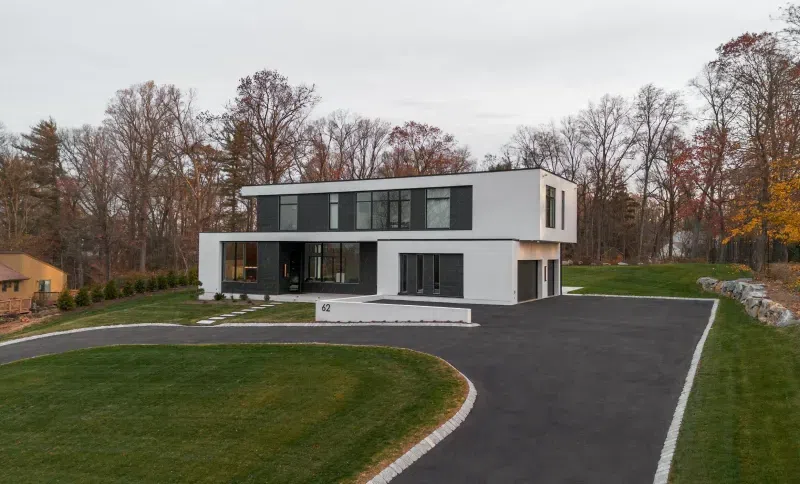
Project look book featuring Highland Ave by Plan Architecture. The Courtyard Residence in Bergen County, NJ, showcases our innovative approach to architectural and interior design.
Plan Architecture
2026
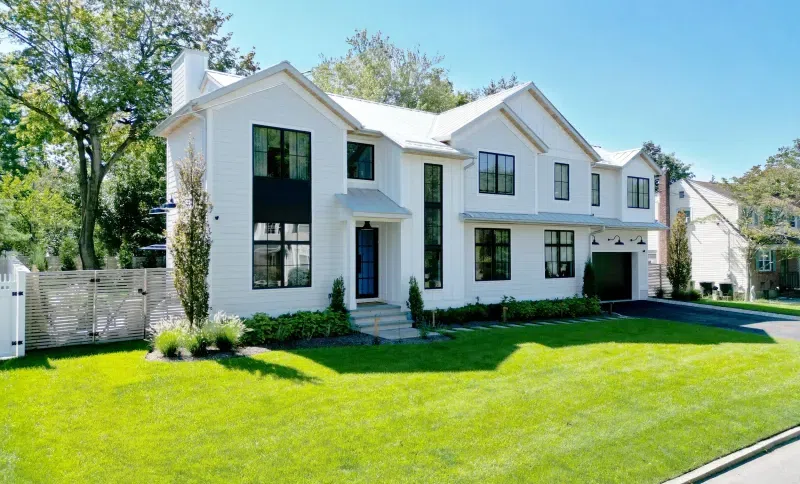
Project look book featuring Jacqueline Ave by Plan Architecture. Japanese-inspired modern home in Bergen County, NJ
Plan Architecture
2026
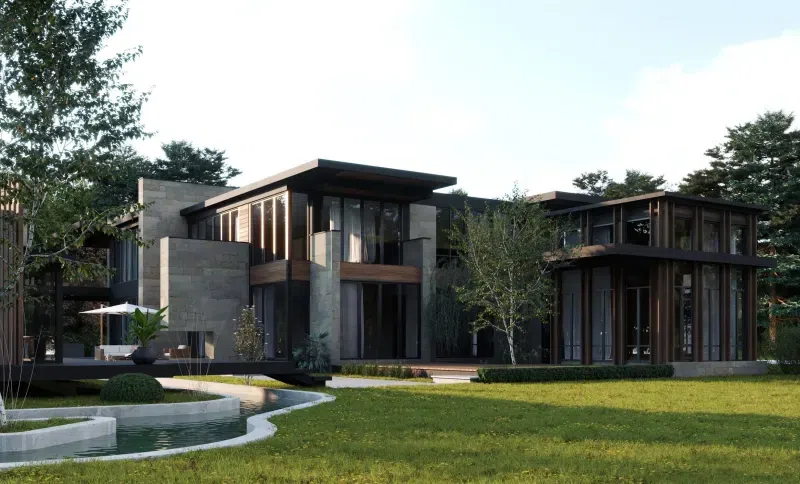
Project look book featuring Jenna Jo Ave by Plan Architecture. It all begins with an idea.
Plan Architecture
2026
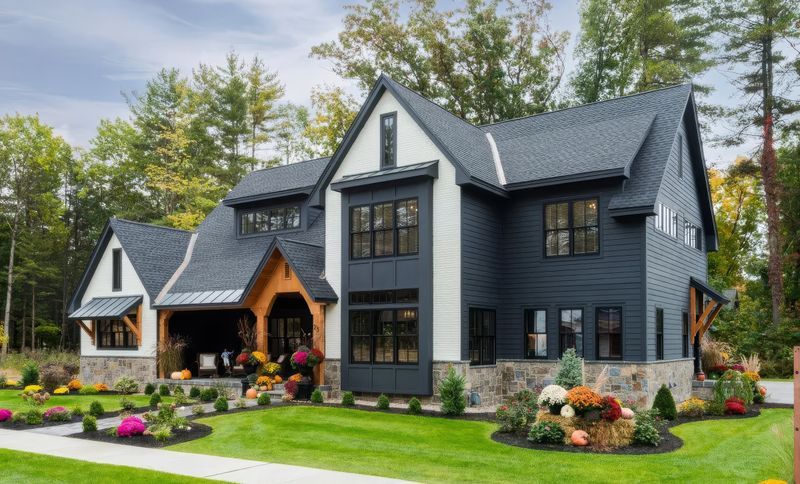
Project look book featuring Leigh Terrace by Plan Architecture. Whatever it is, the way you tell your story online can make all the difference.
Plan Architecture
2026
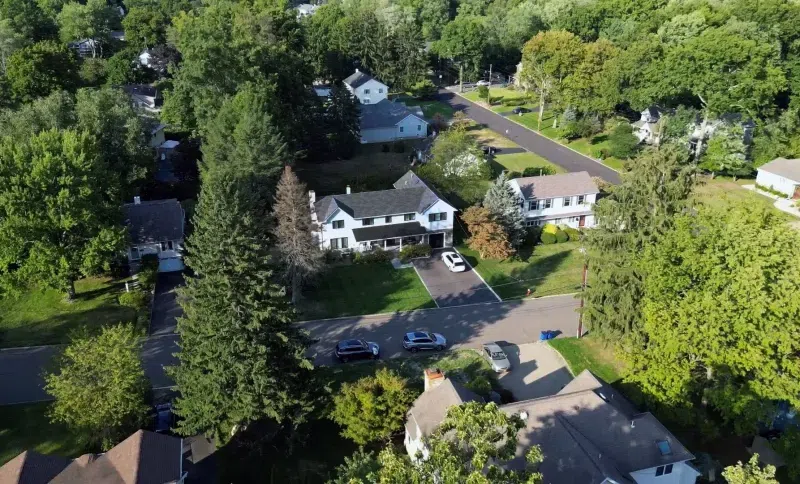
Project look book featuring Old Woods Road by Plan Architecture.
Plan Architecture
2026
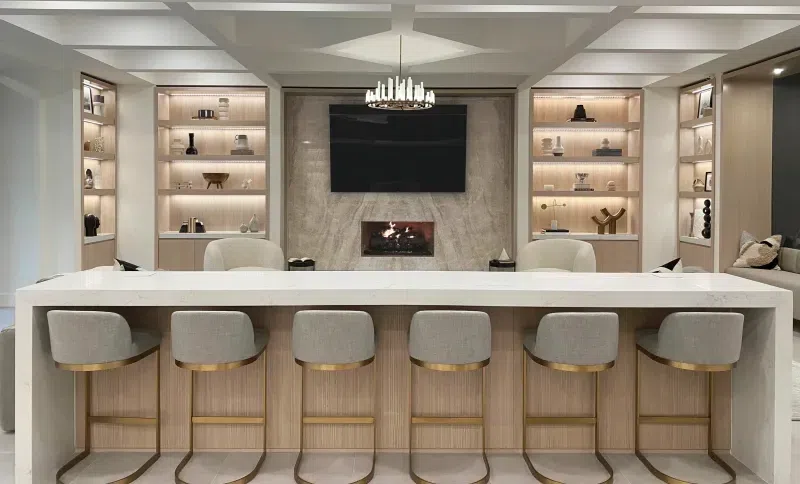
Project look book featuring Robin Lane by Plan Architecture. Robin Lane combines California elegance with New Jersey charm in a modern architectural marvel.
Plan Architecture
2026