
PNEU Architects

Downloads
Project look book featuring PNEU Architects by PNEU Architects.
PNEU Architects
2026
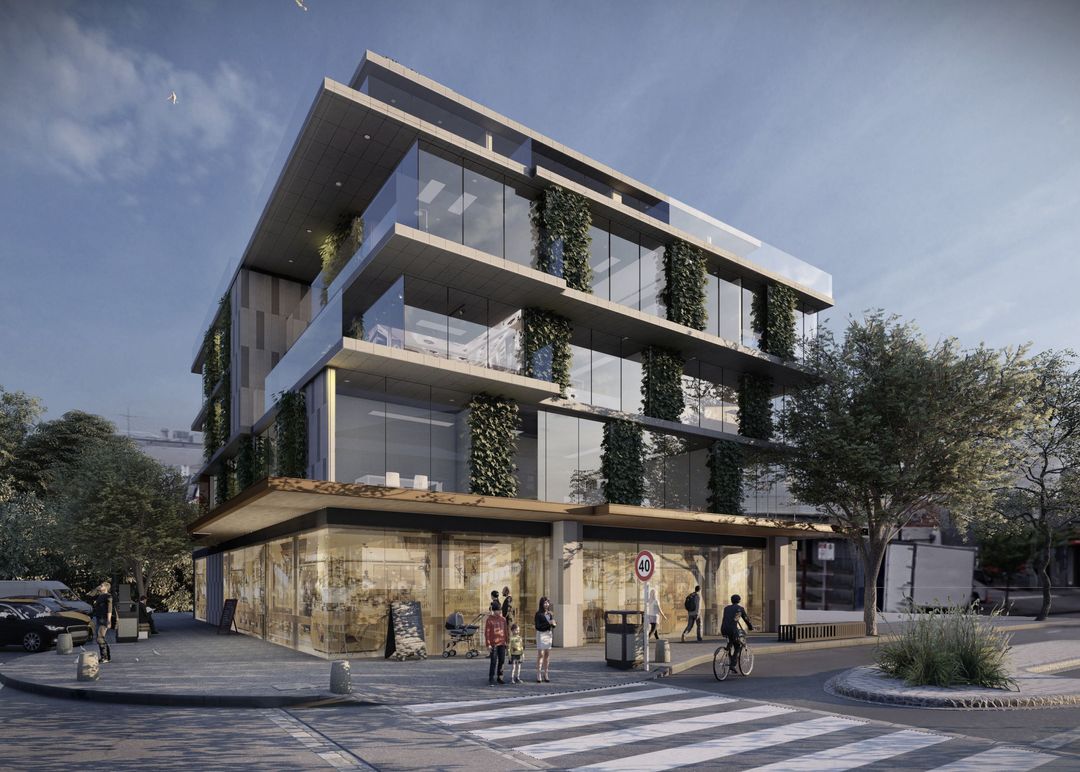
Project look book featuring 88 Food and Vege by PNEU Architects. 88 Food and Vege is a vibrant retail and restaurant space that celebrates fresh produce and culinary creativity.
PNEU Architects
2026
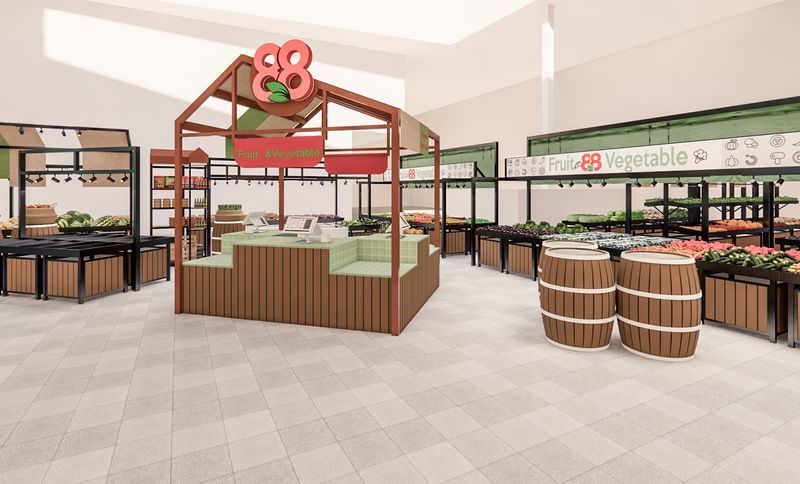
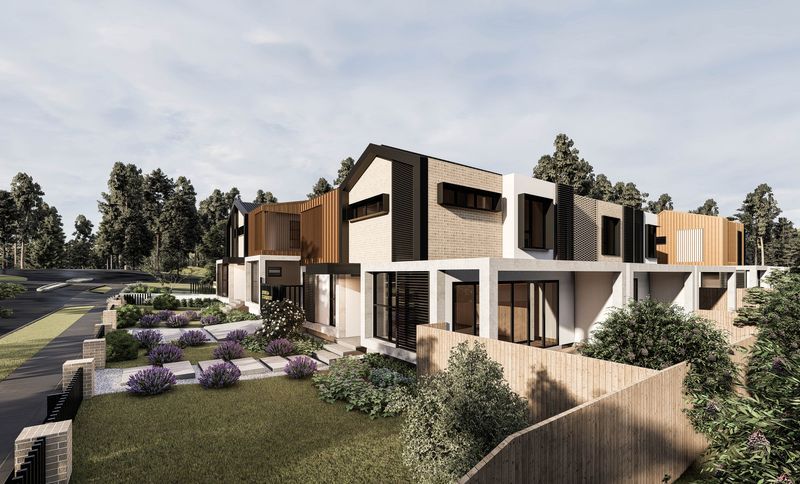
Project look book featuring Adobe K+ by PNEU Architects. Adobe K+ features 10 boutique townhouses with basement parking and a gym, promoting gated community living and sustainability, complemented by a landscaped boardwalk leading to a sunken garden.
PNEU Architects
2026
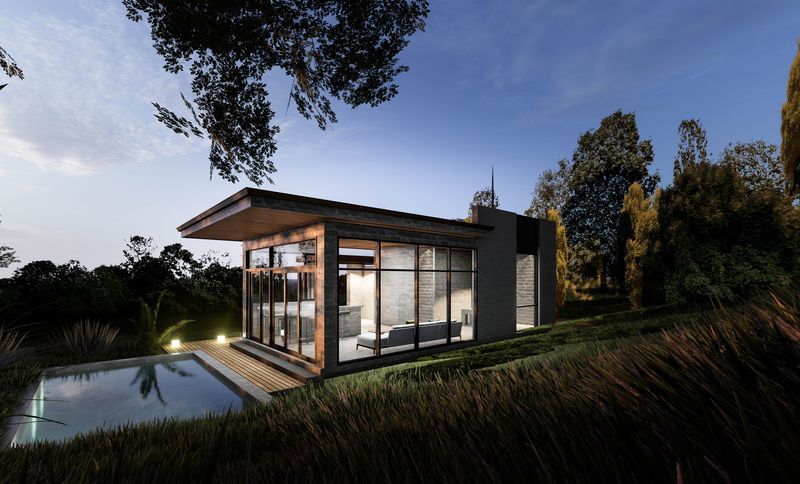
Project look book featuring Alexander by PNEU Architects. A one-storey residence harmonizing with the landscape, featuring a flat roof, large openings for natural light, and a seamless connection to the outdoor swimming pool and surrounding environment.
PNEU Architects
2026
Project look book featuring Benbow by PNEU Architects. The Benbow project features modern architecture with a striking facade, elegant siding, and durable concrete elements in a serene residential area.
PNEU Architects
2026

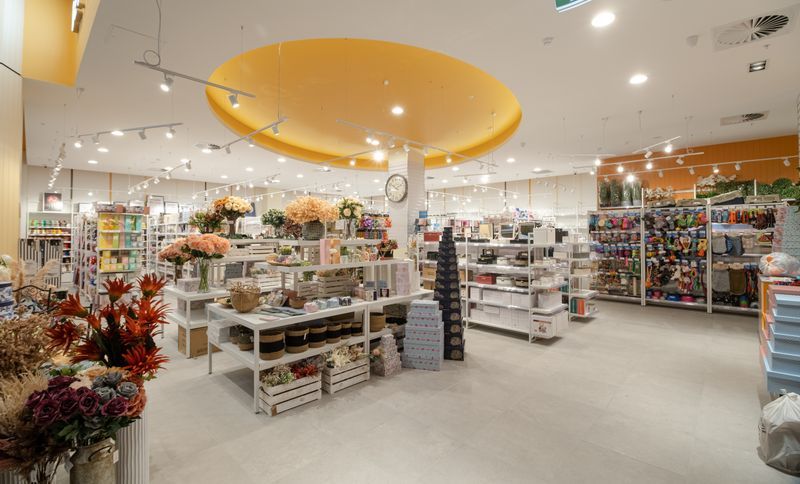
Project look book featuring Better Home by PNEU Architects. Better Home is a retail space with innovative interior design, featuring a striking ceiling and thoughtfully arranged shelving for convenience stores and supermarkets.
PNEU Architects
2026
Project look book featuring Billingham by PNEU Architects. Two-storey dwelling with natural materials and rustic charm, featuring stone retaining walls and charred silvertop ash timber cladding, seamlessly integrated into a picturesque grassy plain.
PNEU Architects
2026

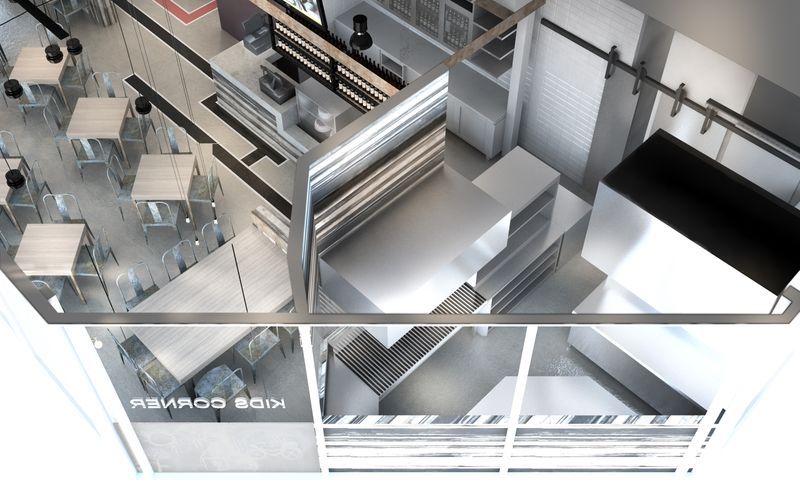
Project look book featuring Burger Foundry by PNEU Architects. Prototype burger restaurant in Adelaide featuring an industrial design aesthetic with sharp lines, dynamic interactions, and a blend of timber, metal, and concrete finishes for a rustic yet modern dining experience.
PNEU Architects
2026
Project look book featuring Burwood Grocery by PNEU Architects. Burwood Grocery features modern interior design with sleek shelving and display cases, enhancing product visibility and customer experience.
PNEU Architects
2026
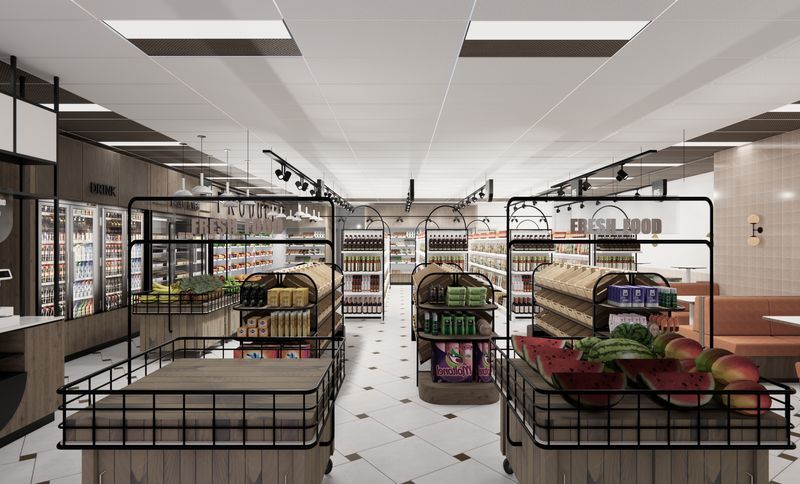
Project look book featuring Dorset by PNEU Architects. The Dorset project features modern apartments with spacious balconies, emphasizing innovative urban design and community integration.
PNEU Architects
2026
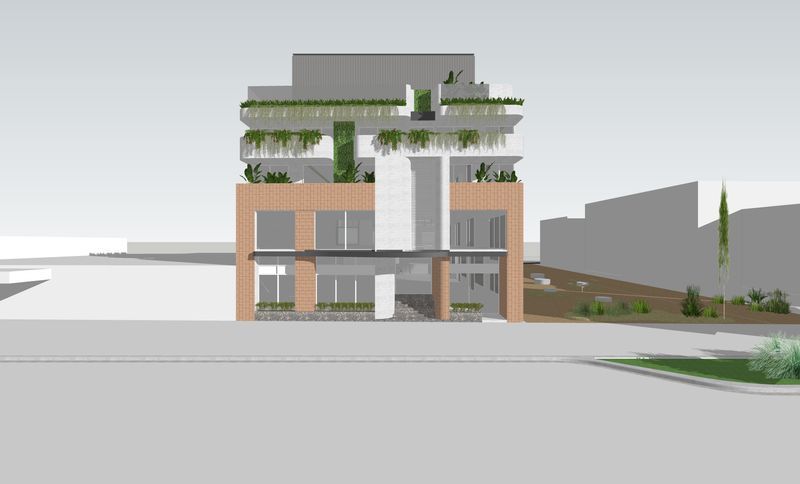
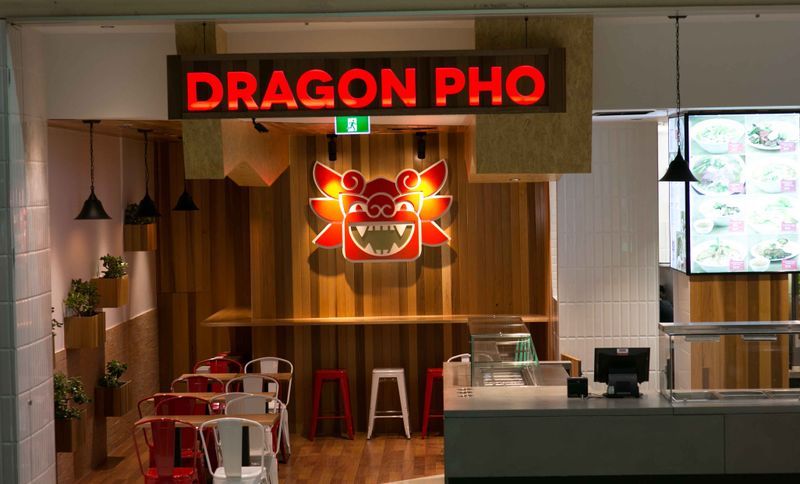
Project look book featuring Dragon Pho by PNEU Architects. Dragon Pho: A Vietnamese restaurant at Dandenong Plaza, blending cultural heritage with contemporary design through red cedar timber cladding, a warm color palette, and inviting lighting for a comfortable dining experience.
PNEU Architects
2026