





Pocketspace Interiors
Interior Designers

About us
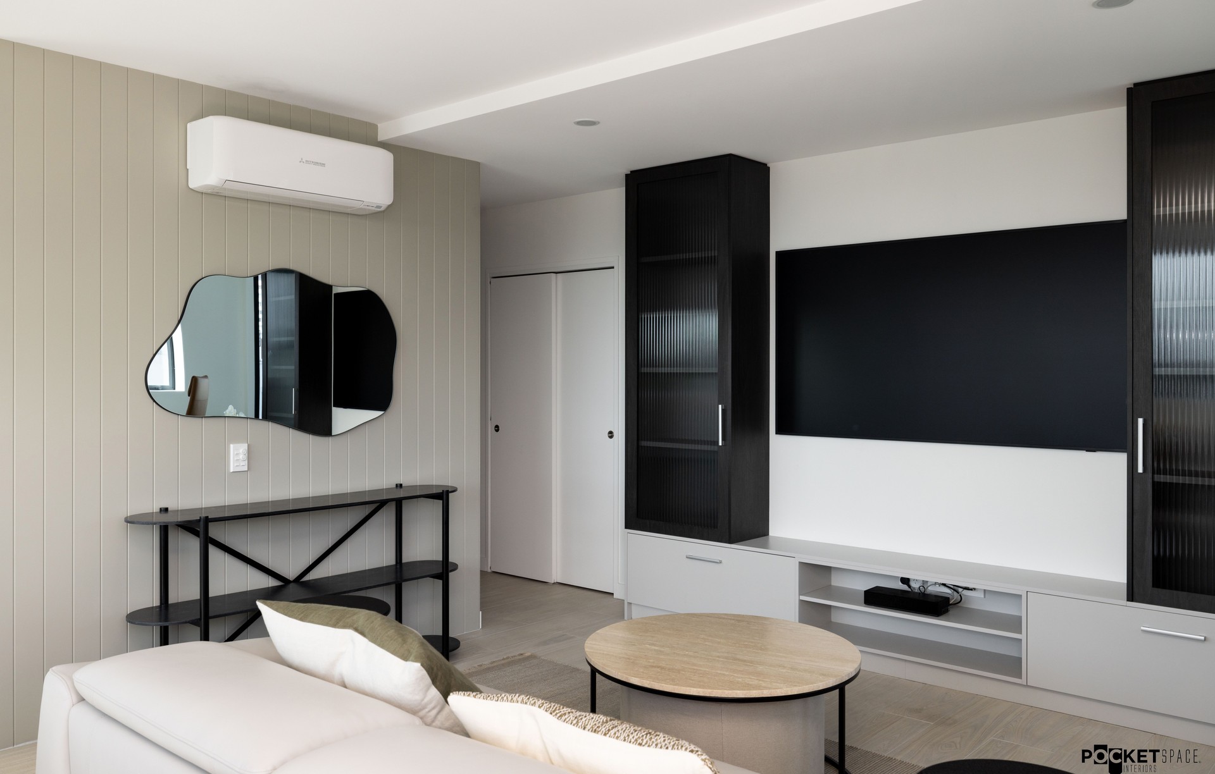
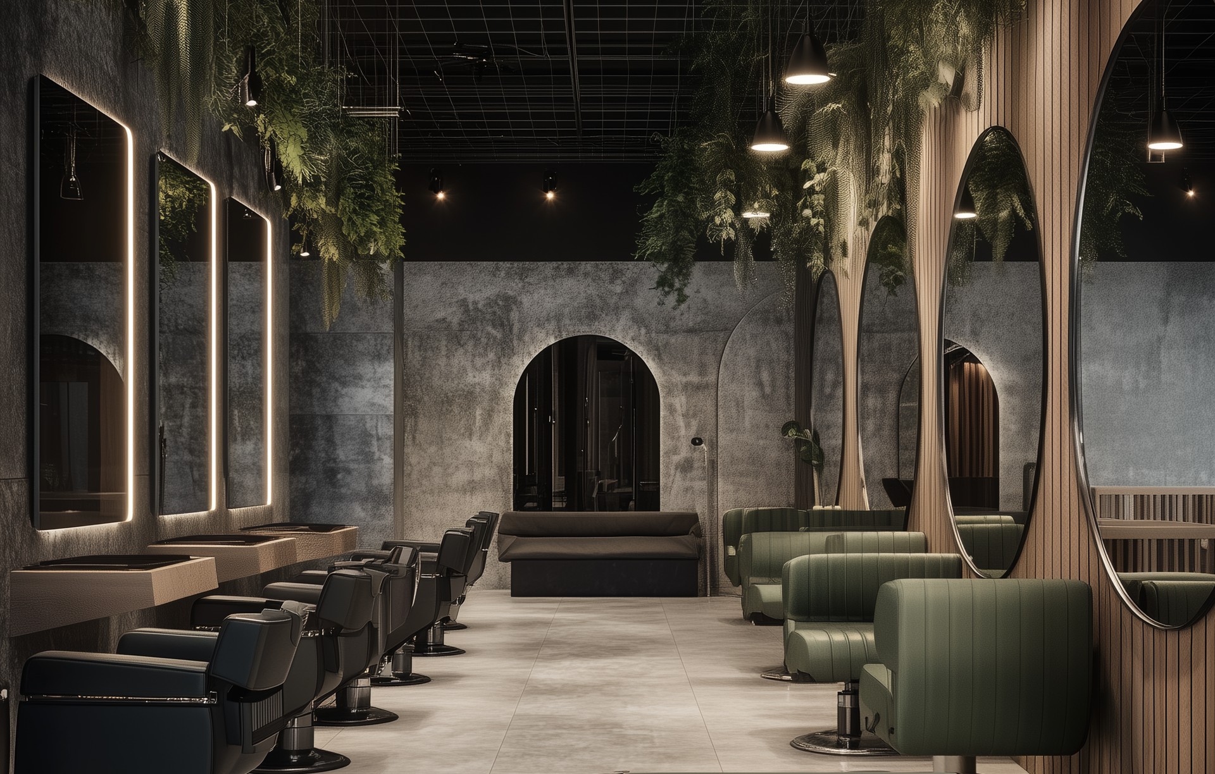
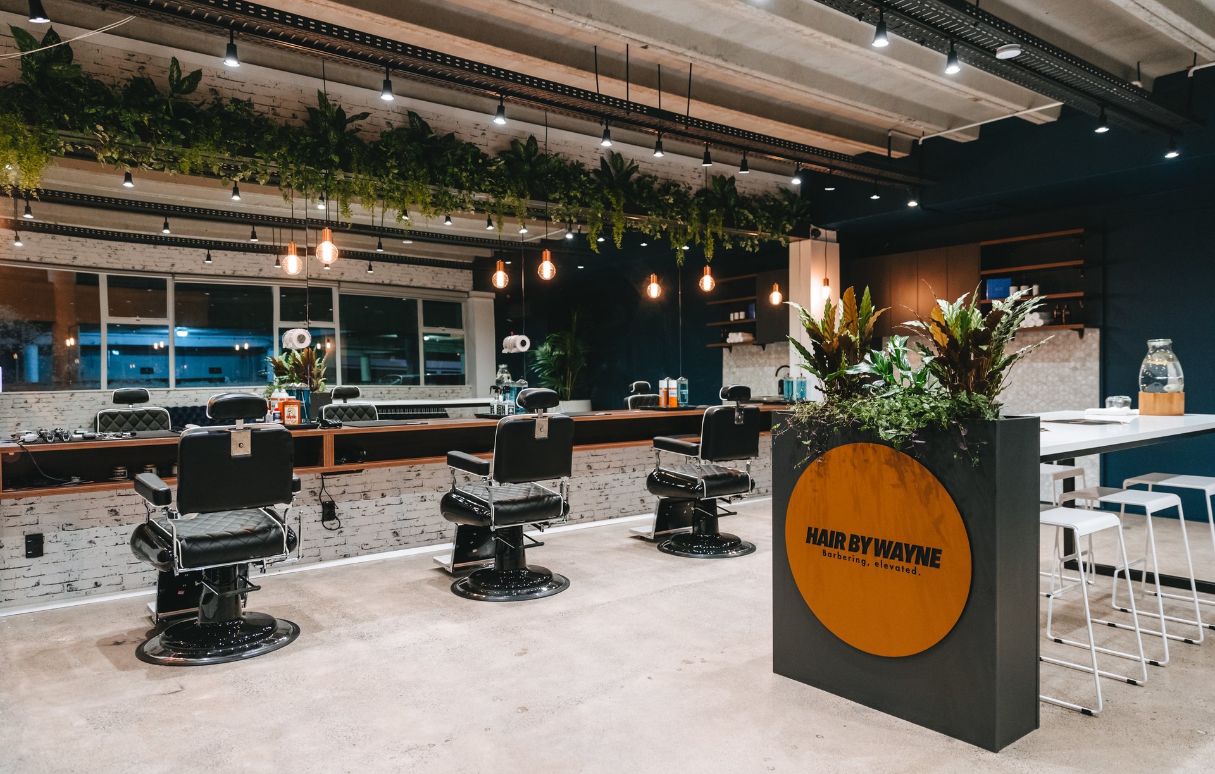
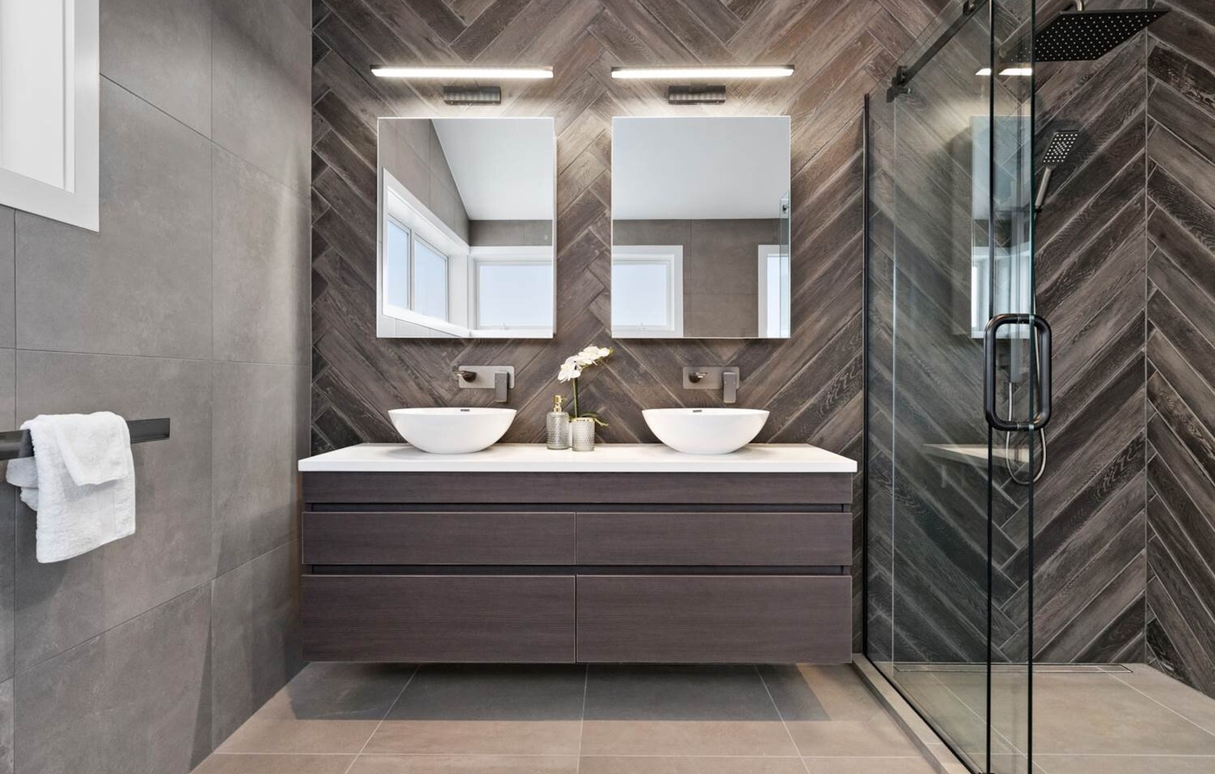
Pocketspace Interiors – Auckland Interior Designers for Office Fitouts & Home Renovations.
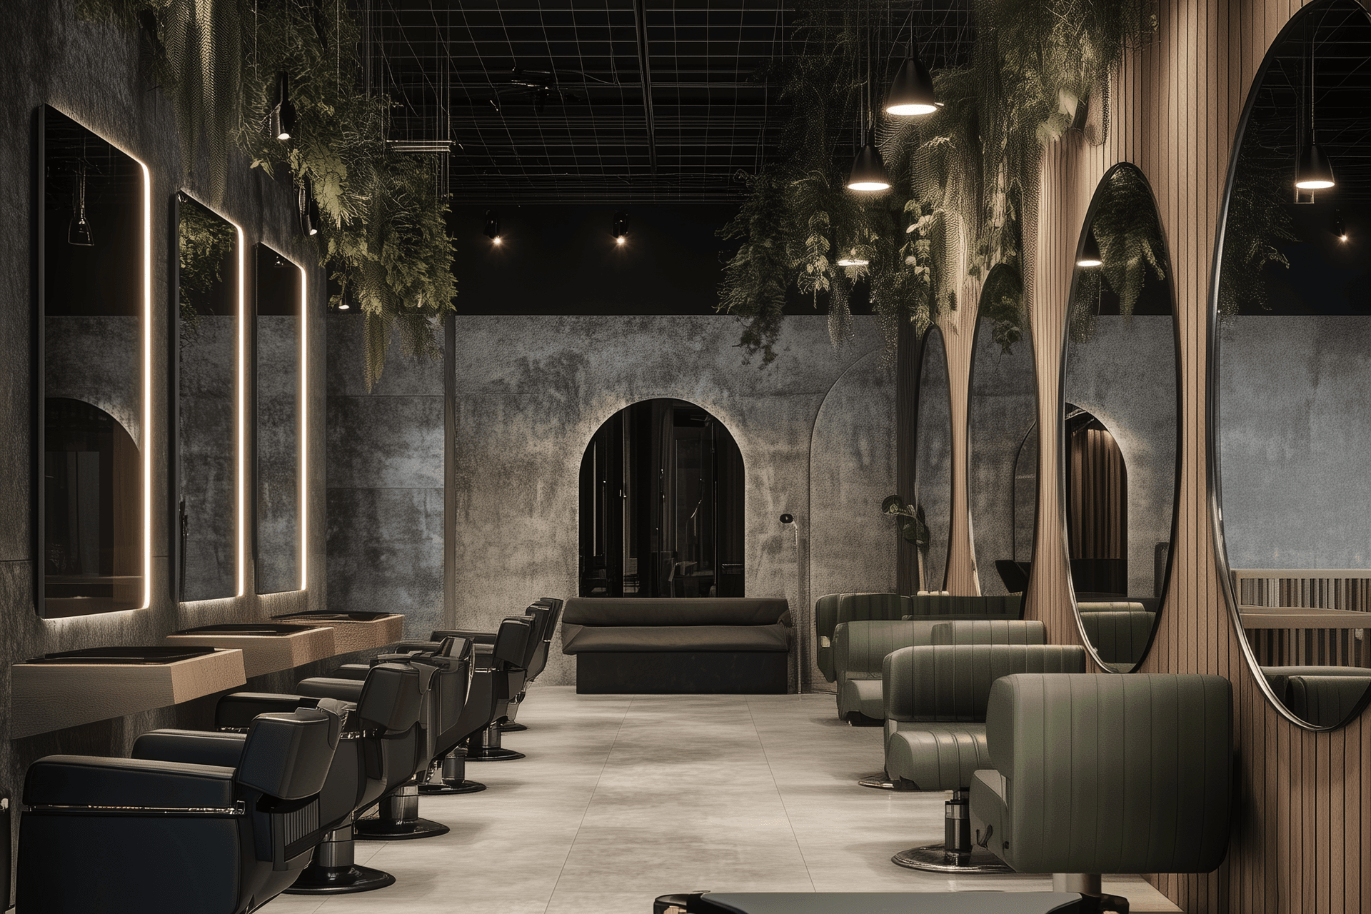
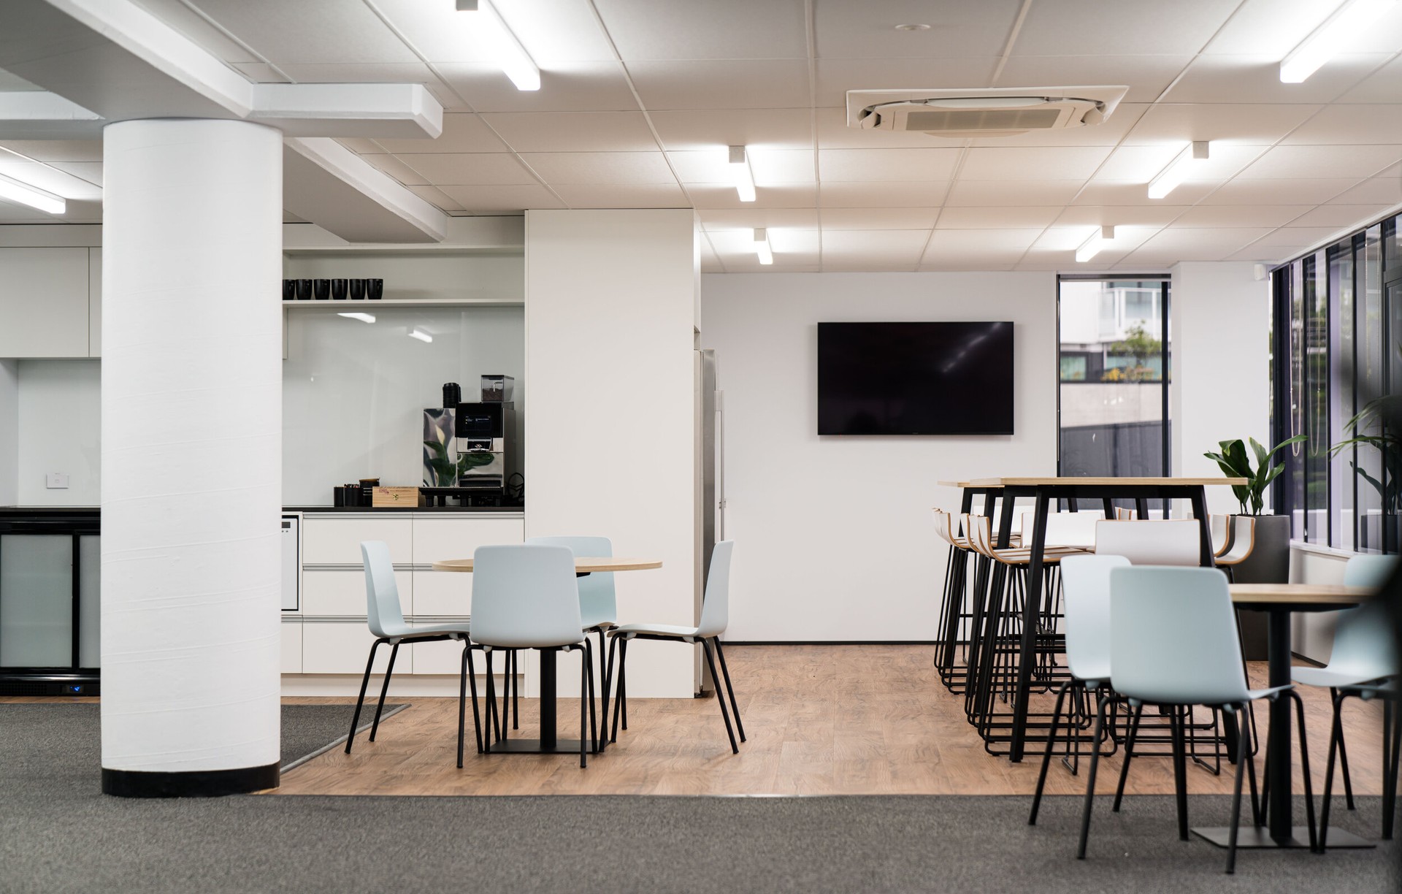
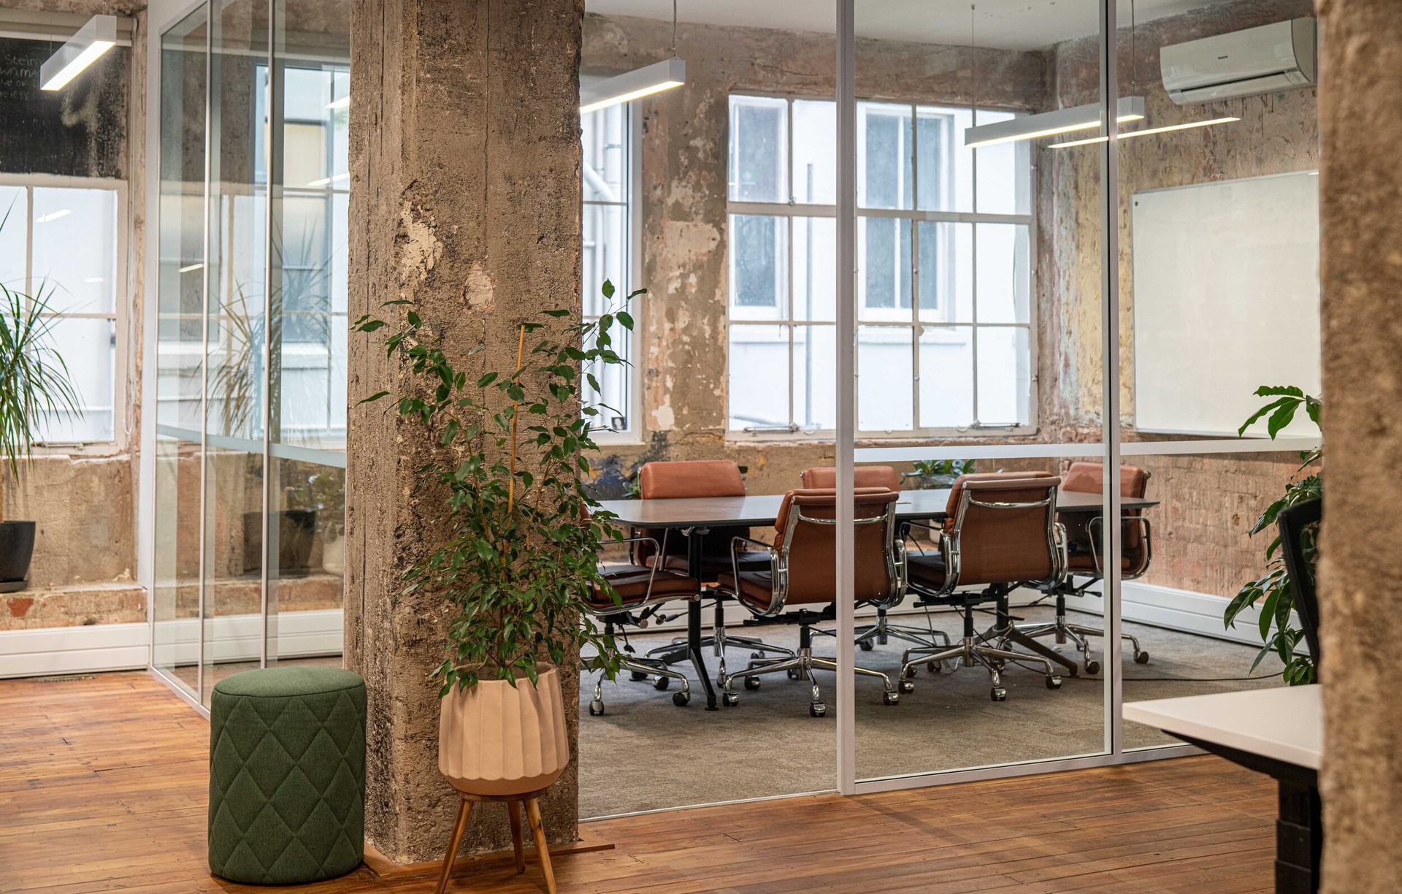
We design interiors that work as hard as they look good. From office fitouts, medical and commercial interiors to home renovations, apartments and retail spaces. One team handles design, council consents and project management, start to finish, on budget and on time.
Residential or commercial, small refresh, new build or full fitout, book a free consultation and cost estimate, and let's talk about your space. Pocketspace’s team of talented interior designers are here to guide you every step of the way with expertise, creativity, and care.
Our Commercial Process
DESIGN CONSULTATION

Our commercial projects will always start with an on site, one on one consultation, to gain a complete understanding of your brief and what you want to achieve out of your work space or office and ideas on how we can achieve this. The things discussed in this meeting will form the basis of our design proposal based on your requirements. We will also complete an on site measure to provide you with plans of our proposed ideas where needed in the design concepts stage.
FEE PROPOSAL
Once we have completed our on site meeting with you, we will draft a fee proposal outlining the hours and procedures we think it will take to complete your project. This draft can be adjusted to meet your requirements and budget, once you're are happy to proceed we move onto the design.
DESIGN CONCEPTS
Now we will begin to work on some conceptual designs, plans and renders where needed based on what was discussed in our site meeting. We will work through this stage in steps as outlined in your fee proposal and keep communication open ensuring you are in the loop every step of the way. Once you have approved a design concept and are happy with any product selections we can begin the ordering stage.
ORDERING
Here we will put together a full product/finishes schedule for you so you can see a breakdown of exactly where your funds are being allocated and order all of the necessary items/products from the different suppliers, to make the process as simple and as smooth as possible for you.
MANAGEMENT
When all of the items/products have been ordered we will continue to manage all deliveries and installations to make sure the program is efficient as possible, meaning you get the fastest turn around possible that is stress free and works within your time schedule.
COMPLETION
Upon completion of your project we will remain in full contact incase there are any questions or tweaks that we can assist you with, and send through any amendment invoices where necessary.
Some of the commercial things we can help you with are:
- Space Planning
- Branding
- Furniture and Rug selection
- Storage Solutions
- Custom Furniture to match your office branding
- Re-Upholstery
- Flooring Selections
- Colour Scheme Consultation
- Lighting
- Window Treatments
- Accessorising and Styling
- Art consultation and Sourcing
- Product Sourcing
- Custom Joinery
- Custom Kitchen Design
- 3D Renders
We would love to assist you in your office or work space project, just get in touch via our contact page and we can provide you with a free phone consultation to discuss your project and get an understanding of what aspects you would like us to design and arrange a one on one site meeting.
Our Residential Process
DESIGN CONSULTATION
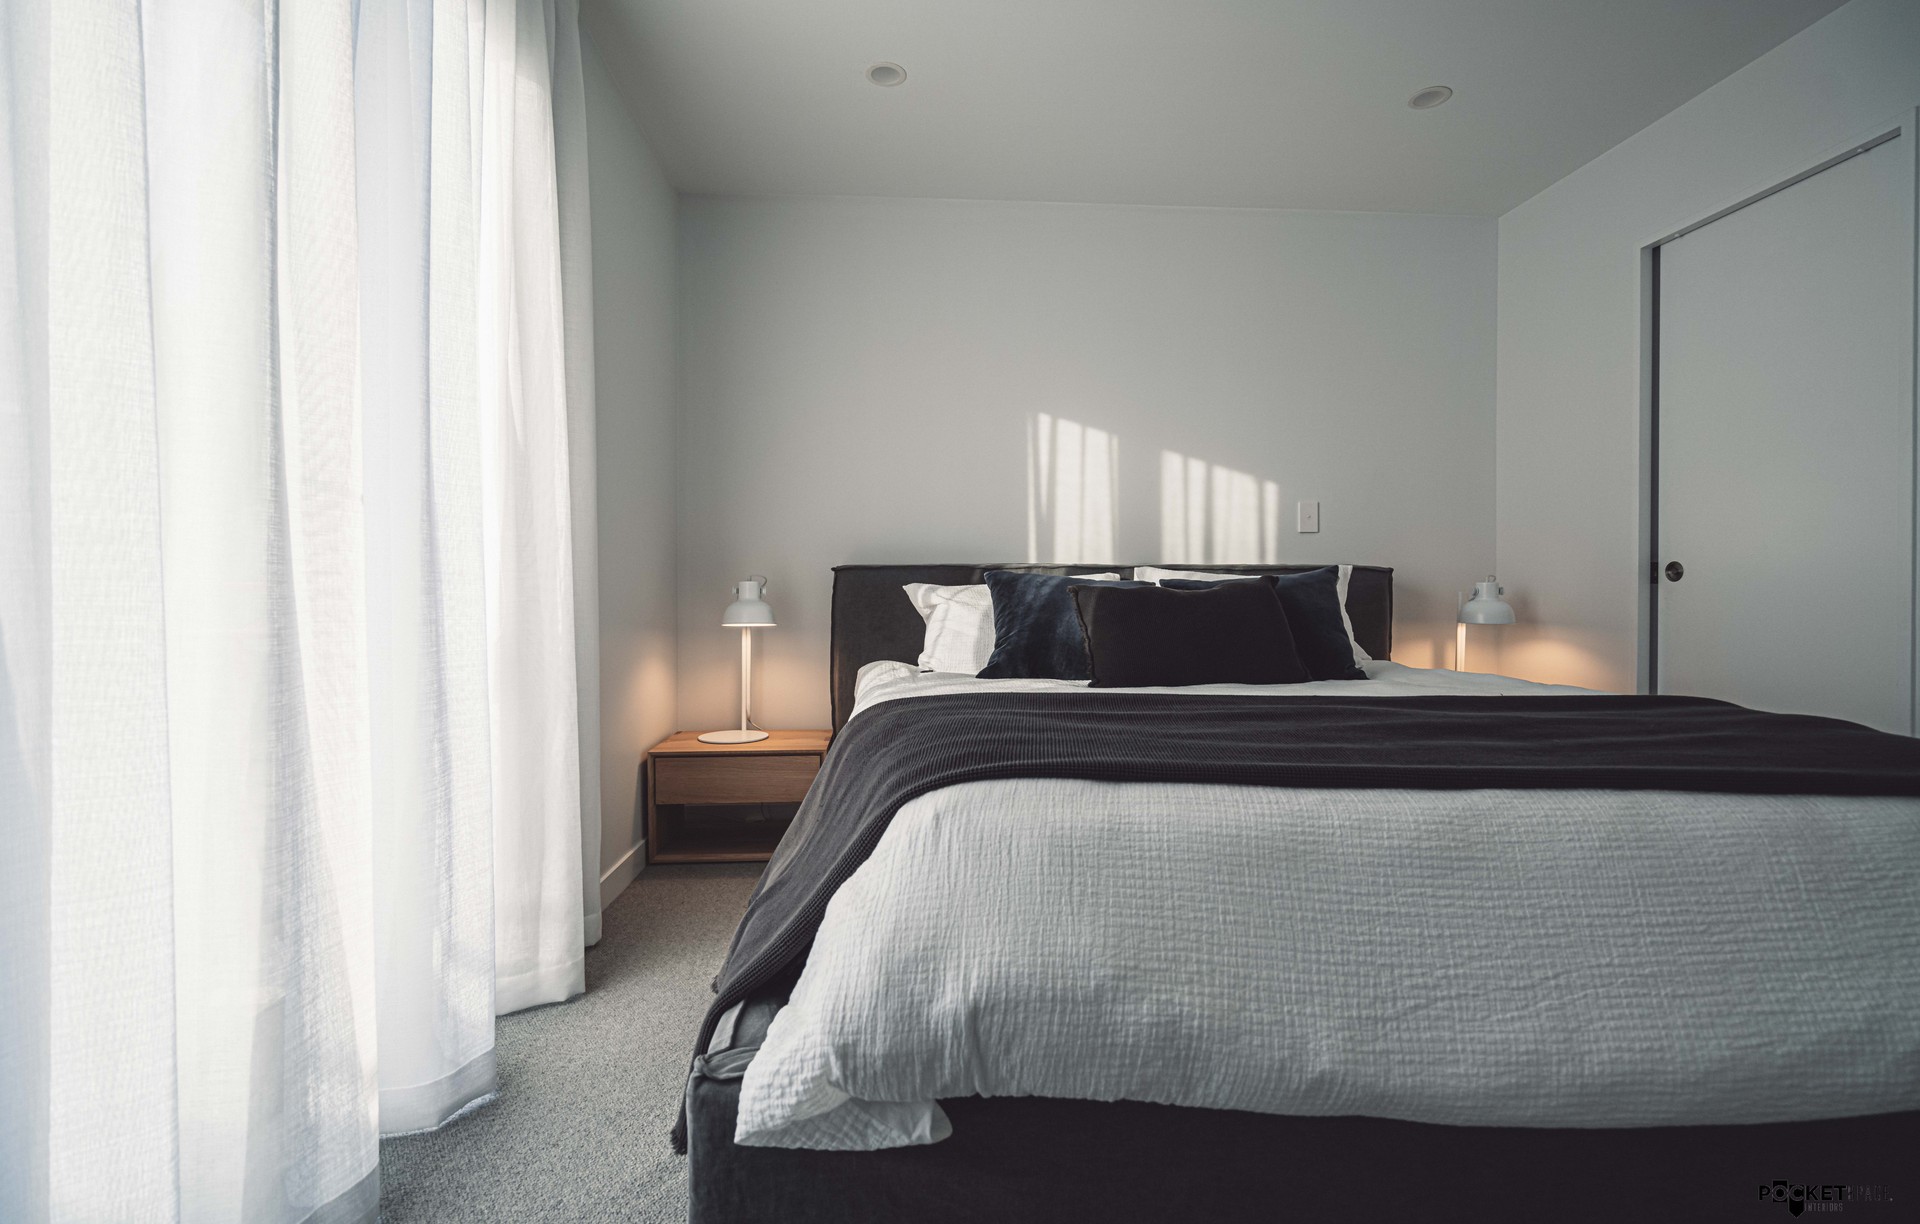
For residential projects we start with an on site meeting so we can asses the space and find out from you what you would like to achieve and your needs from the space. We will discuss any ideas you might have and propose some alternative options you may not have thought of. The things we discuss in this meeting will form the basis of our deign proposal. We can also do a full on site measure if required to provide you with any plans or renders in the design concept stage.
FEE PROPOSAL
Once we have completed our on site meeting with you, we will draft a fee proposal outlining the hours and procedures we think it will take to complete your project. This draft can be adjusted to meet your requirements and budget, once you are happy to proceed we move onto the design.
DESIGN CONCEPTS
Now we will begin to work on some conceptual designs, plans and renders where needed based on what was discussed in our site meeting. We will work through this stage in steps as outlined in your fee proposal and keep communication open ensuring you are in the loop every step of the way. Once you have approved a design concept and are happy with any product selections we can begin the odering stage.
ORDERING
Here we will put together a full product/finishes schedule for you so you can see a breakdown of exactly where your funds are being allocated and order all of necessary items/products from the different suppliers, to make the process as simple and as smooth as possible for you.
MANAGEMENT
When all of the items/products have been ordered we will continue to manage all deliveries and installations to make sure the program is efficient as possible, meaning you get the fastest turn around possible that is stress free and works within your time schedule.
COMPLETION
Upon completion of your project we will remain in full contact incase there are any questions or tweaks that we can assist you with, and send through any amendment invoices where necessary.
Some of the residential things we can help you with are:
- Space planning
- Colour scheme consultation
- Custom kitchen design
- Custom laundry design
- Bathroom design and layout
- Fixtures and fittings selections
- Flooring selections
- Tile schemes
- Window treatments
- Lighting
- Furniture selections
- Accessorising and styling
- Product sourcing
- Art consultation and sourcing
- 3D renders
If you have any project that is residential based, get in contact with us for a free phone consultation so we can discuss you project, no job to big or small, we would love to hear from you and discuss how we can help you.
Locations we service
Get in touch
Business details
- Category:
- Interior Designers
- Business focus:
- Commercial
- Verified ArchiPro member since:
- 2018
Reviews about
Pocketspace Interiors
Professional Reviews