

Porebski Architects
Porebski Architects

Downloads
Project look book featuring Porebski Architects by Porebski Architects.
Porebski Architects
2026
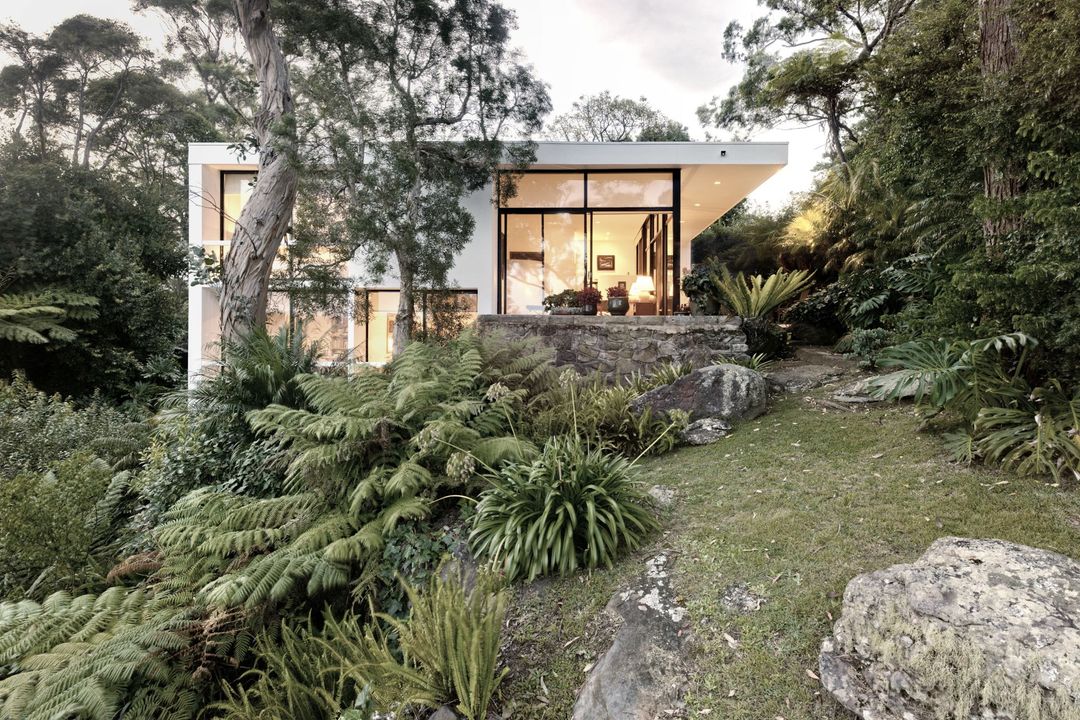
Project look book featuring Bay House by Porebski Architects. A beautifully transformed eastern suburbs residence featuring a new garage, pool, and cabana, with a focus on maximizing light and connection between indoor and outdoor spaces through timeless design and elegant finishes.
Porebski Architects
2026
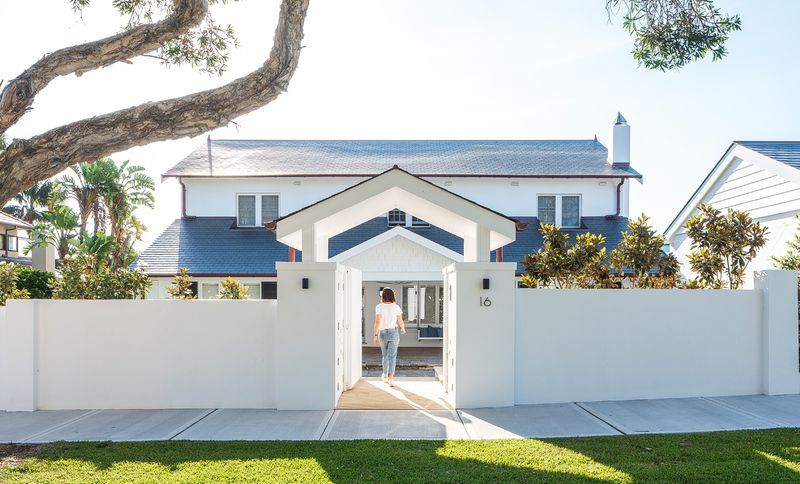
Project look book featuring Bellevue Hill House by Porebski Architects. A thoughtfully designed family residence featuring distinct formal and informal living areas, enhanced by natural light and a seamless connection to outdoor spaces.
Porebski Architects
2026
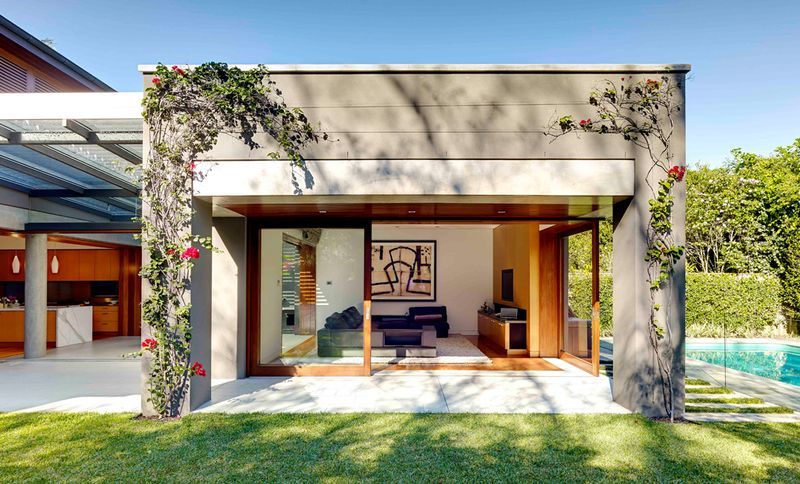
Project look book featuring Block House by Porebski Architects. Secluded coastal retreat harmonizing with nature, featuring an internal courtyard, sustainable design elements, and a seamless connection between indoor and outdoor spaces.
Porebski Architects
2026
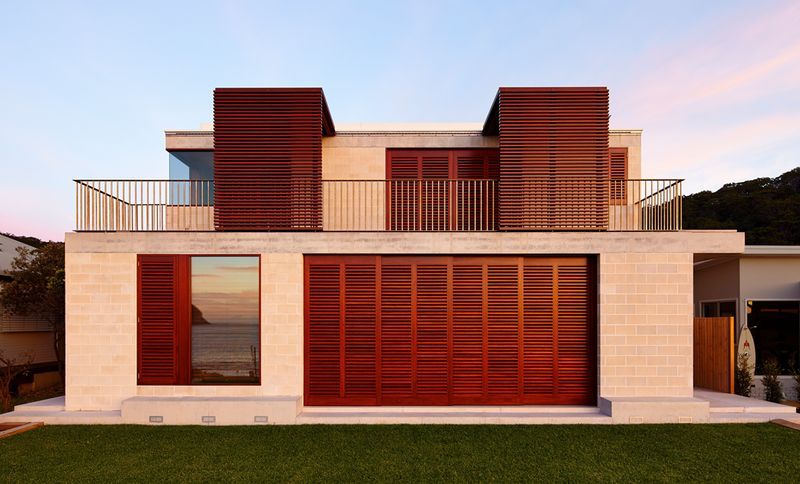
Project look book featuring Castlecrag House by Porebski Architects. A contemporary residence in Castlecrag, harmoniously integrated into its rocky terrain, featuring open-plan spaces, a restrained material palette, and a striking copper front door, reflecting the legacy of 20th-century architecture.
Porebski Architects
2026
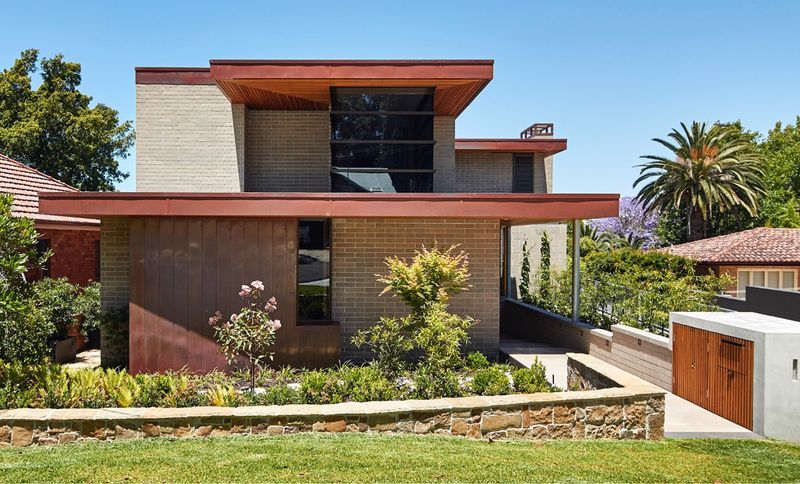
Project look book featuring Country Estate by Porebski Architects. A stunning Country Estate featuring interconnected pavilions, landscaped courtyards, and self-sufficient water management, all set against the breathtaking backdrop of Mt Lindsey, NSW.
Porebski Architects
2026
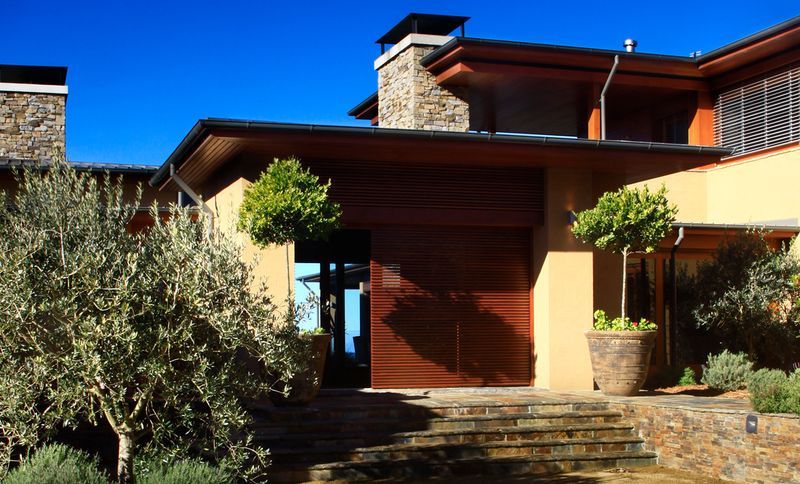
Project look book featuring Harbour Beach House by Porebski Architects. Thoughtfully renovated Harbour Beach House featuring elegant living spaces, three ensuite bedrooms, and a seamless blend of indoor and outdoor areas, enhanced by collaboration with Thomas Hamel and Associates and original design by Hill Thalis architects.
Porebski Architects
2026
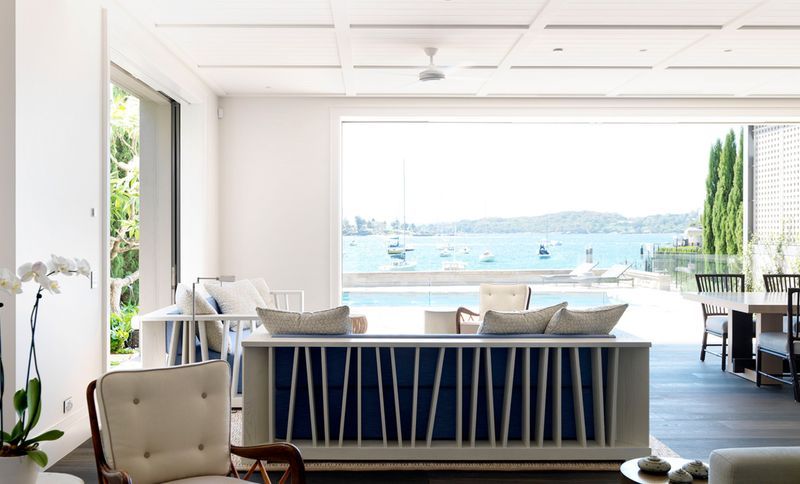
Project look book featuring Harbour House by Porebski Architects. A stunning waterfront residence featuring three interlocking pavilions, designed for optimal harbour views and intimate living spaces, complete with a gym, underground parking, swimming pool, and boathouse, showcasing exquisite materials and thoughtful interiors.
Porebski Architects
2026
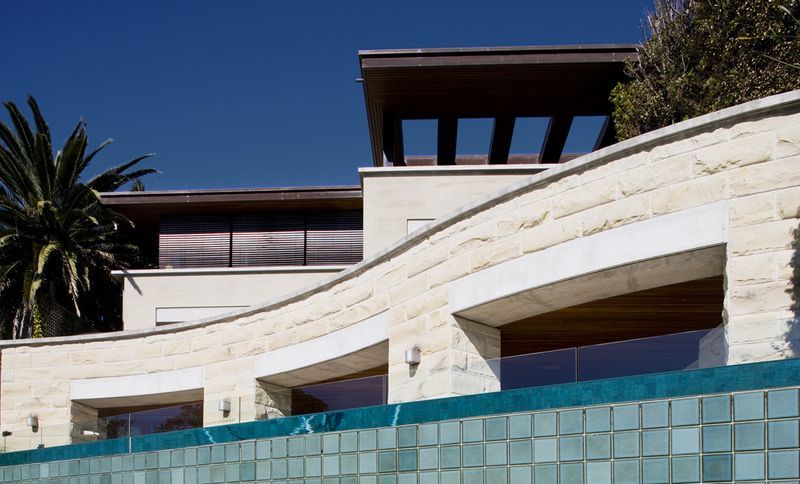
Project look book featuring Kurraba Point House by Porebski Architects. A stunning split-level residence at Kurraba Point, featuring a striking angled roofline, timber-lined ceilings, and slate floors, complemented by contemporary art and iconic furniture, celebrated in the press for its innovative design.
Porebski Architects
2026
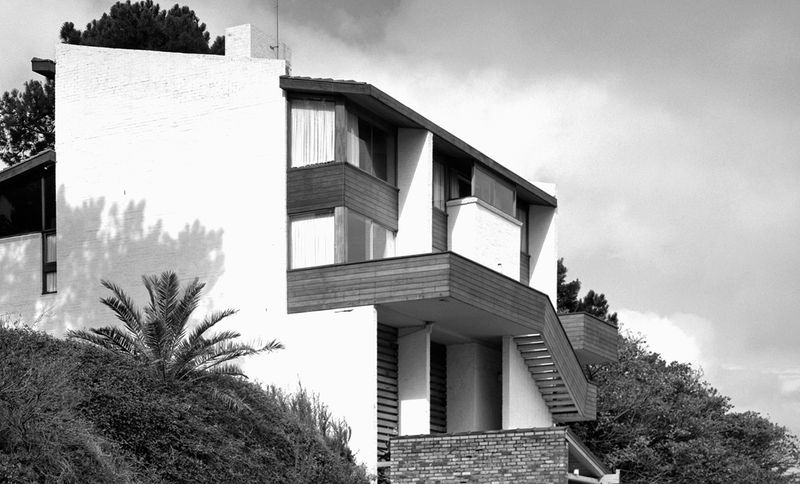
Project look book featuring Main Ridge House by Porebski Architects. On Victoria’s Mornington Peninsula, Porebski Architects crafts a timber retreat that brings together vineyard views, a rural vernacular and a long-standing client relationship.
Porebski Architects
2026
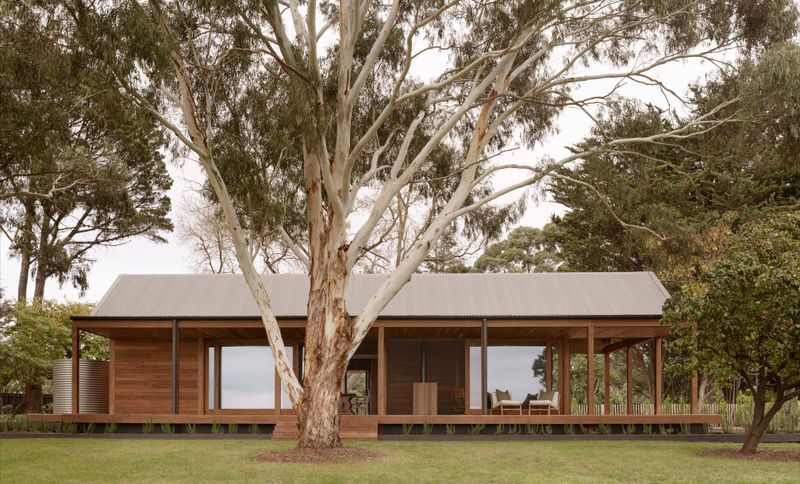
Project look book featuring Maley House by Porebski Architects. A timeless architectural gem designed by Andre Porebski in 1972, featuring a compact perforated white cube form, stunning views over Sailors Bay, and a thoughtful split-level layout that harmonizes with its surroundings.
Porebski Architects
2026