





Preston Lane
Architects
Preston Lane
Architects
Downloads
Project look book featuring Preston Lane by Preston Lane.
Preston Lane
2026

Project look book featuring 105 Macquarie Apartments by Preston Lane. Transformation of a heritage building's top floor into two unique short-term stay apartments, each reflecting distinct themes of celebration and contemplation through innovative design and artistic elements.
Preston Lane
2026
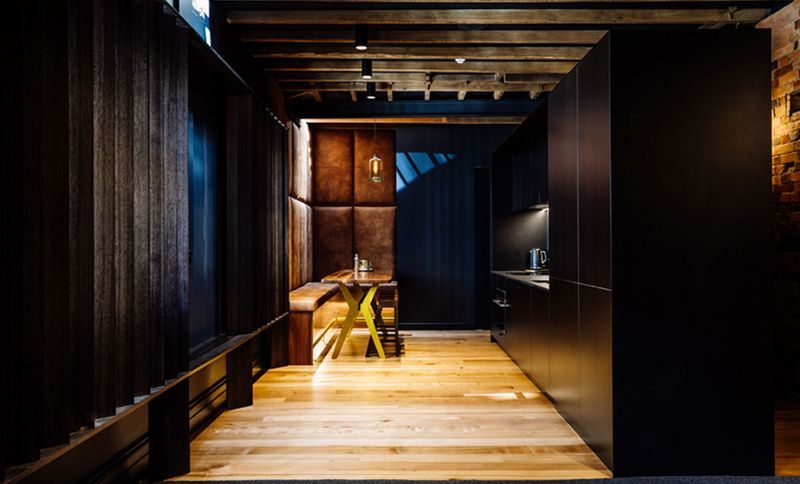
Project look book featuring 111 Elwood by Preston Lane. Three-storey multi-residential development in Elwood featuring 7 townhouses and 2 penthouse apartments, complete with basement car parking and four private pools, including two rooftop pools accessible from the penthouses.
Preston Lane
2026
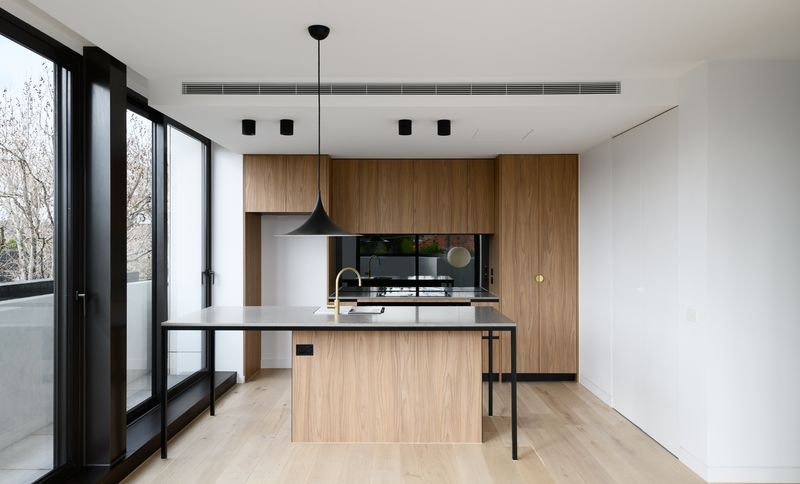
Project look book featuring Bentley House by Preston Lane. Bentley House showcases modern design, sustainable materials, and a seamless integration with its surroundings.
Preston Lane
2026
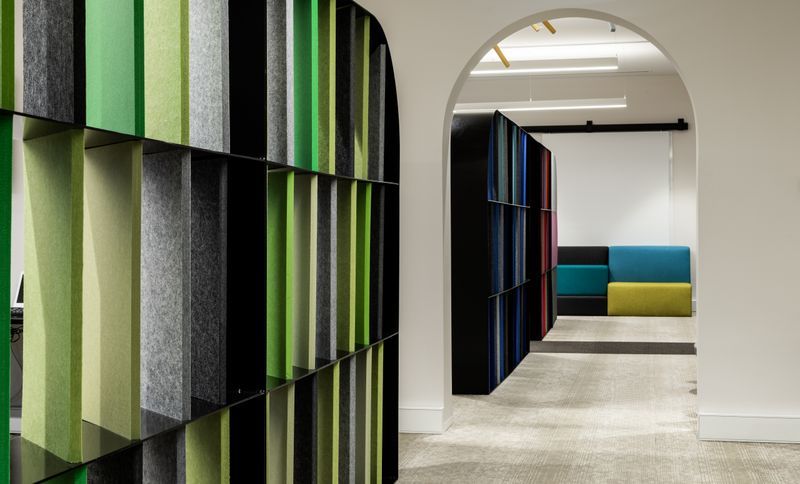
Project look book featuring Bicheno by Preston Lane.
Preston Lane
2026

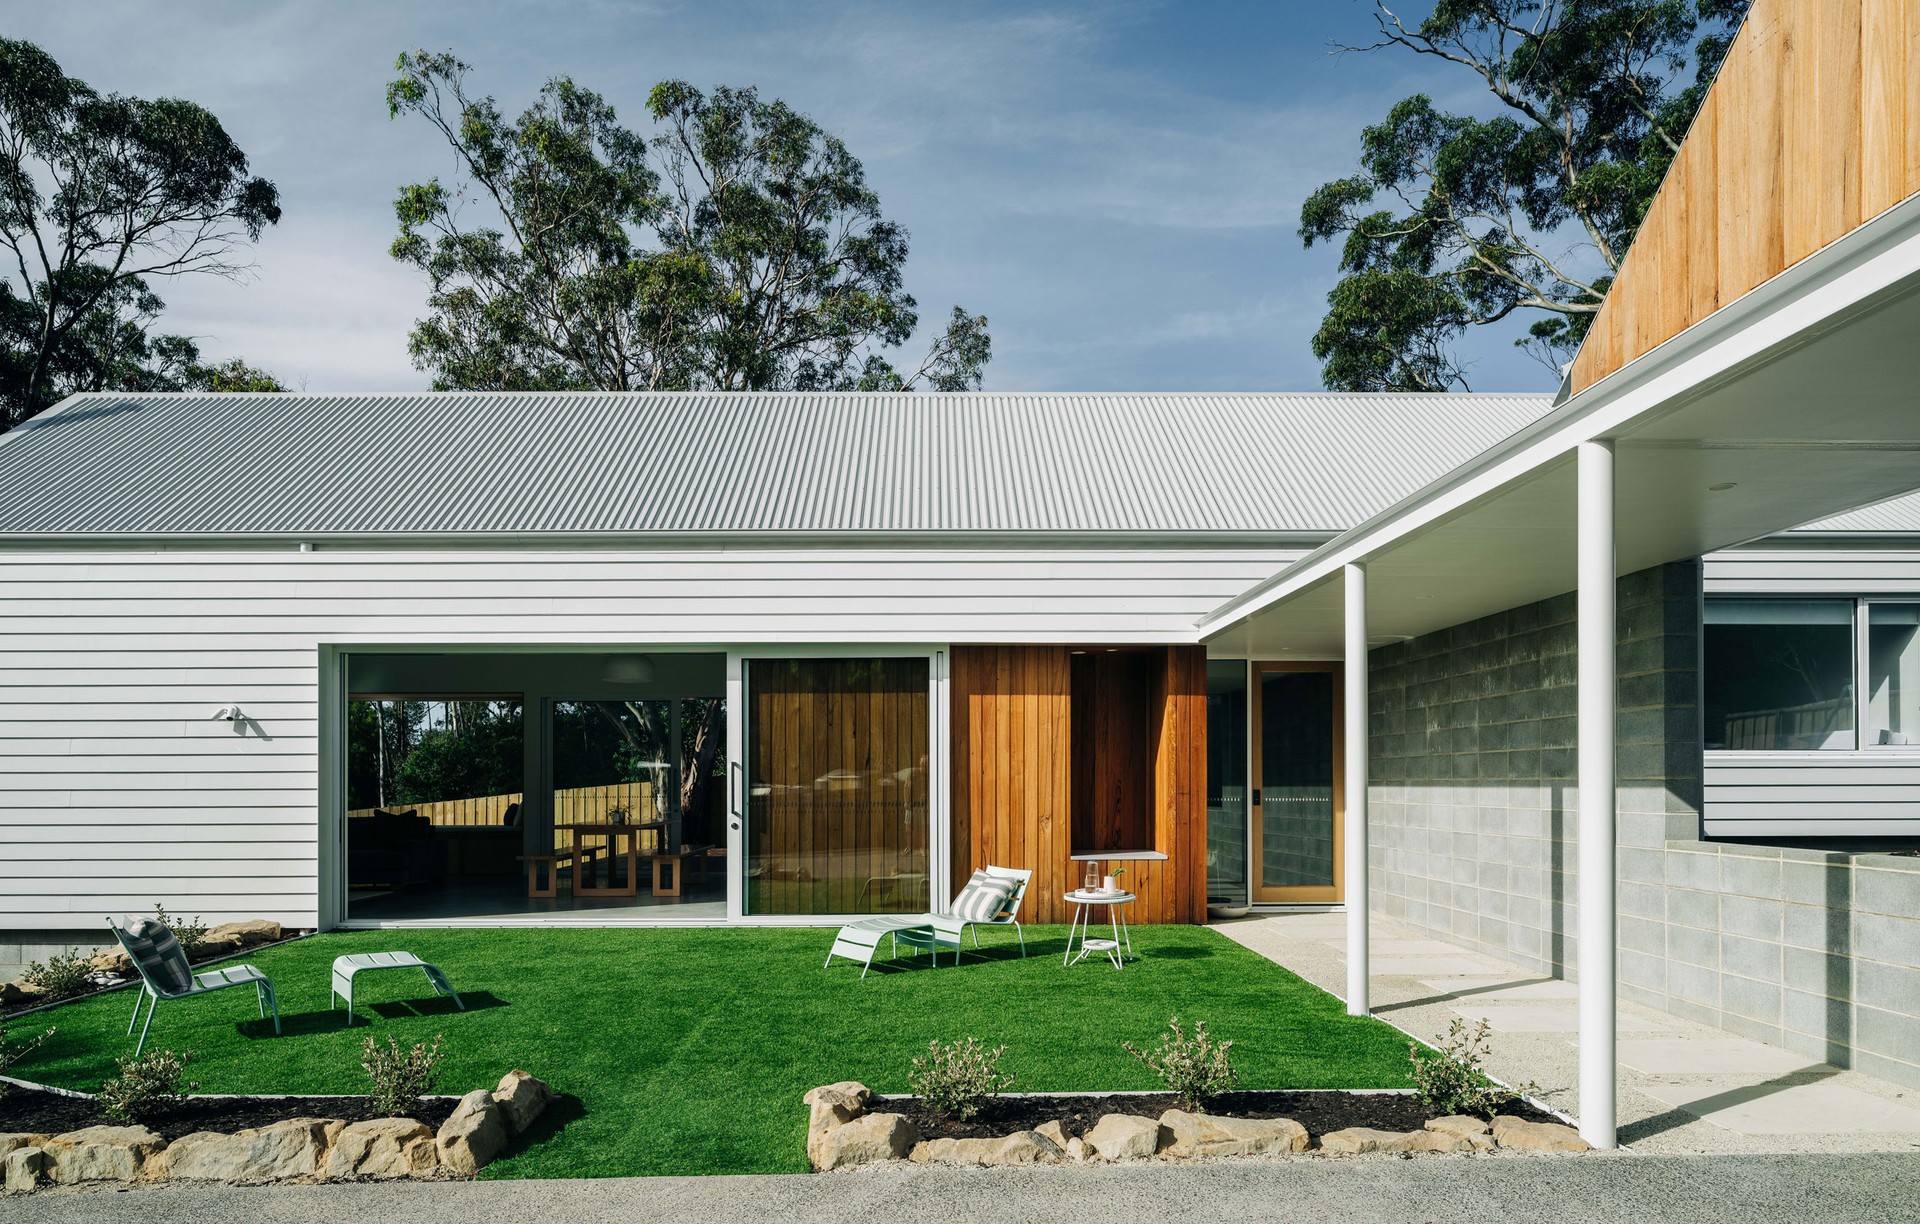
Project look book featuring Bluff House by Preston Lane. Bluff House: A serene holiday retreat in Spring Beach, Tasmania, designed by Preston Lane to harmonize with its eclectic surroundings, offering a tranquil space for relaxation and connection with nature.
Preston Lane
2026

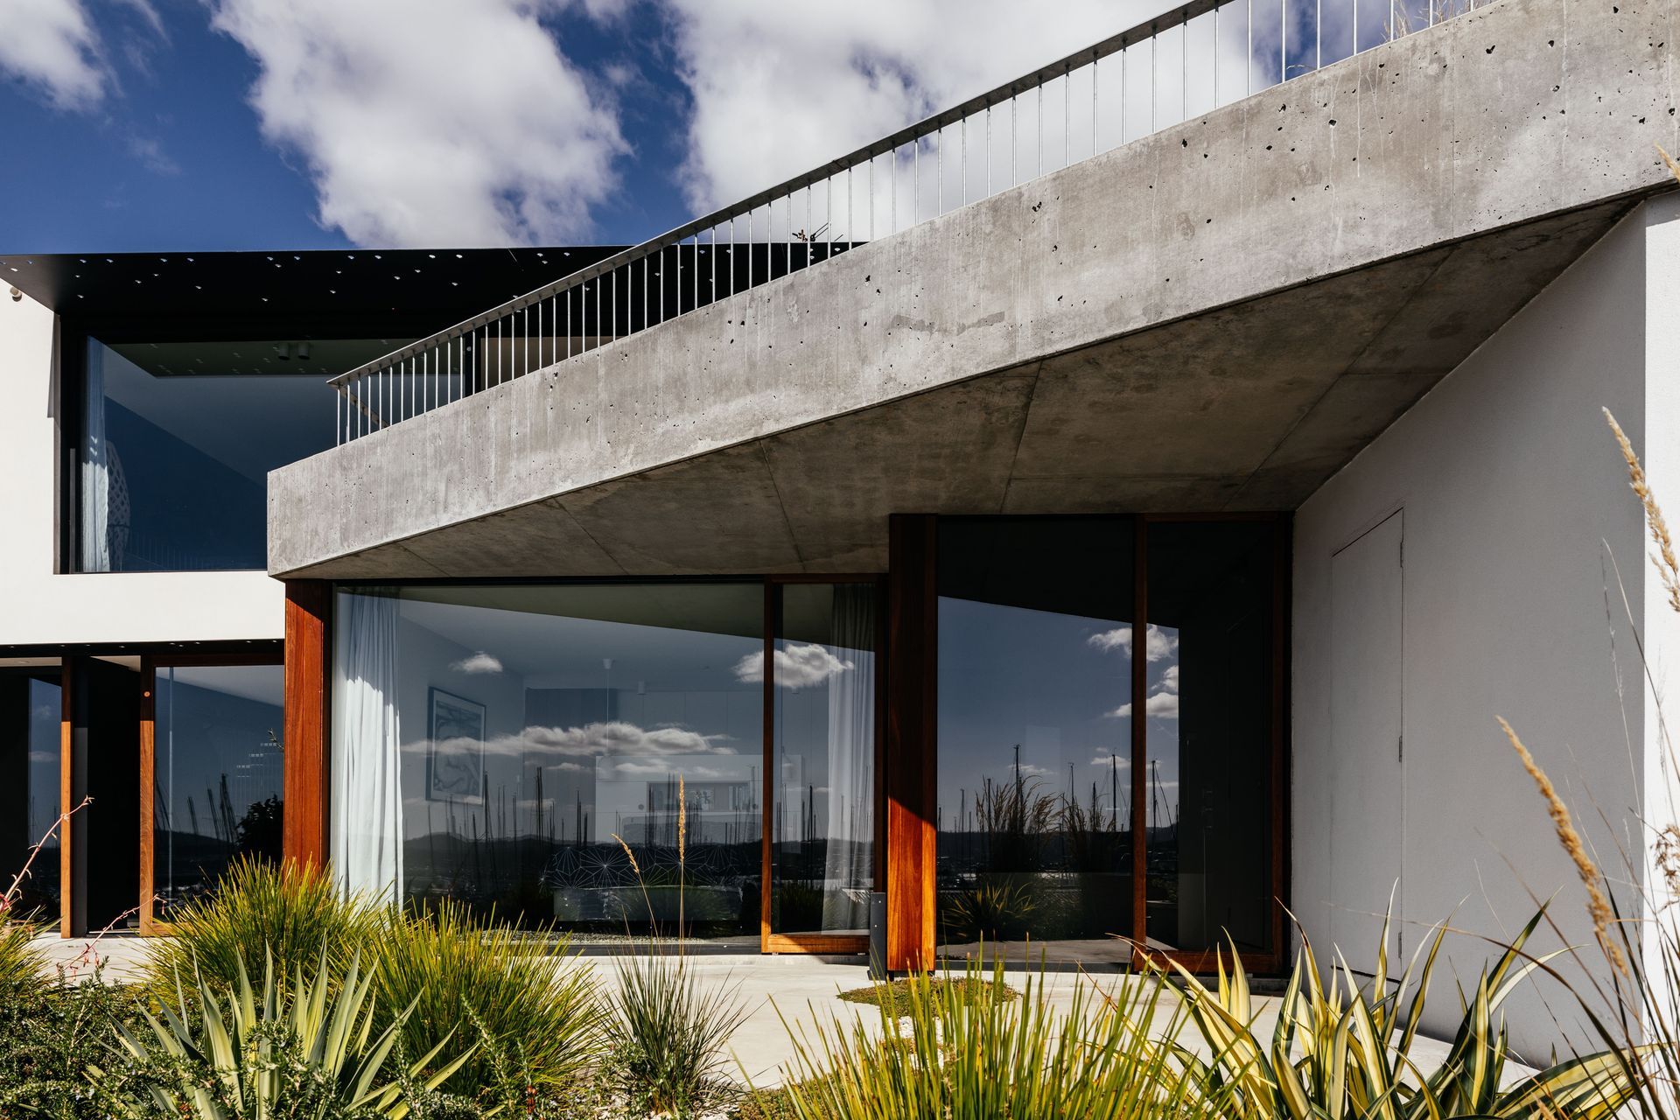
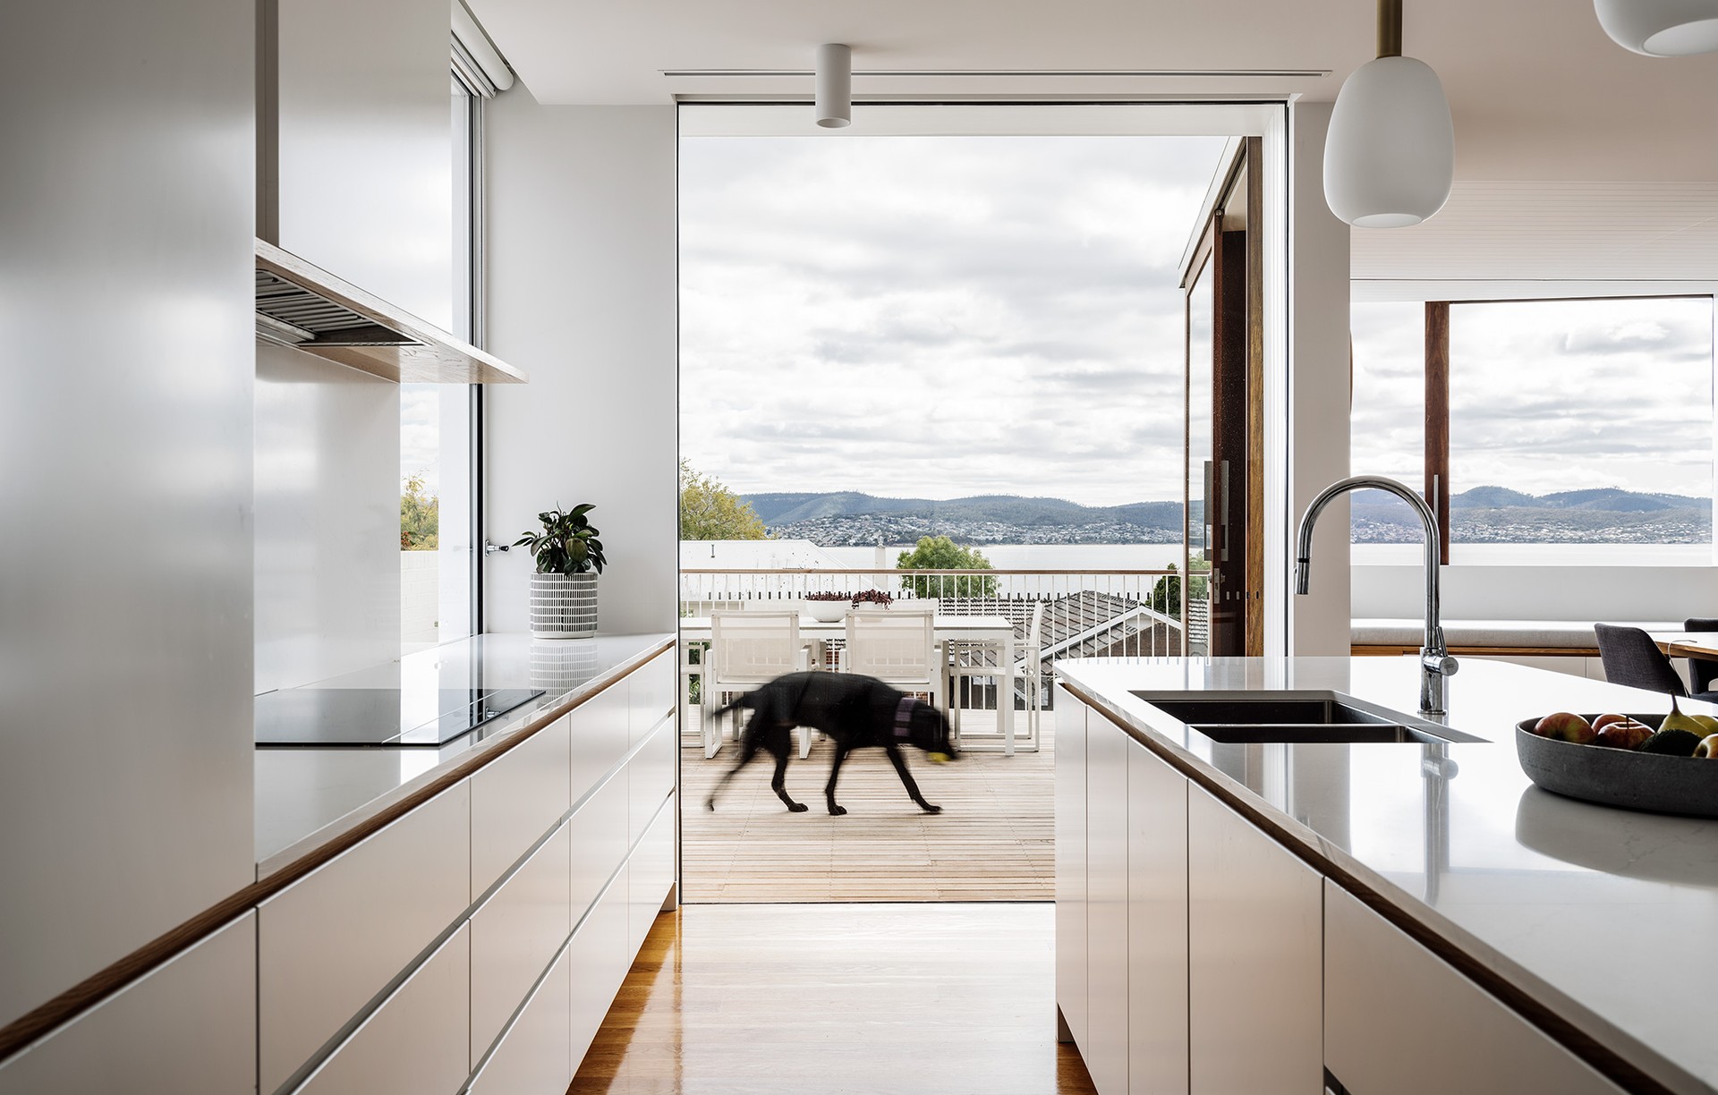
Project look book featuring Bonnet Hill House by Preston Lane. Bonnet Hill House: A masterful design that harmonizes with its stunning surroundings, featuring innovative living spaces that provide shelter and maximize breathtaking views of the Derwent River and Wellington Mountain Ranges.
Preston Lane
2026

Project look book featuring Boot Leg Reserve House by Preston Lane. Boot Leg Reserve House: A thoughtfully designed residence for a young professional couple, featuring a unique timber box structure nestled in a concrete cradle, enhancing spatial connections and maximizing the perception of space within a compact layout.
Preston Lane
2026

Project look book featuring Brick Bungalow by Preston Lane. A contemporary Art Deco-inspired brick bungalow designed to enhance family living, featuring a welcoming porch for street-side relaxation.
Preston Lane
2026

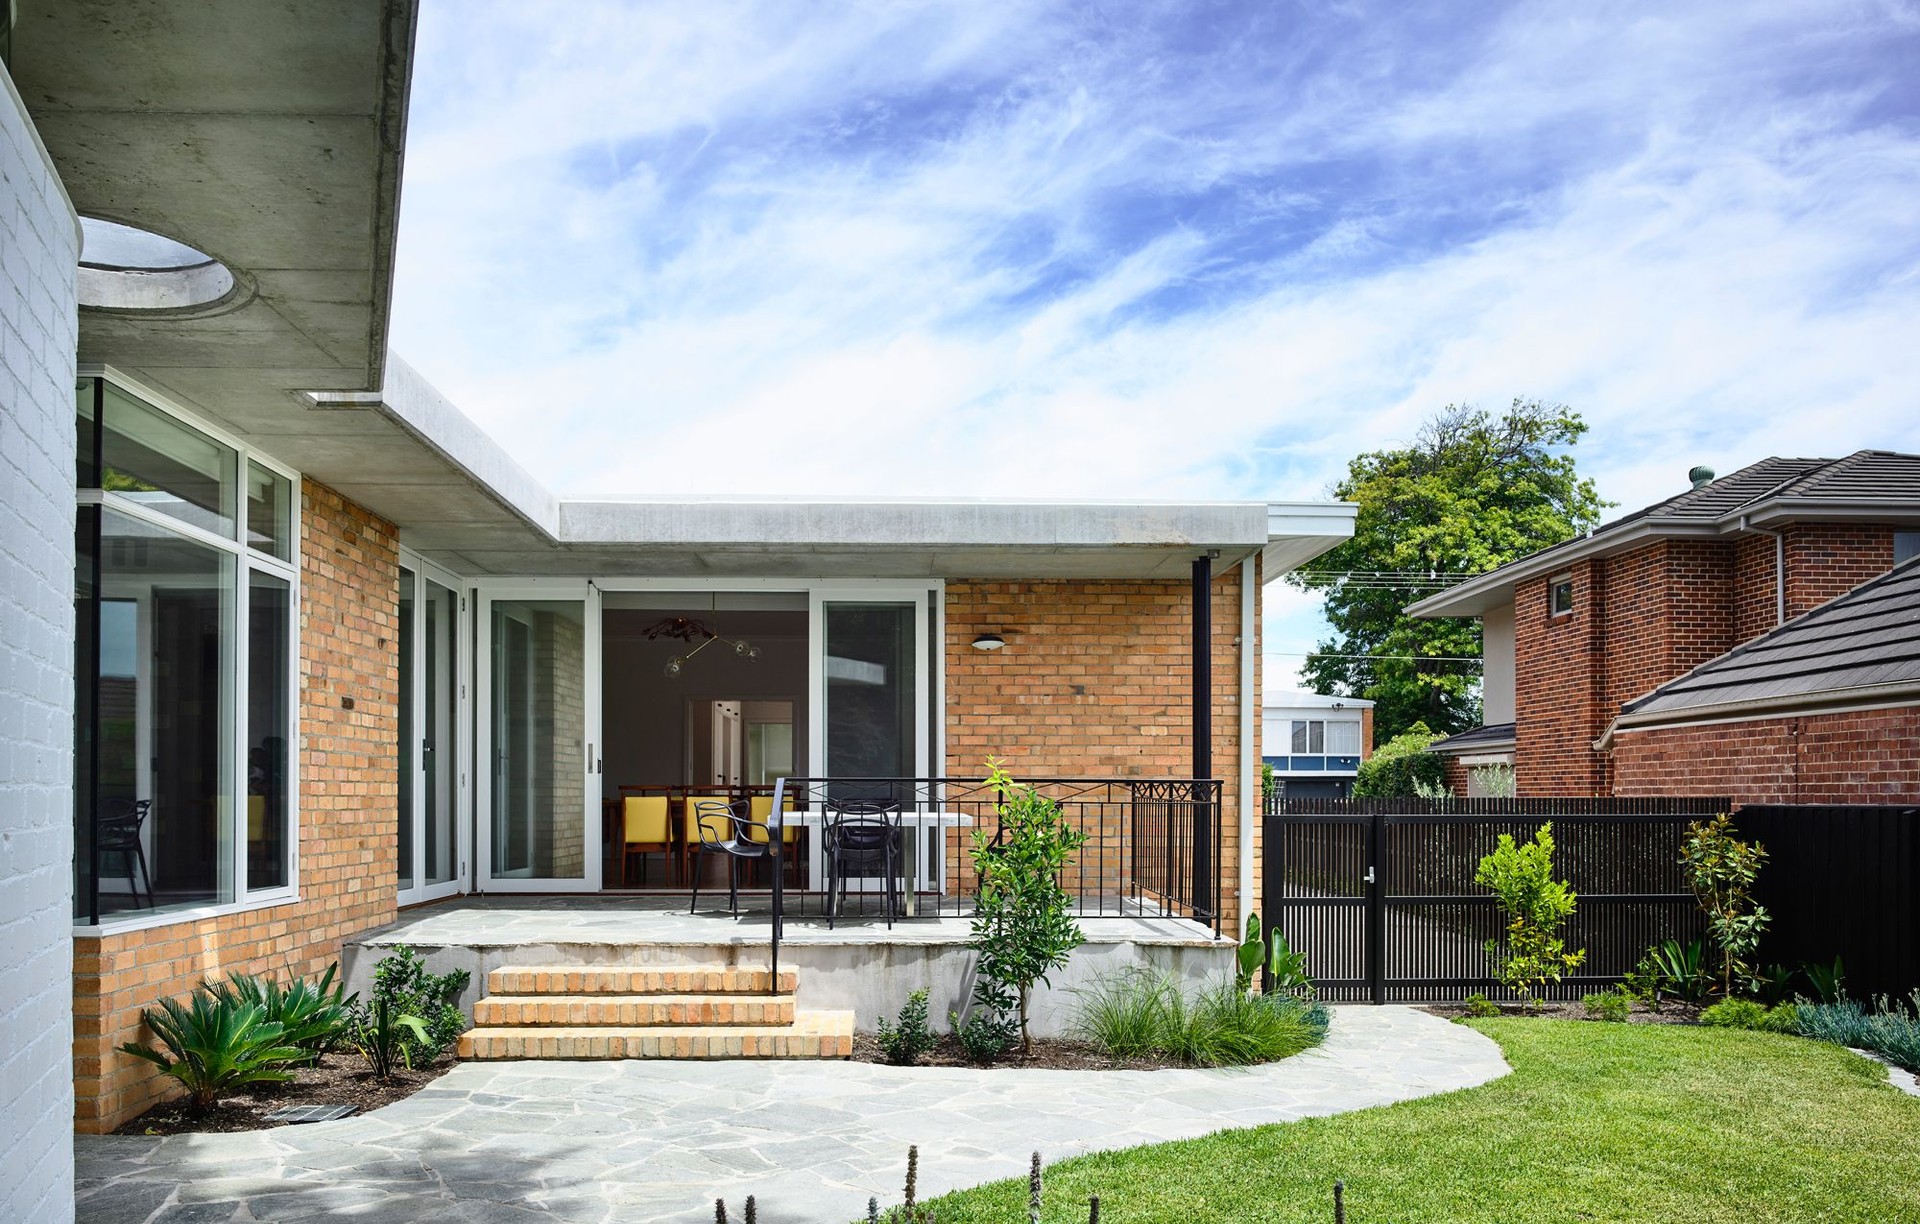
Project look book featuring Brick Residence by Preston Lane. A thoughtful extension of a classic modernist home, enhancing light and space while honoring the architectural legacy of Ernest Fooks, preserved in the family since 1951.
Preston Lane
2026
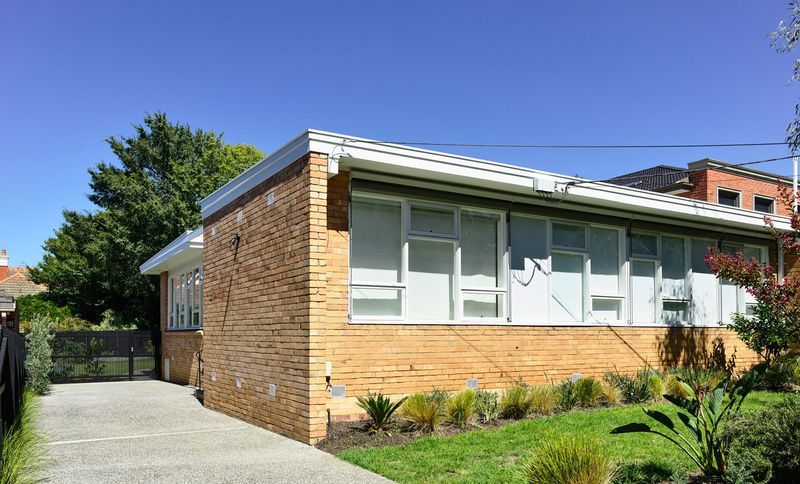
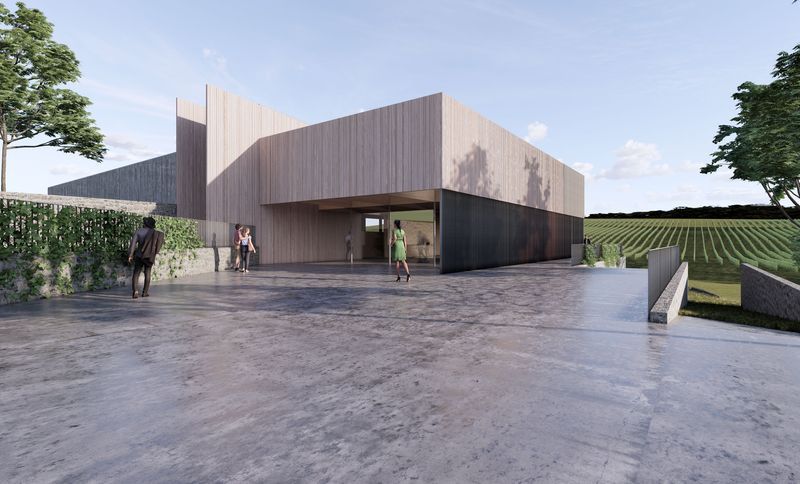
Project look book featuring Broad Arrow Winery by Preston Lane. Broad Arrow Winery showcases modern design and sustainable practices, offering a unique experience for visitors.
Preston Lane
2026