



Prime Designs
Architectural Designers
Prime Designs
Architectural Designers

Downloads
Project look book featuring Prime Designs by Prime Designs.
Prime Designs
2026
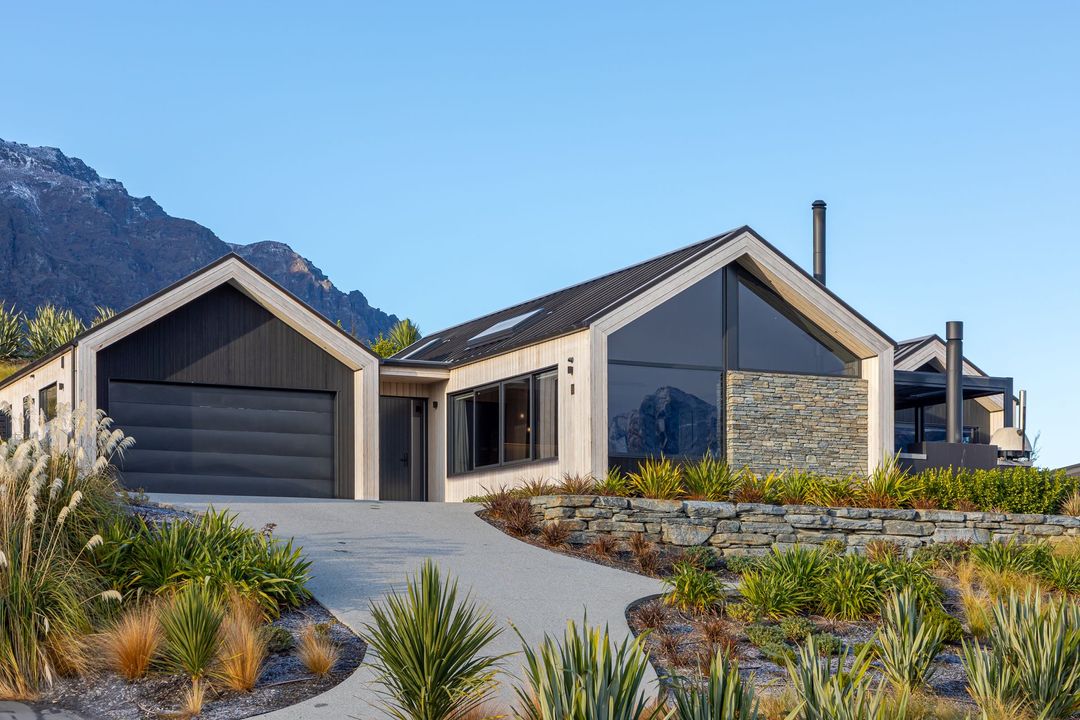
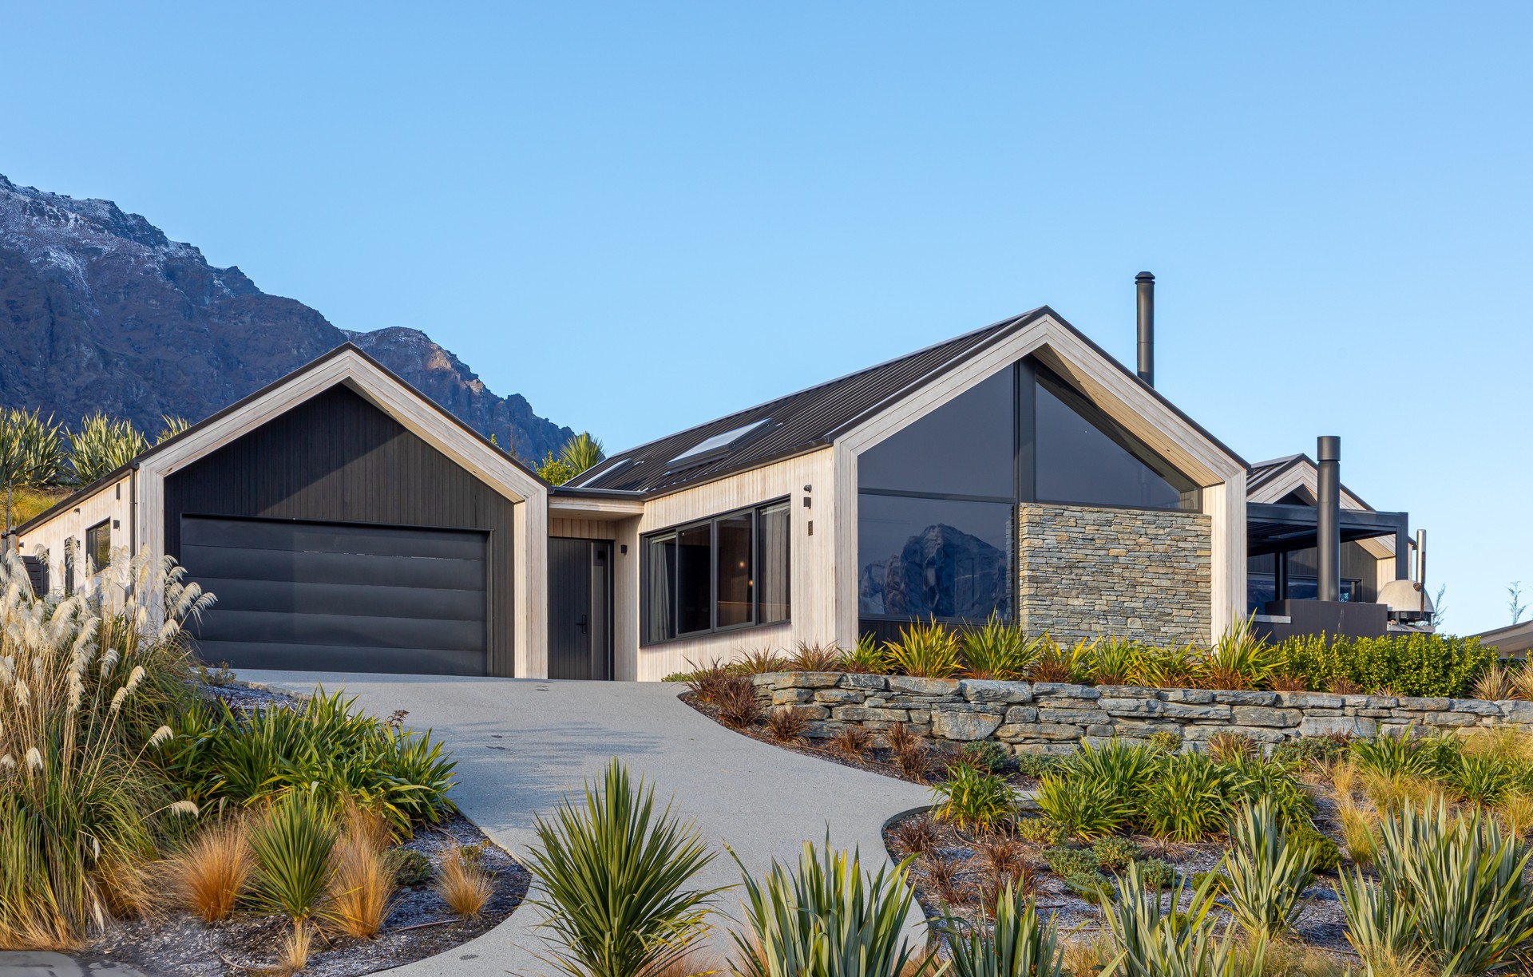

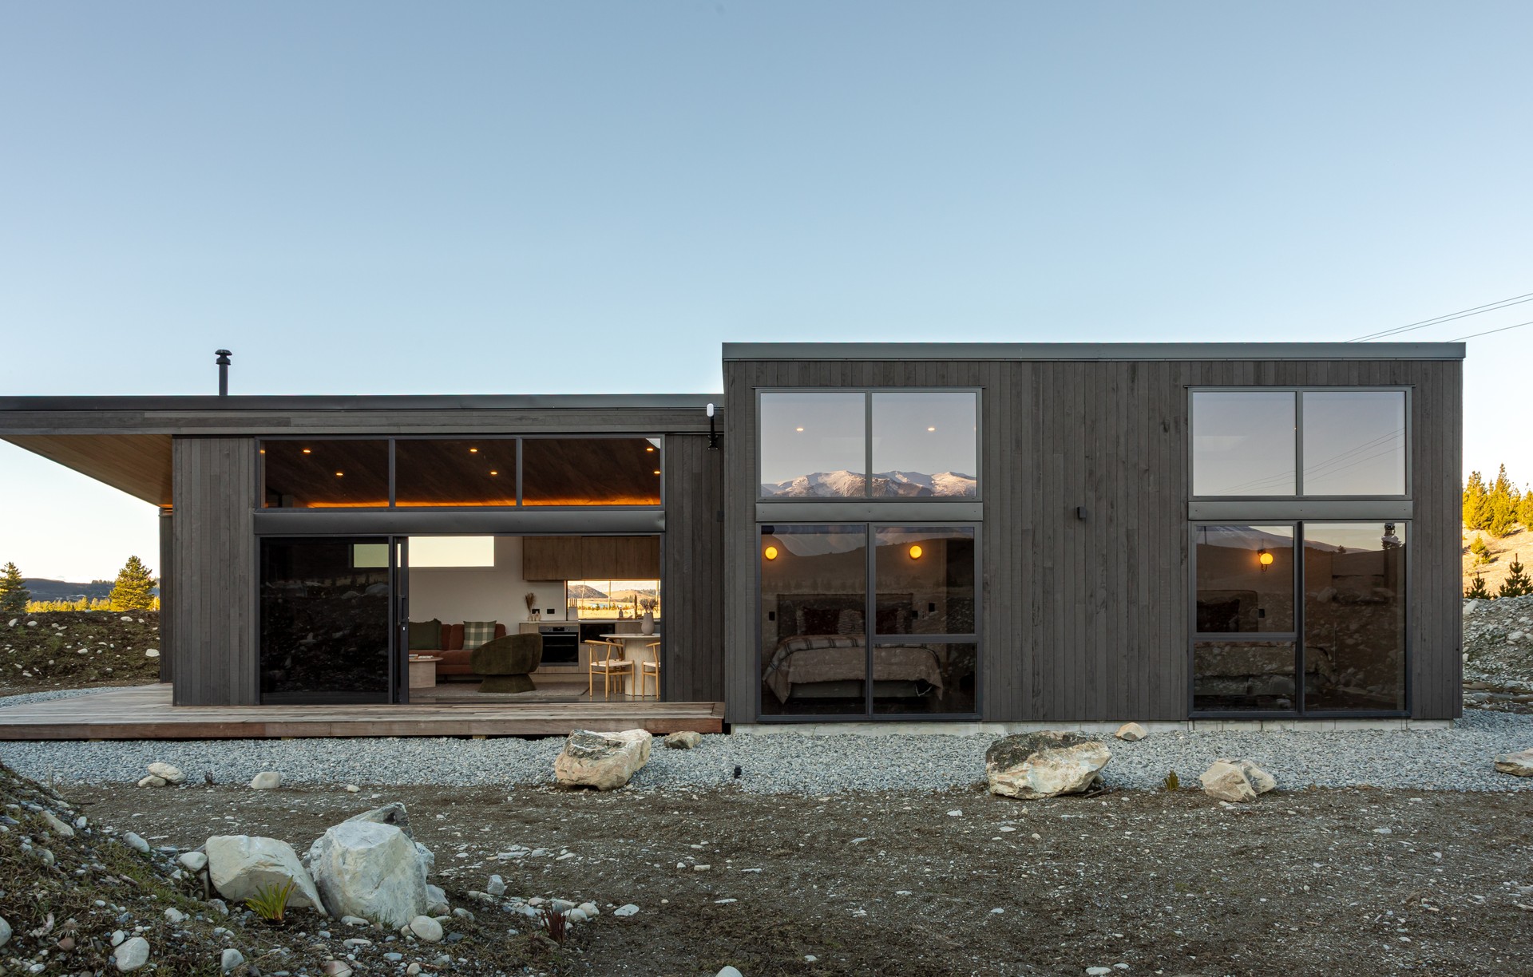
Project look book featuring Modern, simple retreat by Prime Designs. Modern simplicity meets mountain serenity.
Prime Designs
2026
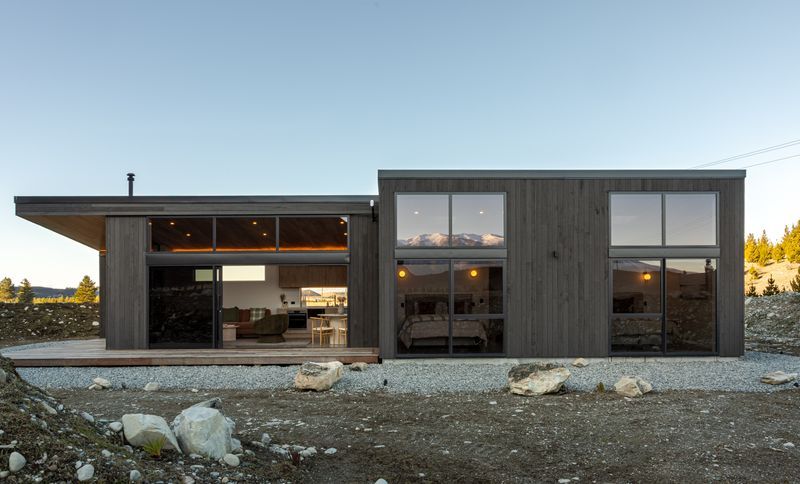
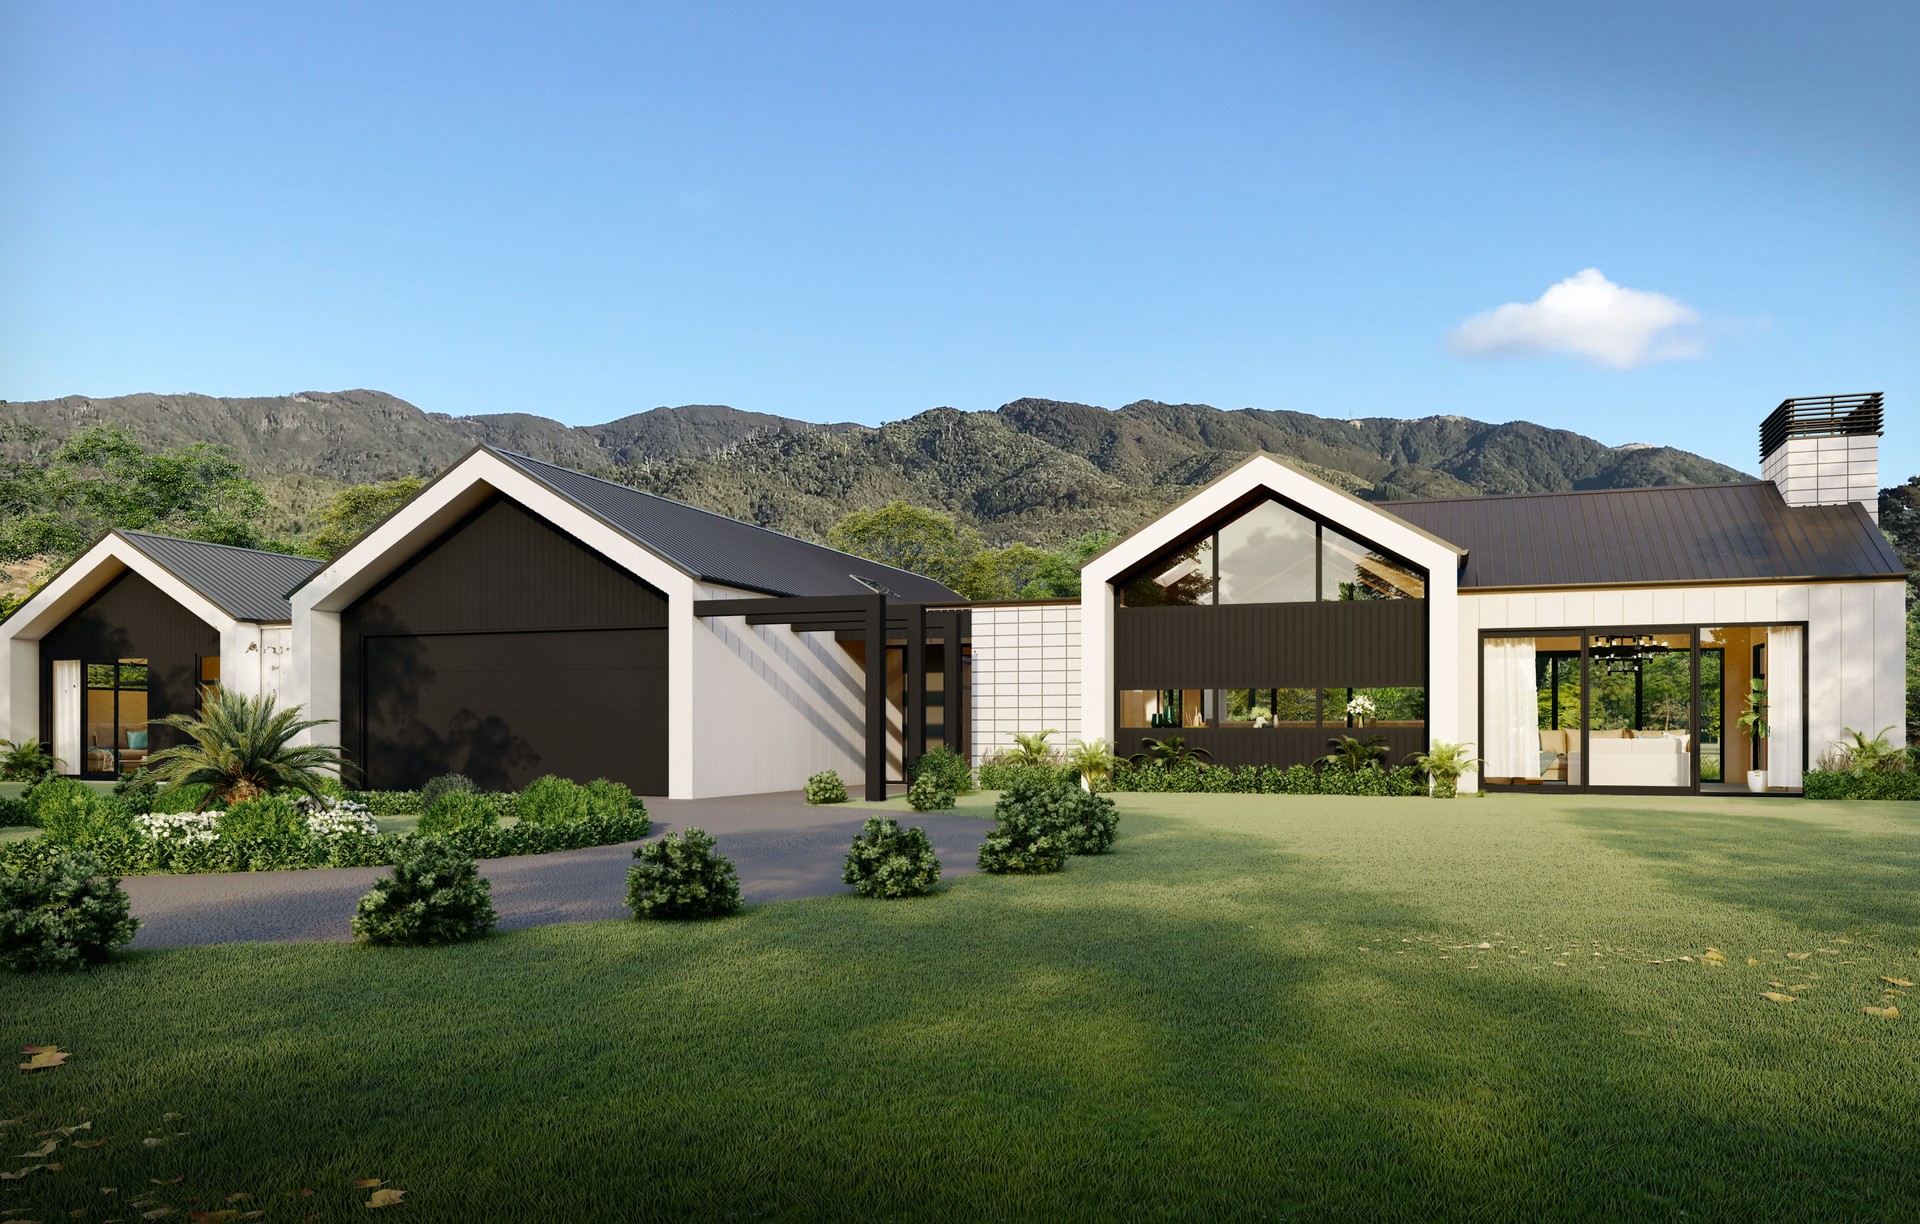
Project look book featuring Rockburn Lane by Prime Designs. Robust and refined: a place that could withstand the demands of family life, yet embrace the sophistication of considered detailing, natural materials, and seamless indoor–outdoor living.
Prime Designs
2026
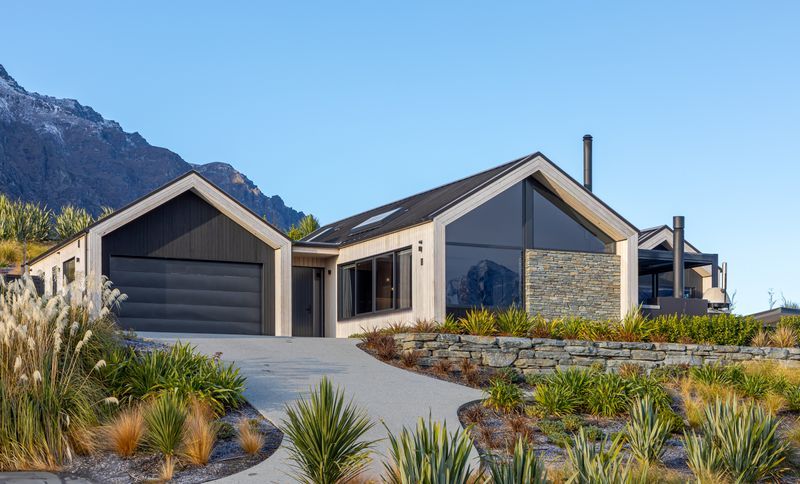
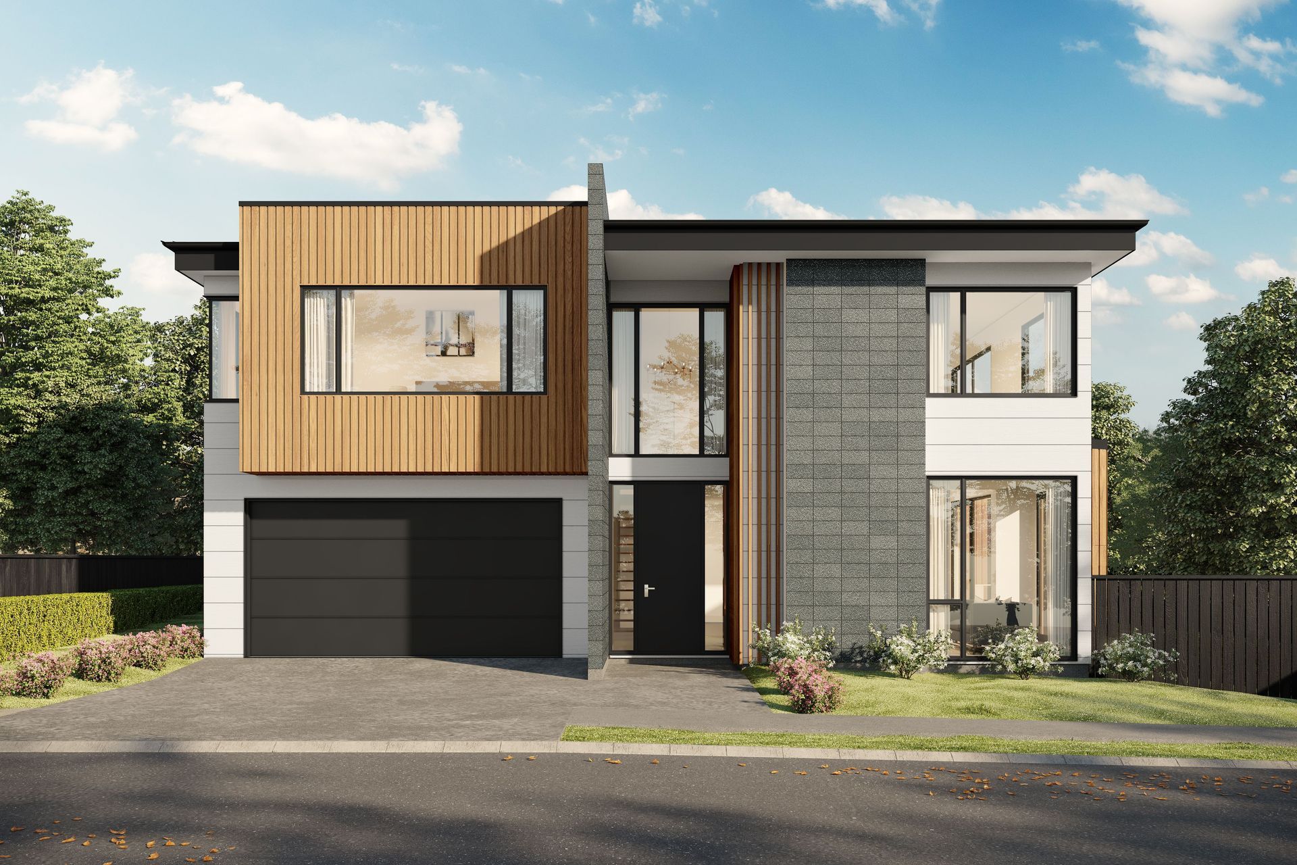
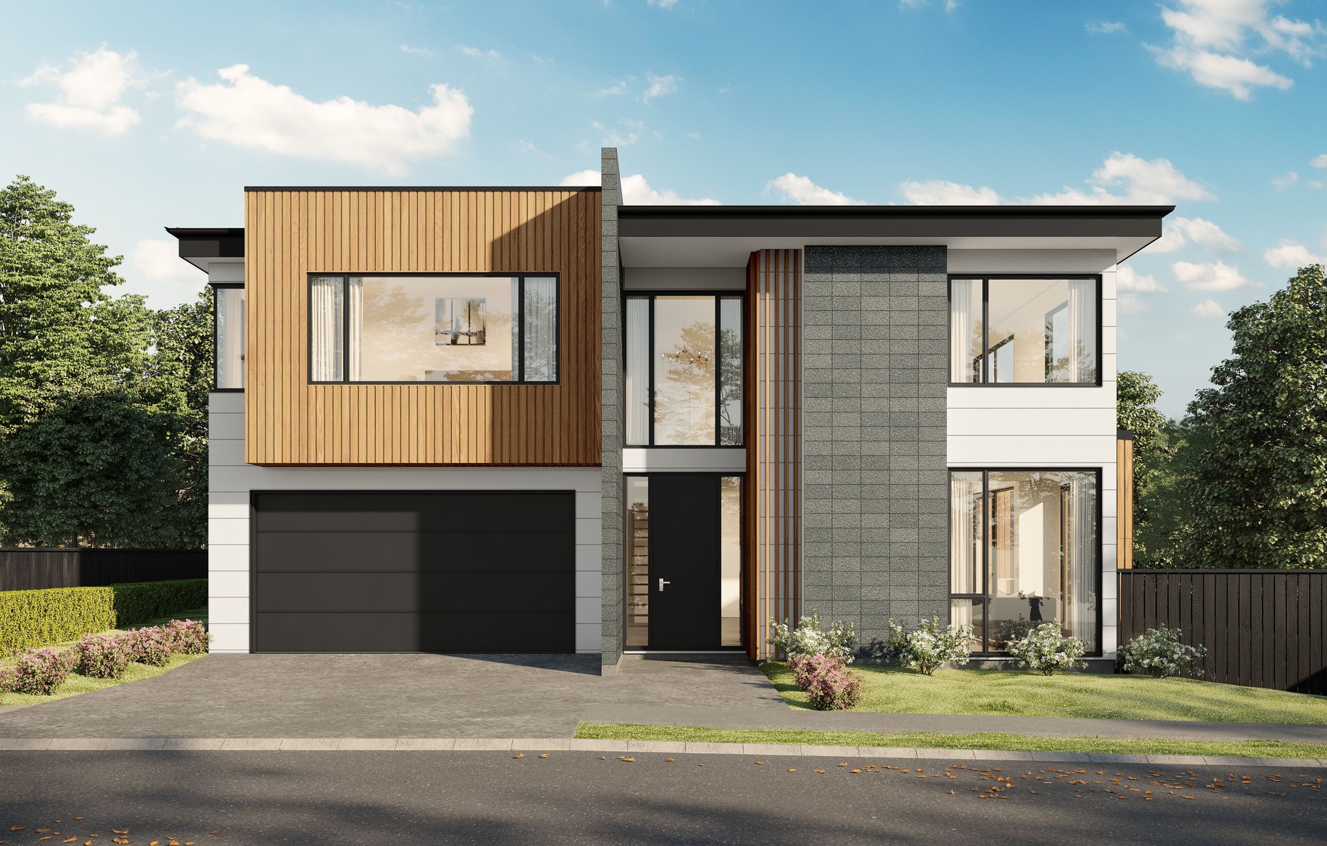
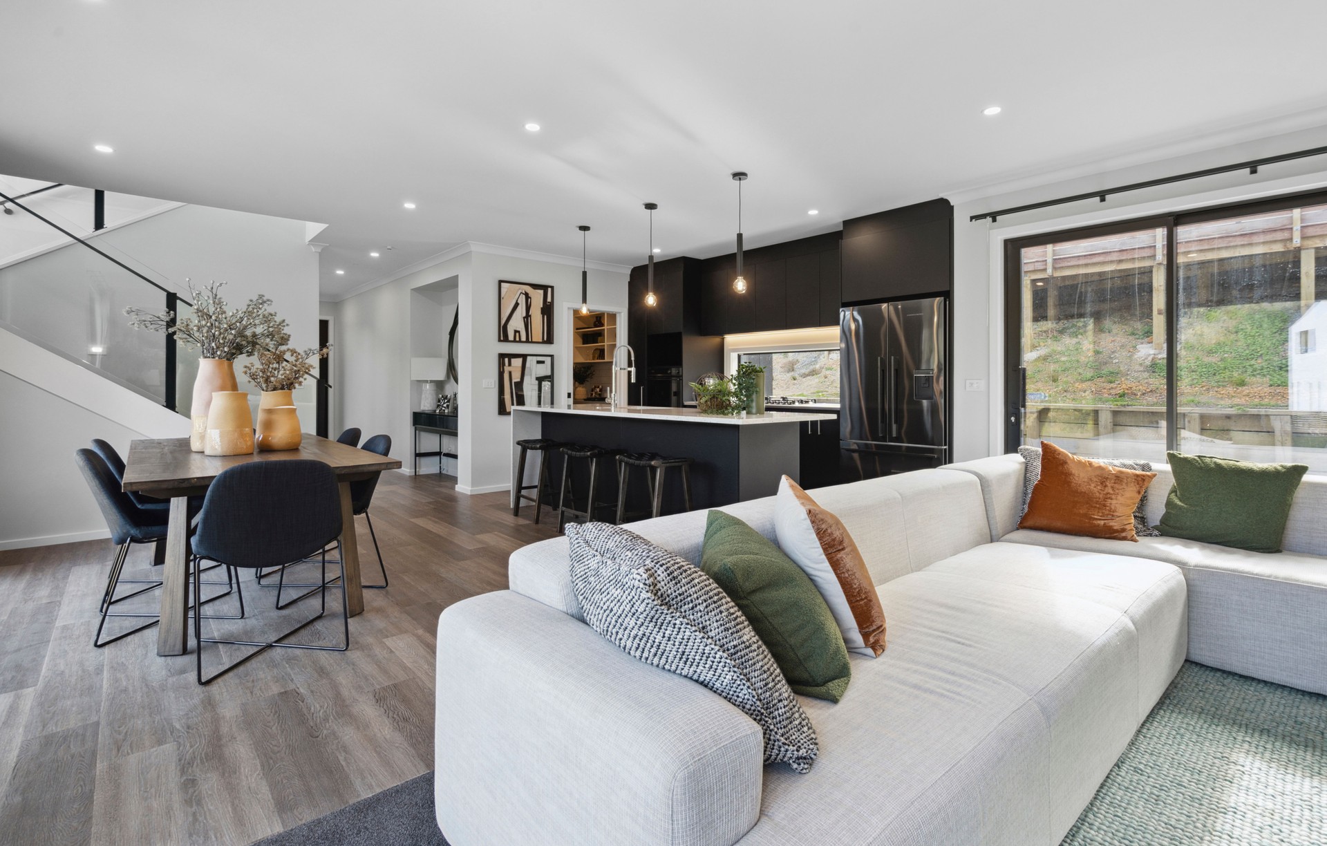
Project look book featuring Sentinel Show Home by Prime Designs. Contemporary two-storey Whitby home featuring seamless indoor/outdoor flow, spacious living areas, and luxurious second-level accommodations, completed in 2023 for Sentinel.
Prime Designs
2026
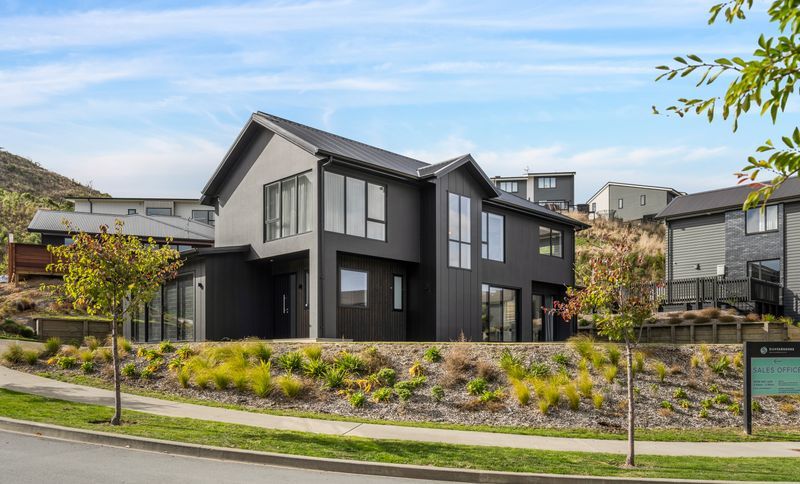
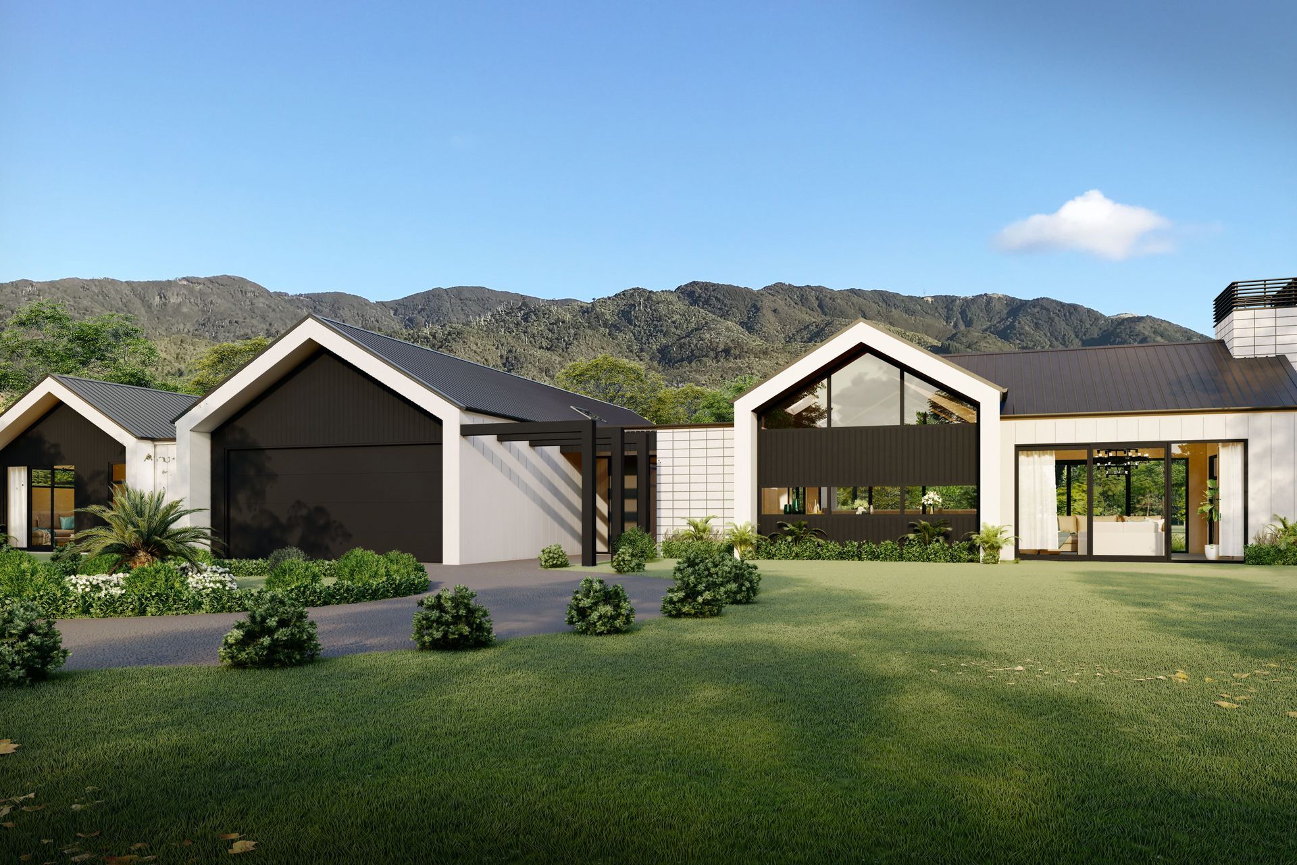
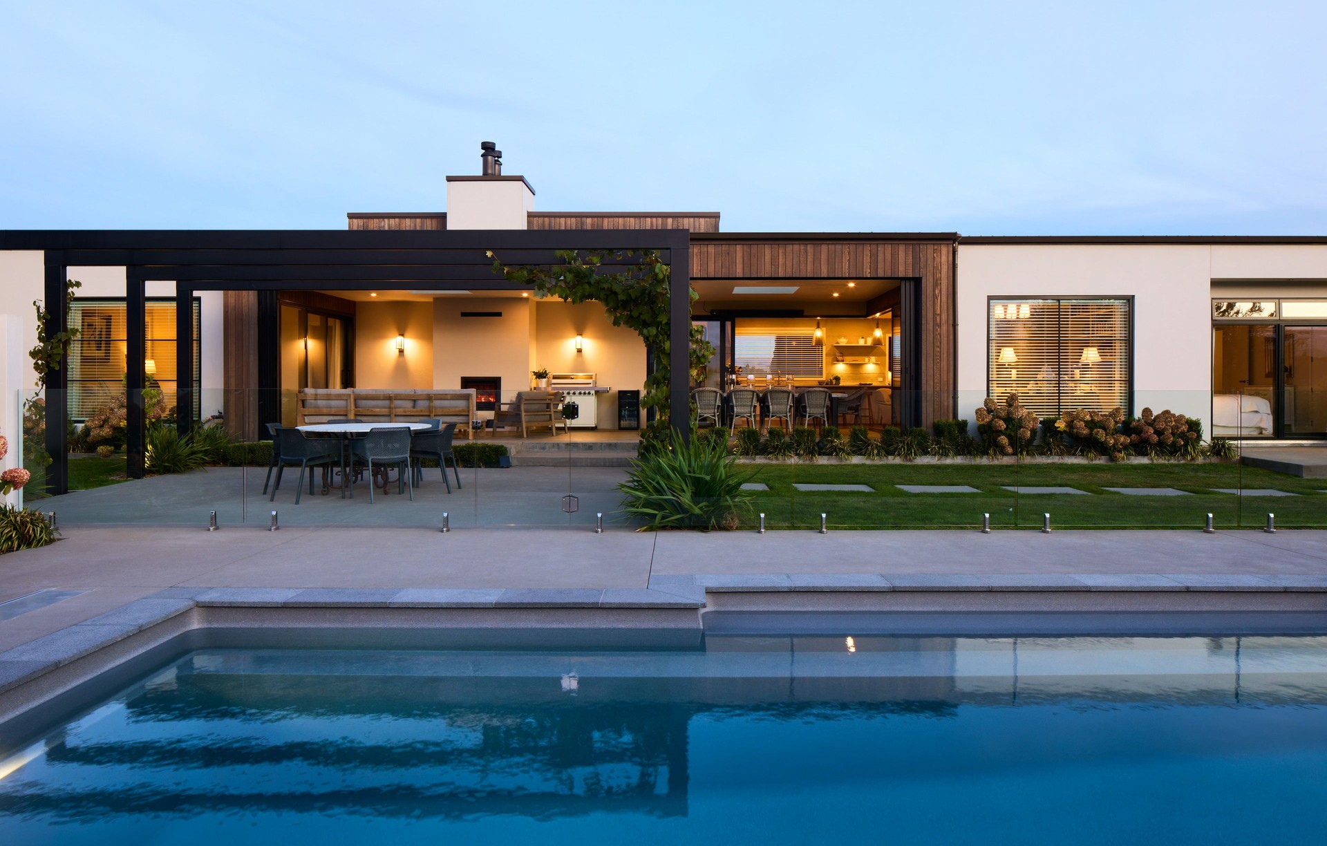
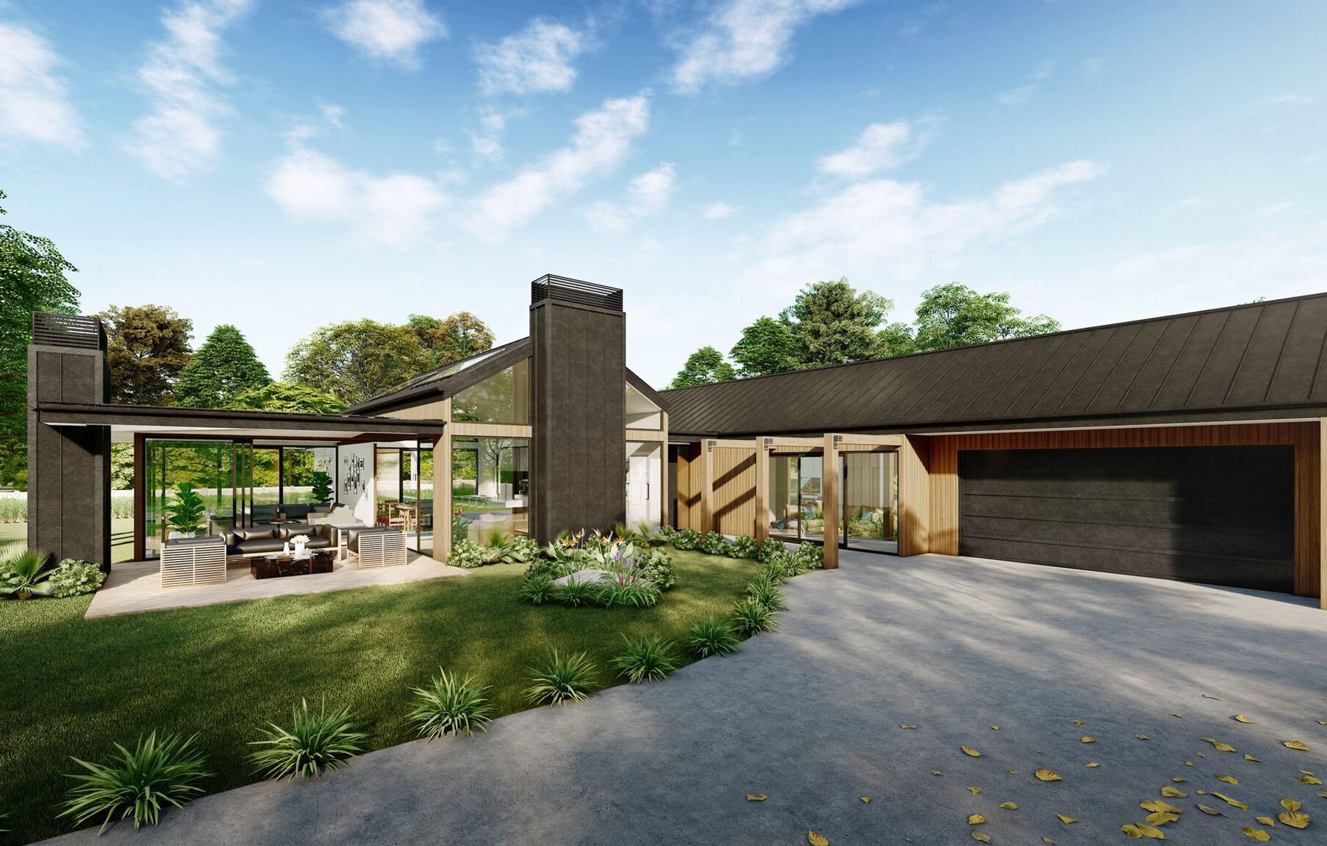
Project look book featuring Waitangi House by Prime Designs. A refined contemporary single-level home in a rural setting, featuring interlocking forms, abundant natural light, an expansive alfresco area with outdoor fireplace, and a luxurious heated swimming pool, completed in 2024.
Prime Designs
2026
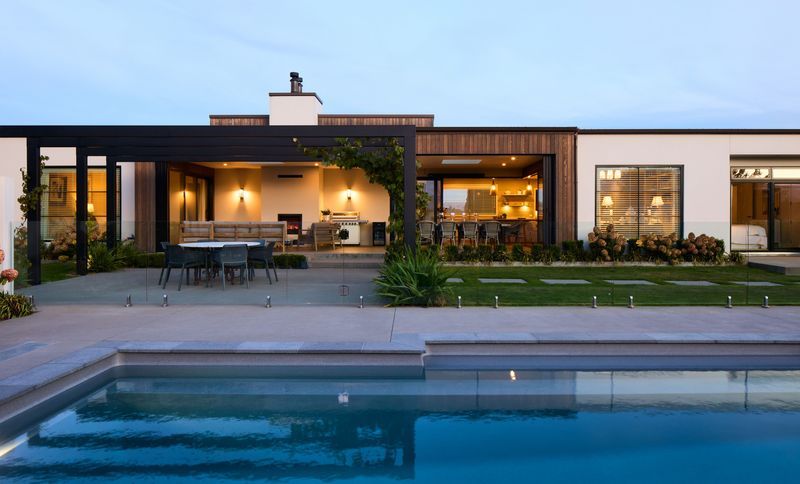
Project look book featuring Whitby House by Prime Designs. When the views are spectacular, it makes sense to maximise them, which is exactly what Hanna Construction has done with this four-bedroom beauty which is perched on the ridge overlooking Whitby’s expansive greenery.
Prime Designs
2026
Files
1 file across 1 item
1 - 1 of 1 items
|