

Pro-Structure Ltd
Design & Build
Pro-Structure Ltd
Design & Build

Downloads
Project look book featuring Pro-Structure Ltd by Pro-Structure Ltd.
Pro-Structure Ltd
2026

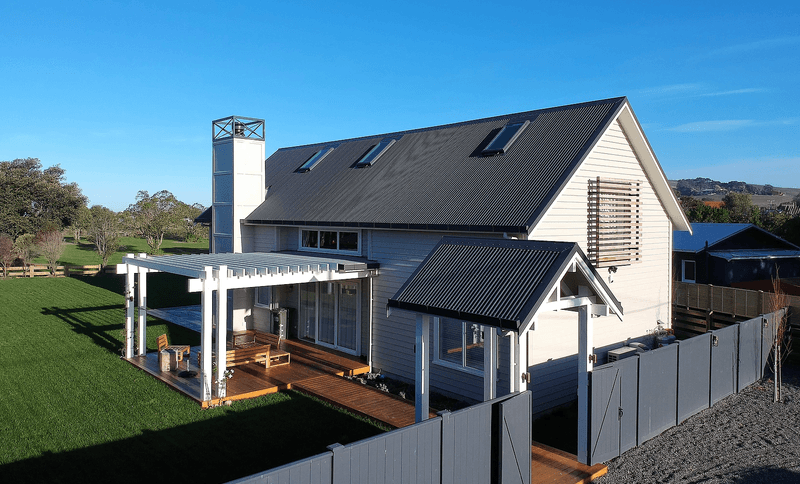
Project look book featuring Frimley Arbuckle House by Pro-Structure Ltd. Arbuckle Residence features a modern pavilion design with distinct wings, combining traditional linear oblique cladding and a classic plaster chimney, ensuring practicality and style while maximizing sunlight in the living areas.
Pro-Structure Ltd
2026

Project look book featuring Beach Getaway, Waimarama by Pro-Structure Ltd. Stylish beach getaway in Waimarama featuring two separate dwellings, timber weatherboard cladding, raked ceilings with exposed rafters, and a spacious outdoor area designed for cooking and entertaining.
Pro-Structure Ltd
2026
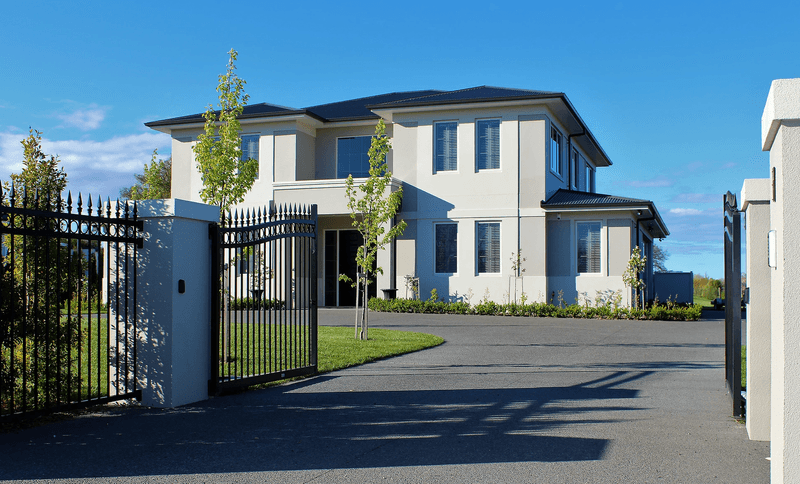
Project look book featuring Parkvale Contemporary by Pro-Structure Ltd. A meticulously crafted contemporary dwelling featuring a striking design, spacious living areas, and elegant finishes, including a grand entry, high ceilings, and a cozy gas fire, seamlessly blending comfort and style in Parkvale.
Pro-Structure Ltd
2026
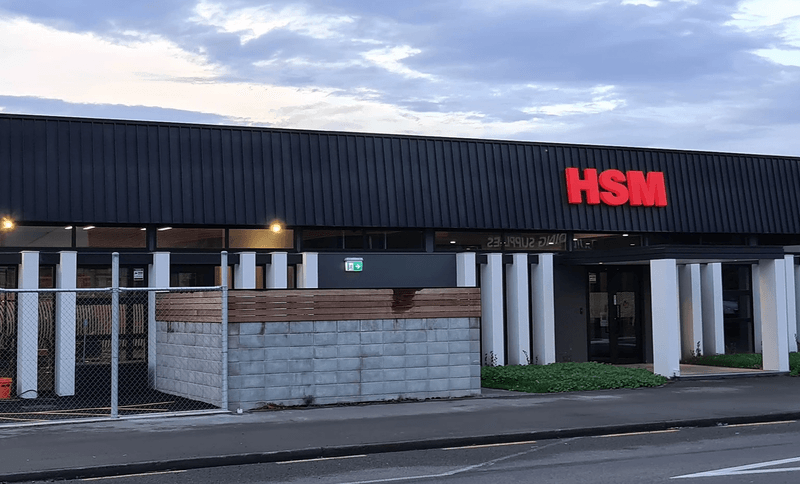
Project look book featuring HSM Security, Hastings by Pro-Structure Ltd. Refurbishment of HSM Security's Hastings property, featuring an open-plan office and modern workplace environment, overcoming architectural challenges such as suspended cedar paneling to deliver a quality and visually appealing result.
Pro-Structure Ltd
2026
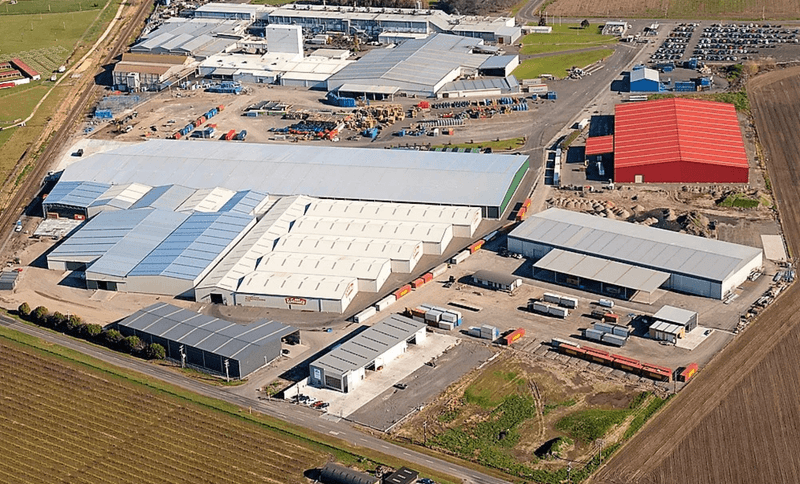
Project look book featuring Heinz Watties, Hastings by Pro-Structure Ltd. Heinz Wattie's National Distribution Centre: A 30,000 square meter state-of-the-art warehouse designed for efficiency, featuring minimal structural columns and robust flooring, completed in just four months to meet the demands of a global food leader.
Pro-Structure Ltd
2026
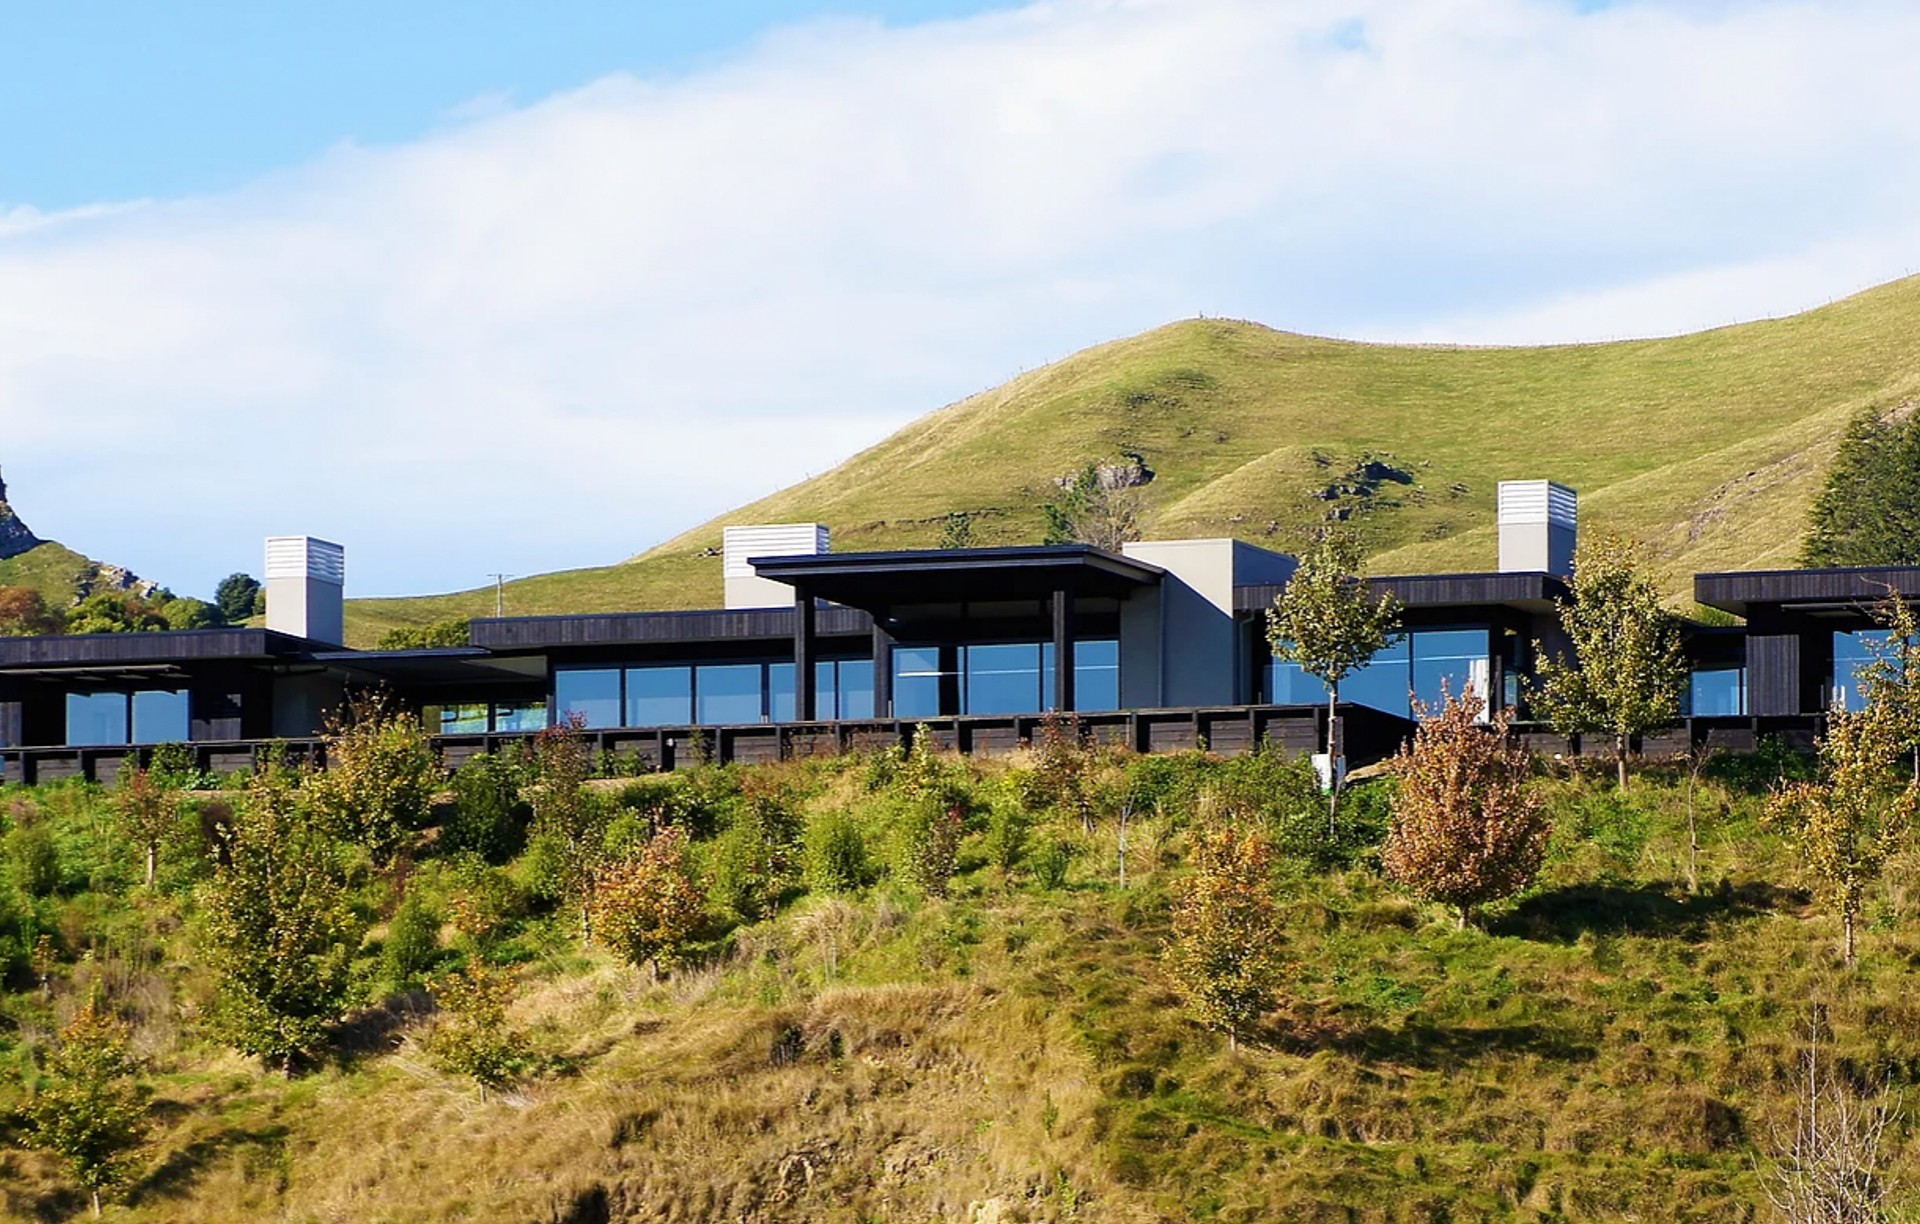
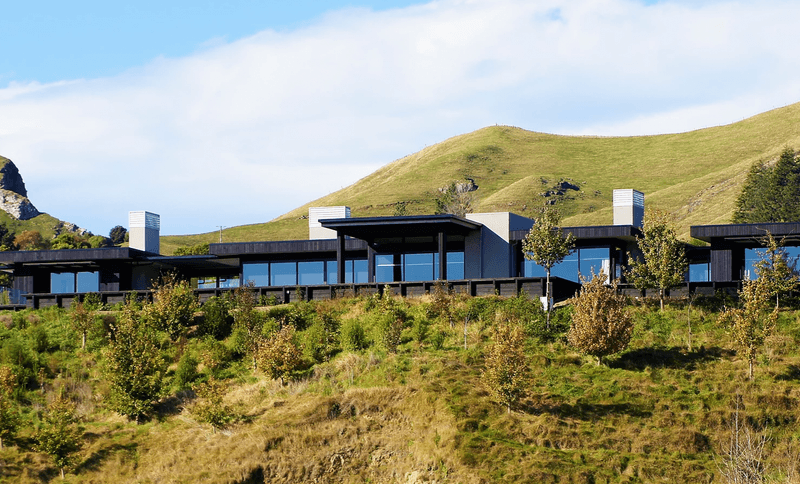
Project look book featuring Havelock North Lifestyle by Pro-Structure Ltd. A luxurious Havelock North home seamlessly blending with its landscape, offering panoramic views of Hawke's Bay and extensive outdoor decking, complemented by tranquil water features throughout.
Pro-Structure Ltd
2026
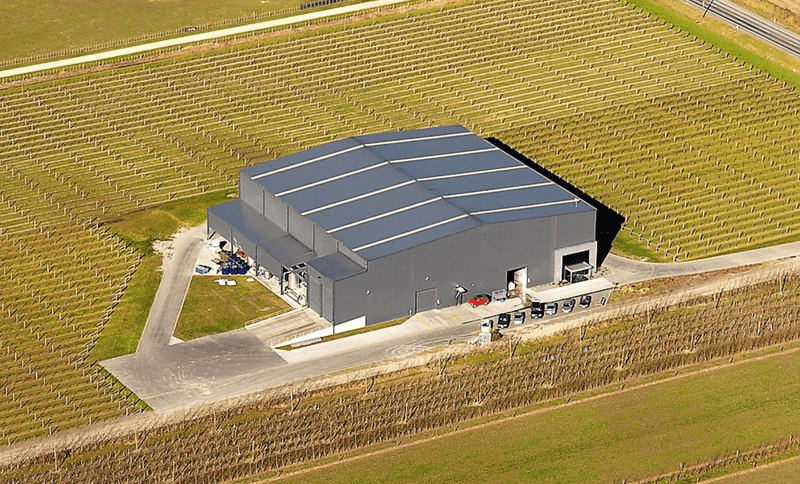
Project look book featuring Links Rd Winery, Hastings by Pro-Structure Ltd. Purpose-built winery facility featuring reinforced foundations, integrated administration block, and durable color steel exterior, enabling Links Road Winery to expand operations and support local grape growers.
Pro-Structure Ltd
2026
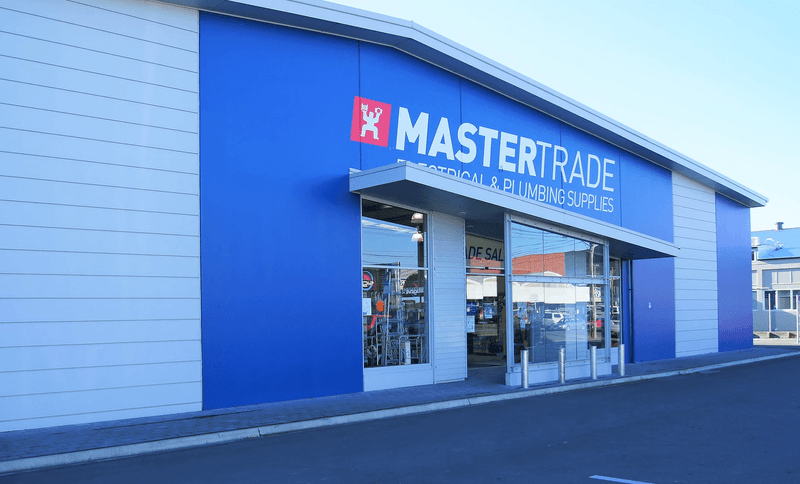
Project look book featuring Master Trade, Hastings by Pro-Structure Ltd. 1400m2 retail build featuring a structural steel and precast concrete structure, including a mezzanine floor, completed on time and within budget according to consented plans and specifications.
Pro-Structure Ltd
2026
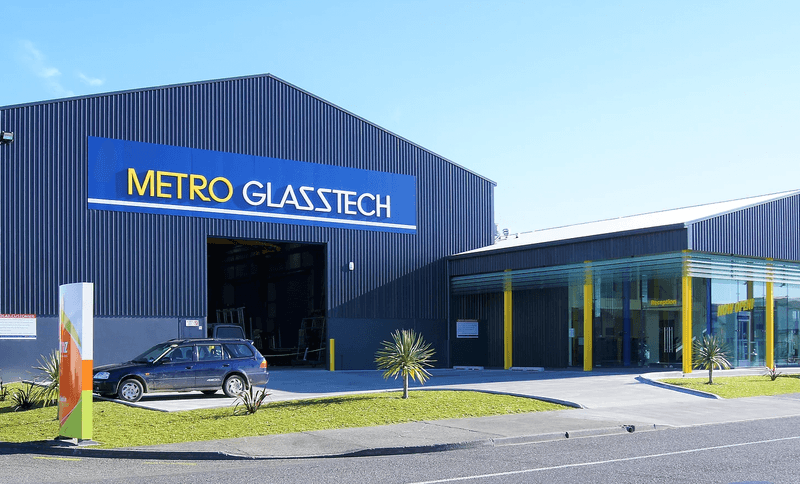
Project look book featuring Metro Glasstech, Napier by Pro-Structure Ltd. Comprehensive transformation of Metro Glasstech's glazing facility into a multi-purpose factory, office, and showroom, featuring a striking glass-fronted showroom and enhanced operational areas, completed efficiently within tight timelines.
Pro-Structure Ltd
2026
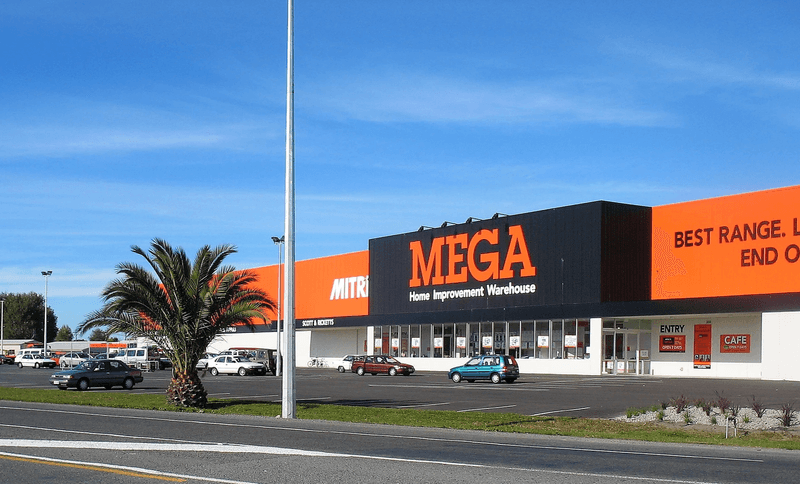
Project look book featuring Mitre 10 Mega, Napier by Pro-Structure Ltd. Large-scale commercial build of Mitre 10 Mega in Napier, featuring world-class garden centres and under-cover drive-throughs, completed on time and within budget by Pro-Structure during 2005-2006.
Pro-Structure Ltd
2026