





ProConsult
Structural Engineers
ProConsult
Structural Engineers

Downloads
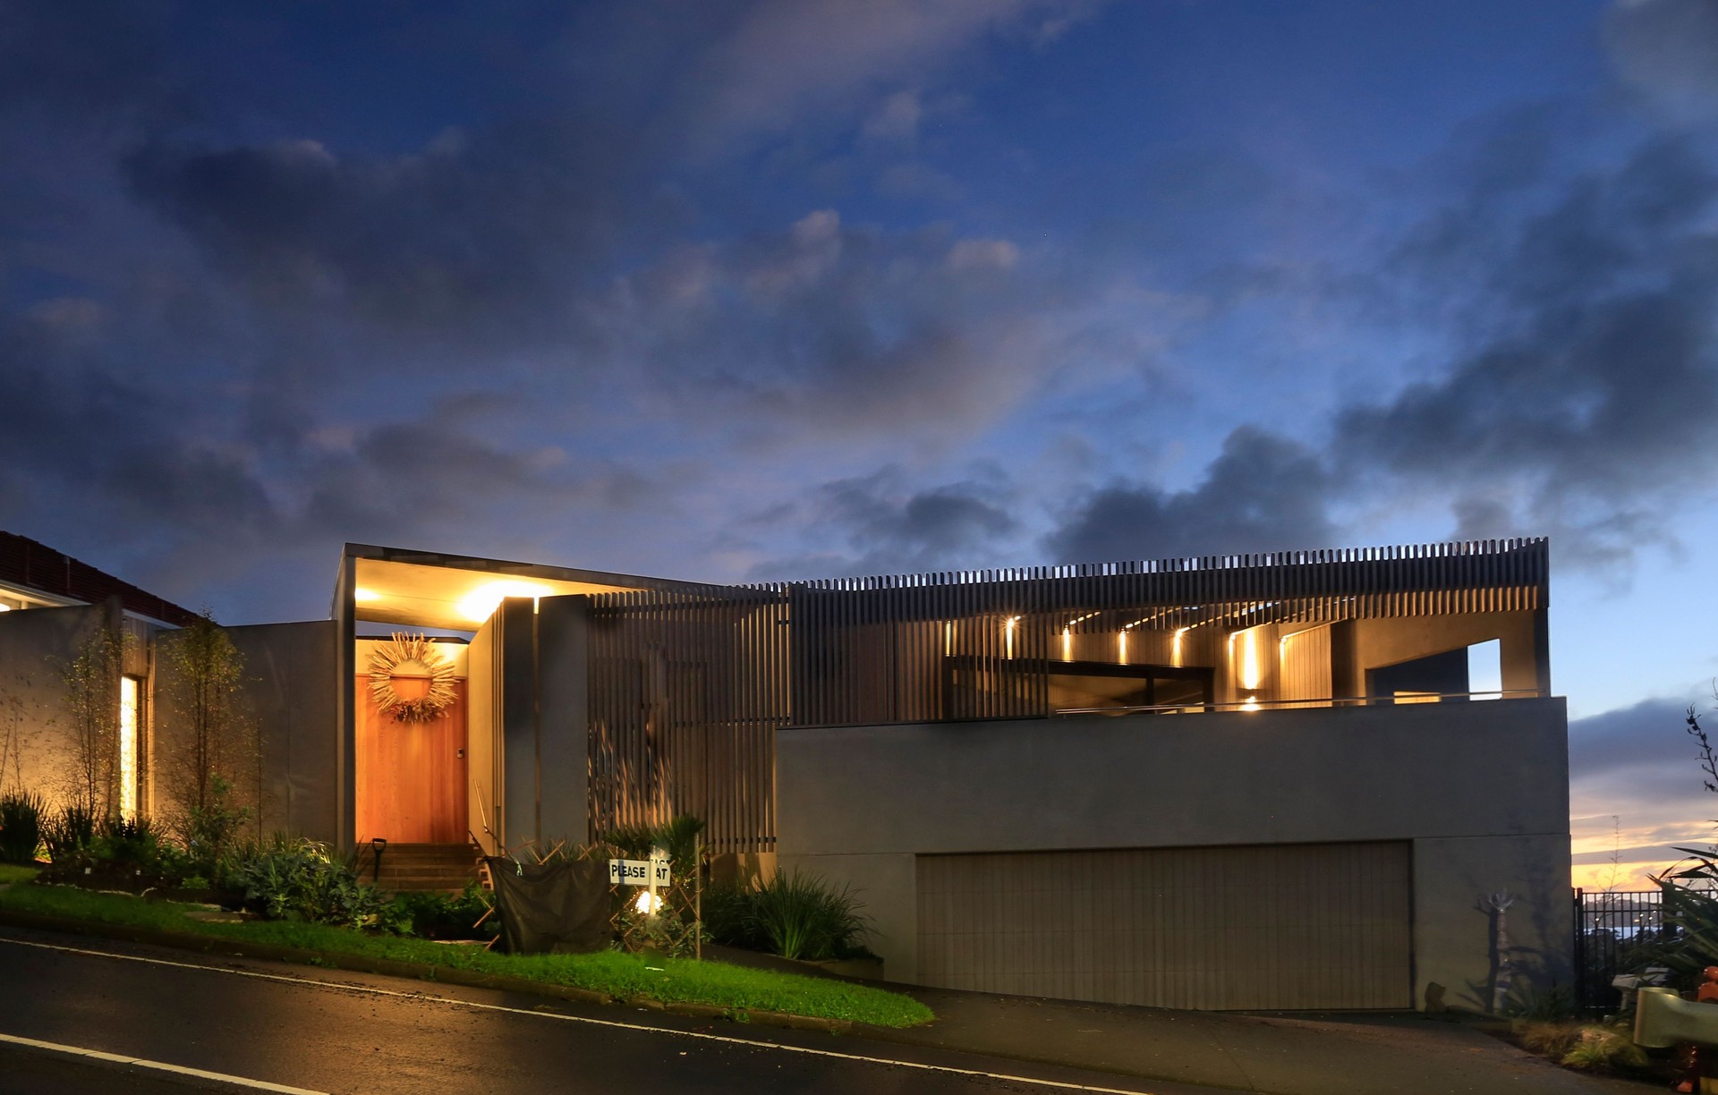
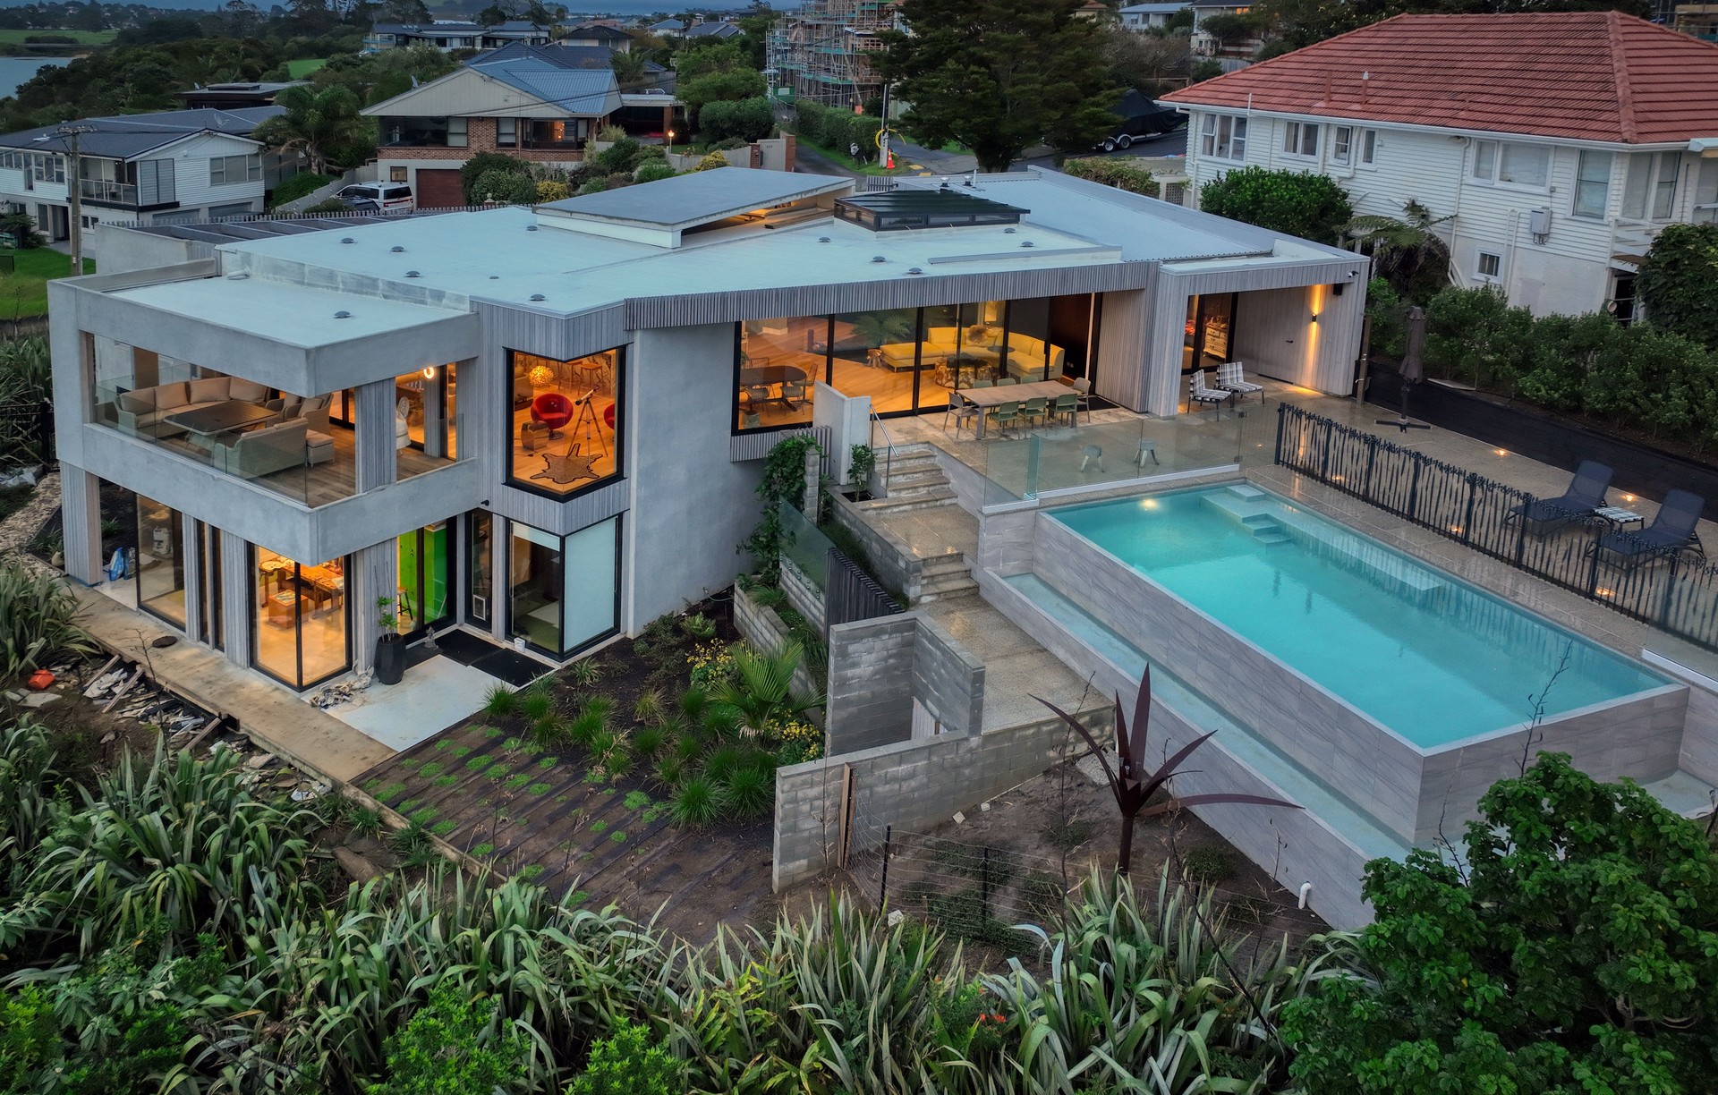
Project look book featuring ProConsult by ProConsult.
ProConsult
2026
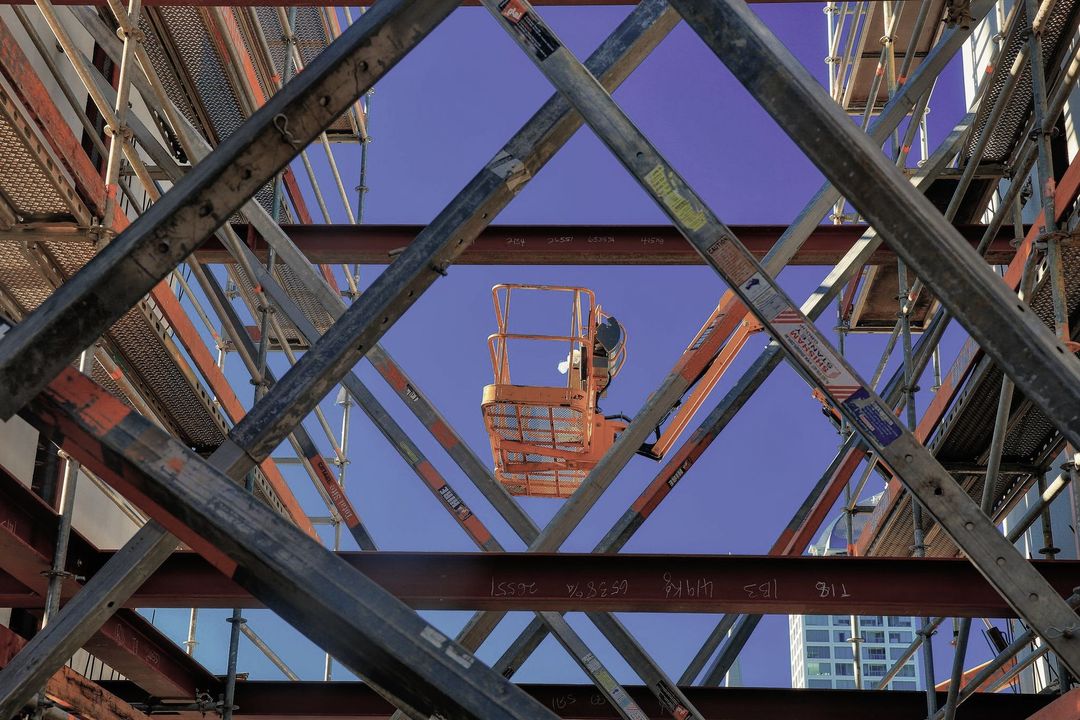
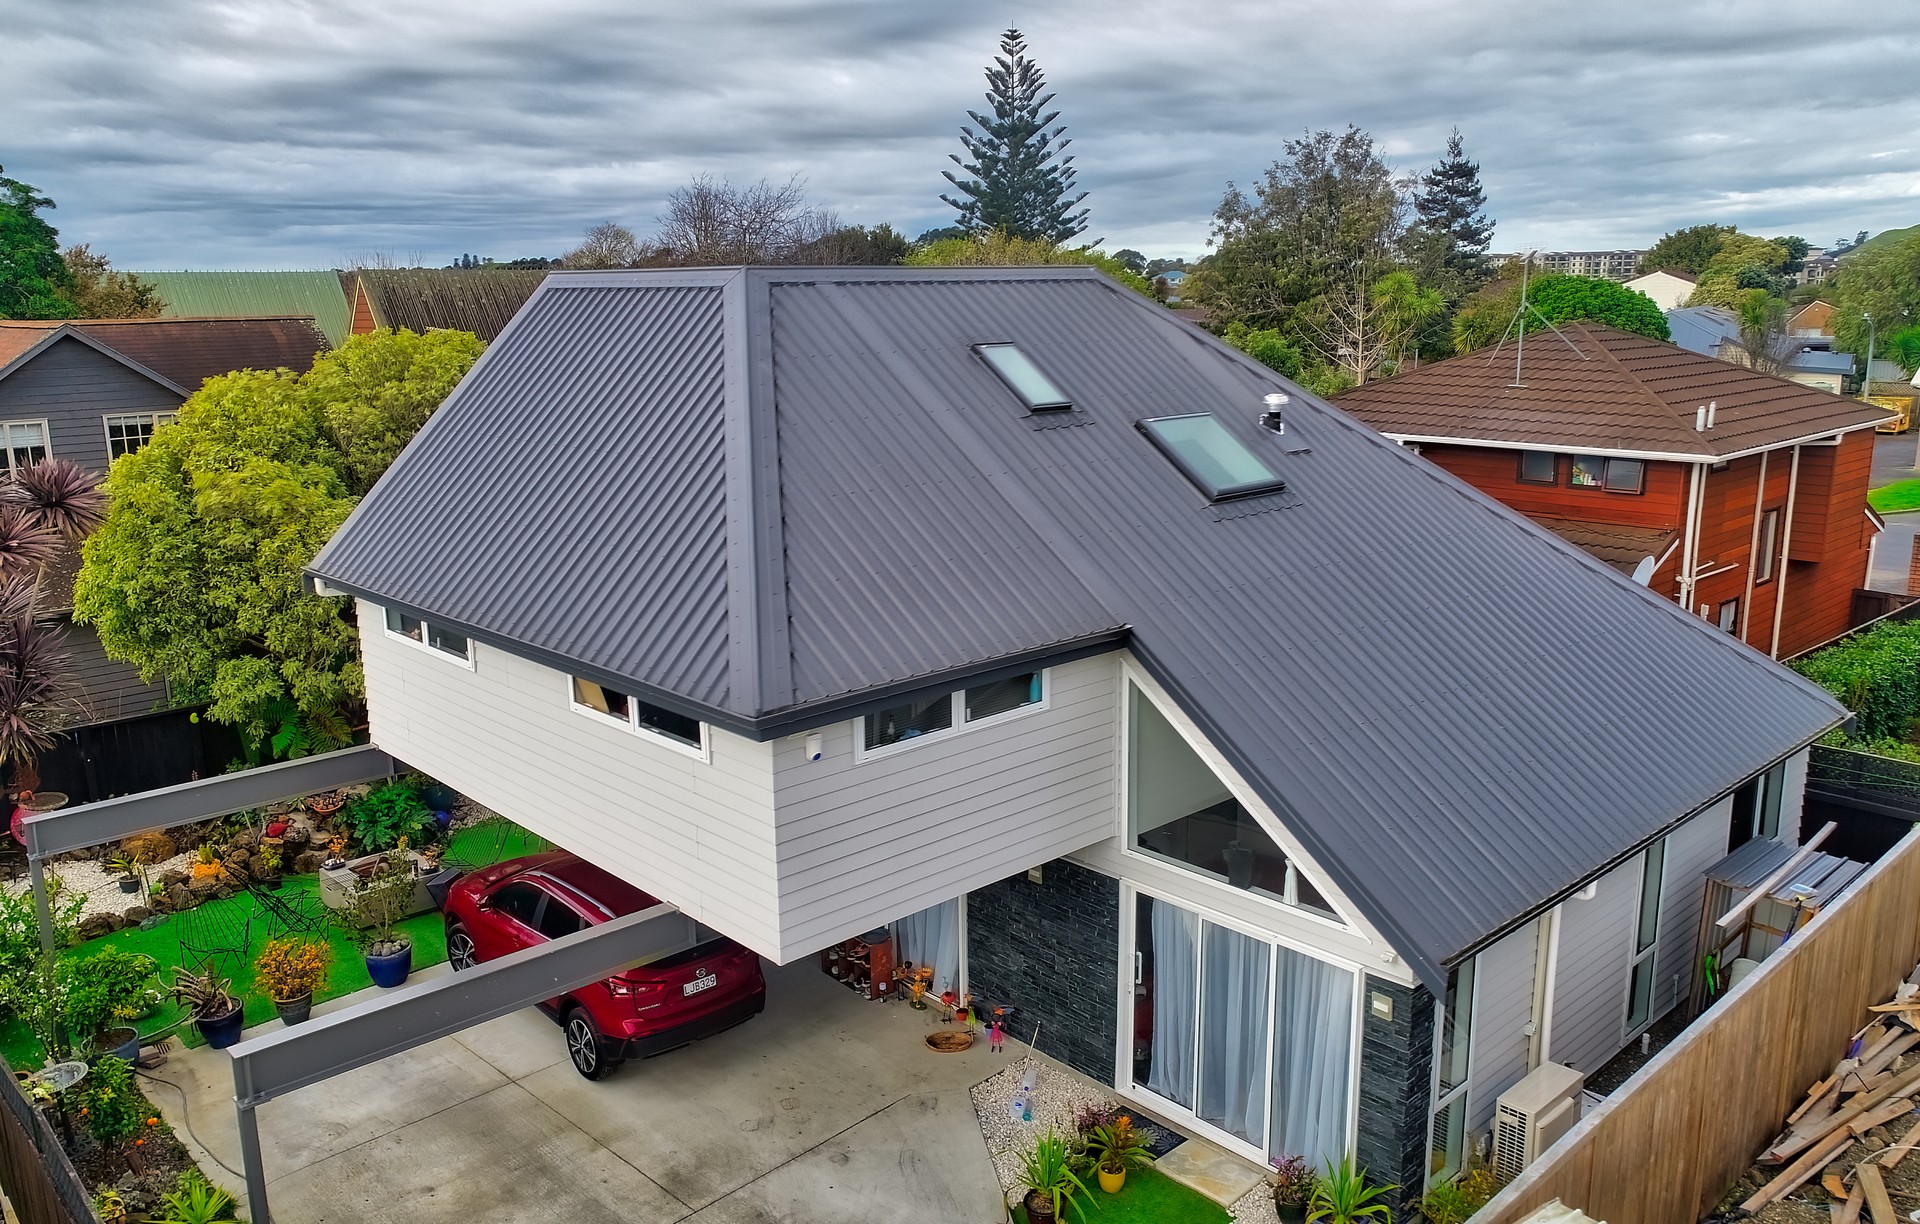
Project look book featuring Glendowie Deck Extension by ProConsult. Architectural design and structural engineering for a large cantilevered timber deck supported by steel cantilever beams, including construction monitoring and certifications.
ProConsult
2026
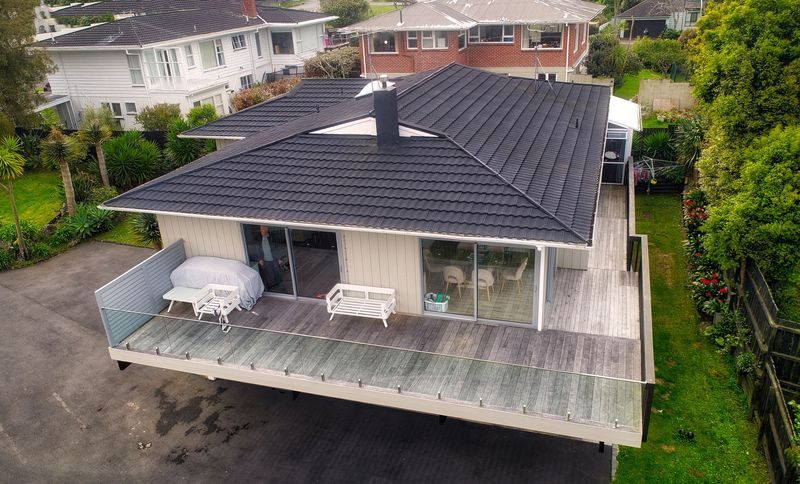
Project look book featuring Marua Road Auckland by ProConsult. Comprehensive management of subdivision and architectural design for a two-storey residence featuring stone veneer and weatherboard cladding, addressing significant planning constraints with effective stormwater mitigation and new sanitary connections.
ProConsult
2026
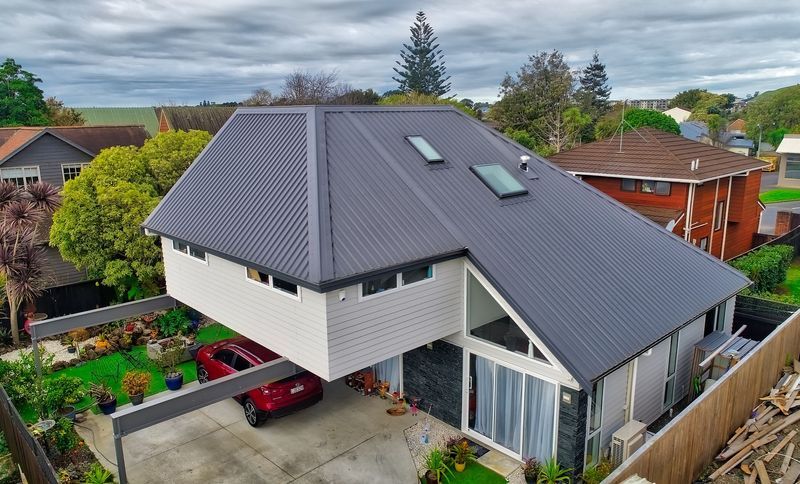
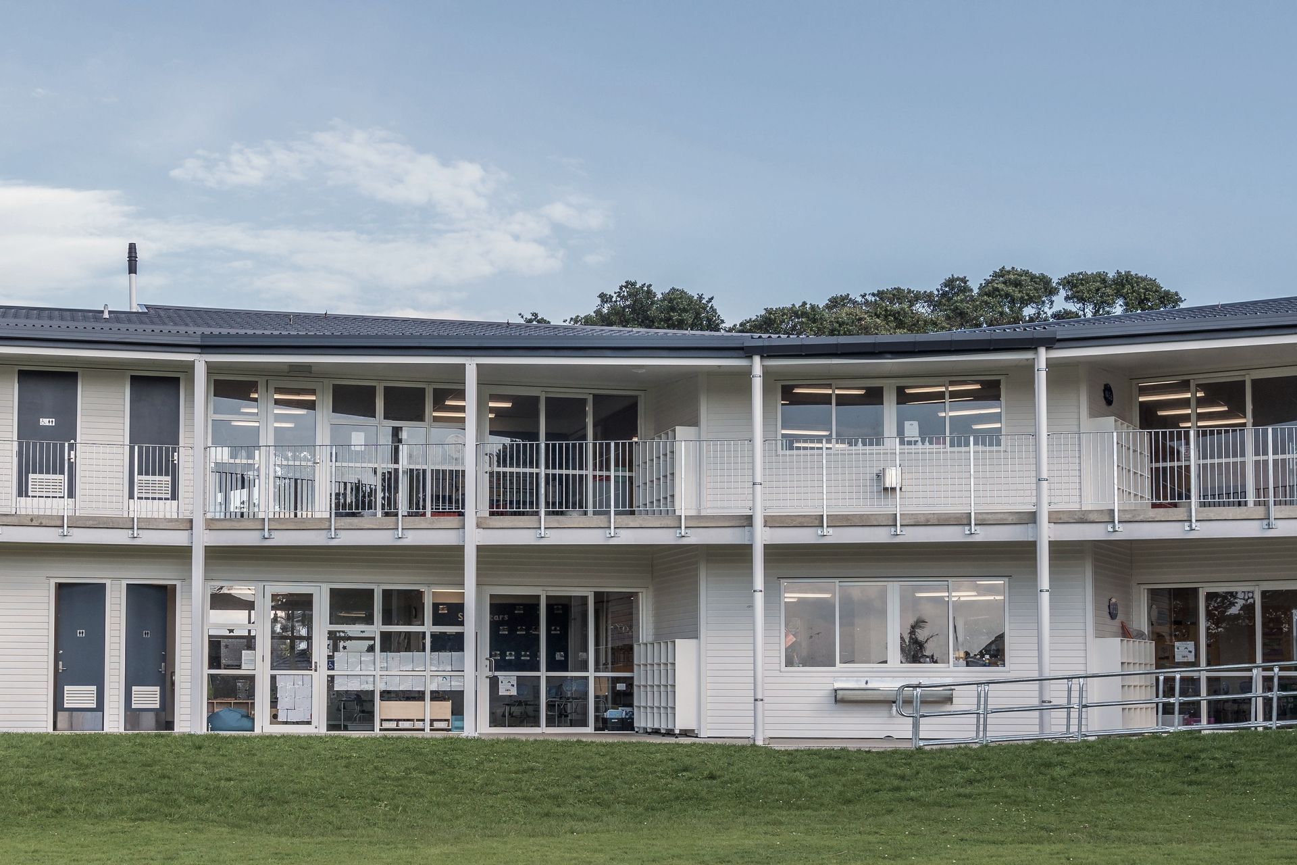
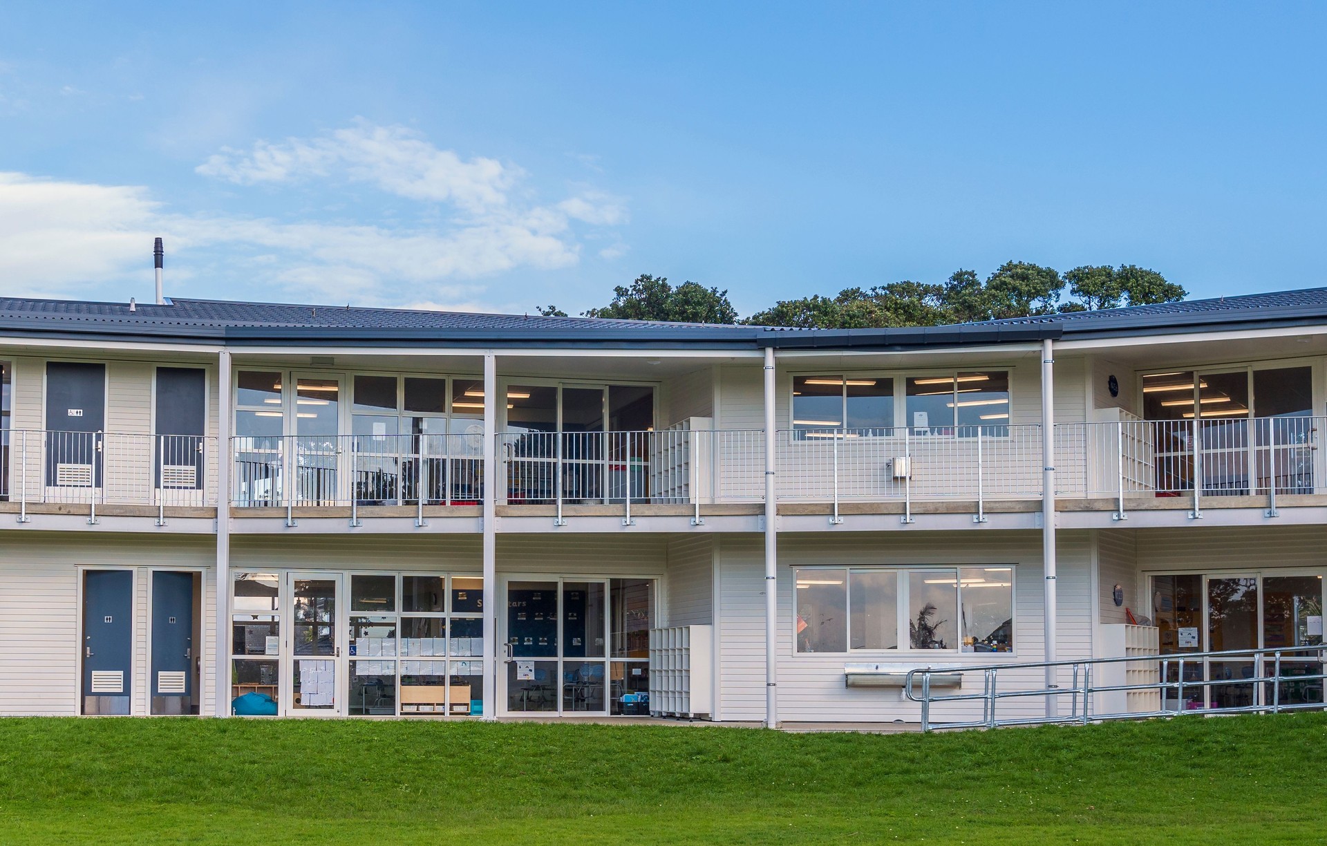
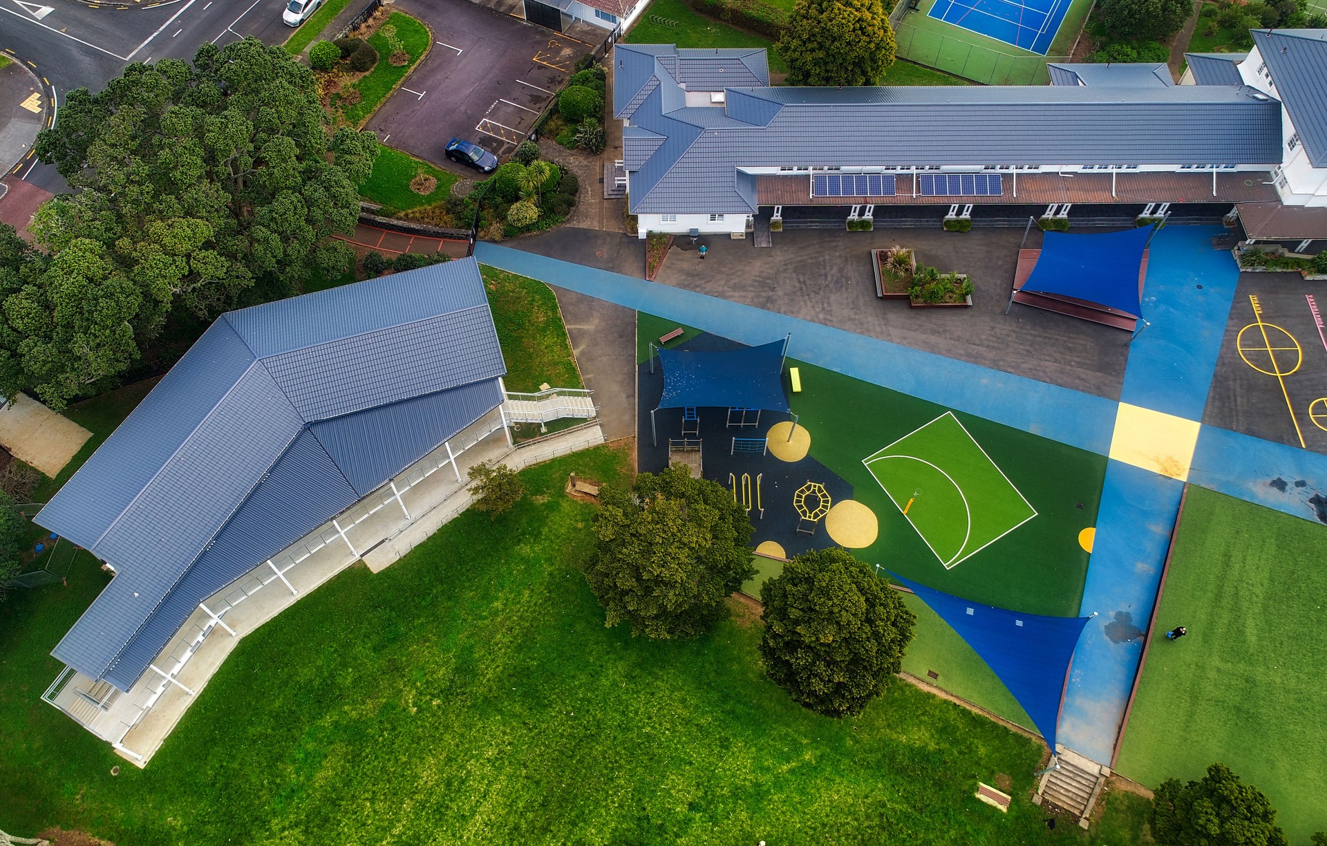
Project look book featuring Orakei School Auckland by ProConsult. Structural design and drawings for a new classroom block, along with strengthening and fire rating enhancements for existing buildings at Orakei School, Auckland.
ProConsult
2026
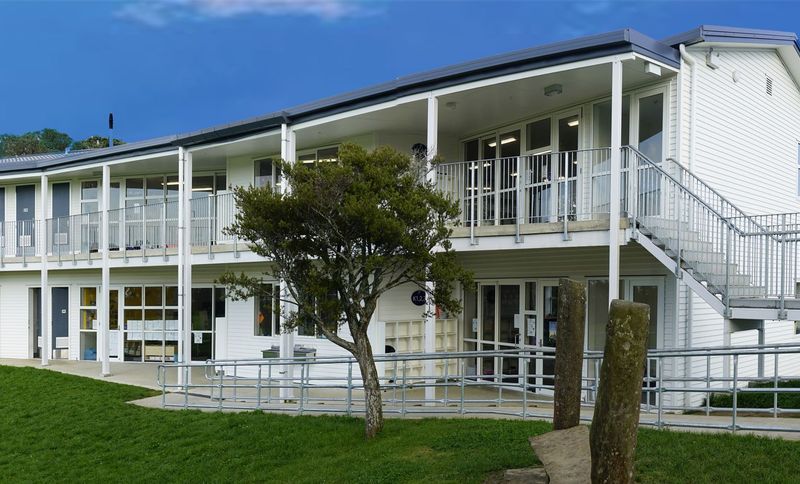
Project look book featuring Panmure House Alterations by ProConsult. Comprehensive alterations to Panmure House, featuring the removal of internal walls to enhance lounge space and the addition of a second-storey main bedroom complete with an ensuite and walk-in robe.
ProConsult
2026
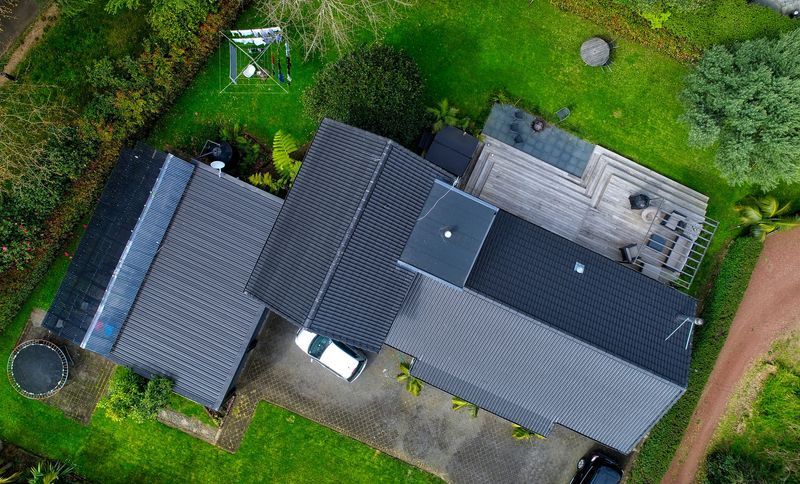
Project look book featuring Rarangi Auckland by ProConsult. Structural design for a new dwelling featuring bridging foundations, beams, precast concrete wall panels, earthquake analysis, bracing, and comprehensive concrete work.
ProConsult
2026
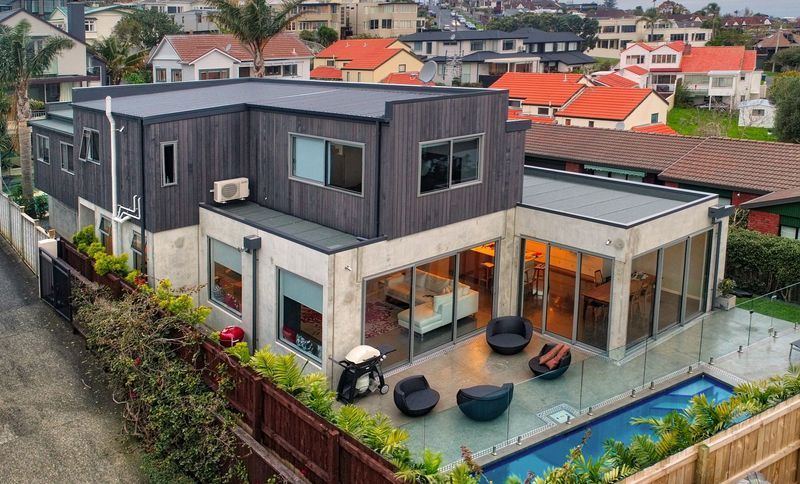
Project look book featuring Saint Heliers by ProConsult. Comprehensive design and engineering for garage and downstairs extensions, separate studio, and outdoor entertaining area, including management of resource and building consents, drainage solutions, and waterproofing.
ProConsult
2026
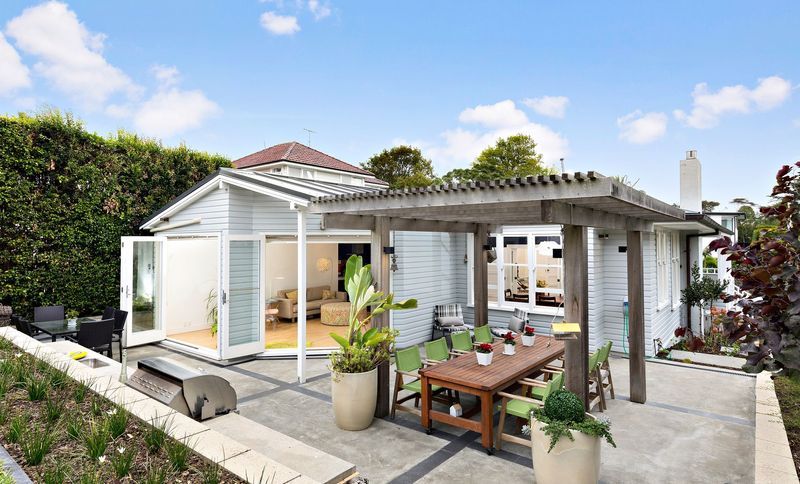
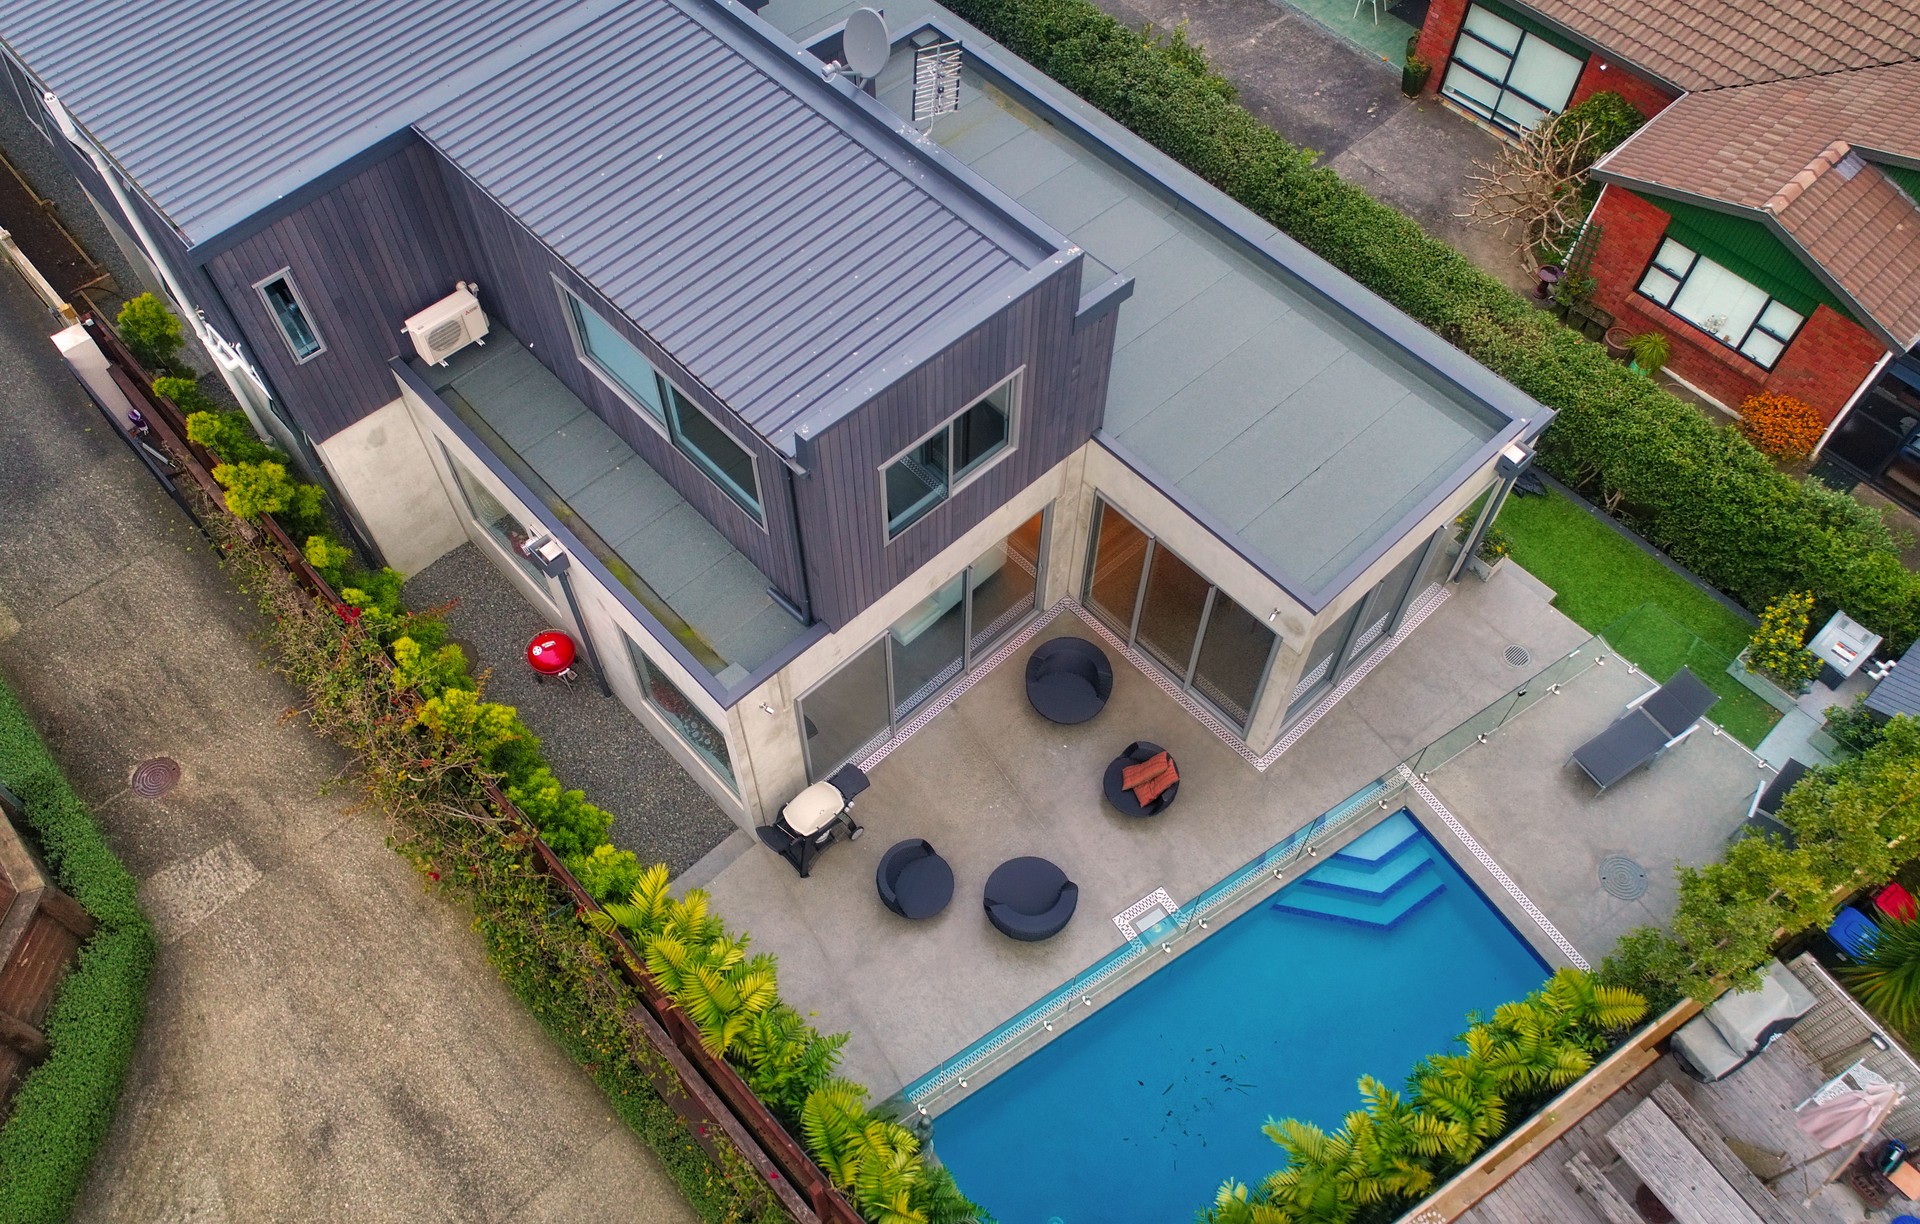
Project look book featuring Sylvia Road by ProConsult. Structural engineering design and documentation for a new house and concrete swimming pool, including stormwater and waste design, along with in-road connections to public lines.
ProConsult
2026
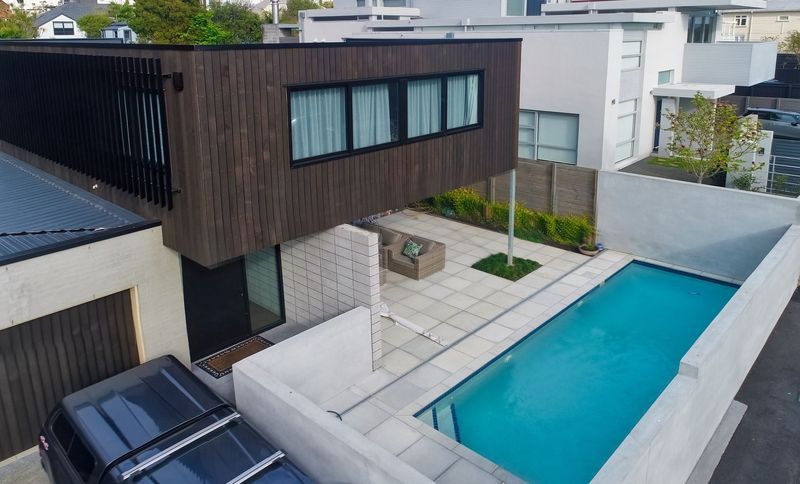
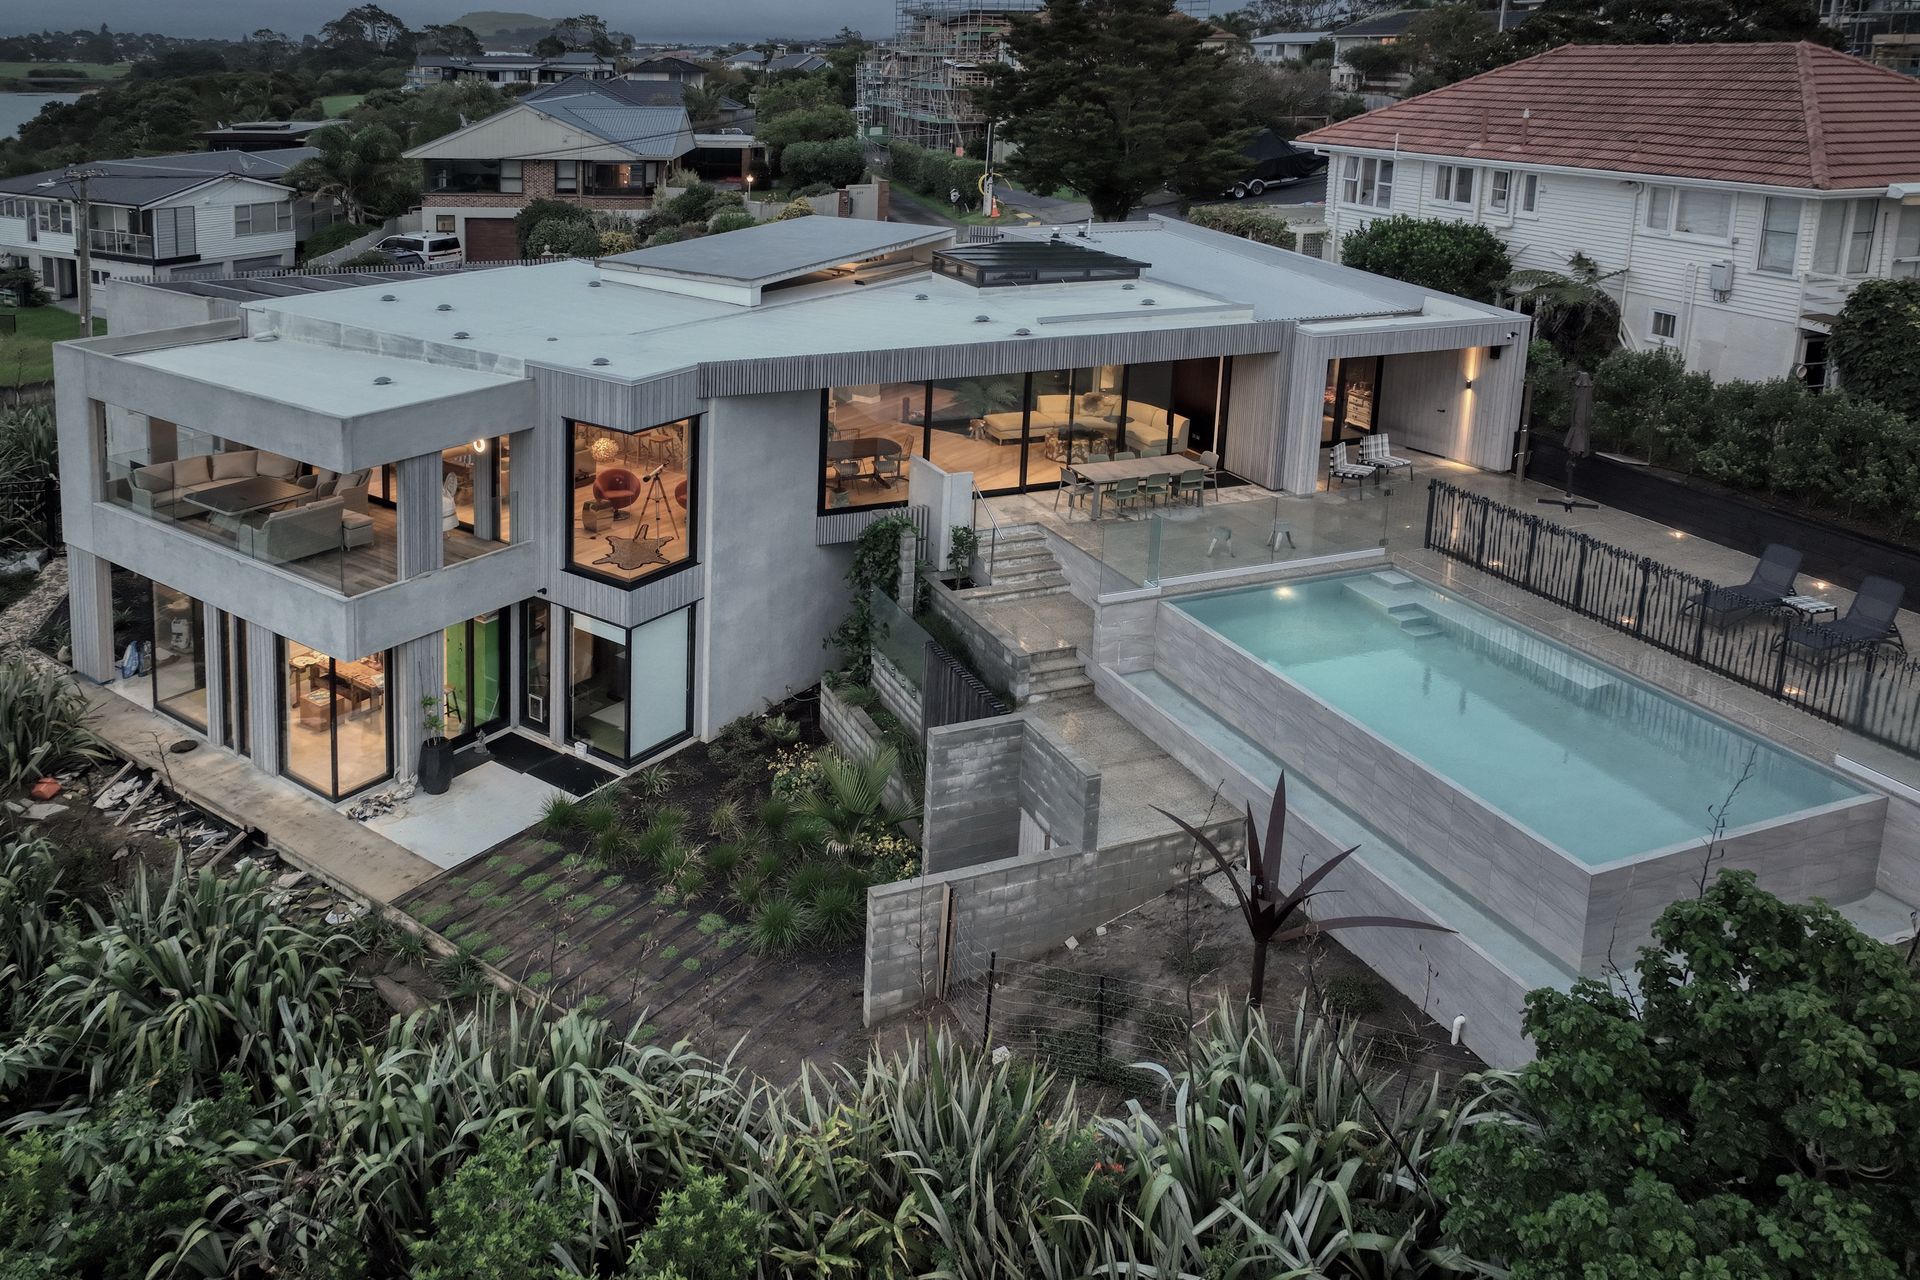
Project look book featuring Tahuna by ProConsult. Quality residential building in sea-side location with pre-cast concrete panels, concrete swimming pool and large outdoor living area.
ProConsult
2026
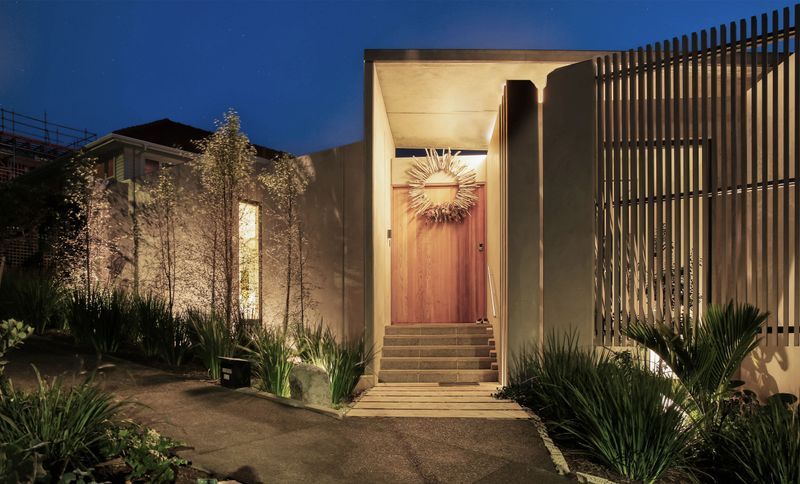
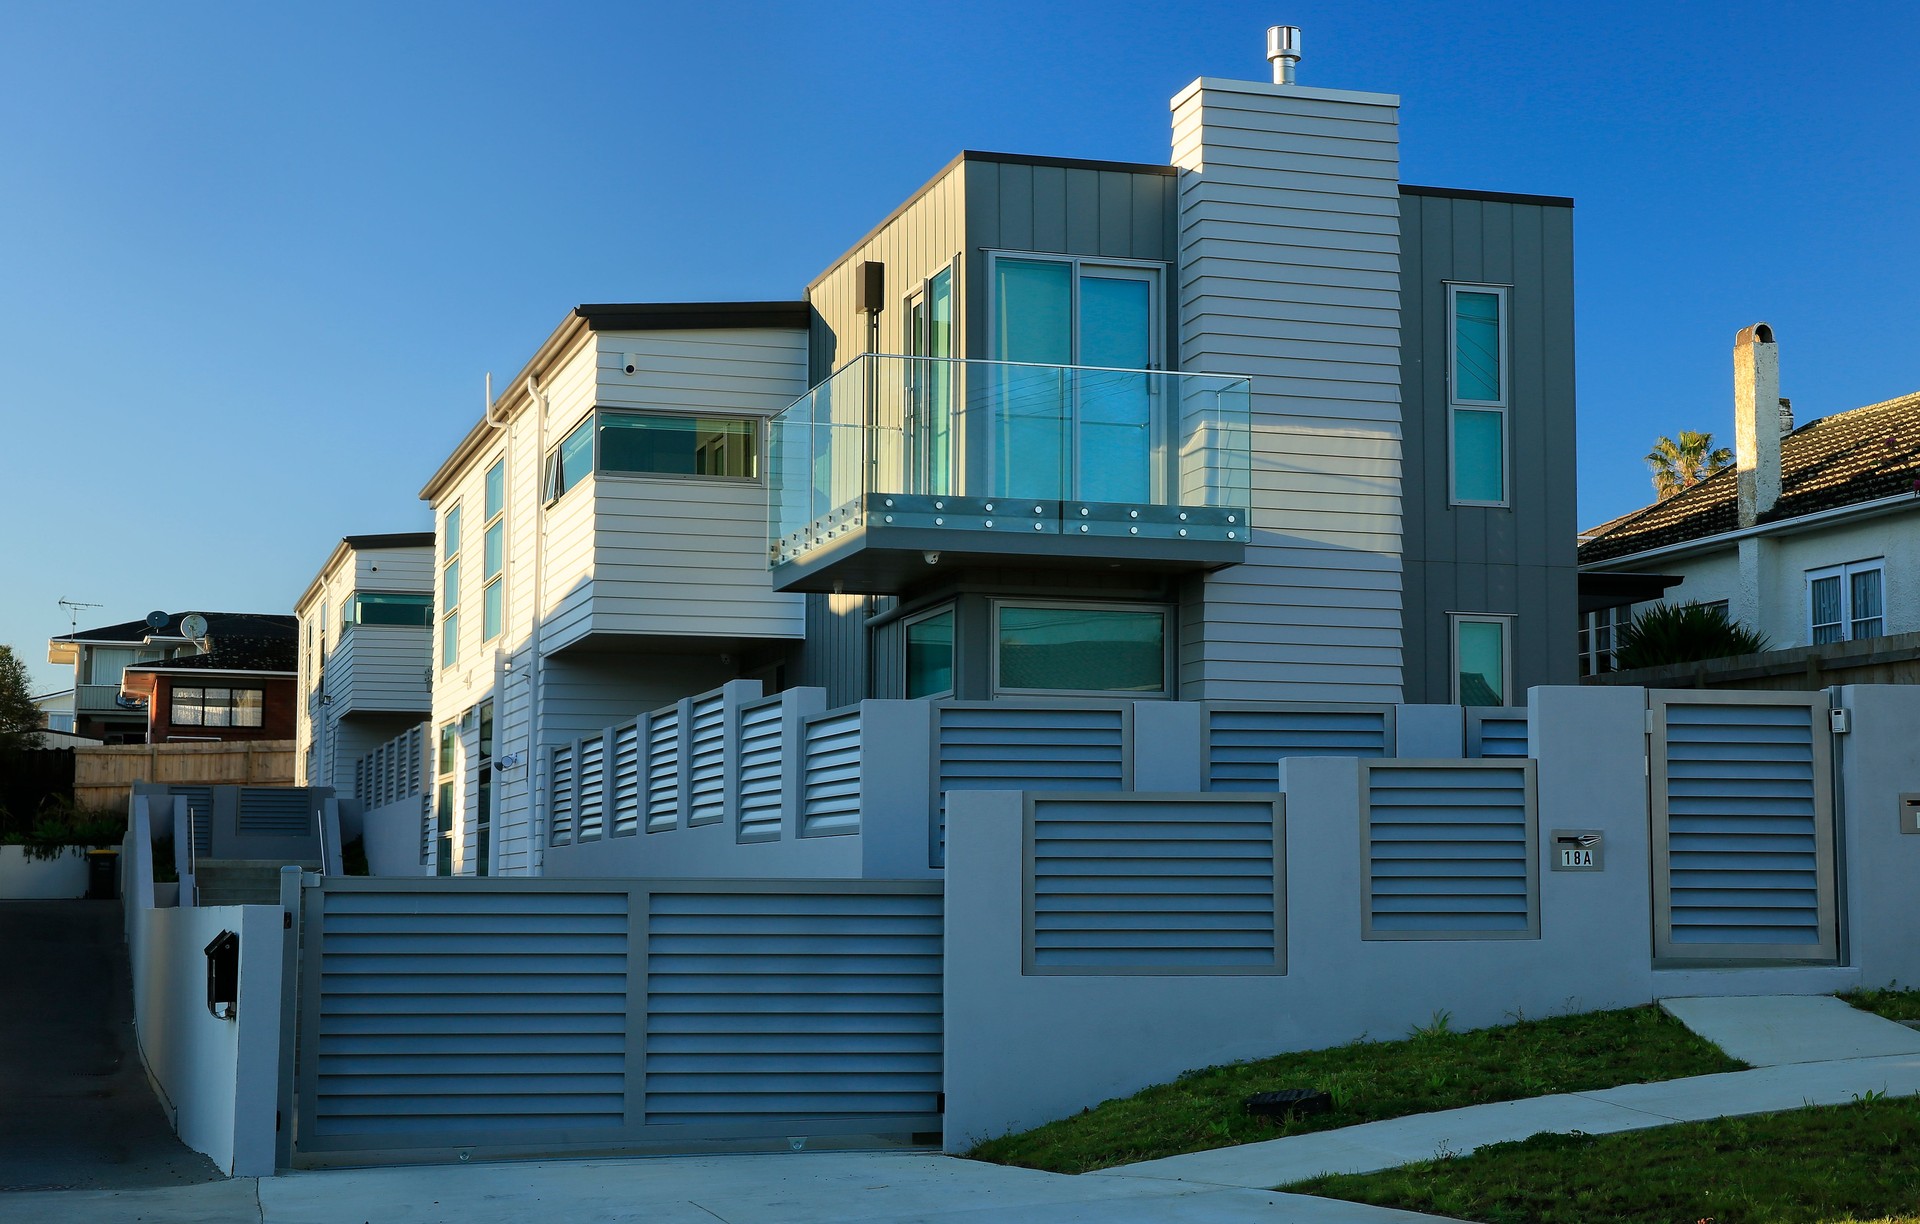
Project look book featuring Takutai Bucklands Beach by ProConsult. Structural engineering by Proconsult for two two-storey units with a full basement car park, complemented by comprehensive site landscaping and retaining works.
ProConsult
2026
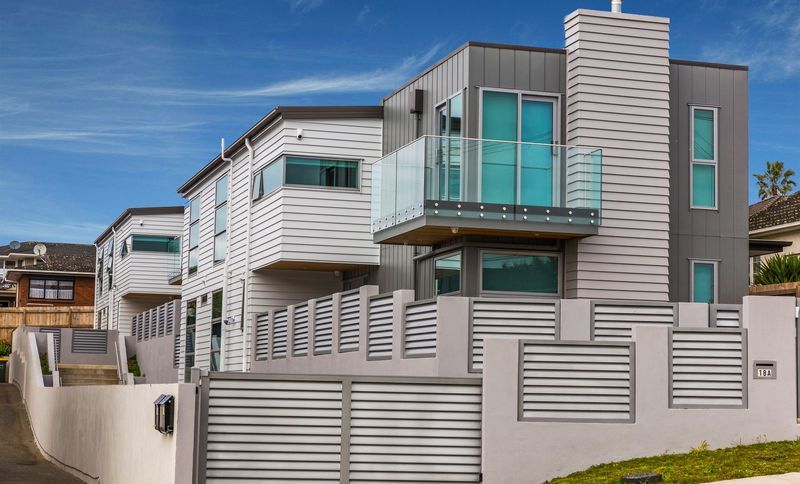
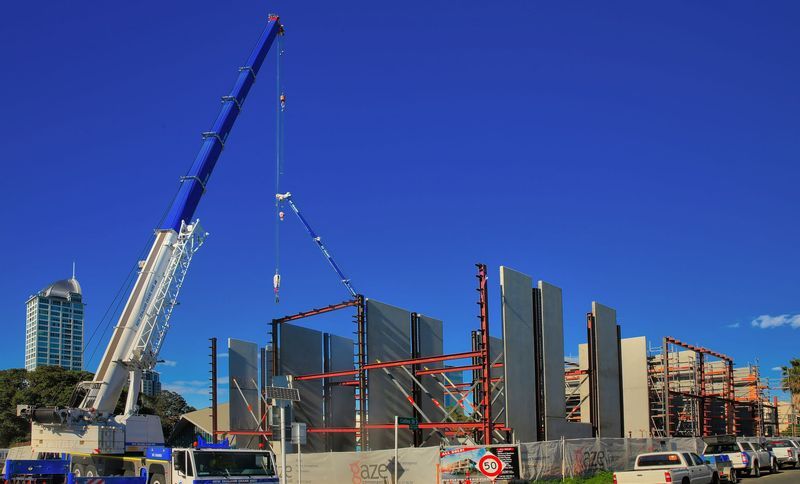
Project look book featuring The Terrace Takapuna by ProConsult. Architectural detailing and structural engineering for seven exclusive terraced apartments on Auckland’s North Shore, including building consent, tender, and contract documentation.
ProConsult
2026
Files
2 files across 2 items
1 - 2 of 2 items
|