




Progressive Building
Builders
Progressive Building
Builders

Downloads
Project look book featuring Progressive Building by Progressive Building.
Progressive Building
2026

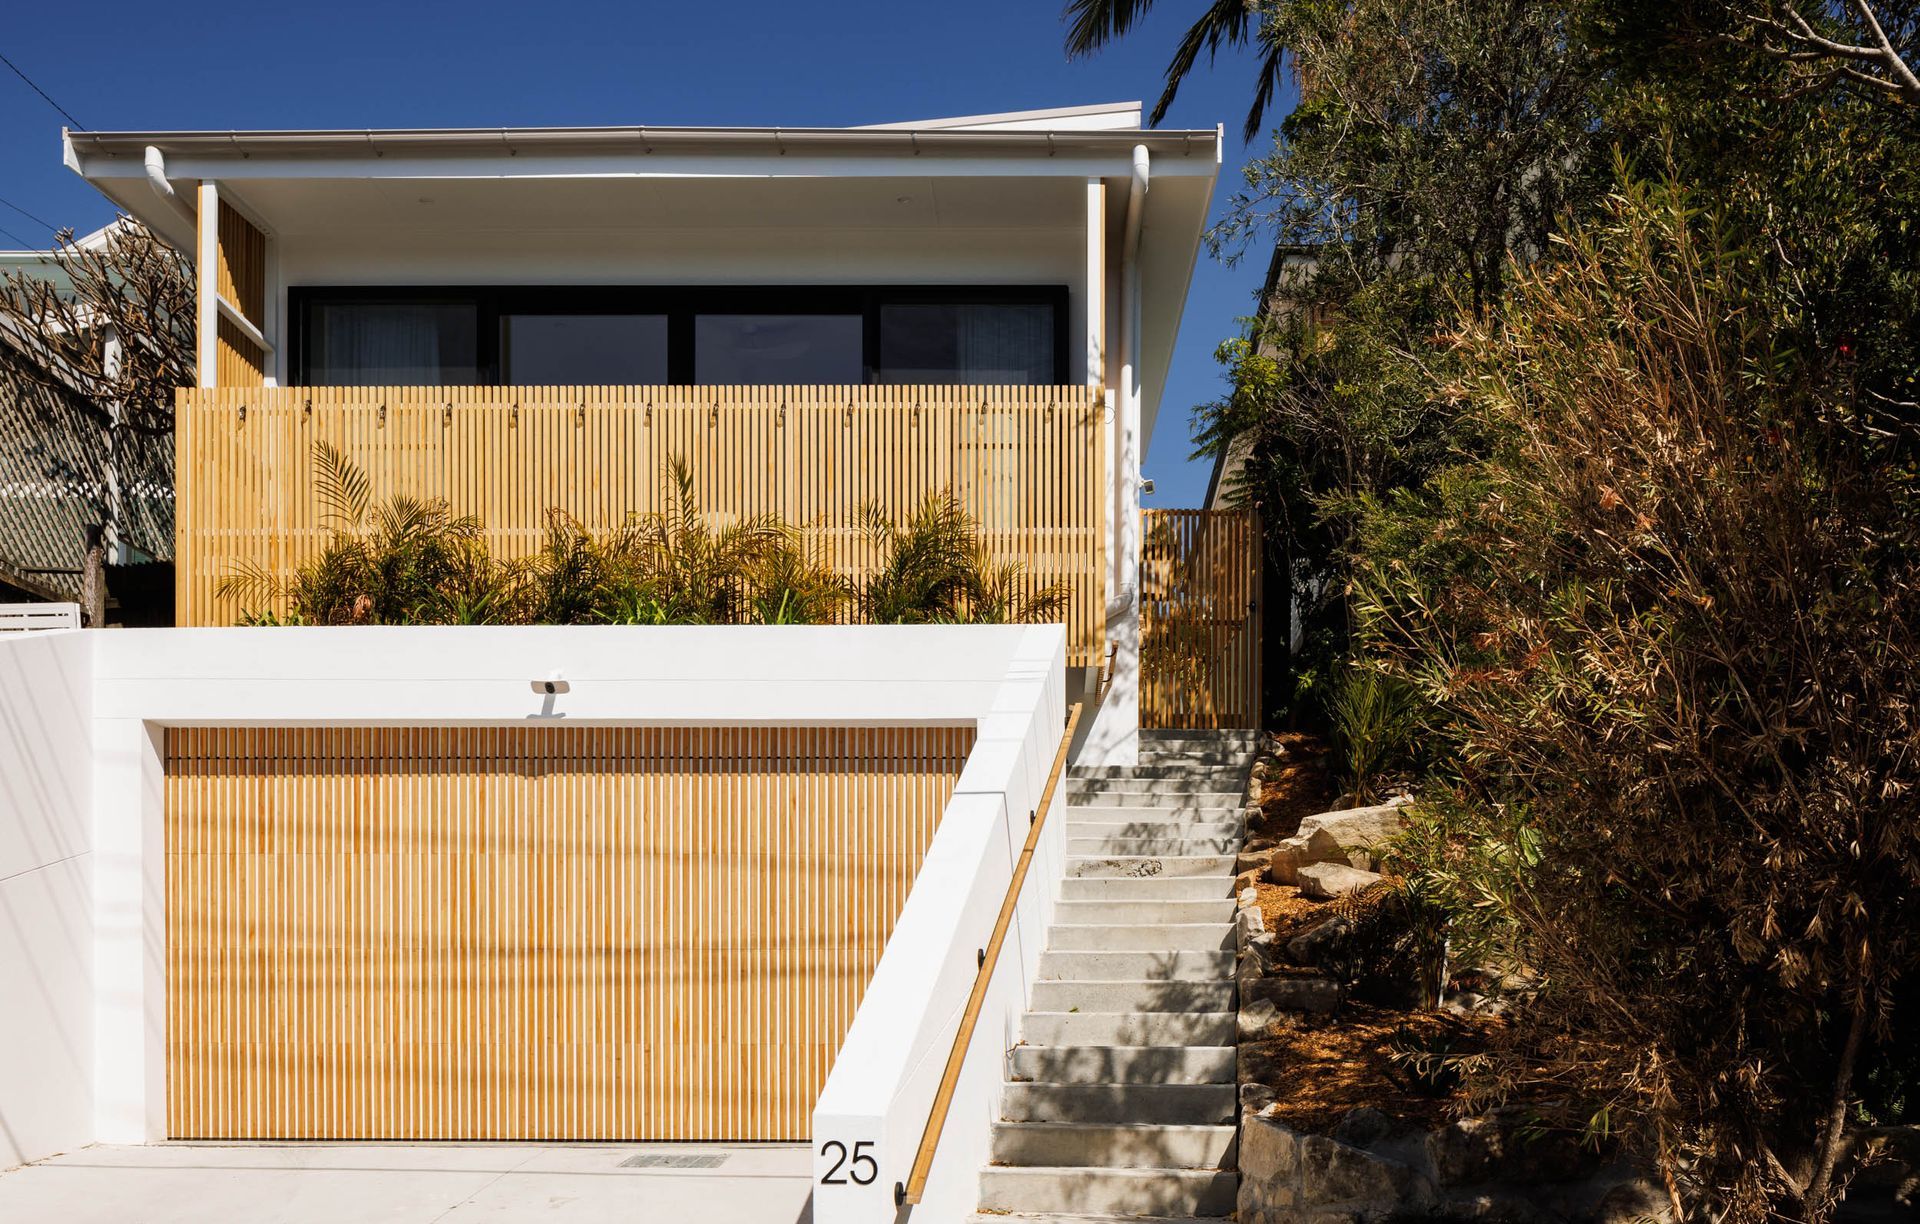
Project look book featuring Blandford Street Rebuild by Progressive Building. Knock-down rebuild featuring Snapline 305 monument cladding and Blackbutt battens, showcasing expert craftsmanship and quality materials.
Progressive Building
2026

Project look book featuring Granny Flat by Progressive Building. A luxurious granny flat featuring an open plan design that emphasizes a seamless flow to an alfresco entertaining courtyard.
Progressive Building
2026

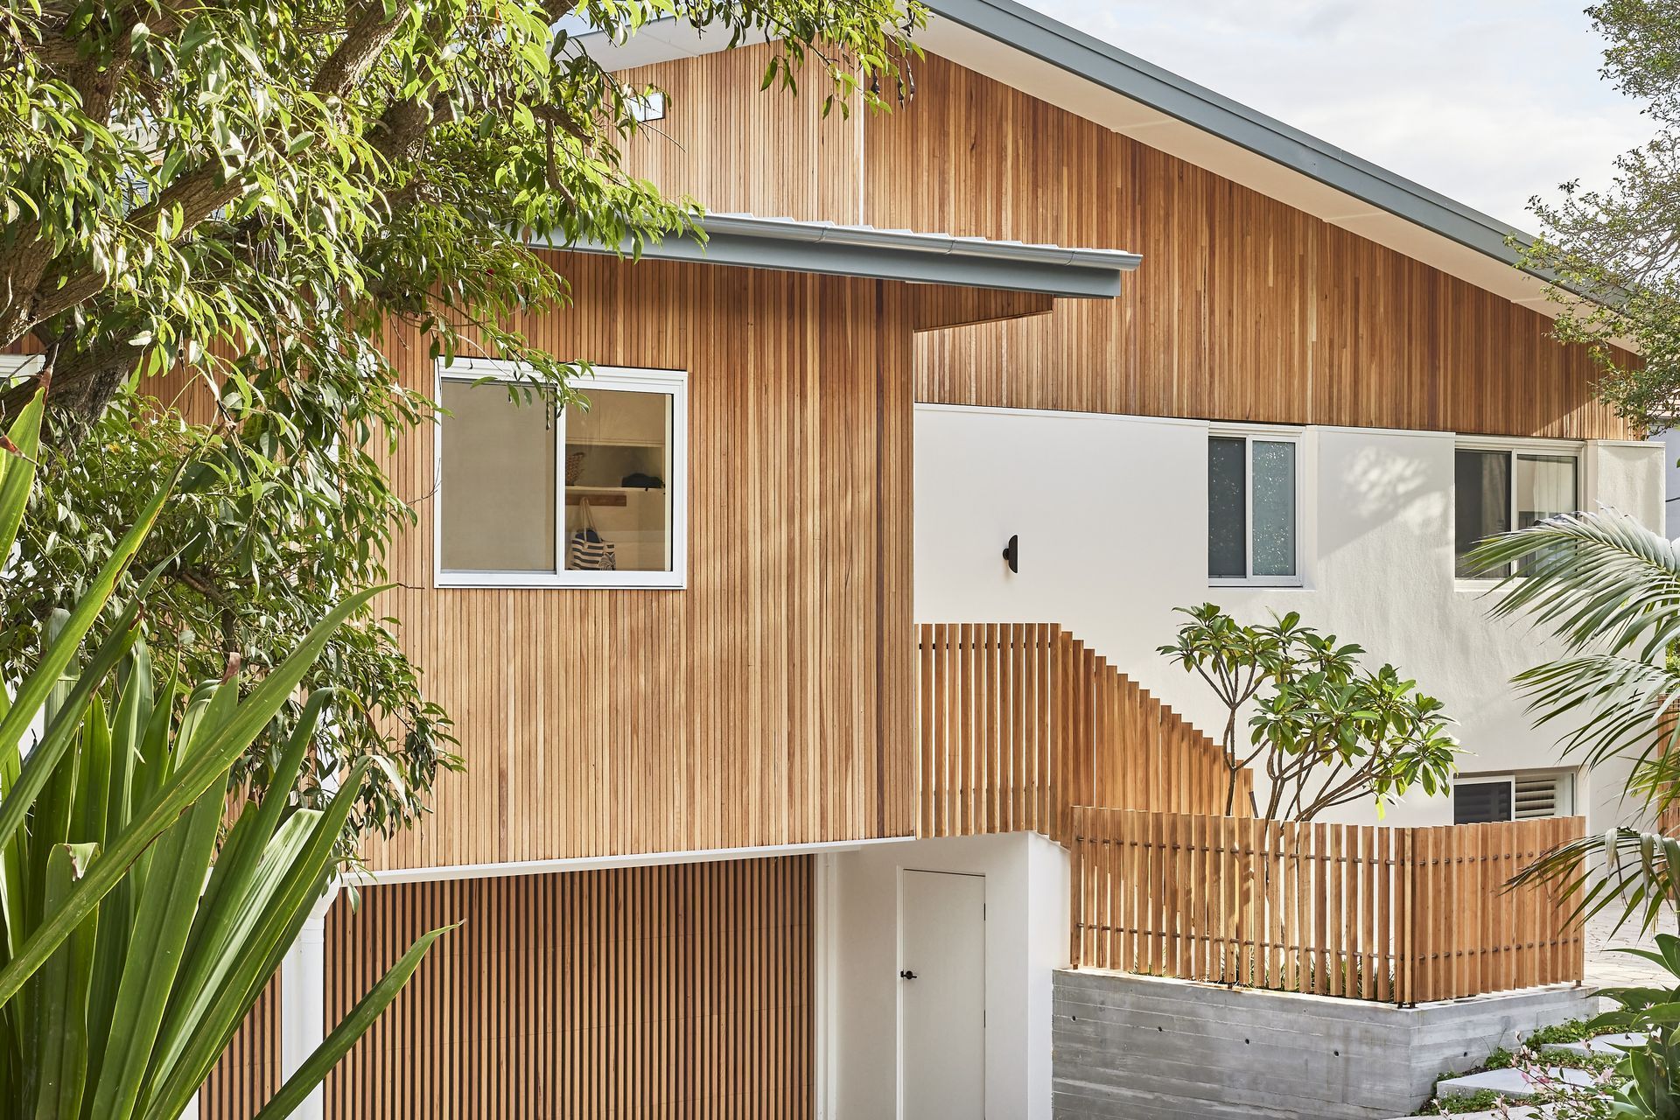
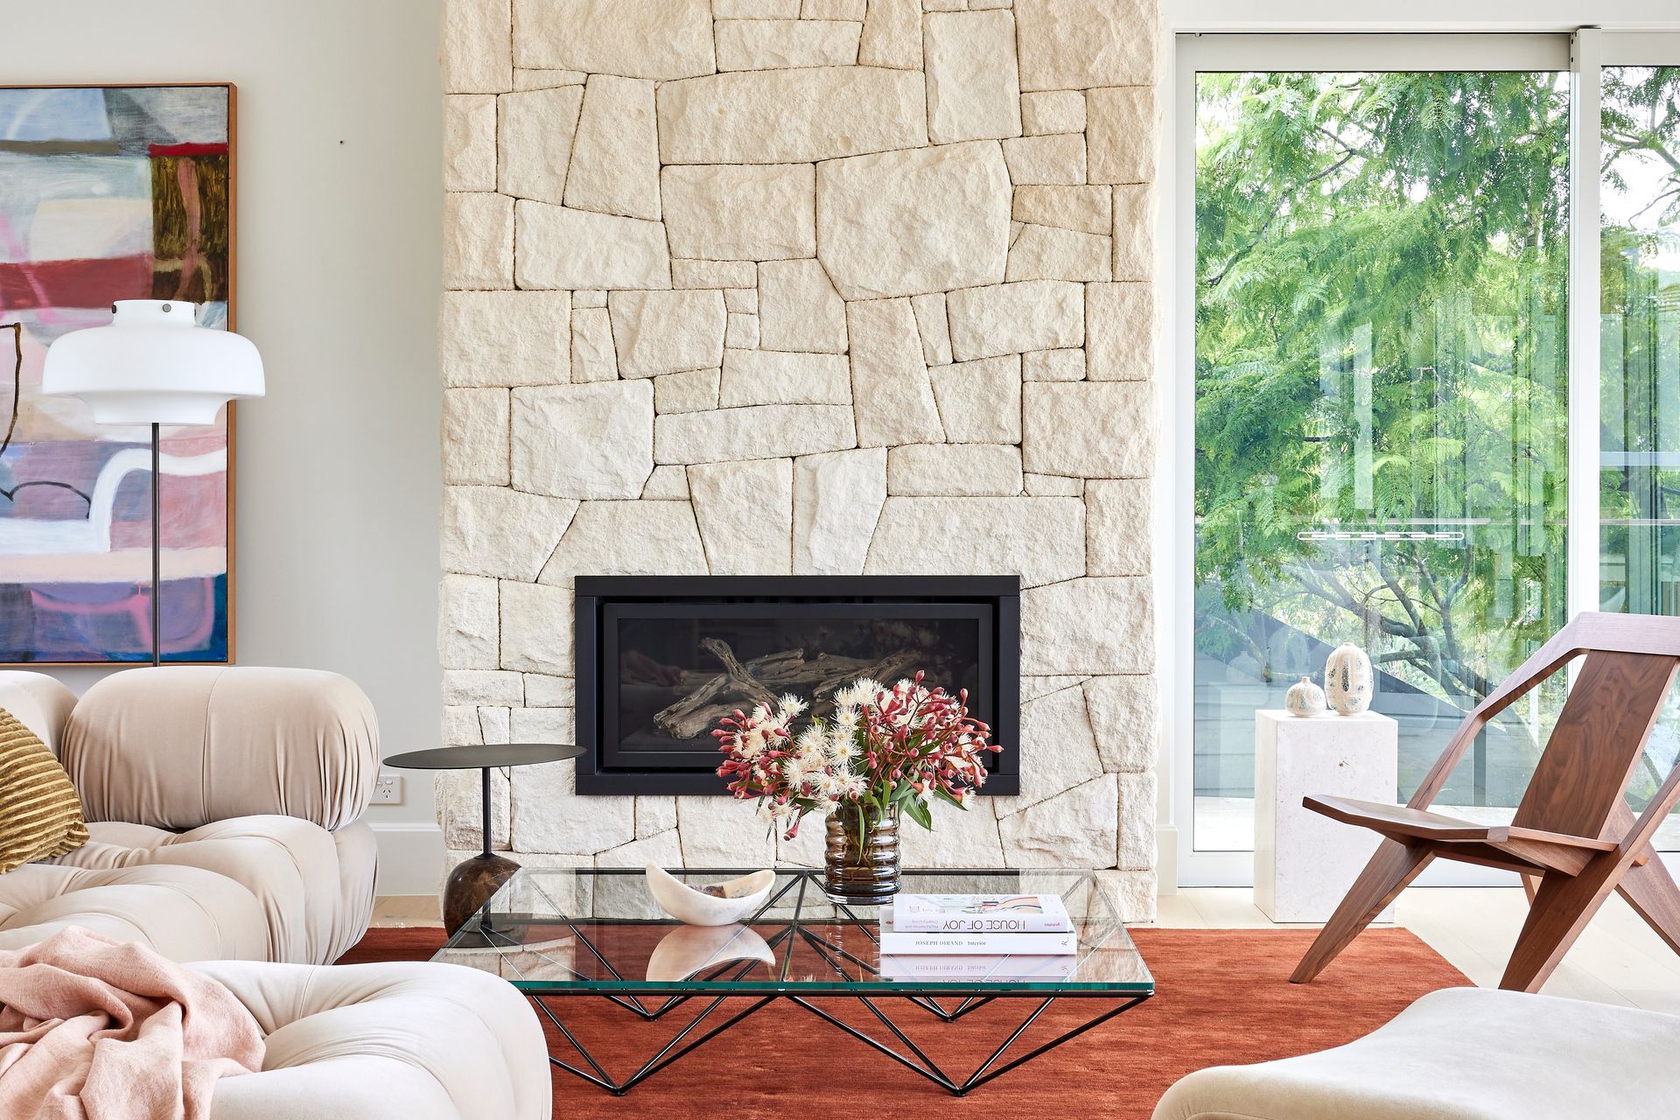
Project look book featuring Perrone Ave, Clontarf by Progressive Building. A stunning alteration and addition project featuring a split skillion roof, high ceilings, and a blend of natural stone and timber, designed to enhance light and space, recognized in Inside Out Magazine.
Progressive Building
2026

Project look book featuring Prescott Ave by Progressive Building. A contemporary residence featuring an expansive raked gable ceiling that captures stunning beach and district views, complemented by a sophisticated blend of render and cement for seamless integration into its surroundings.
Progressive Building
2026

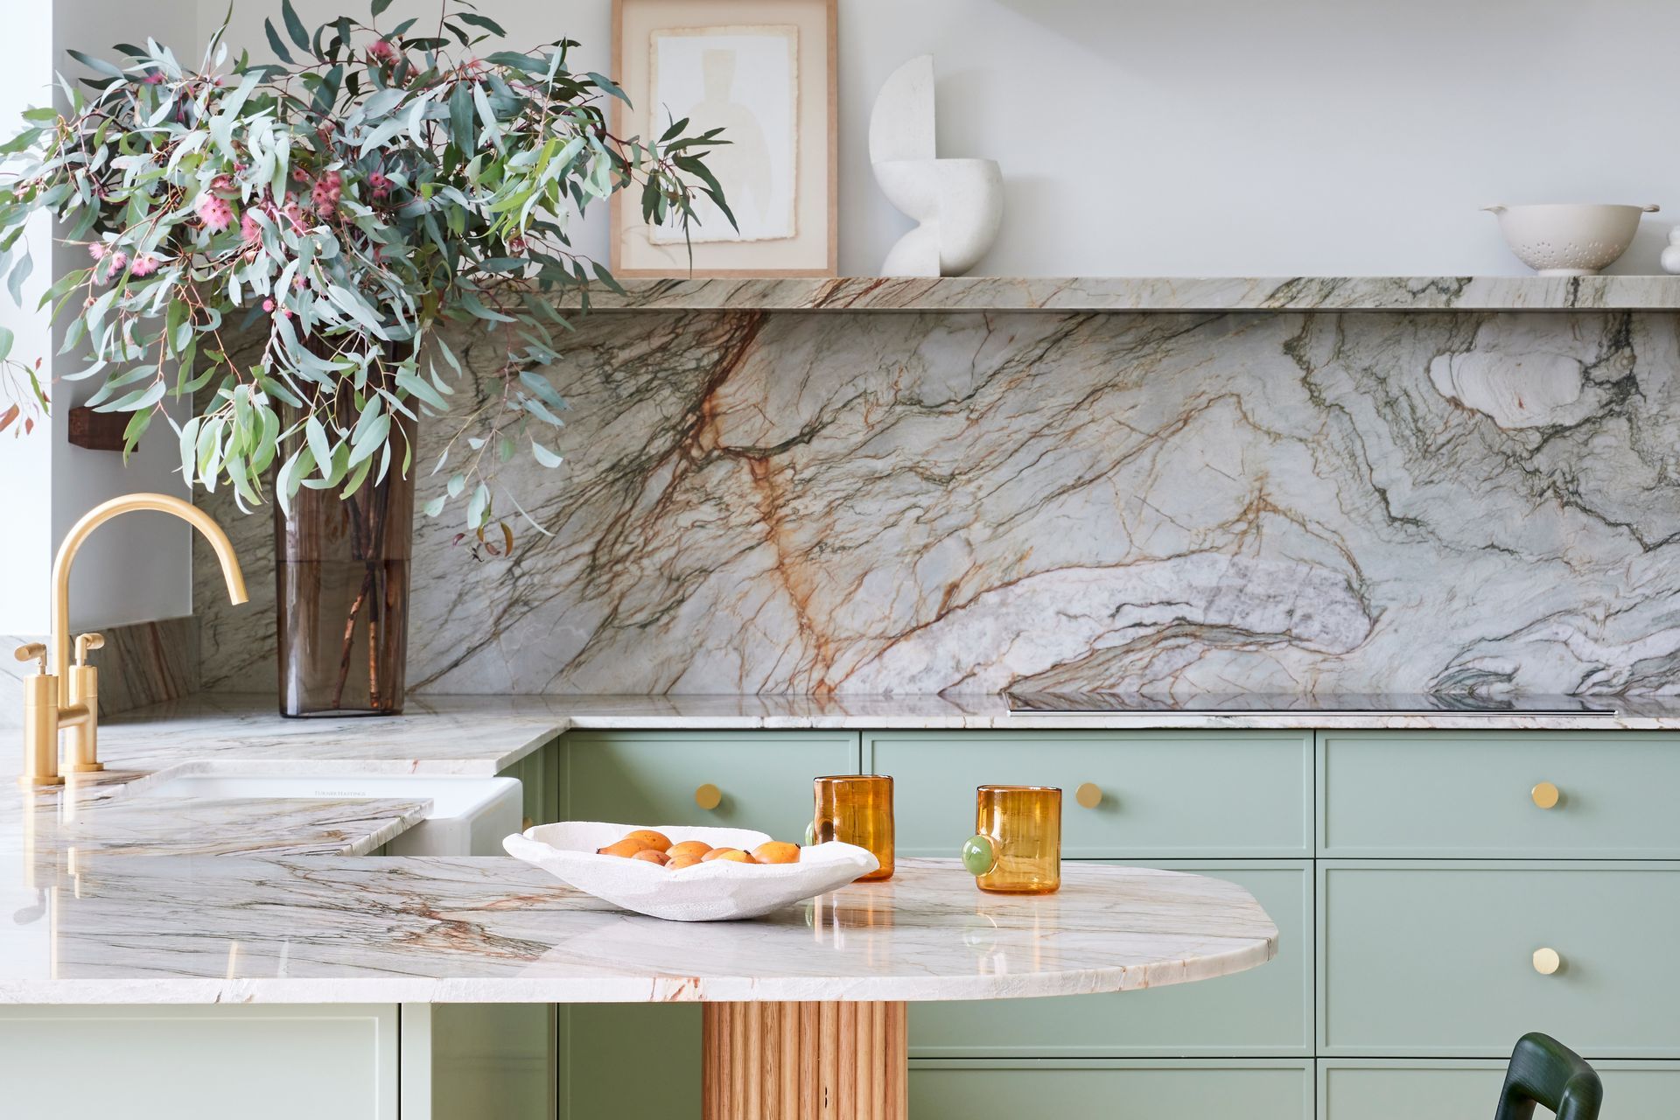
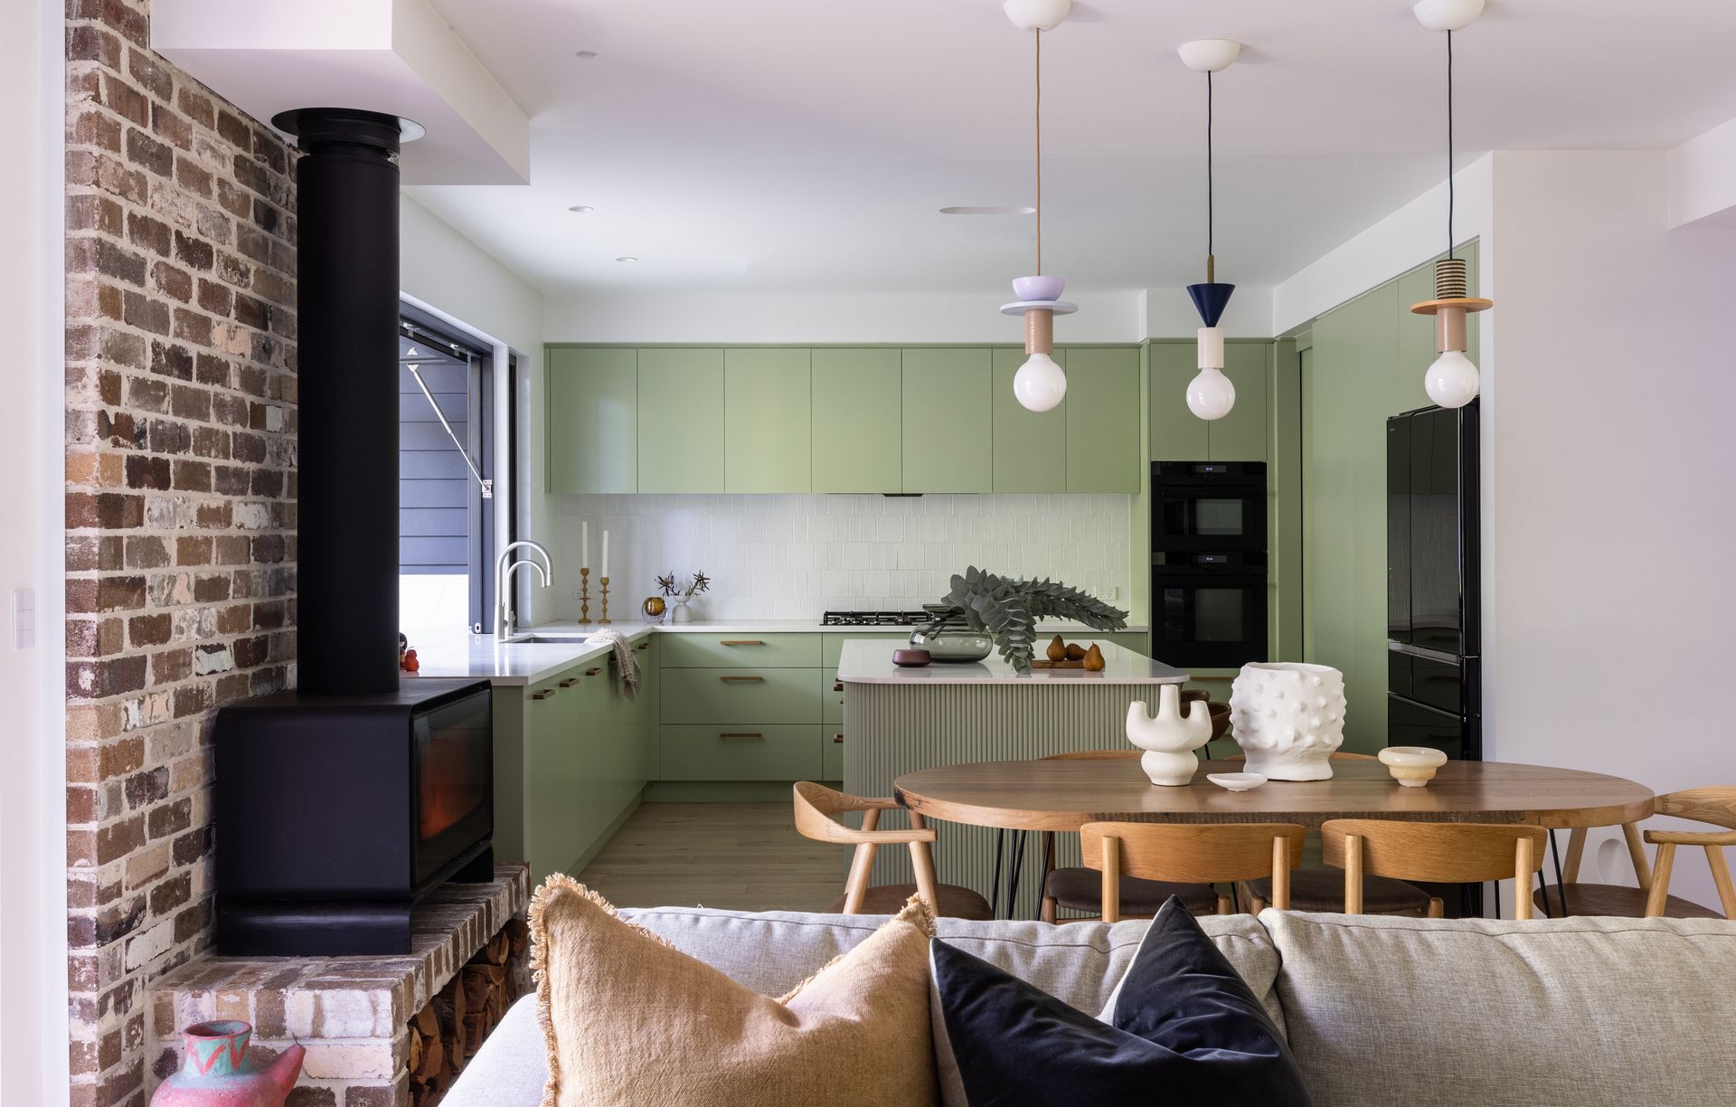
Project look book featuring Rosedale Ave by Progressive Building. A harmonious blend of warm, neutral, and cool tones, featuring light timber and Odessa oak cladding, complemented by a Scandi-inspired kitchen designed for functionality and natural light.
Progressive Building
2026

Project look book featuring Shamrock Parade by Progressive Building. A contemporary knockdown rebuild featuring bifold windows, a custom deck and pool area, maximum insulation, double-glazed thermally broken windows, solar roof panels, and a covered alfresco with integrated heating and fans.
Progressive Building
2026

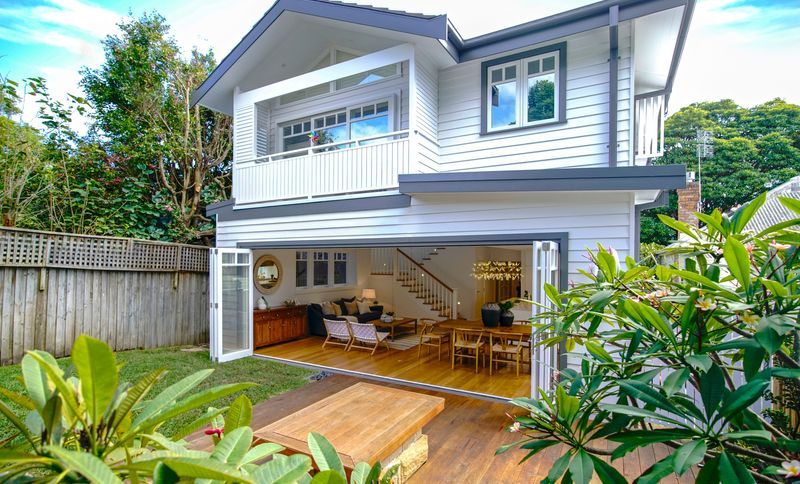
Project look book featuring Surfers Parade by Progressive Building. Architecturally designed double-storey home featuring Hamptons style, raked ceilings, custom kitchen joinery, and expansive bi-fold doors leading to a spacious deck with integrated firepit.
Progressive Building
2026
Project look book featuring Freshwater Pool & Garden by Progressive Building. Luxurious and sustainable home featuring double glazed windows, superior insulation, an HRV ventilation system, and a stunning pool and landscaping that harmonize comfort, efficiency, and outdoor living.
Progressive Building
2026

Project look book featuring Undercliffe St | Dee Why by Progressive Building. Undercliffe St in Dee Why features a stunning passive style residence with a transformed backyard, elegant cobblestone pathways, unique crazy paving, and a brand-new pool, showcasing luxury, charm, and meticulous craftsmanship.
Progressive Building
2026

Project look book featuring Wattle Road by Progressive Building. A striking residence featuring a moody color palette, rich timber accents, and a split skillion roof design that enhances natural light and street presence, complemented by an inviting rear deck and BBQ area for memorable gatherings.
Progressive Building
2026
