

PTD Studio
Architects
PTD Studio
Architects

Downloads
Project look book featuring PTD Studio by PTD Studio.
PTD Studio
2026
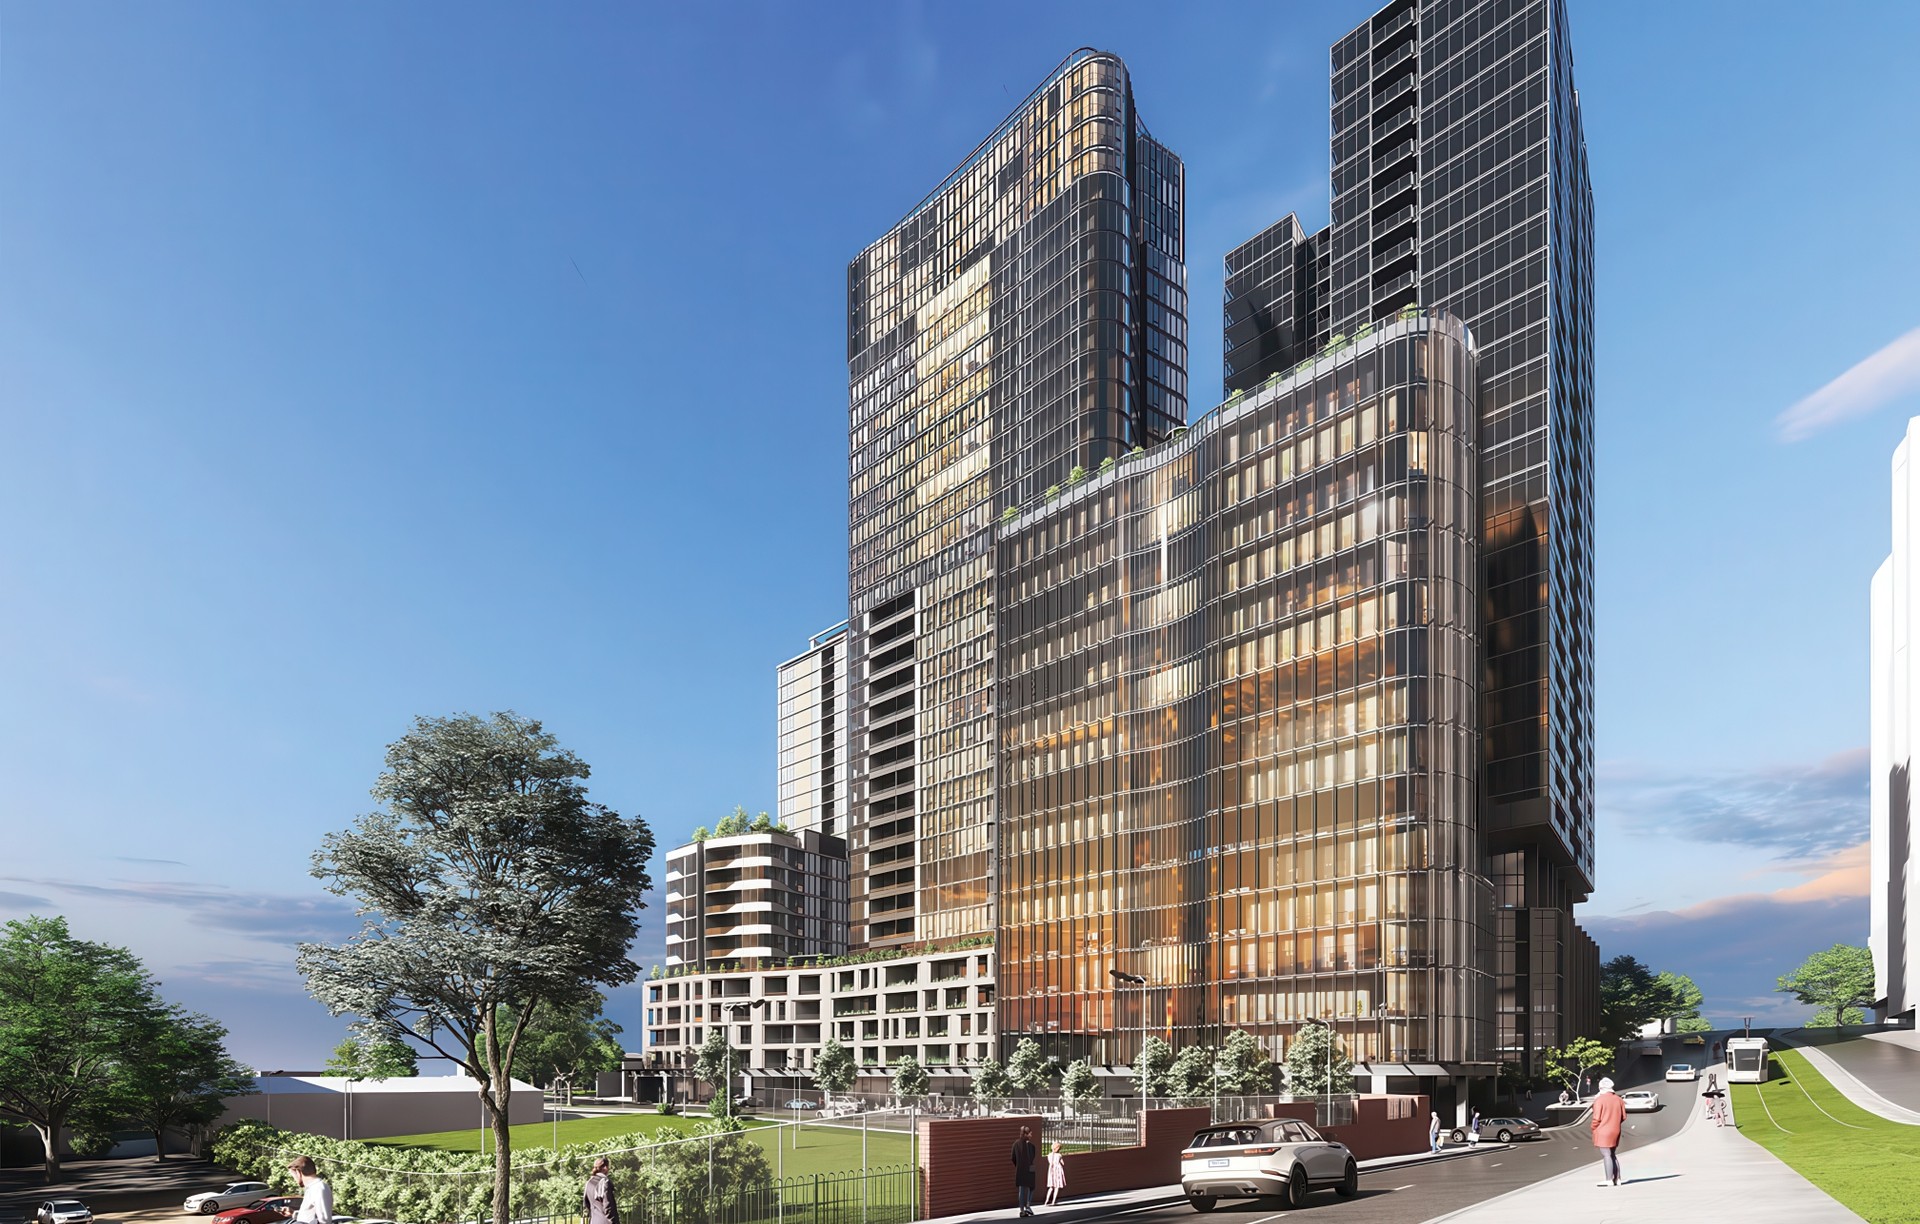
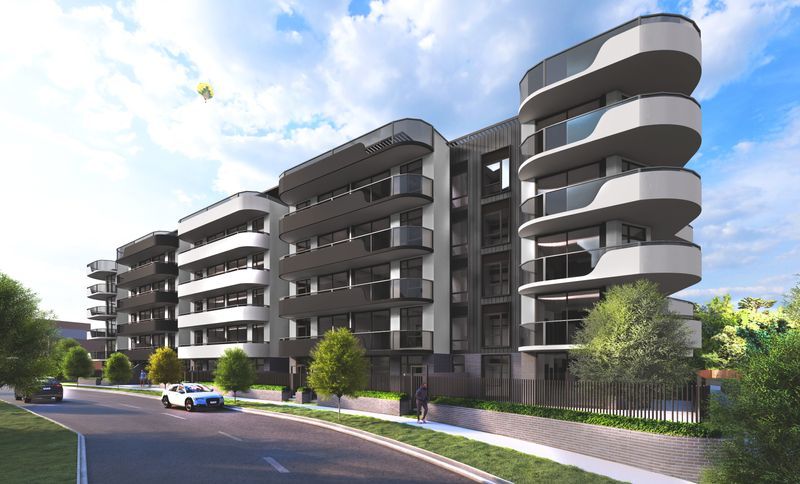
Project look book featuring Billy Buttons Apartments by PTD Studio. This multi-residential project in Narre Warren features 88 spacious 1, 2, and 3-bedroom apartments, designed for downsizers and families.
PTD Studio
2026
Project look book featuring Casey Green by PTD Studio. A vibrant neighbourhood development featuring over 1,000 diverse homes, a community-focused town centre, and beautifully landscaped surroundings, located 40 km southeast of Melbourne's CBD, completed in 2026 for client Osanrae.
PTD Studio
2026
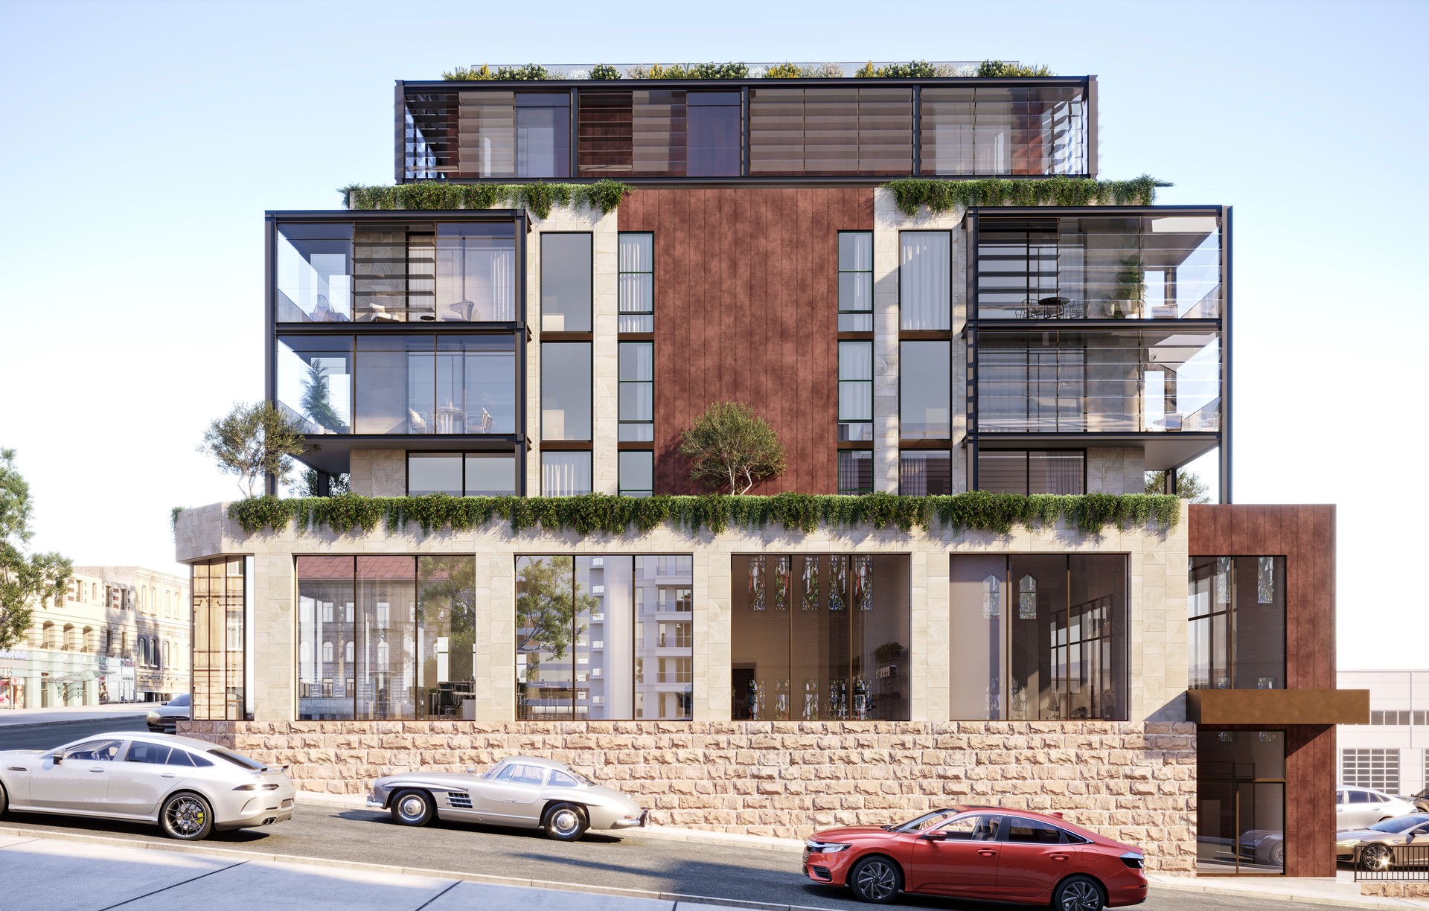
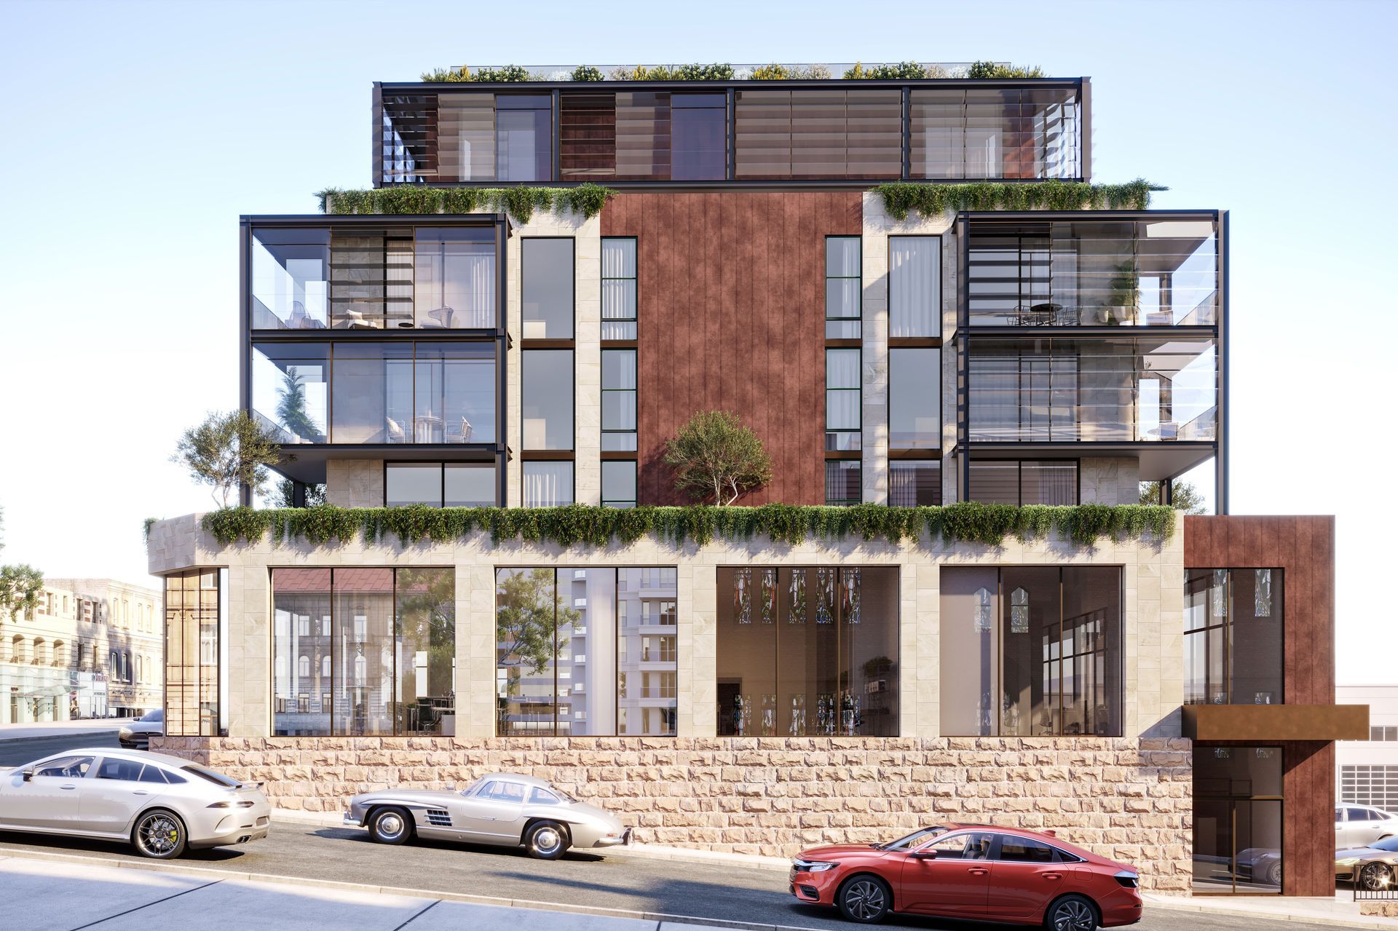
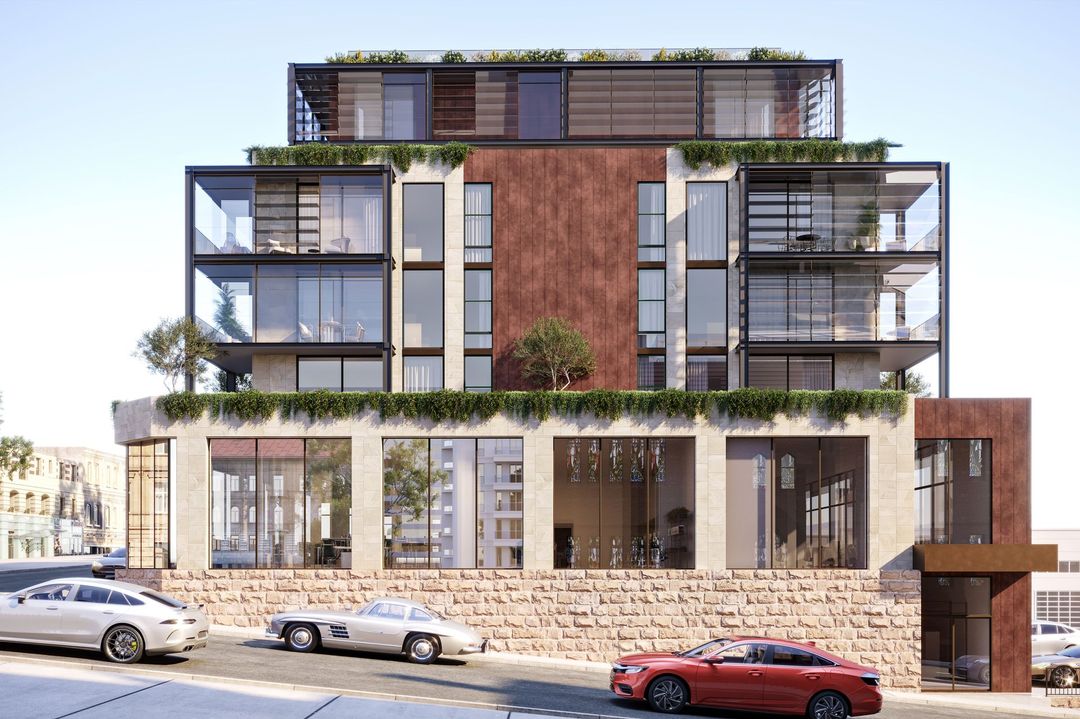
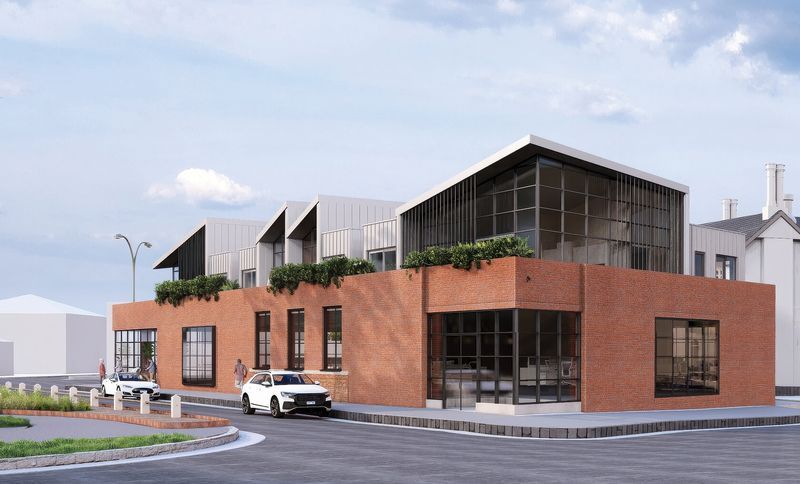
Project look book featuring Cole Street Williamstown by PTD Studio. Adaptive reuse project in Williamstown featuring a blend of heritage preservation and contemporary design, with commercial space on the ground level and penthouse apartments with landscaped terraces.
PTD Studio
2026
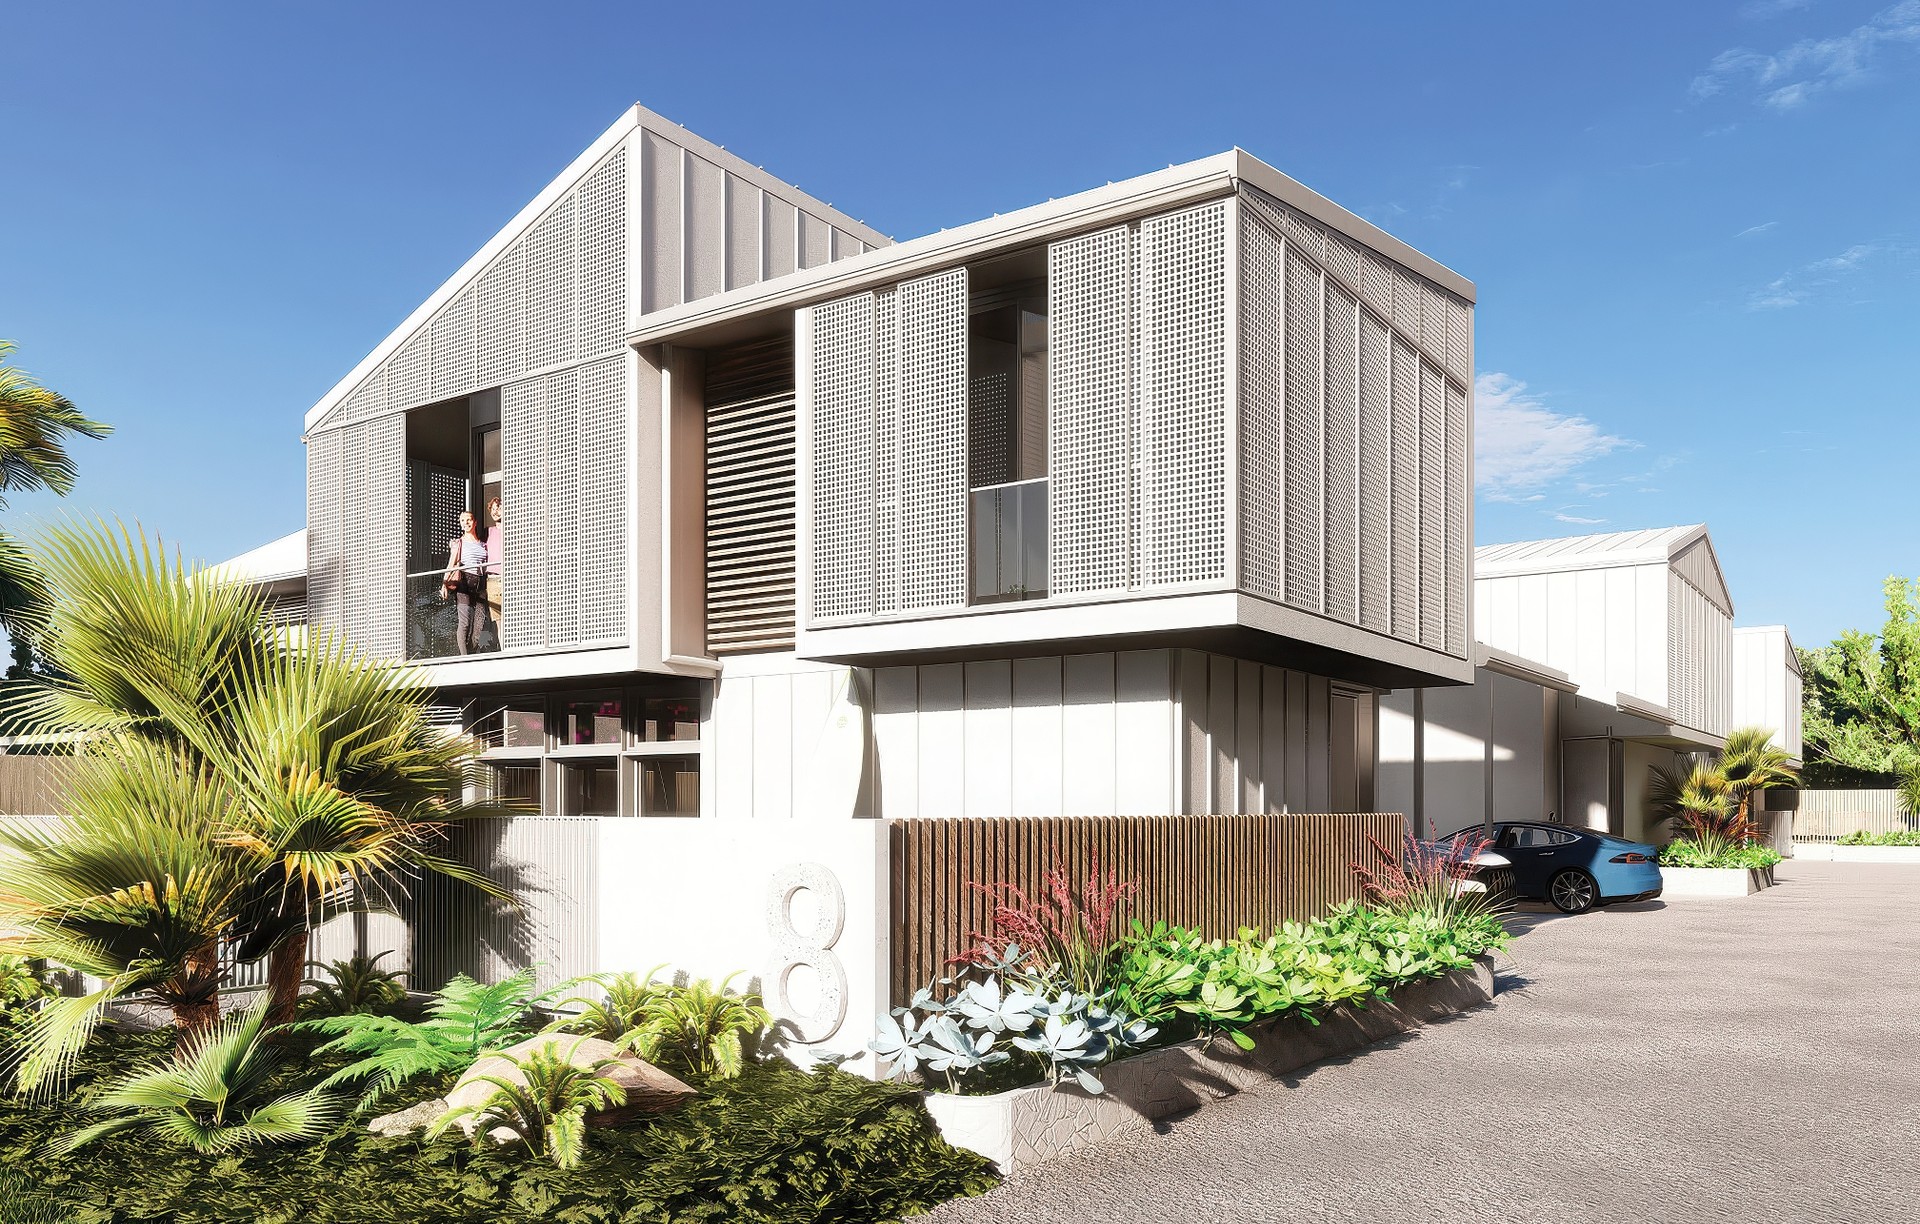
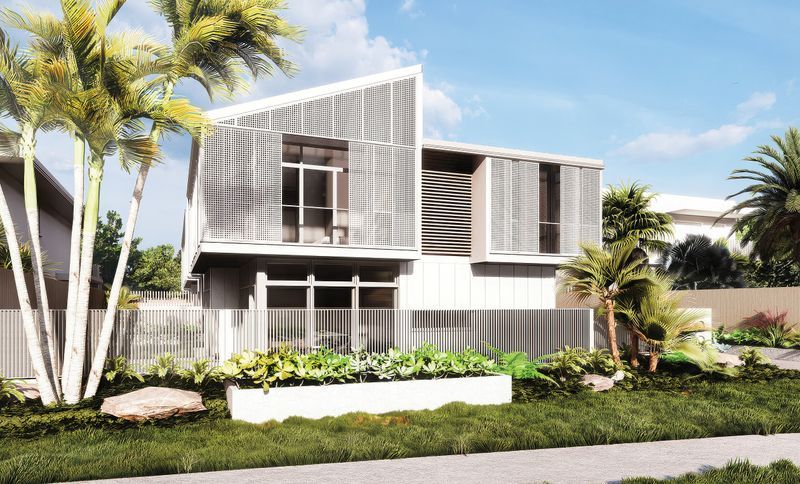
Project look book featuring Davidson St Port Douglas by PTD Studio. Unique townhouses in Port Douglas designed for tropical climates, featuring cross ventilation, extensive shading, and innovative environmental controls to enhance comfort and sustainability.
PTD Studio
2026
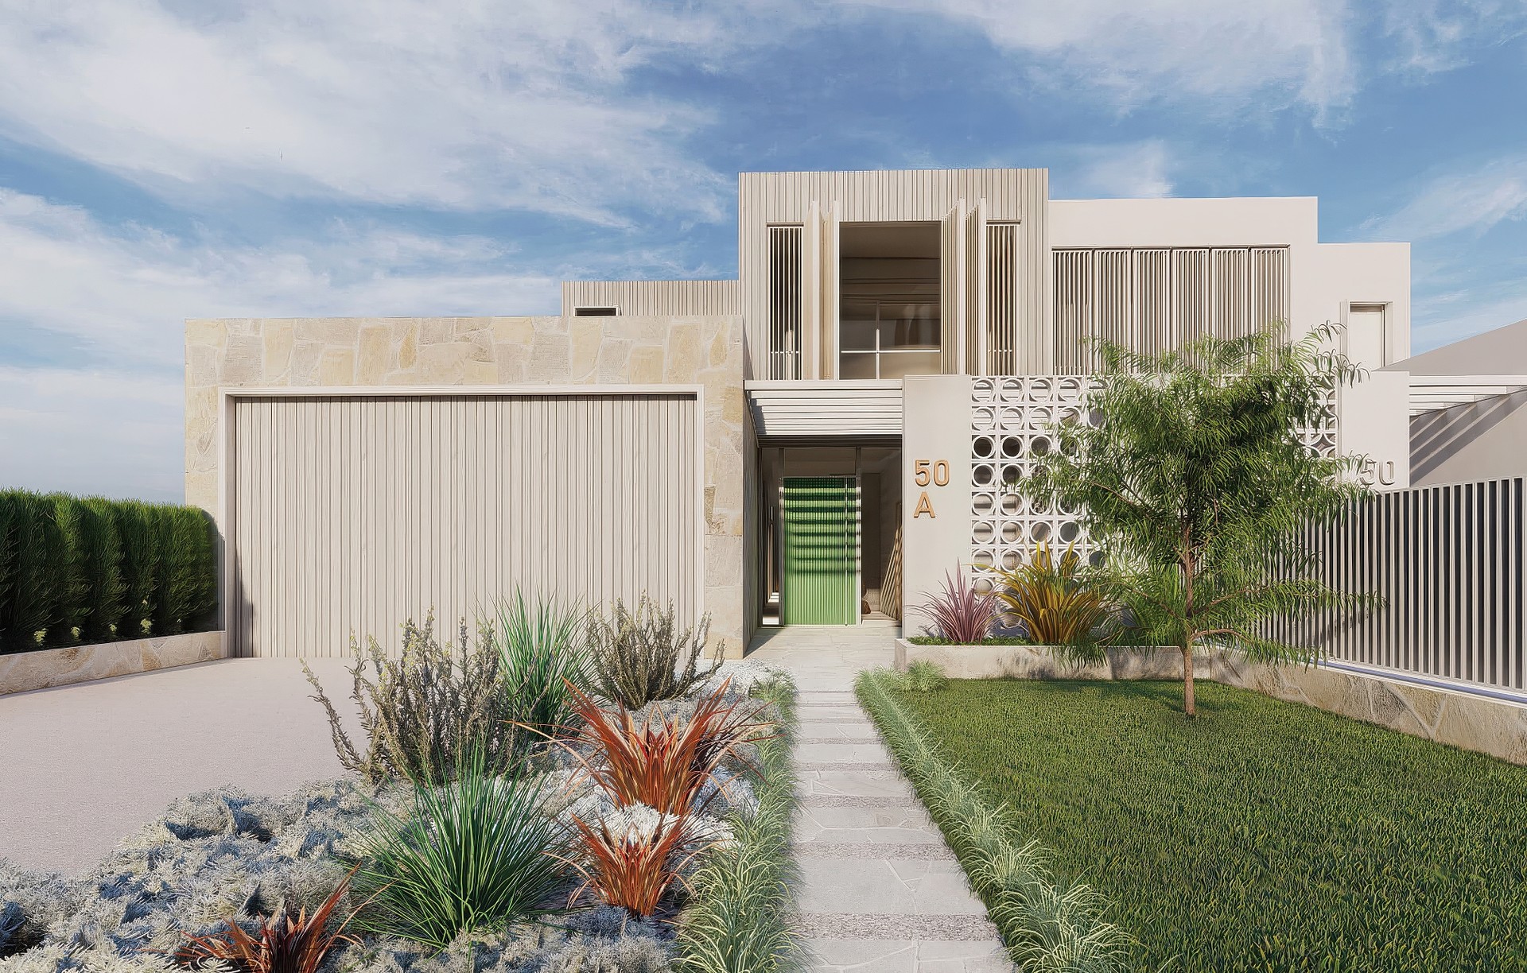
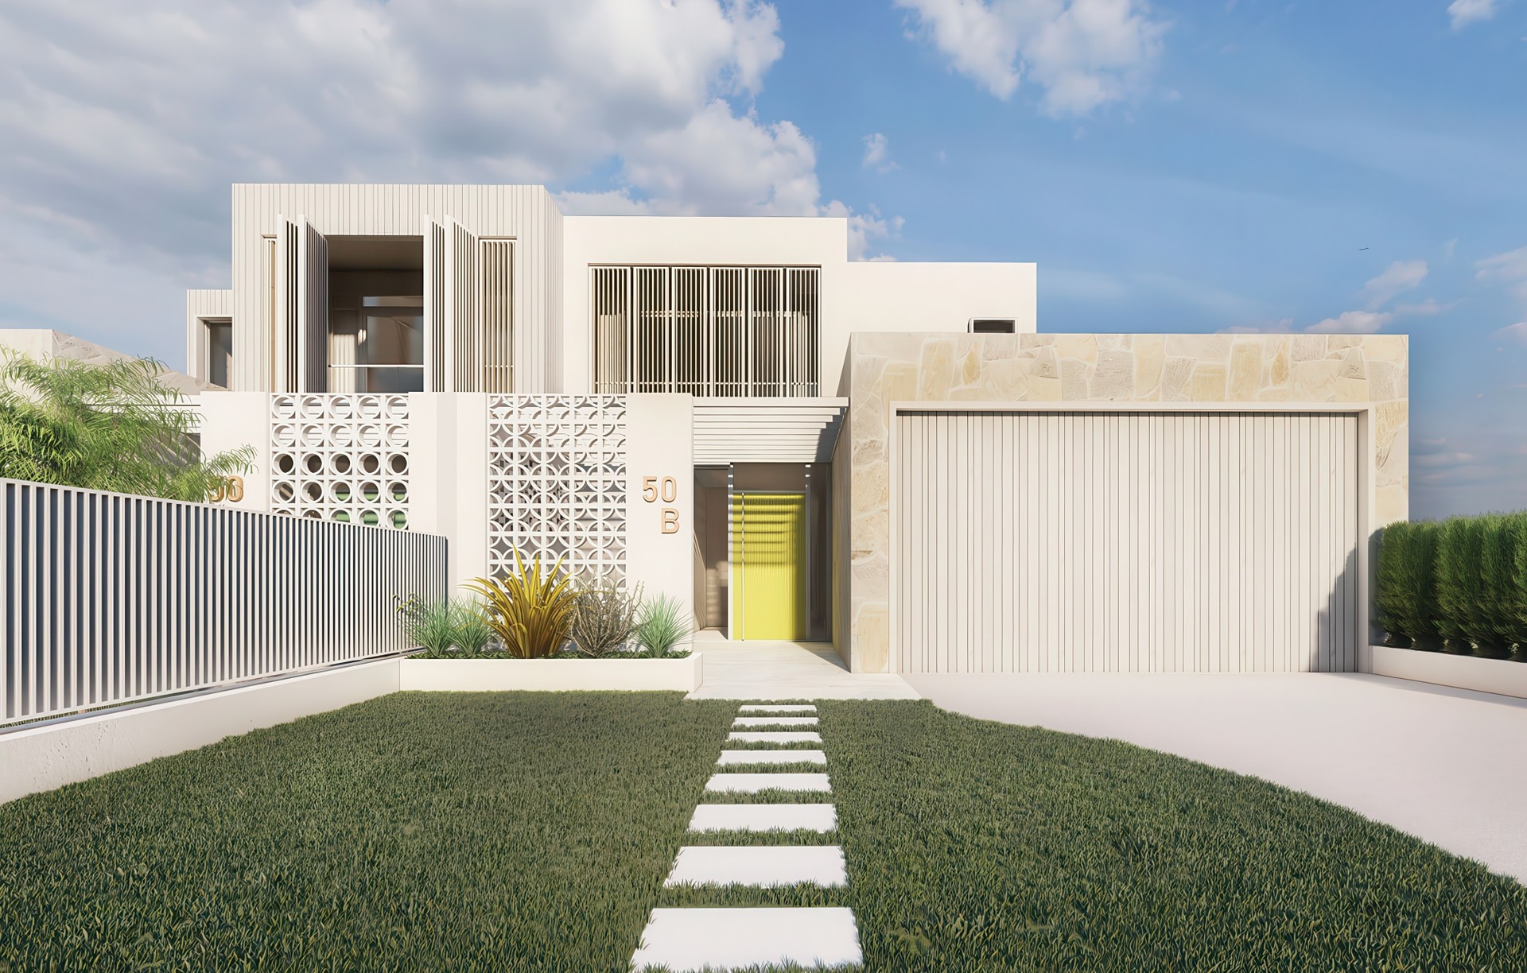
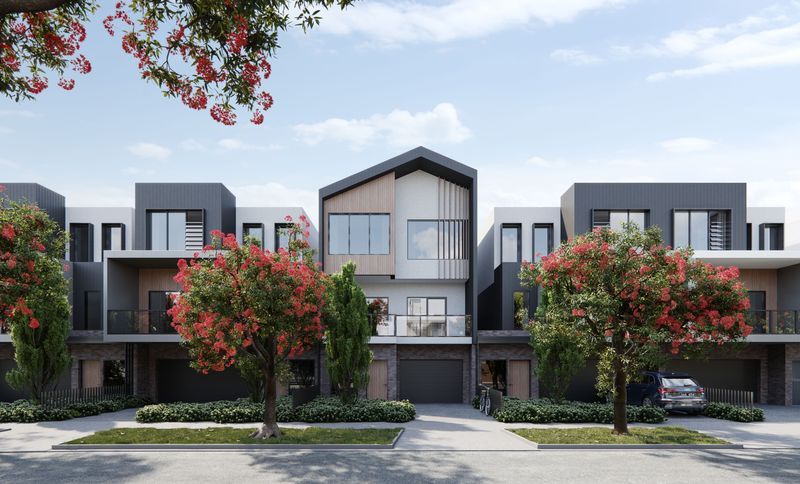
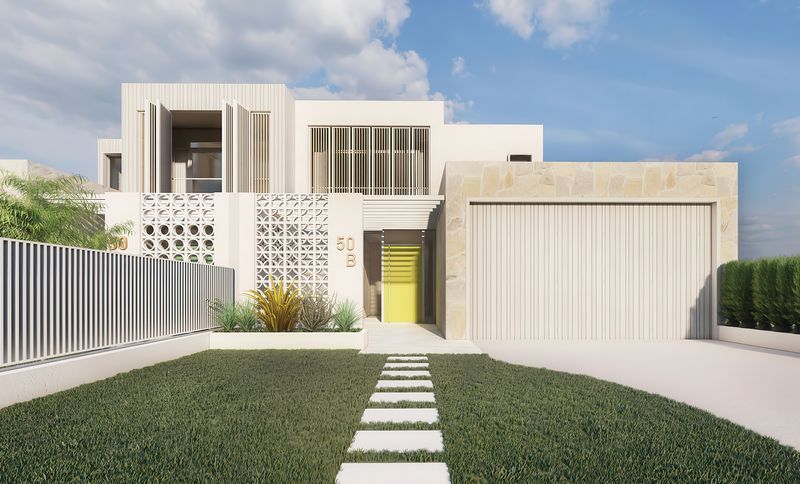
Project look book featuring Ocean Grove Townhouses by PTD Studio. Spacious open plan townhouses featuring large living areas, four bedrooms, and private courtyards, designed to harmonize with the coastal vernacular and enhance the suburban streetscape.
PTD Studio
2026
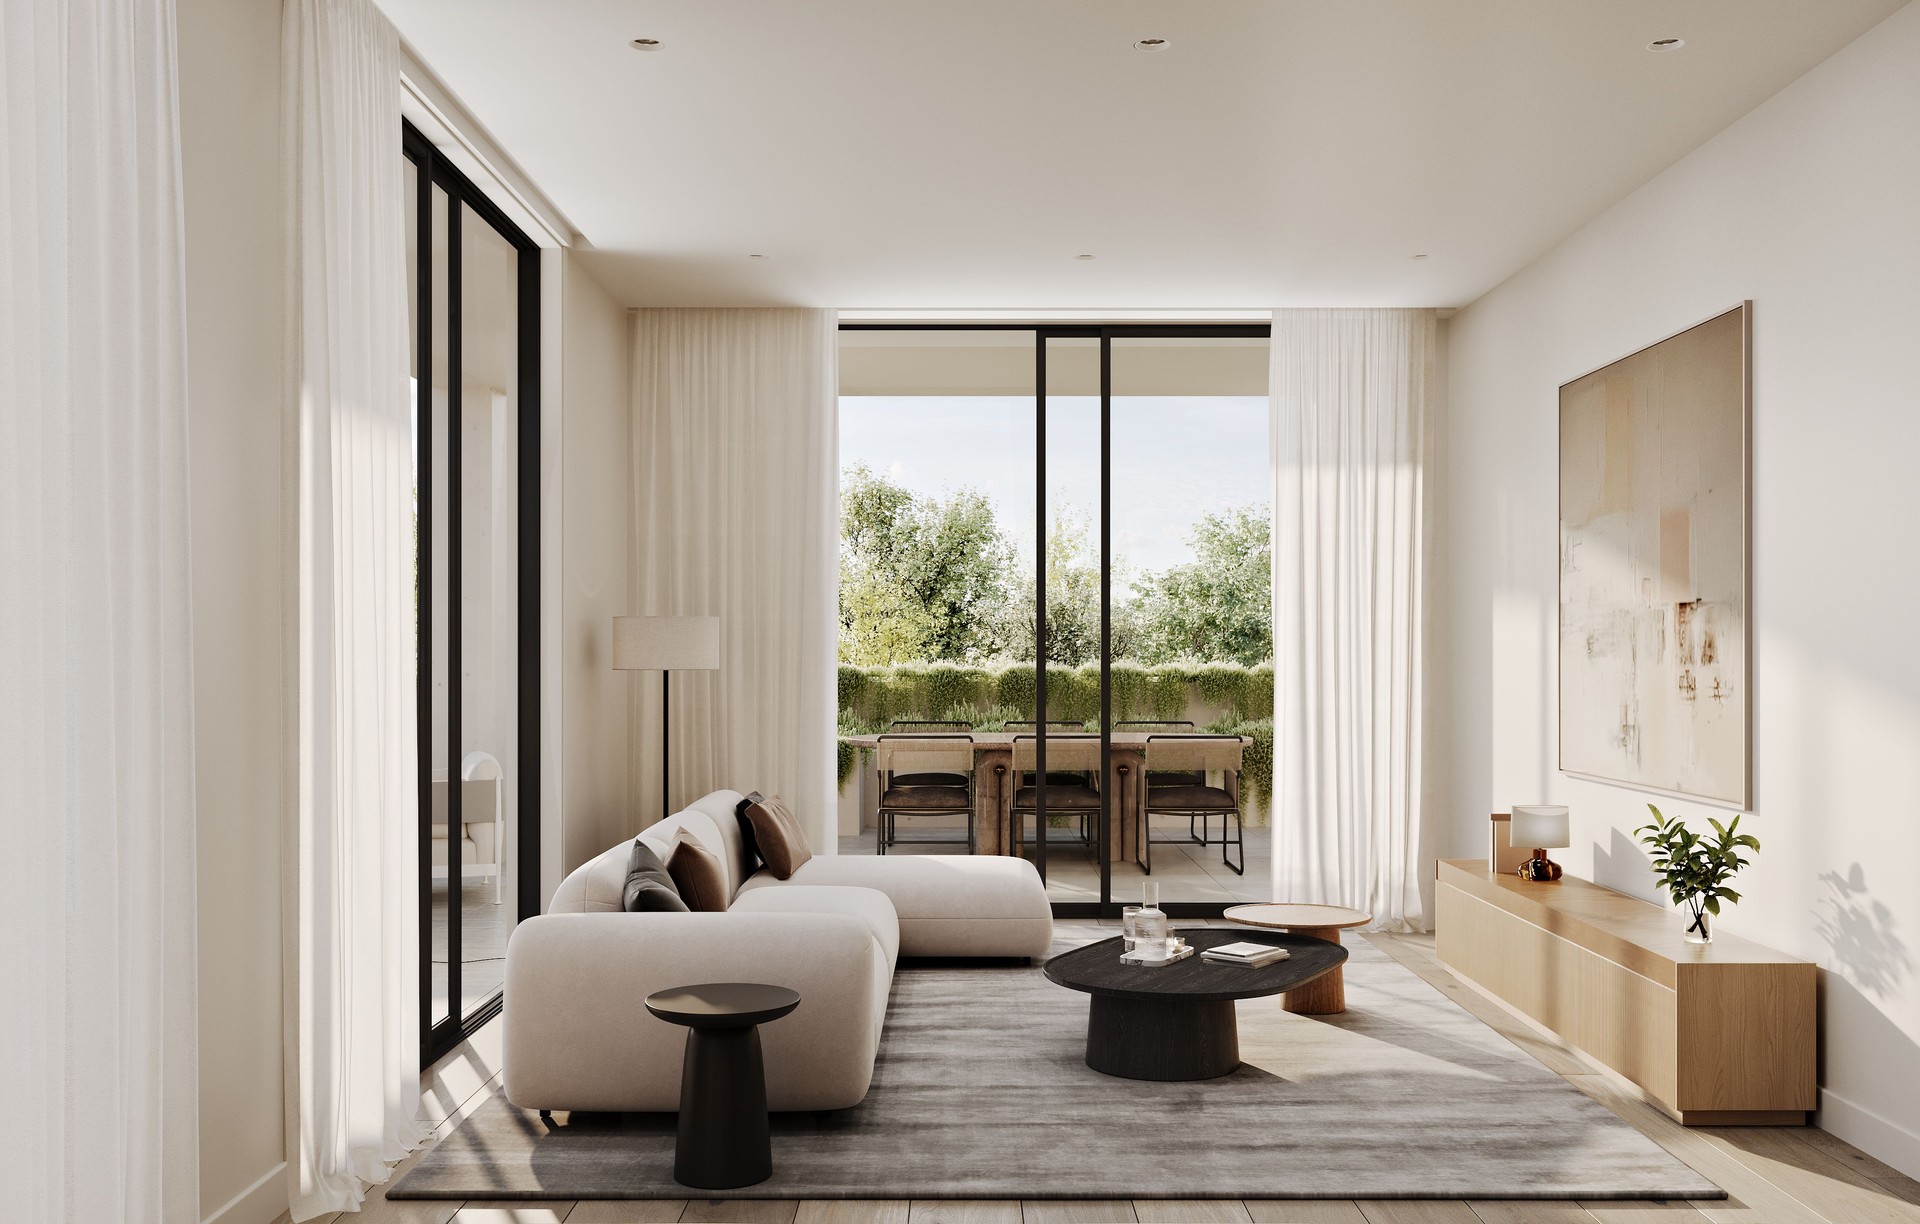
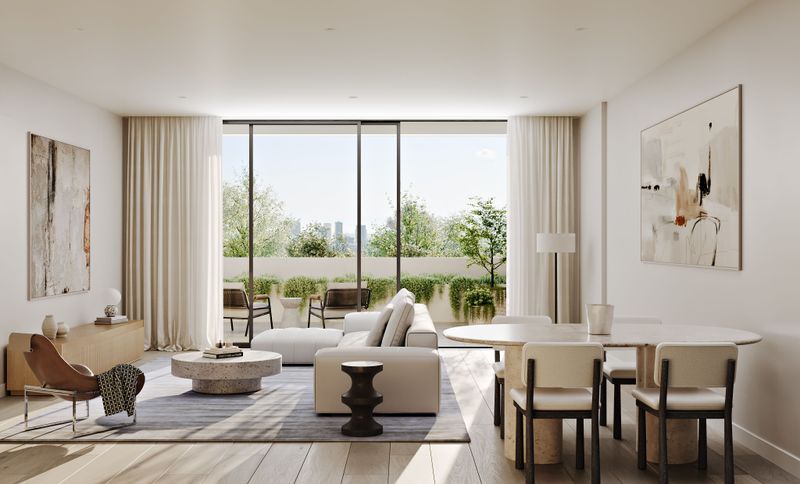
Project look book featuring Macquarie Place Interiors by PTD Studio. Macquarie Place features sophisticated simplicity with minimalist interiors inspired by the surrounding landscape, harmonizing natural earthy tones and tactile compositions to create a serene sanctuary for living and entertaining.
PTD Studio
2026
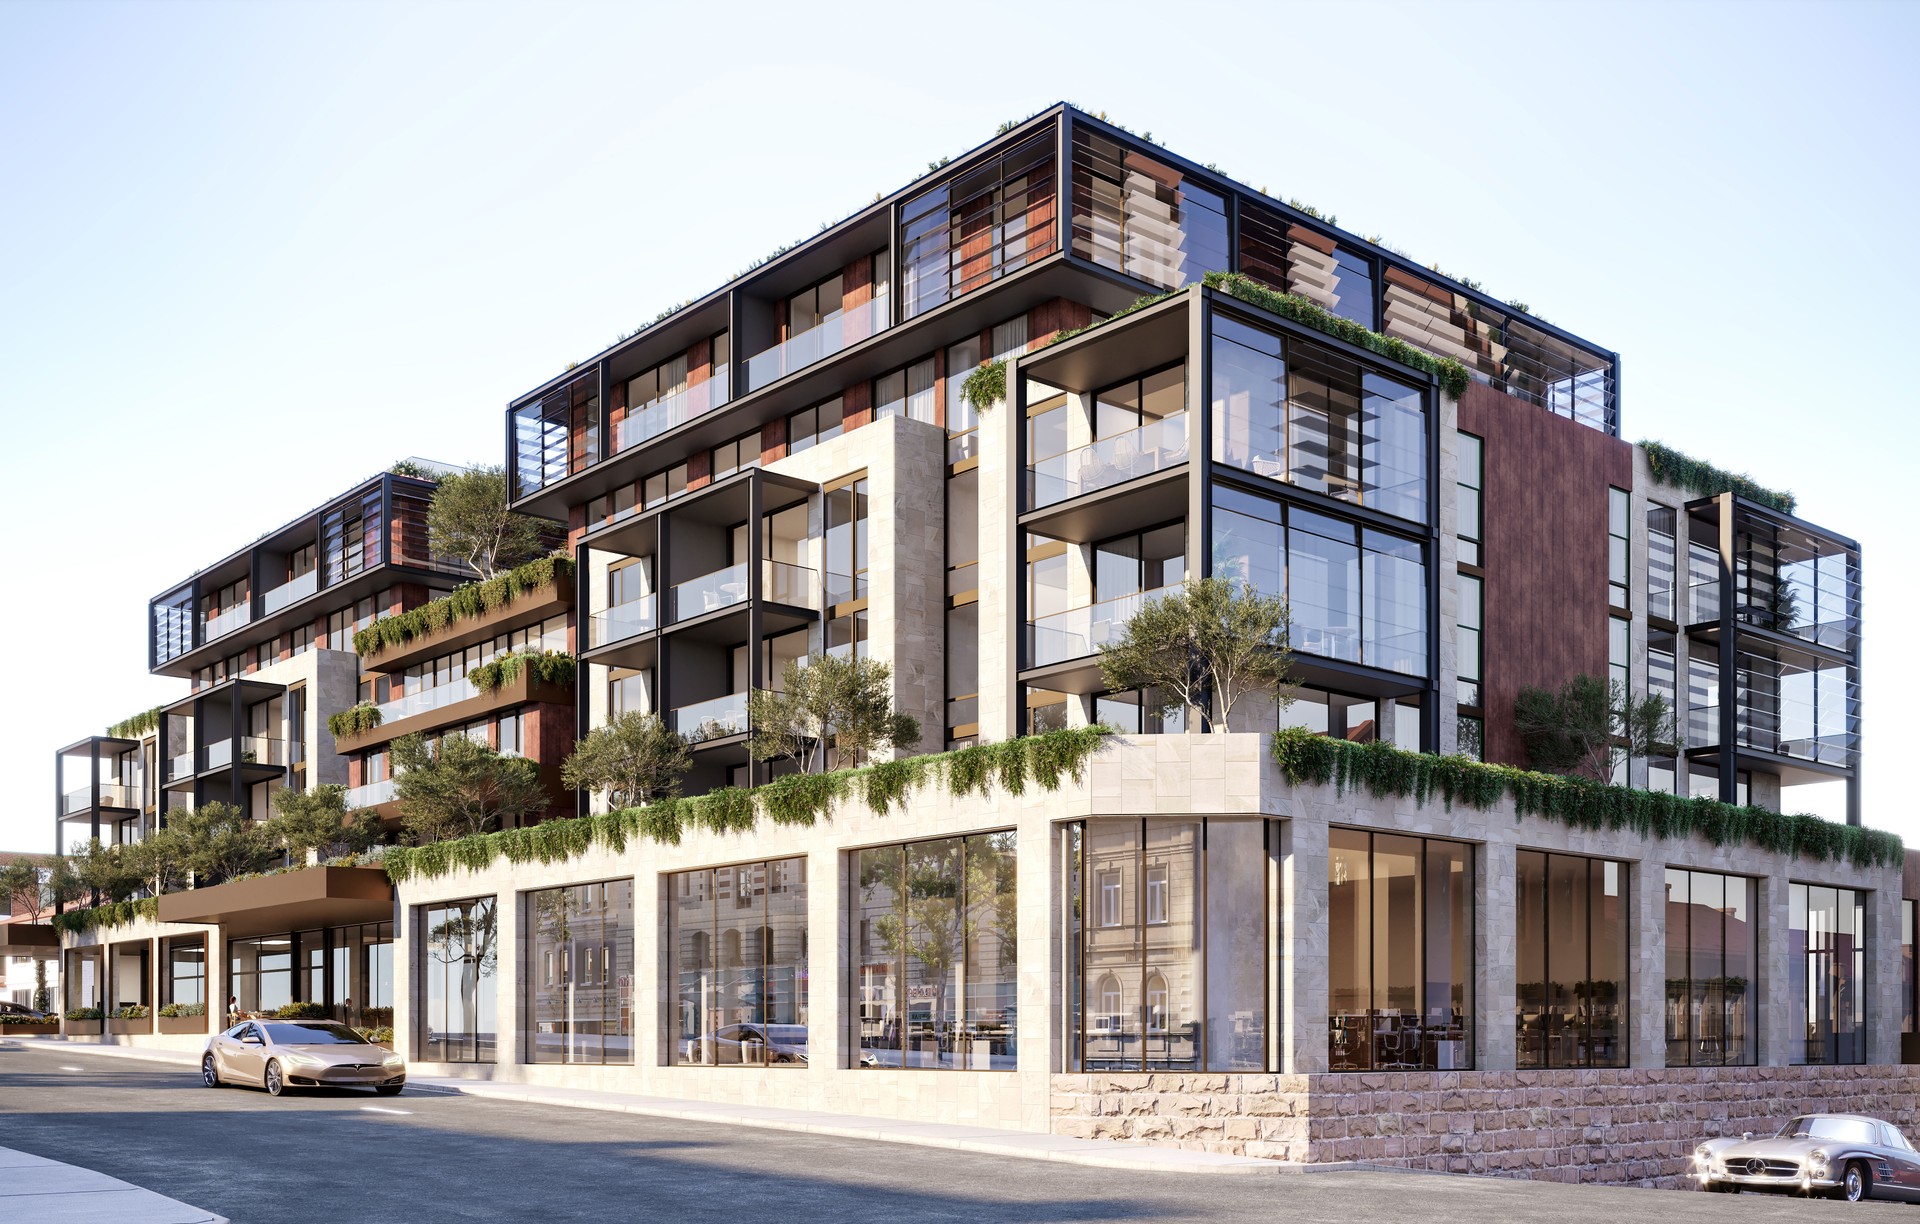
Project look book featuring Macquarie Place | Hobart by PTD Studio. Exclusive residences in the heart of Hobart, offering luxury and sophistication at the corner of Macquarie and Barrack Streets.
PTD Studio
2026
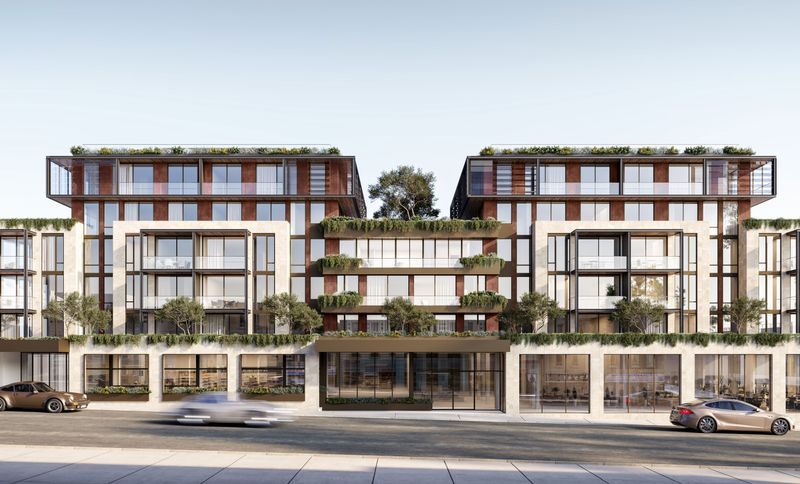
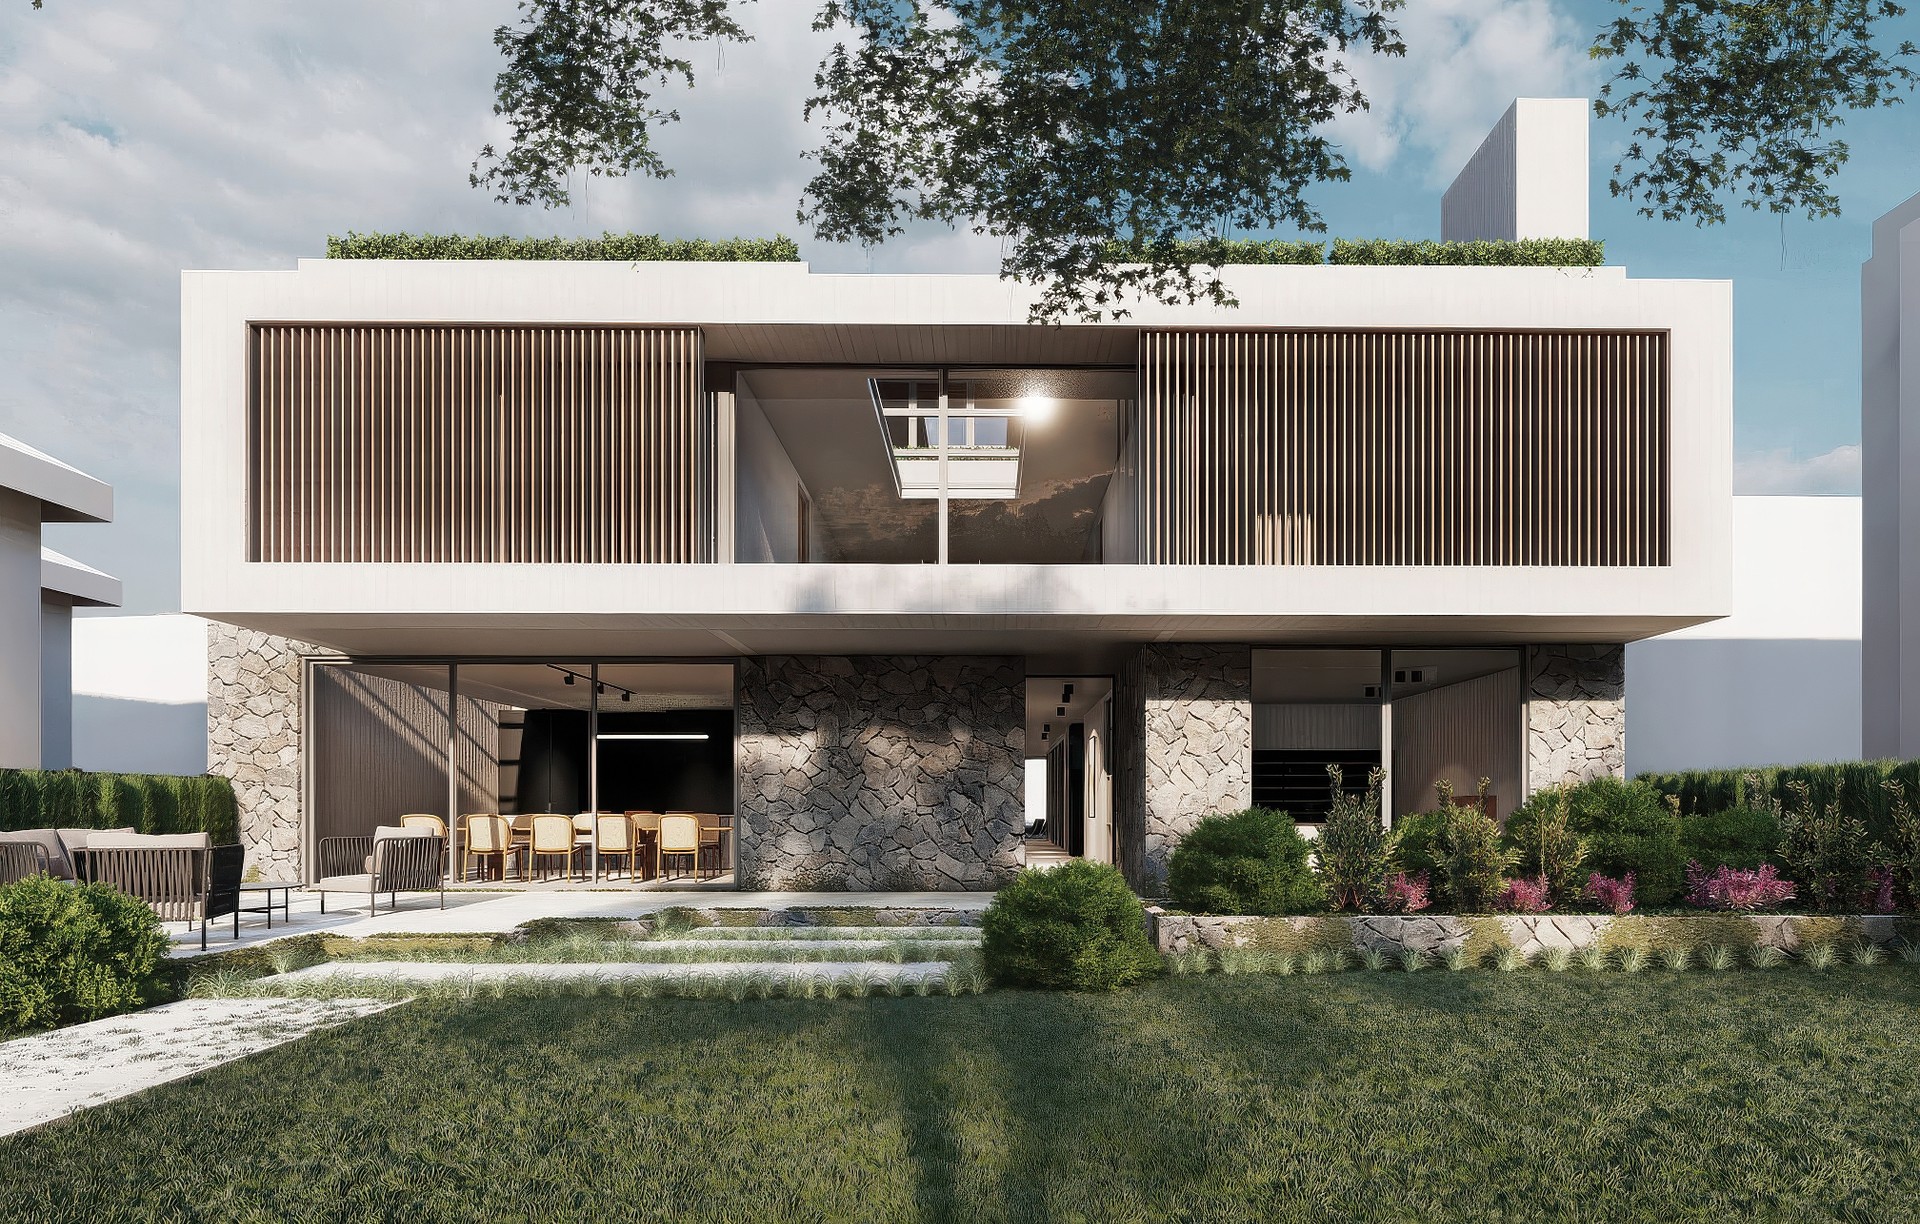
Project look book featuring Richardson Street Terrace by PTD Studio. A thoughtfully renovated Victorian terrace in Middle Park, featuring distinct living zones, a north-facing courtyard, and a restored façade that honors the area's heritage, designed for modern family living.
PTD Studio
2026
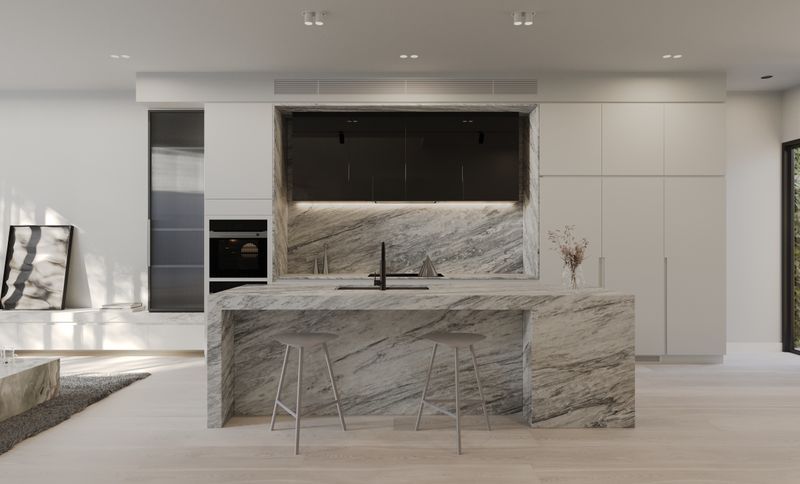
Project look book featuring TEST by PTD Studio.
PTD Studio
2026
Project look book featuring Tennyson Street | Elwood by PTD Studio. Tennyson Street Terrace House: A harmonious blend of formal and informal spaces, featuring terraced courtyards that enhance connectivity and blur the lines between indoor and outdoor living in the heart of Elwood's heritage precinct.
PTD Studio
2026
Files
1 file across 1 item
1 - 1 of 1 items
|