

Pure Architecture
Architectural Designers
Pure Architecture
Architectural Designers

Downloads
Project look book featuring Pure Architecture by Pure Architecture.
Pure Architecture
2026
Project look book featuring Alexander Street New Home by Pure Architecture. A modern home featuring main level living, seamless indoor-outdoor flow, and multiple entertaining spaces, complemented by innovative precast concrete walls and energy-efficient heating solutions.
Pure Architecture
2026
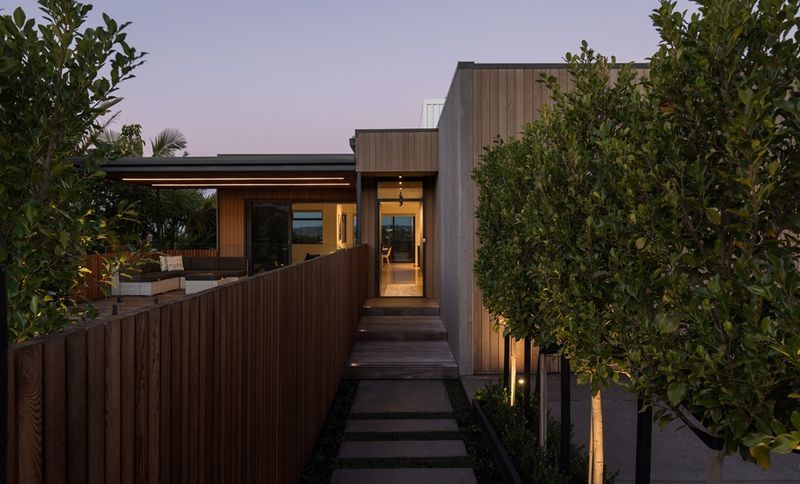
Project look book featuring Churchill Road Home by Pure Architecture. Expansive home design fostering art, wood turning, and gardening, featuring a seamless integration of a workshop and landscape, designed for accessibility and outdoor living.
Pure Architecture
2026

Project look book featuring Cleary Terrace by Pure Architecture. A modern upgrade to a mid-1960s home, enhancing indoor-outdoor connections with a new glazed walkway, outdoor living area, and pool, while preserving original features and complementing the mid-century modern aesthetic.
Pure Architecture
2026
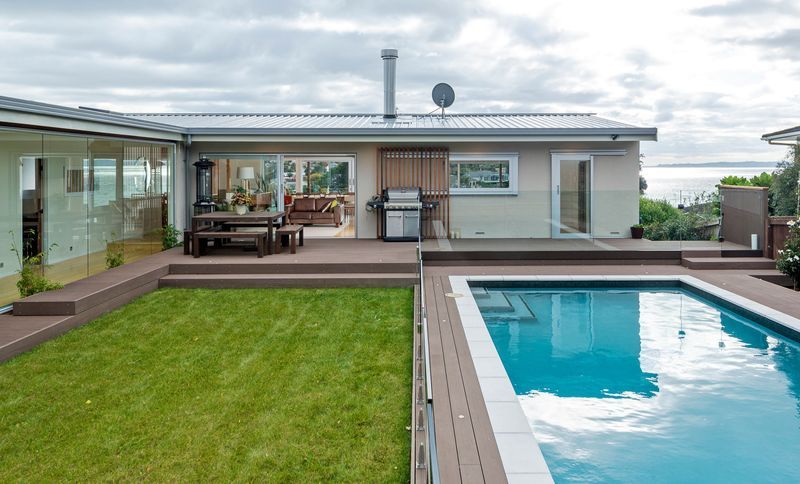
Project look book featuring Howard Road Reclad by Pure Architecture. Re-cladding and alterations of the Howard Road property in collaboration with James Bros Construction, enhancing both aesthetics and functionality.
Pure Architecture
2026
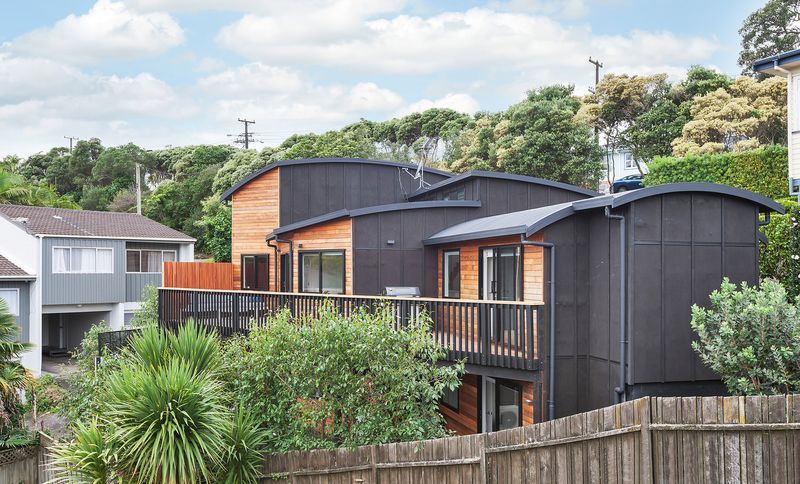
Project look book featuring Landing by Pure Architecture. A thoughtfully designed family home featuring cedar gable-ends, a double-height entry, and tranquil spaces, complemented by an open-plan layout that connects to a pool house and spacious backyard, accommodating the needs of a growing family.
Pure Architecture
2026
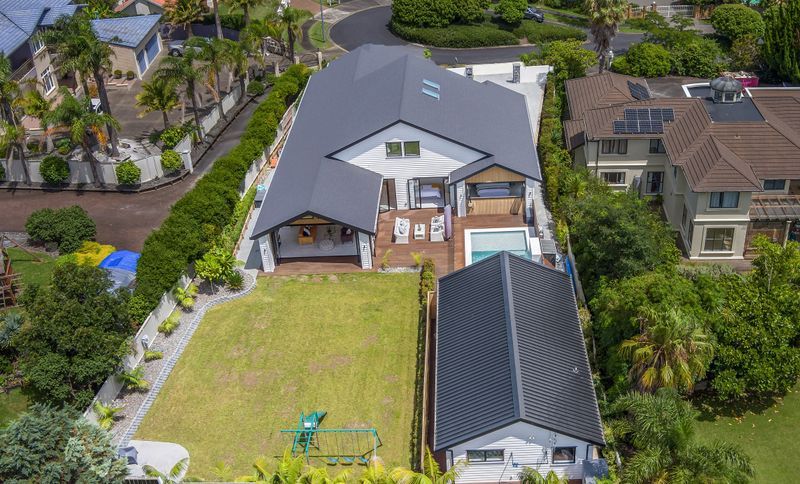
Project look book featuring Punakaiki by Pure Architecture. Unique trampers hut on the rugged West Coast, designed to harmonize with its dramatic surroundings and withstand natural elements, featuring a riverstone wall, hand-crafted door, and kahikatea T&G ceiling lining within a sturdy steel frame.
Pure Architecture
2026

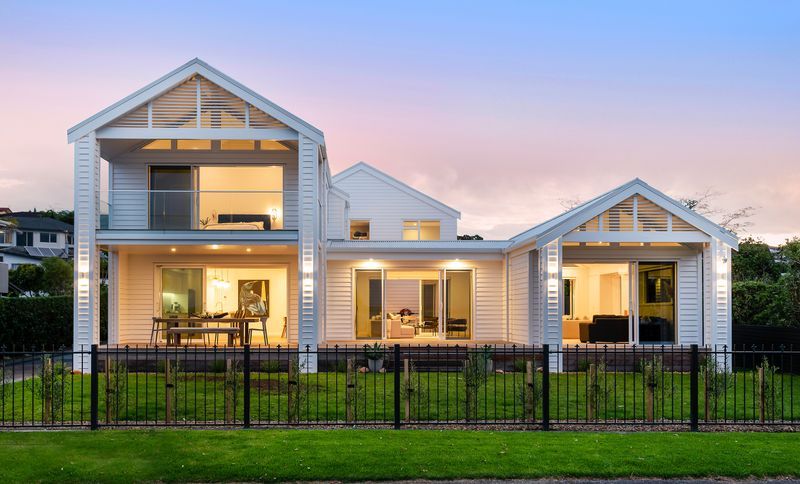
Project look book featuring Shelley Beach Parade by Pure Architecture. Coastal Hamptons-style residence featuring stunning water views, an in-ground heated pool, spacious living areas, and luxurious bedrooms, designed for seamless indoor-outdoor living and entertaining.
Pure Architecture
2026
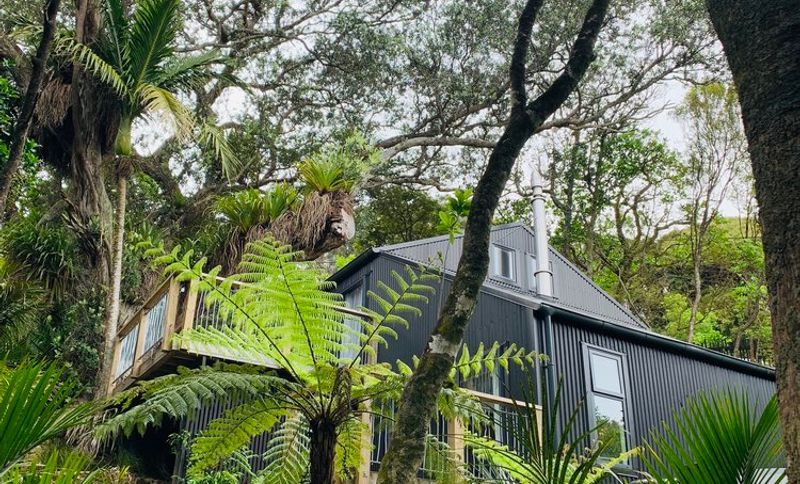
Project look book featuring Waiheke Bush Bach by Pure Architecture. A multilevel black steel clad Bach seamlessly integrated into the Waiheke bush, designed to harmonize with the sloping site and weather beautifully within its native surroundings.
Pure Architecture
2026
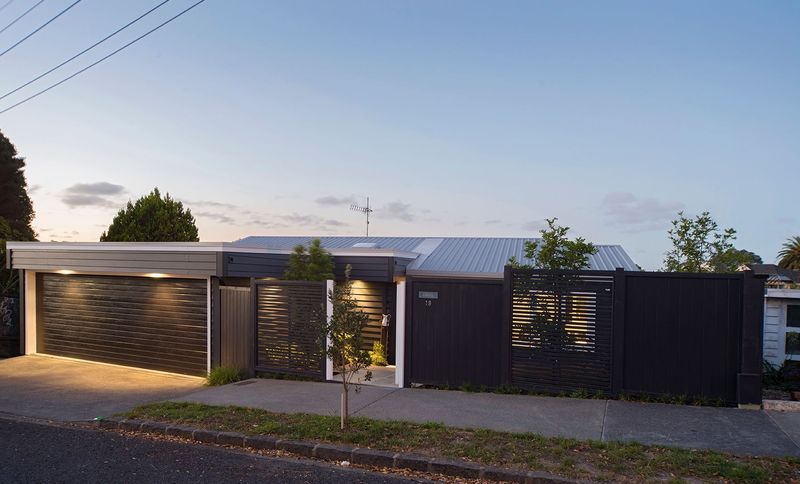
Project look book featuring Wiles Ave by Pure Architecture. Garage extension and property upgrade enhancing street appeal with a welcoming entrance and courtyard featuring native planting for added space and privacy.
Pure Architecture
2026