

Quattro Architecture
Architects
Quattro Architecture
Architects

Downloads
Project look book featuring Quattro Architecture by Quattro Architecture.
Quattro Architecture
2026

Project look book featuring Aqua Culture Swim School by Quattro Architecture. Situated on Sydney's Northern Beaches, Aqua Culture Swim School and Rigs Wellness Brookvale engaged our architectural and interior design services, which encompassed a remarkable transformation of the pre-existing Scentre Group warehouse adjacent to Warringah Mall.
Quattro Architecture
2026

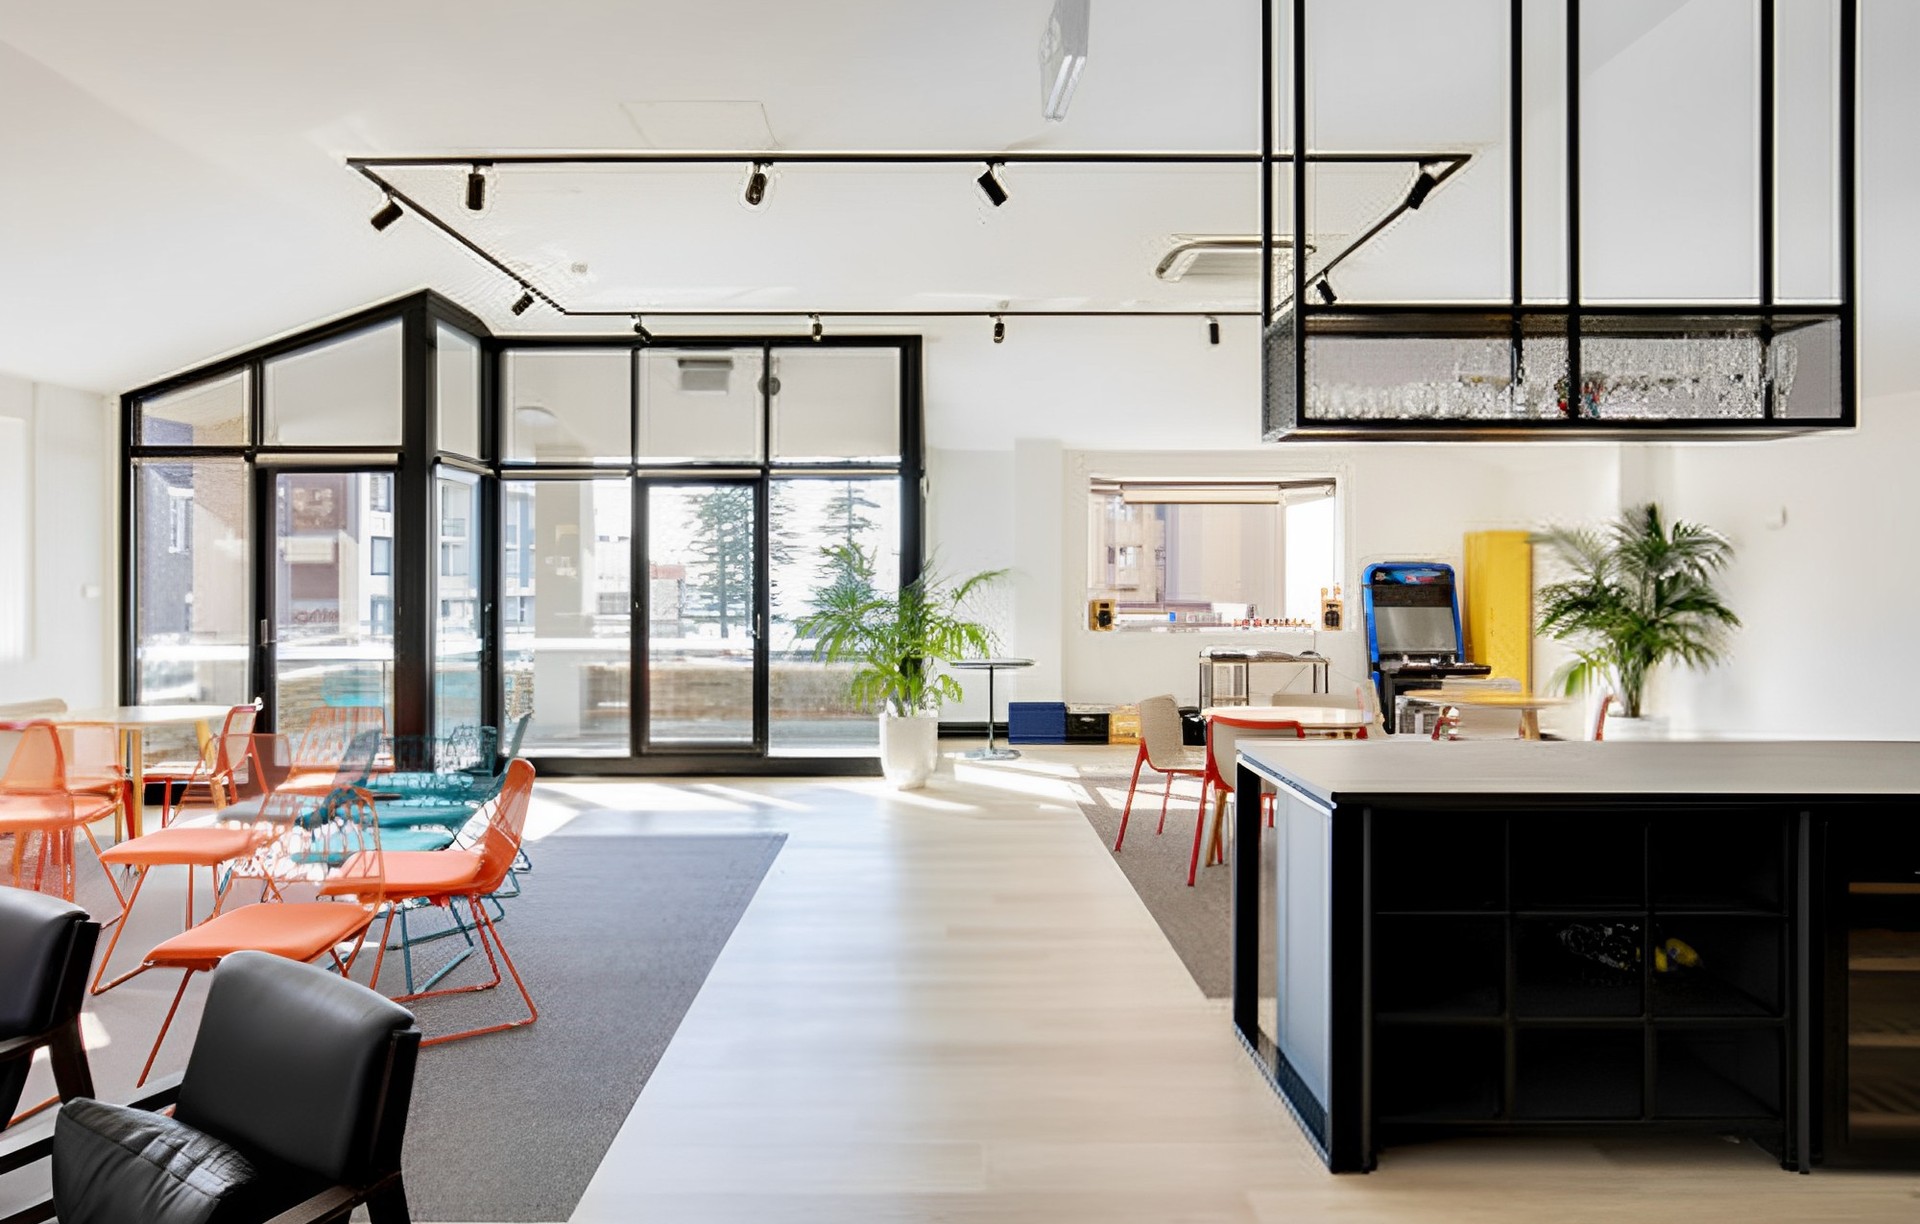
Project look book featuring Australian Club by Quattro Architecture. A prestigious members-only club located within the heart of Sydney, works included the addition of guest accommodation and upgrades to the existing Business Lounge.
Quattro Architecture
2026

Project look book featuring CEDP - L4 Victoria Road by Quattro Architecture. Refurbishment of the existing workplace for the Senior Management team of the Catholic Education Diocese of Parramatta, on Level 04 in their existing office building.
Quattro Architecture
2026

Project look book featuring CSU, Dubbo by Quattro Architecture. The Sports and Recreation Facility forms a community hub at the heart of Charles Sturt University’s Dubbo campus, comprising a multi-use hall; lounge and fitness studio; and multi-use courts and amenities.
Quattro Architecture
2026
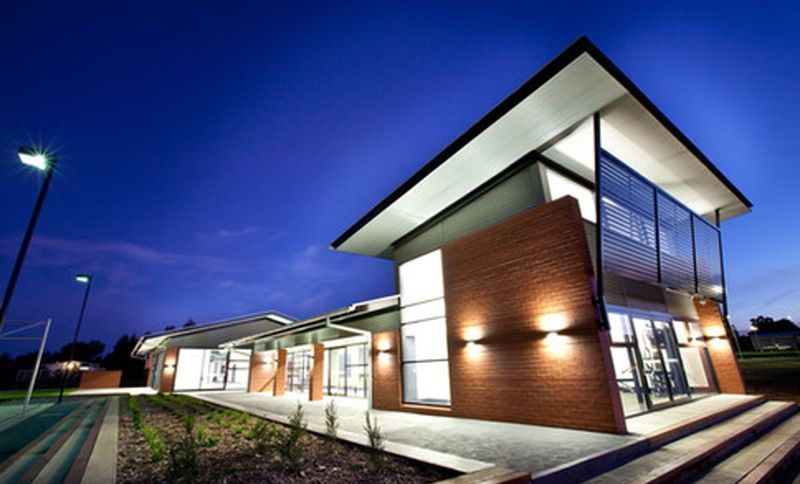
Project look book featuring Club Umina by Quattro Architecture. The purpose-built standalone building features state-of-the-art equipment, ample space for workouts, and a mezzanine area for group fitness classes.
Quattro Architecture
2026

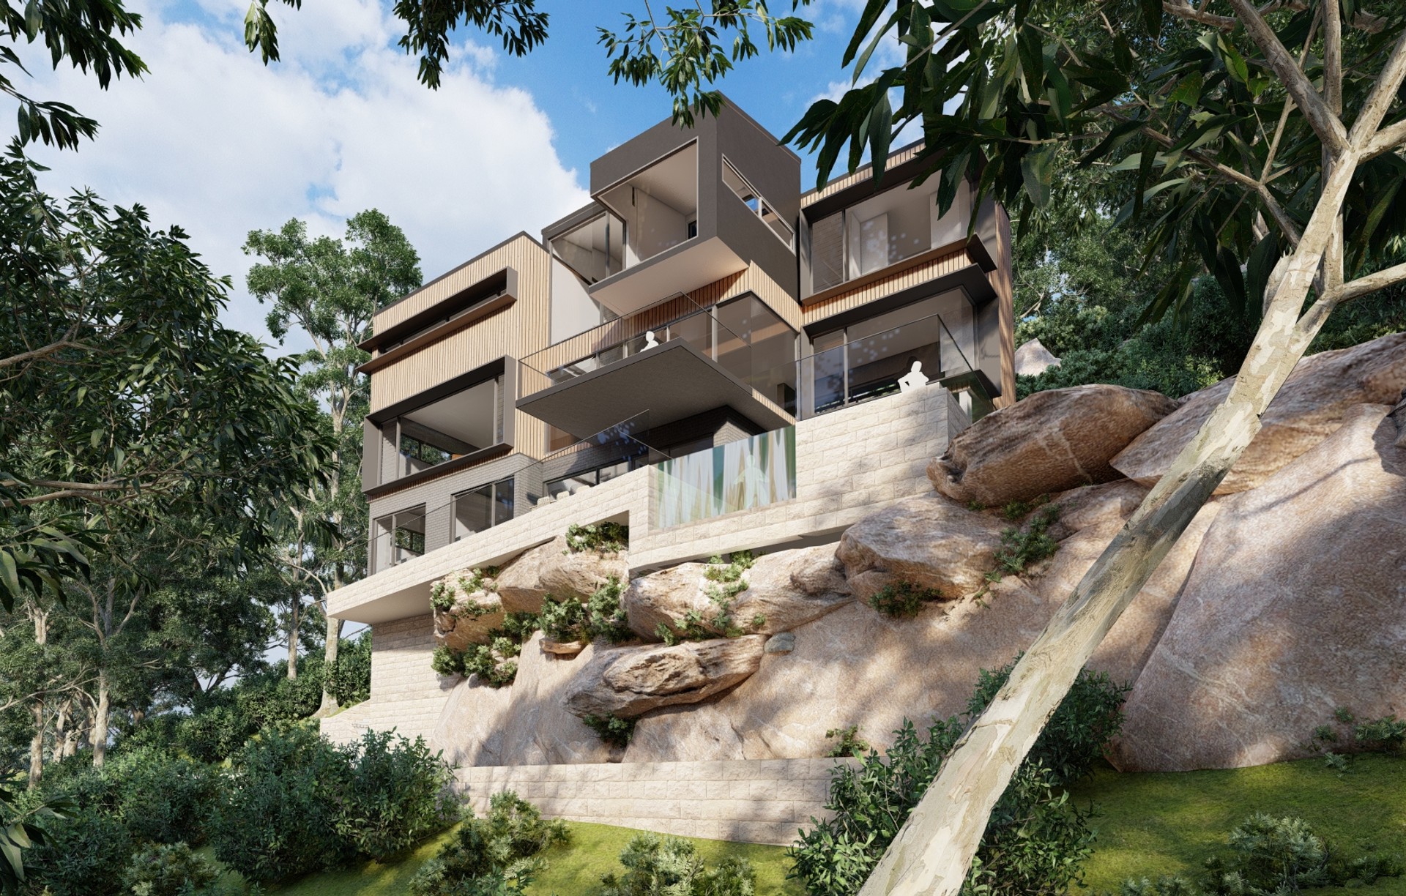
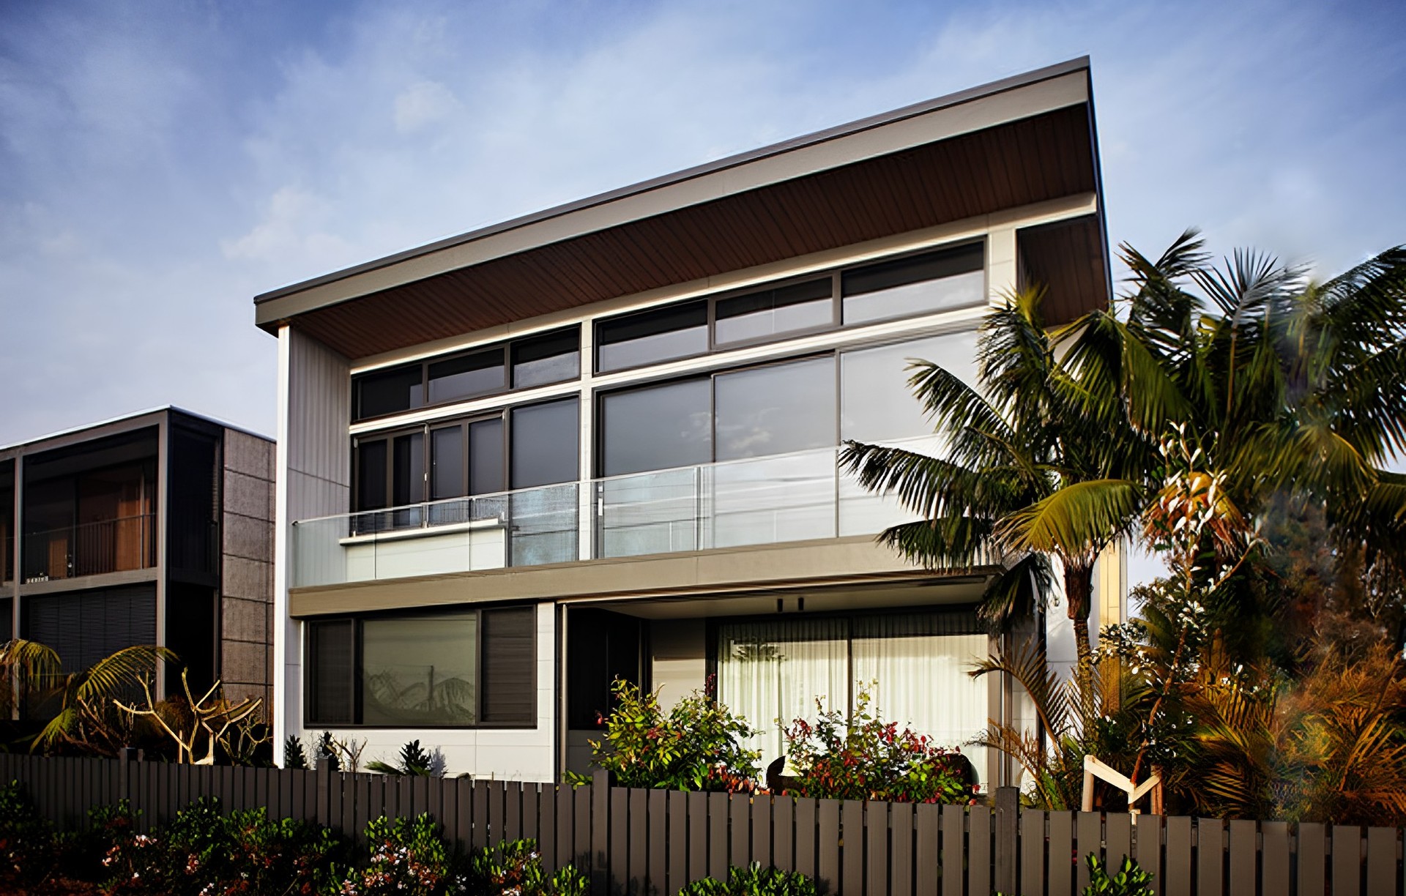
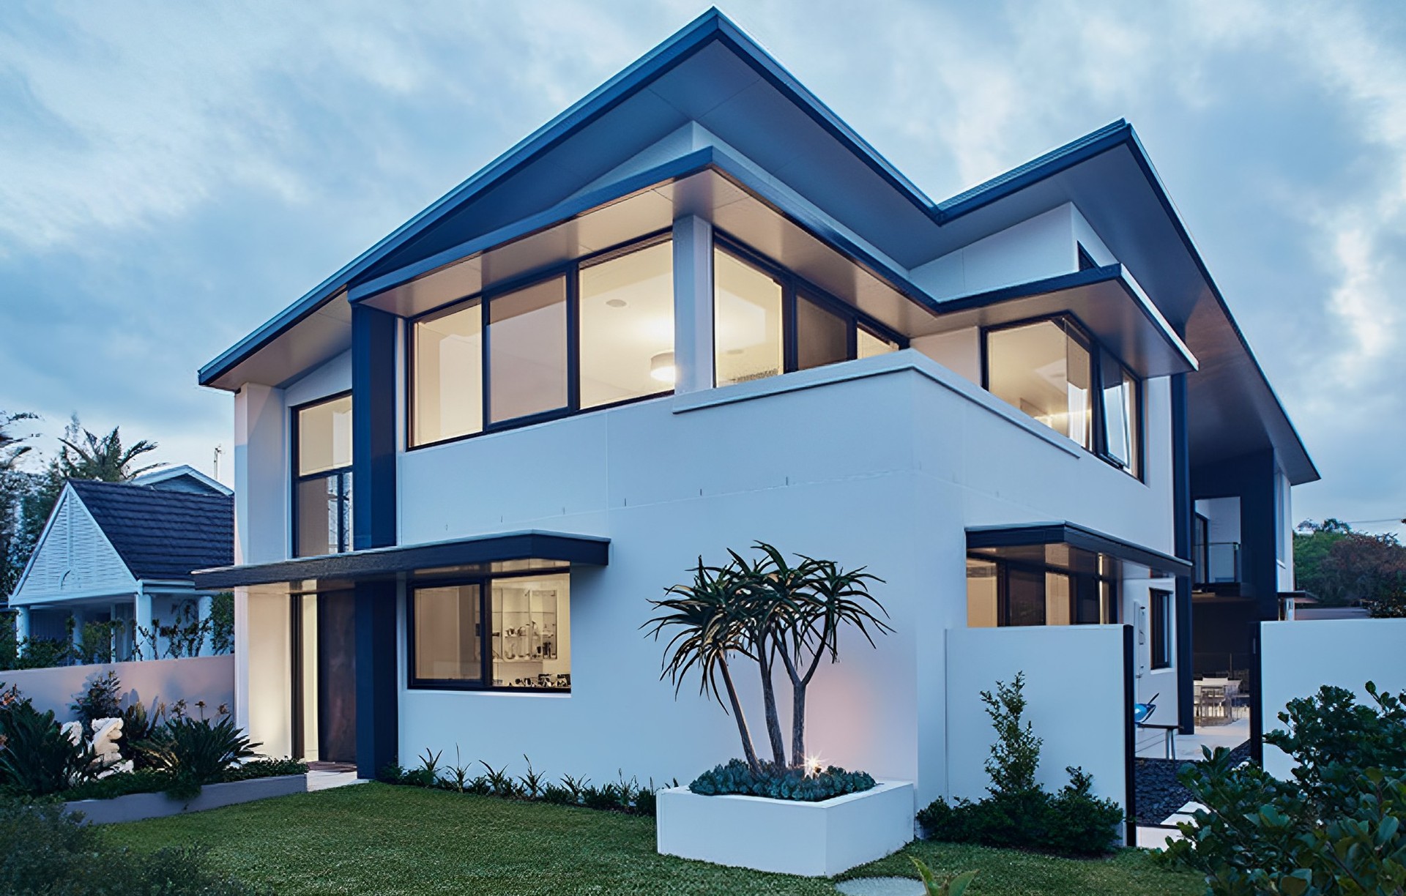
Project look book featuring Collaroy Basin by Quattro Architecture. Contemporary dwelling harmonizing private and open spaces, featuring a stunning glass bridge, open plan living, geothermal air conditioning, and a swimming pool, completed in 2012.
Quattro Architecture
2026

Project look book featuring Eastlake FC by Quattro Architecture. The expansive new Club in Canberra’s rapidly expanding North includes a Public Bar offering, Entertainment Lounge, Sports Bar, TAB, Gaming Lounge, Bistro and 3 separable Function Rooms.
Quattro Architecture
2026

Project look book featuring Merrylands RSL Masterplan by Quattro Architecture. The masterplan for the club aims to revitalise the existing establishment, bringing it into the 21st century as the old part of the club reaches the end of its serviceable life, whilst realising the potential of the site within The Local Environment Plan.
Quattro Architecture
2026

Project look book featuring Merrylands RSL Stage 1 by Quattro Architecture. Provide a New Club Entry and vehicular drop off plaza from Miller Street which reflects the future vision for the club.
Quattro Architecture
2026

Project look book featuring Merrylands RSL - Stage 2 by Quattro Architecture. Next phase of works to realise the Masterplan Design, including new building works on Level 1 - facilities to include relocated 400 plus seat Buffet, new Vietnamese food offering and new indoor & outdoor gaming areas to ground floor.
Quattro Architecture
2026
