

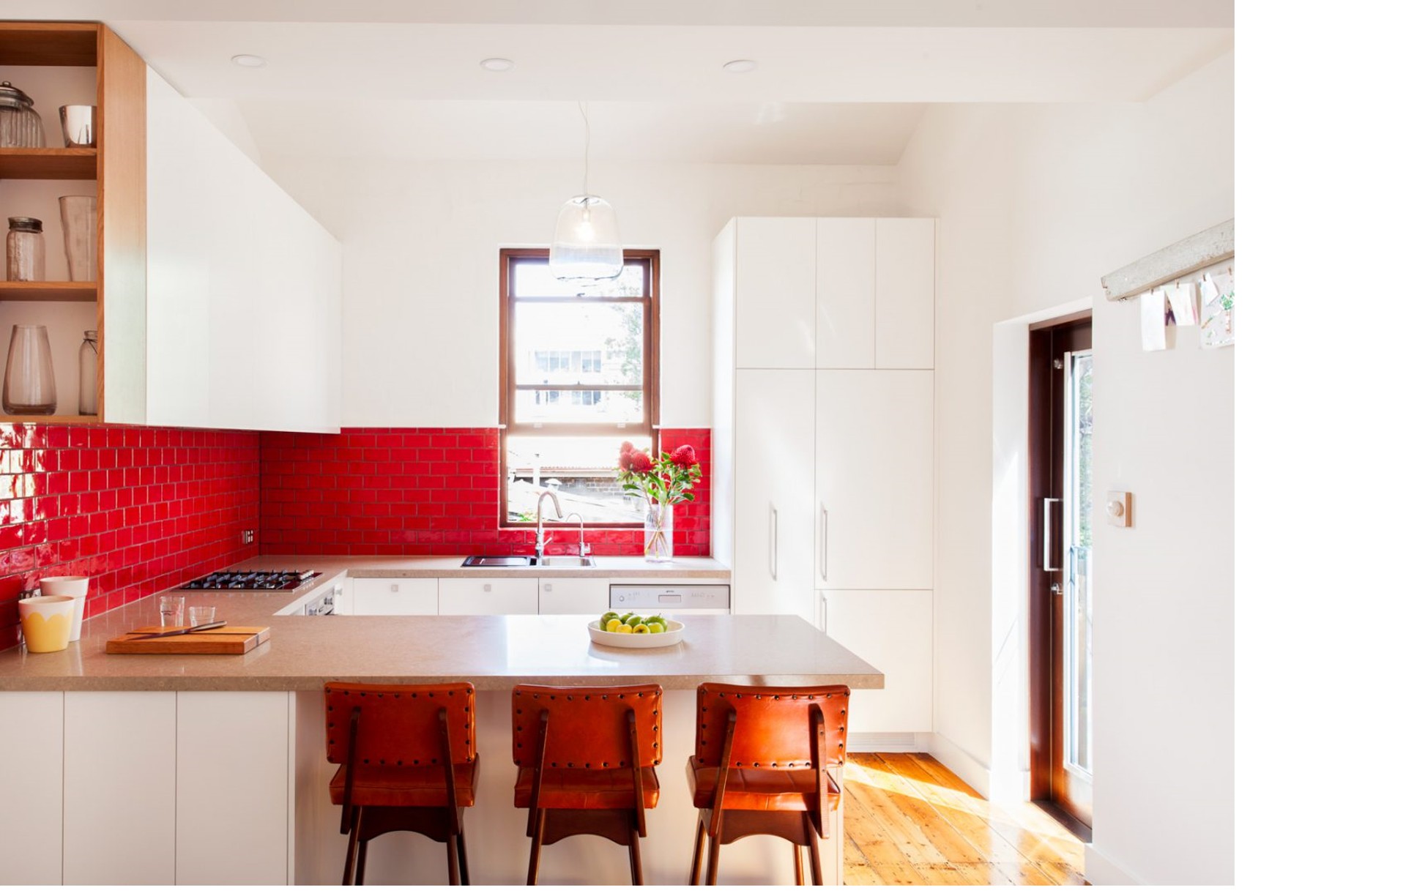
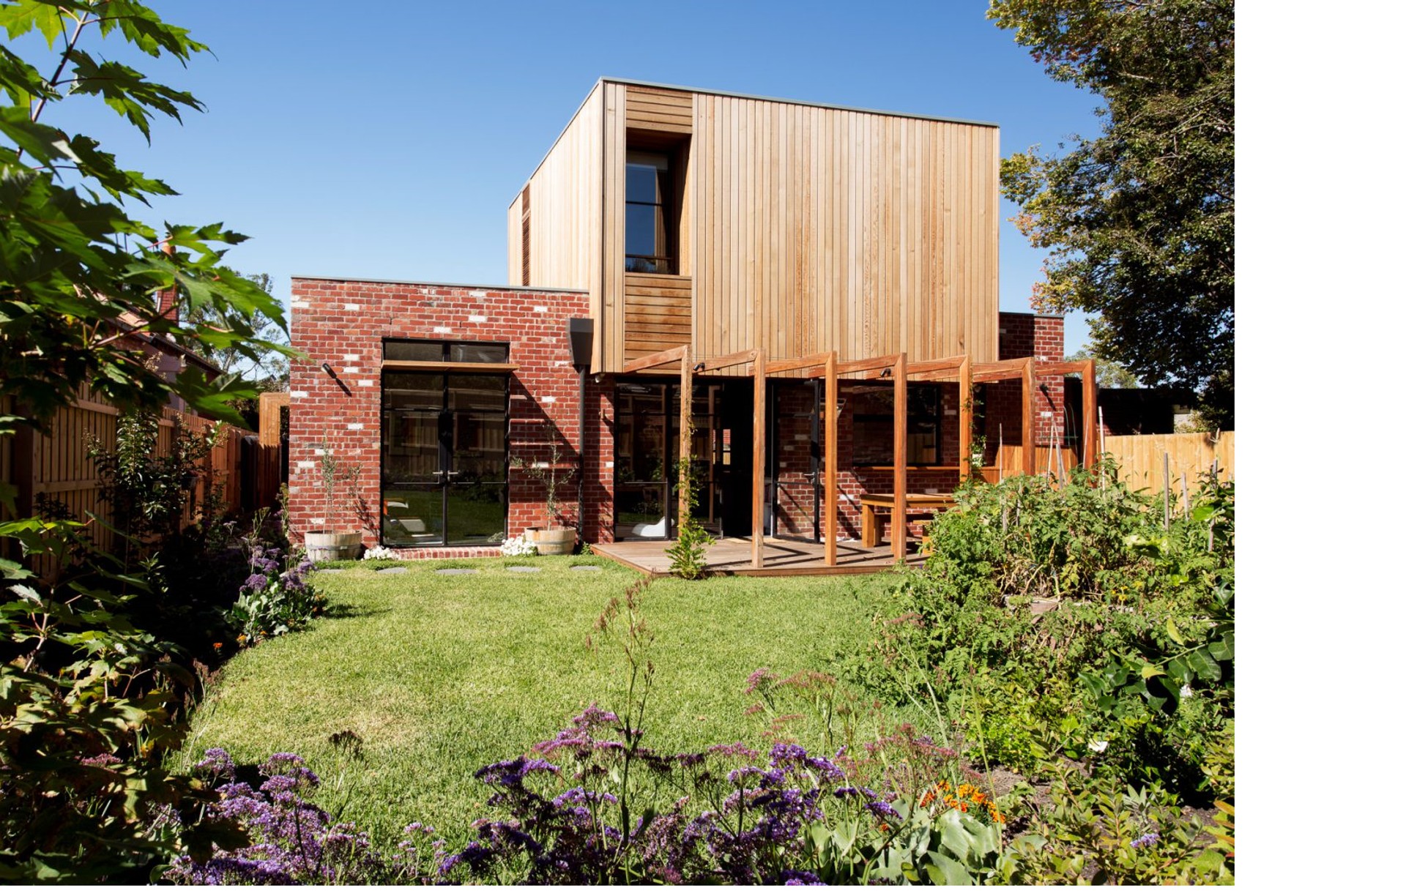
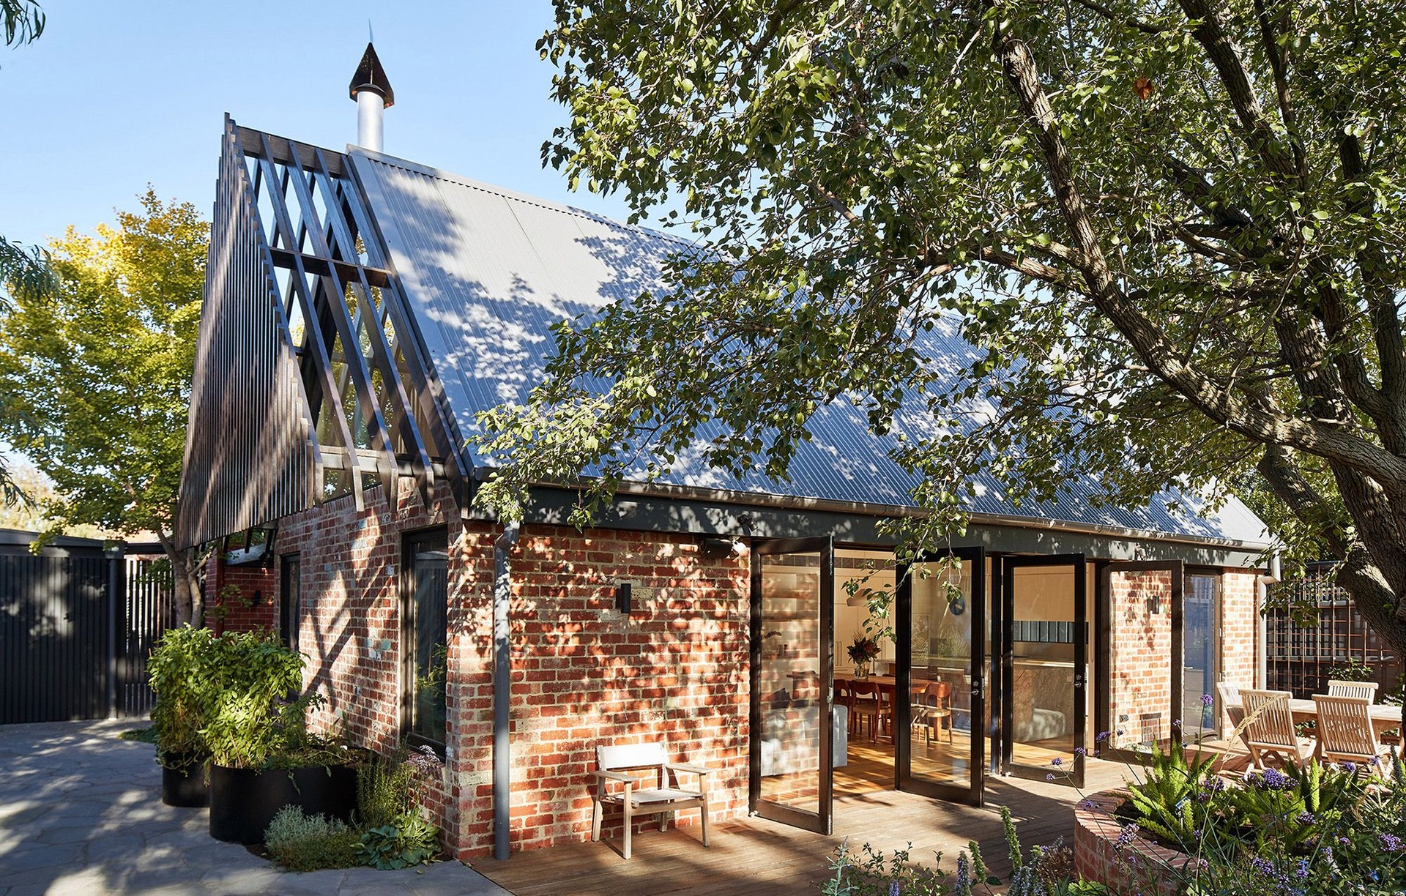
Quinn Architecture
Architects
Quinn Architecture
Architects

Downloads
Project look book featuring Quinn Architecture by Quinn Architecture.
Quinn Architecture
2026
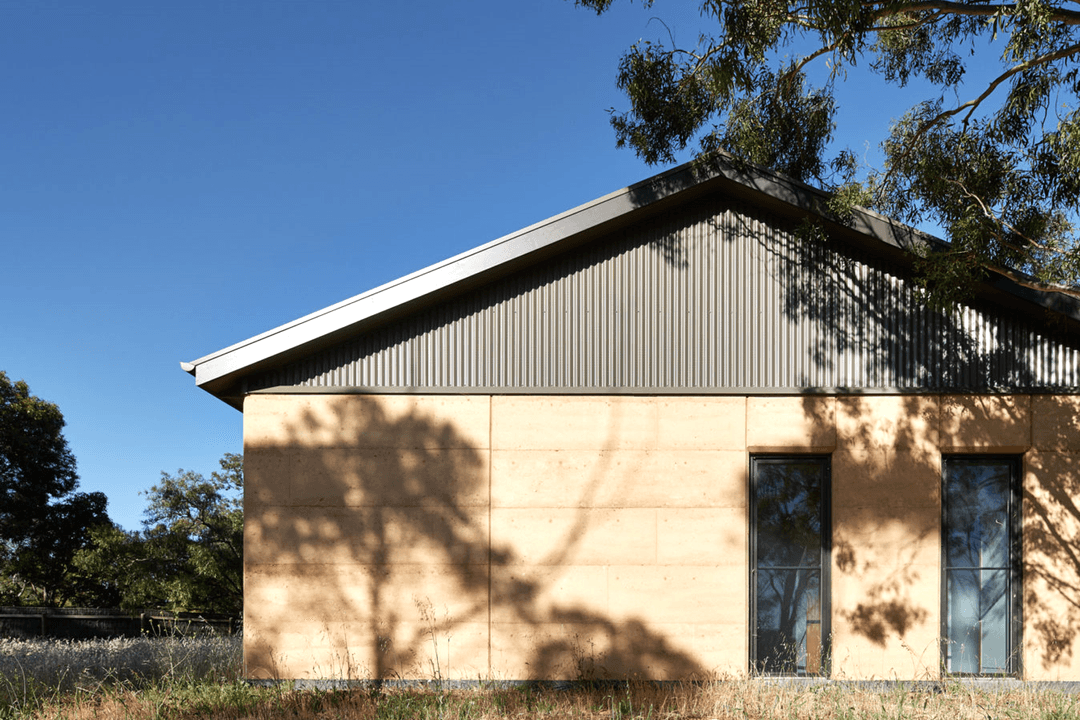
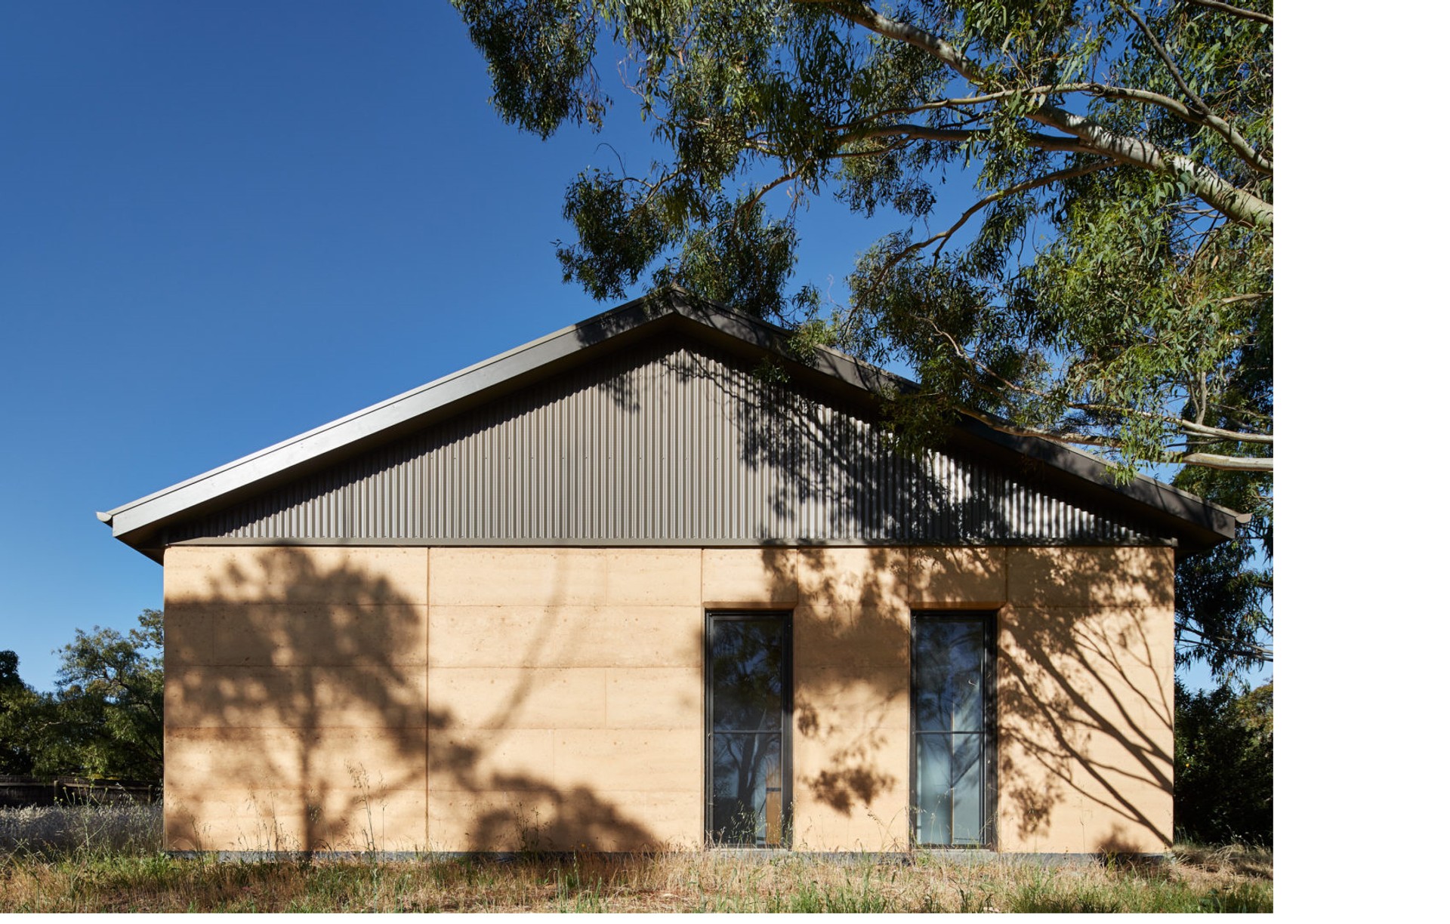
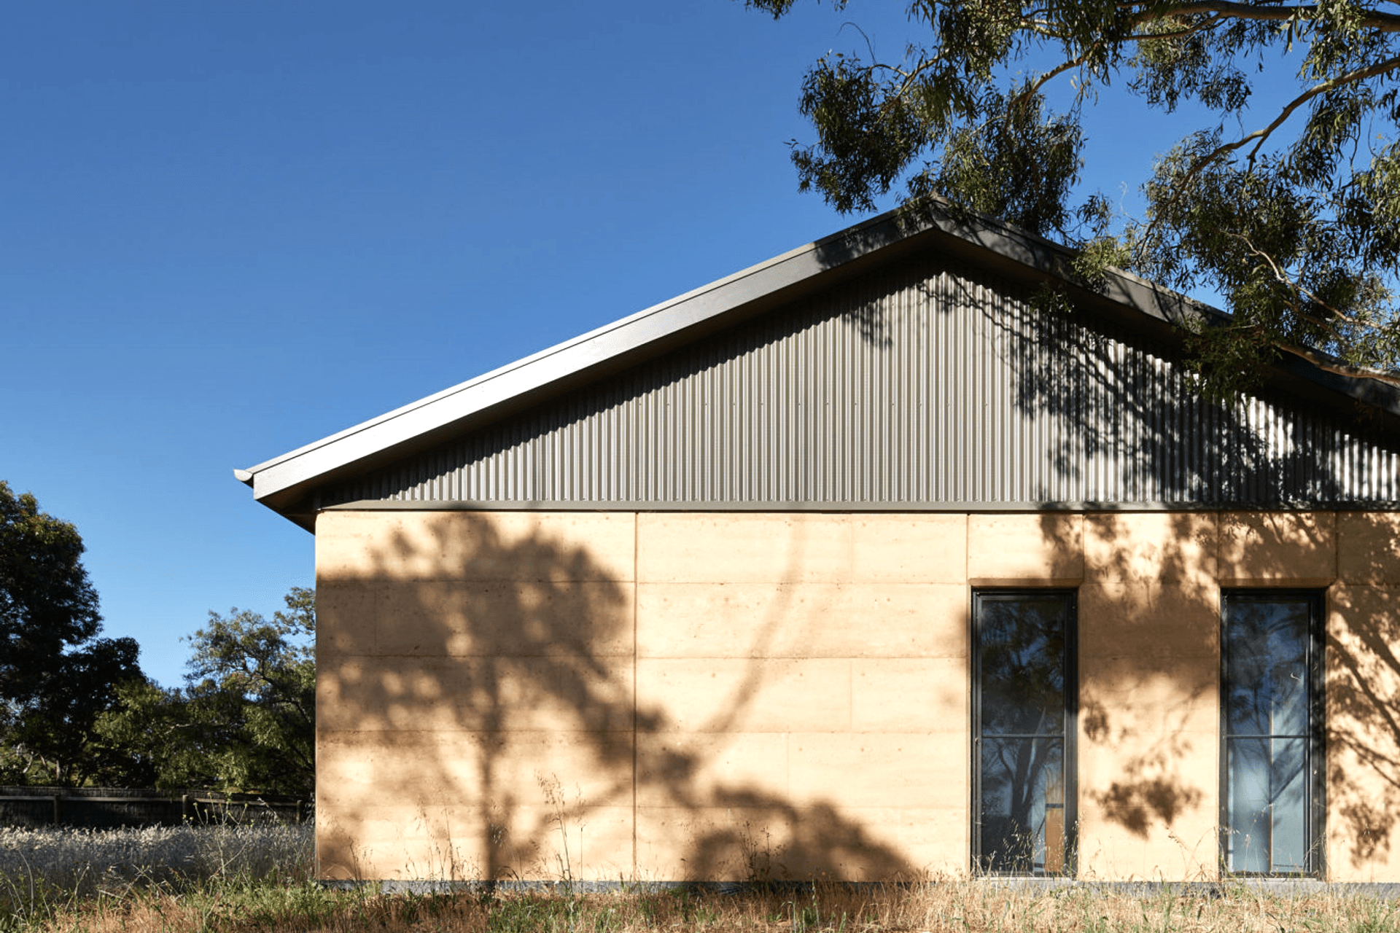
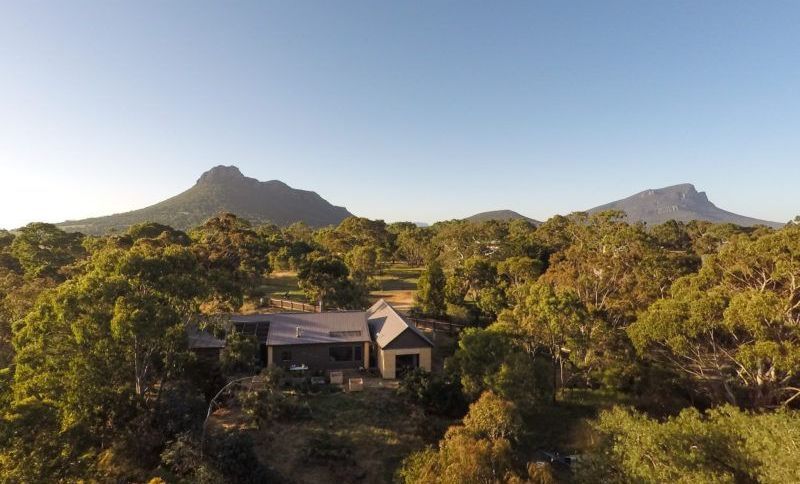
Project look book featuring DUNKELD HOUSE by Quinn Architecture. A stunning rammed earth house in Victoria's Western District, designed as a series of pavilions that harmonize with the dramatic Grampians landscape, showcasing the expertise of Quinn Architecture and captured beautifully by photographer Peter Bennetts.
Quinn Architecture
2026
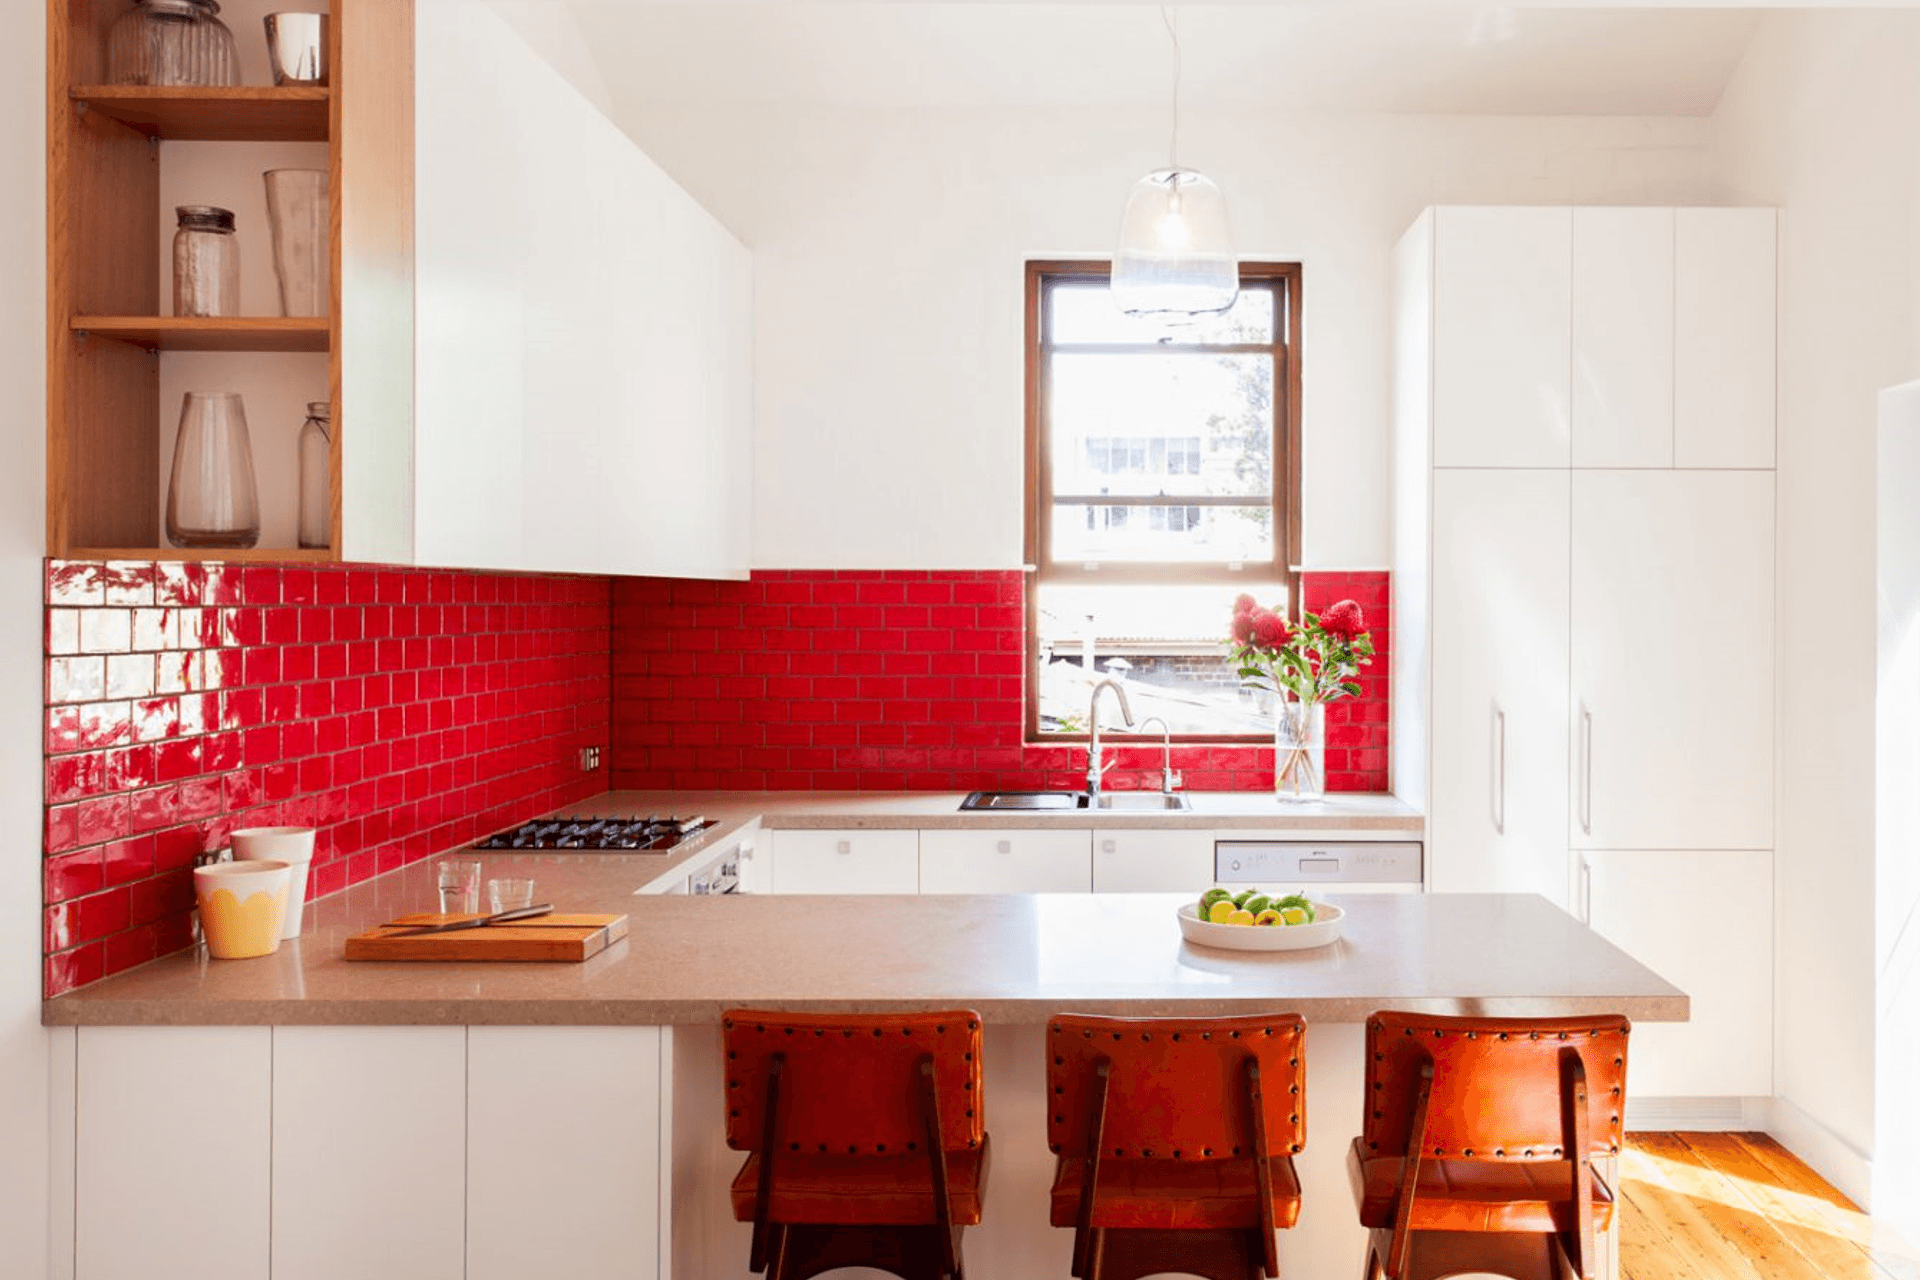
Project look book featuring ELSTERNWICK HOUSE by Quinn Architecture. A light-filled extension to an Edwardian house, designed by Quinn Architecture for a young family, featuring a dynamic composition of intimate and expansive spaces that harmoniously engage with the surrounding landscape.
Quinn Architecture
2026
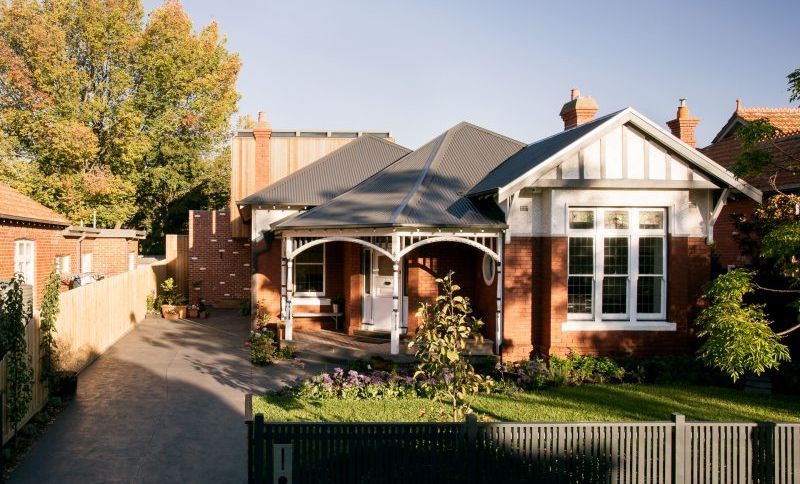
Project look book featuring ELSTERNWICK HOUSE #2 by Quinn Architecture. Elegant single-level modern extension to an existing Edwardian home in Elsternwick, designed by Quinn Architecture.
Quinn Architecture
2026
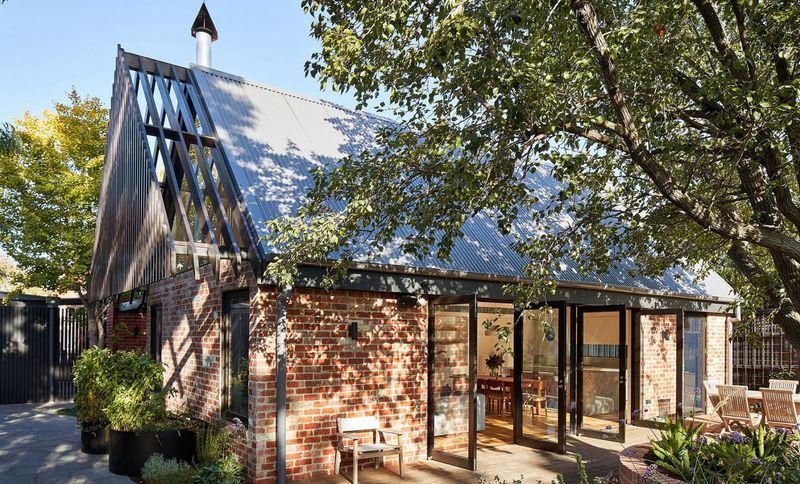
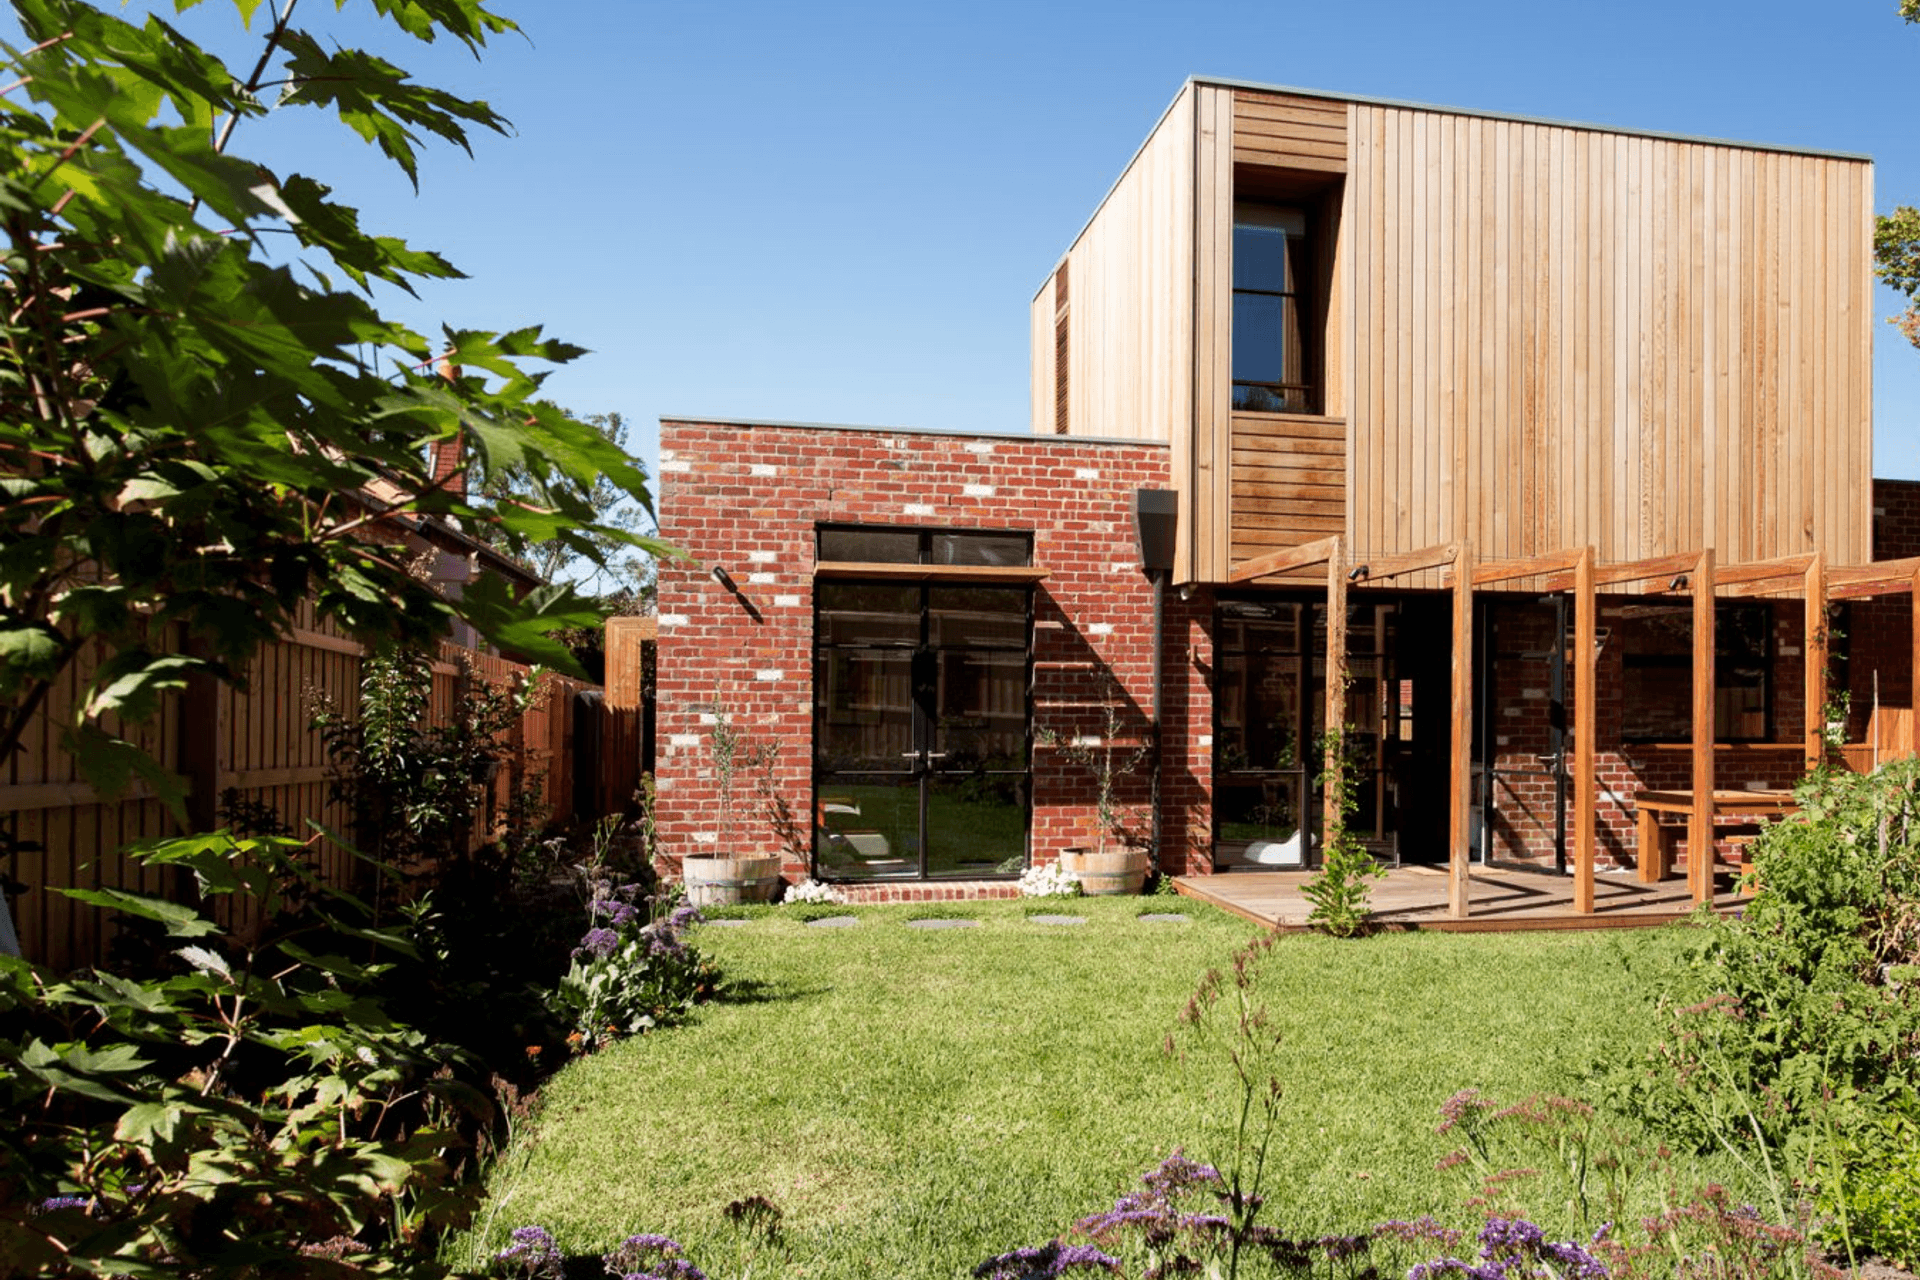
Project look book featuring FITZROY HOUSE by Quinn Architecture. A beautifully expanded Edwardian cottage in Fitzroy, transformed into a light-filled garden sanctuary, seamlessly blending modern design with family-friendly features.
Quinn Architecture
2026

Project look book featuring HAWTHORN EAST HOUSE by Quinn Architecture. A beautifully transformed double-fronted Victorian home by Quinn Architecture, featuring reworked spaces that enhance natural light and family functionality while preserving classic architectural elements.
Quinn Architecture
2026

Project look book featuring HAWTHORN HOUSE by Quinn Architecture. A stunning transformation of a traditional Victorian terrace into a bright, open family home that harmoniously blends modern interiors with cherished heritage features.
Quinn Architecture
2026

Project look book featuring KENSINGTON HOUSE by Quinn Architecture. A sculptural renovation of a Victorian cottage by Quinn Architecture, creating flexible spaces for blended families, overseas visitors, and remote work, while maximizing site opportunities for both intimate and expansive family gatherings.
Quinn Architecture
2026

Project look book featuring RICHMOND GALLERY by Quinn Architecture. Transformation of an industrial warehouse into a minimalist gallery space, designed for a serene art experience by Quinn Architecture, featuring light and airy interiors.
Quinn Architecture
2026
