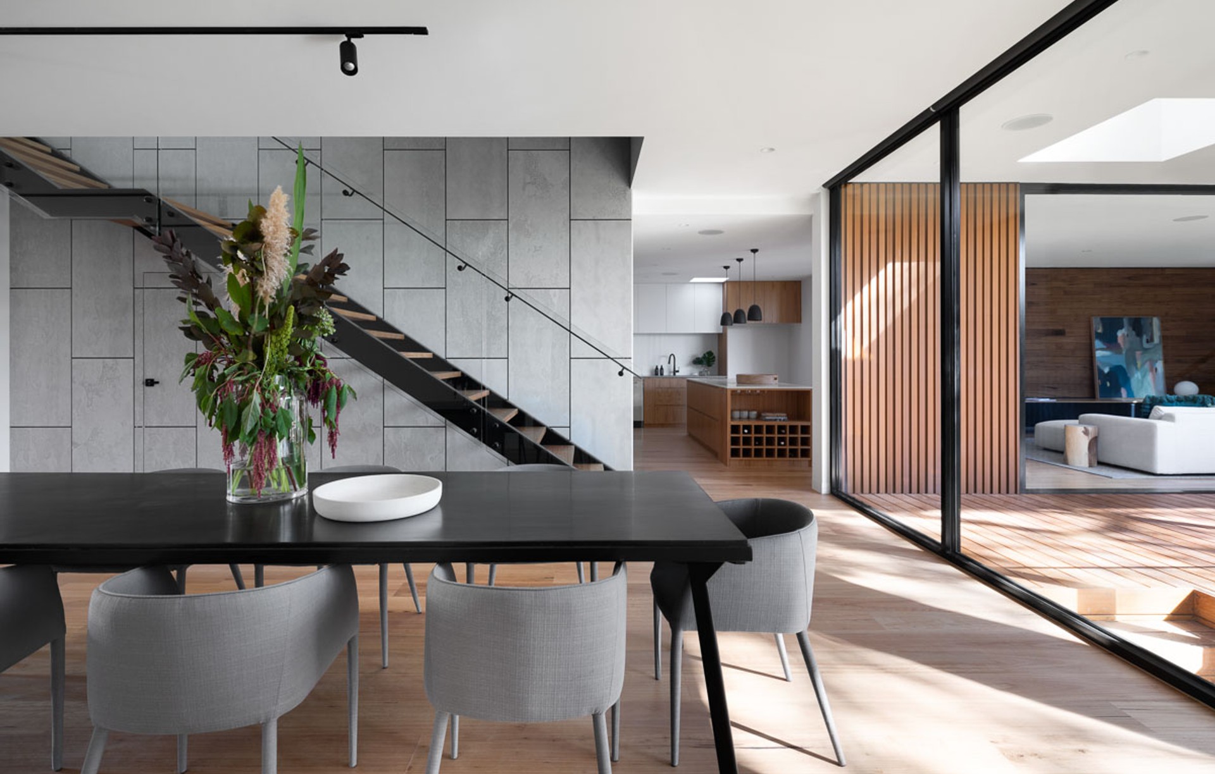
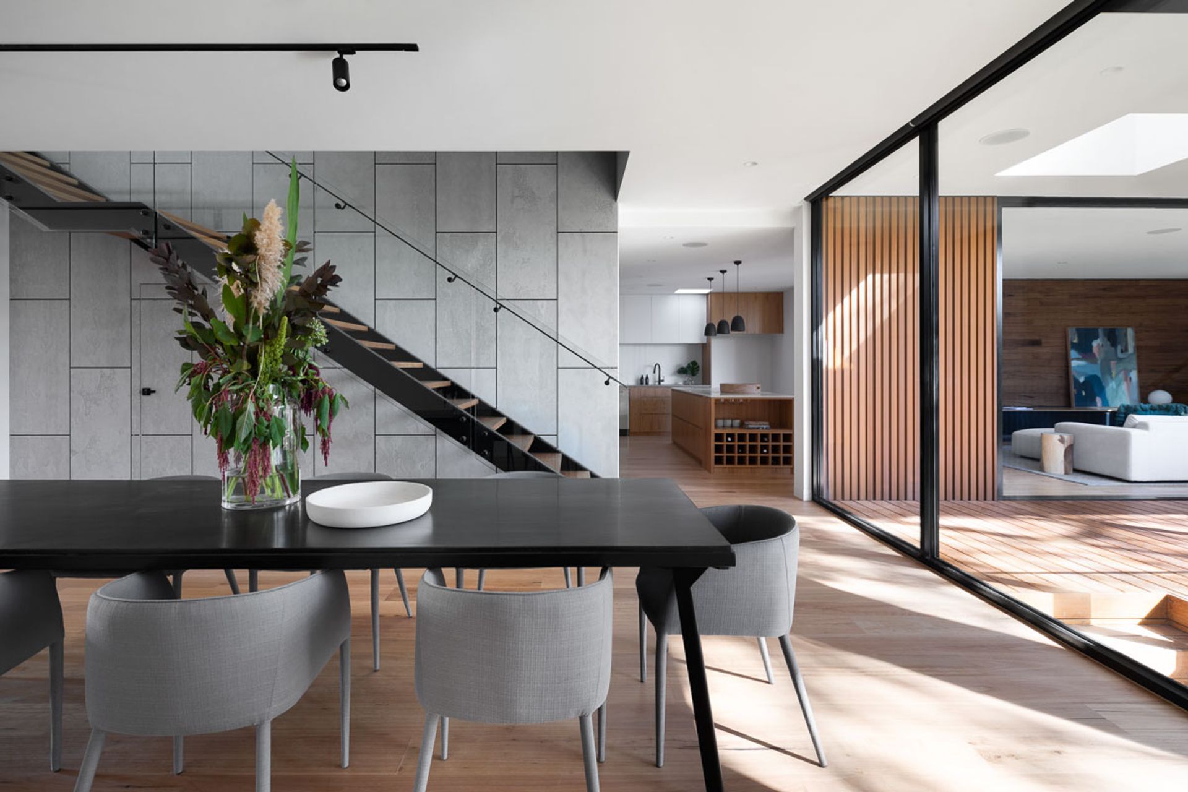
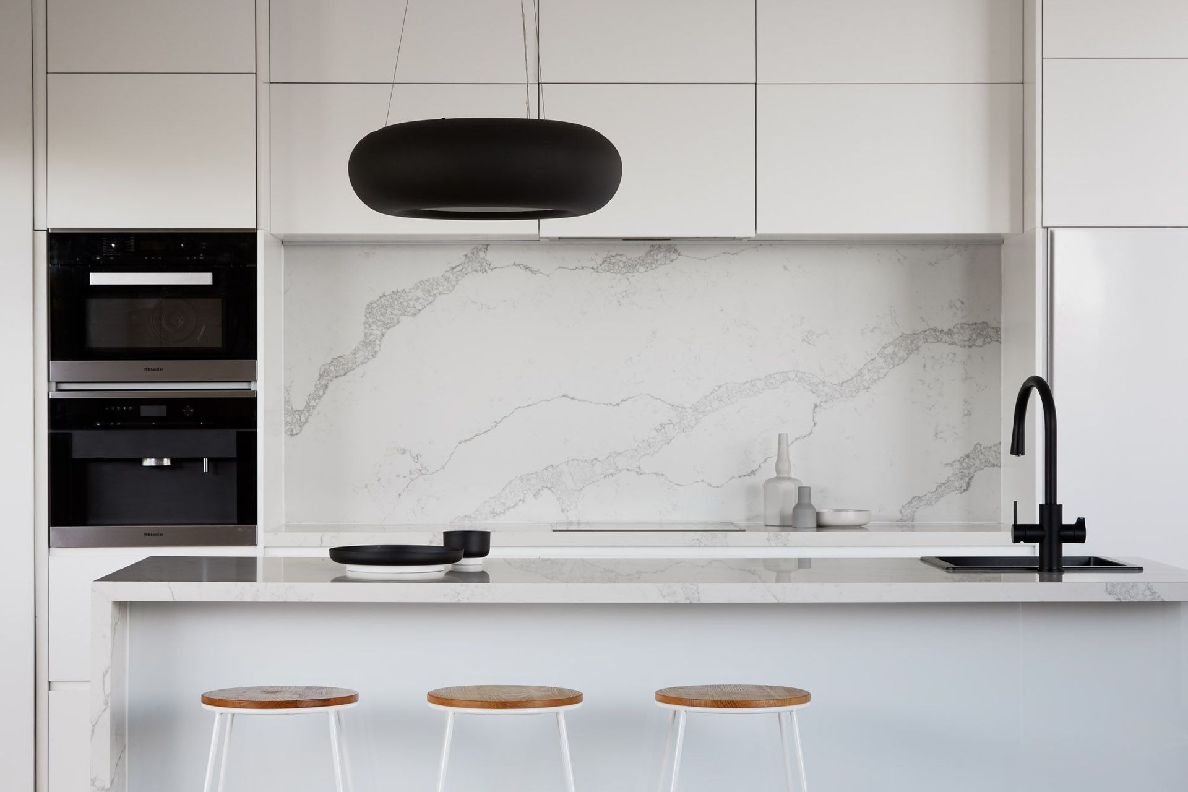
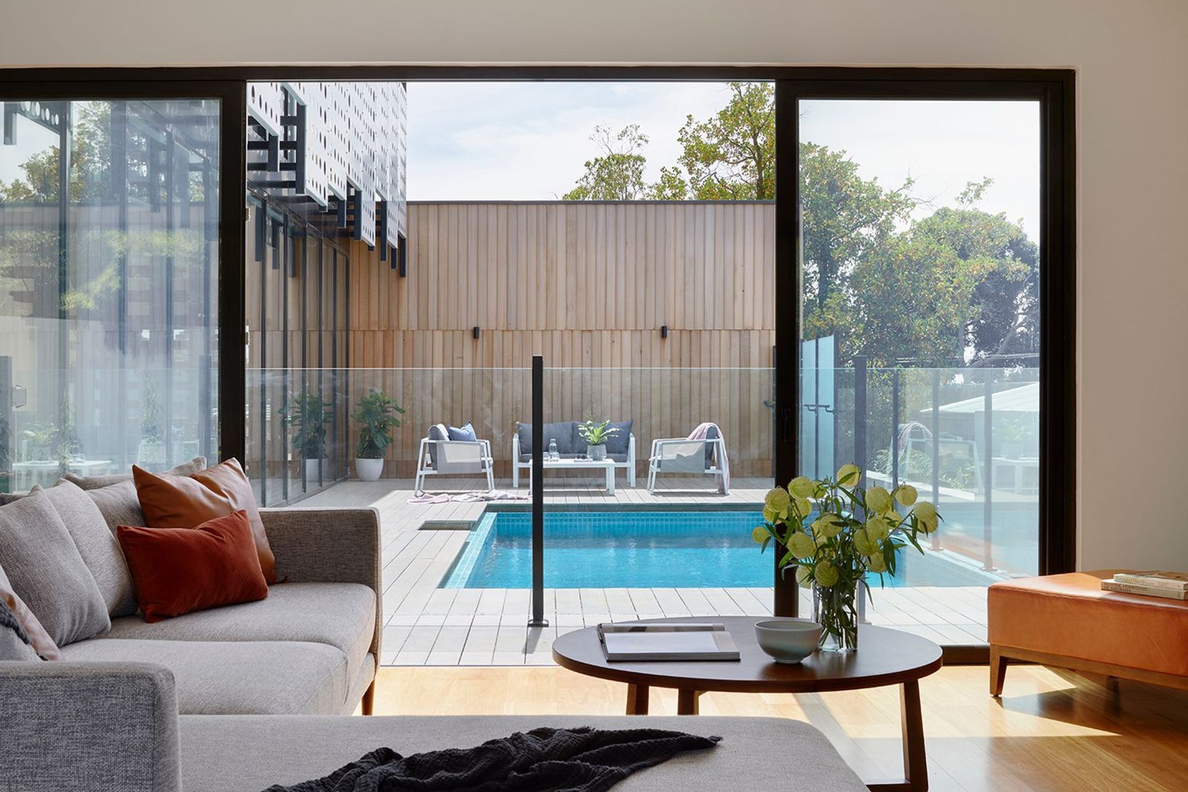



R ARCHITECTURE
Architects
R ARCHITECTURE
Architects

Downloads
Project look book featuring R ARCHITECTURE by R ARCHITECTURE.
R ARCHITECTURE
2026
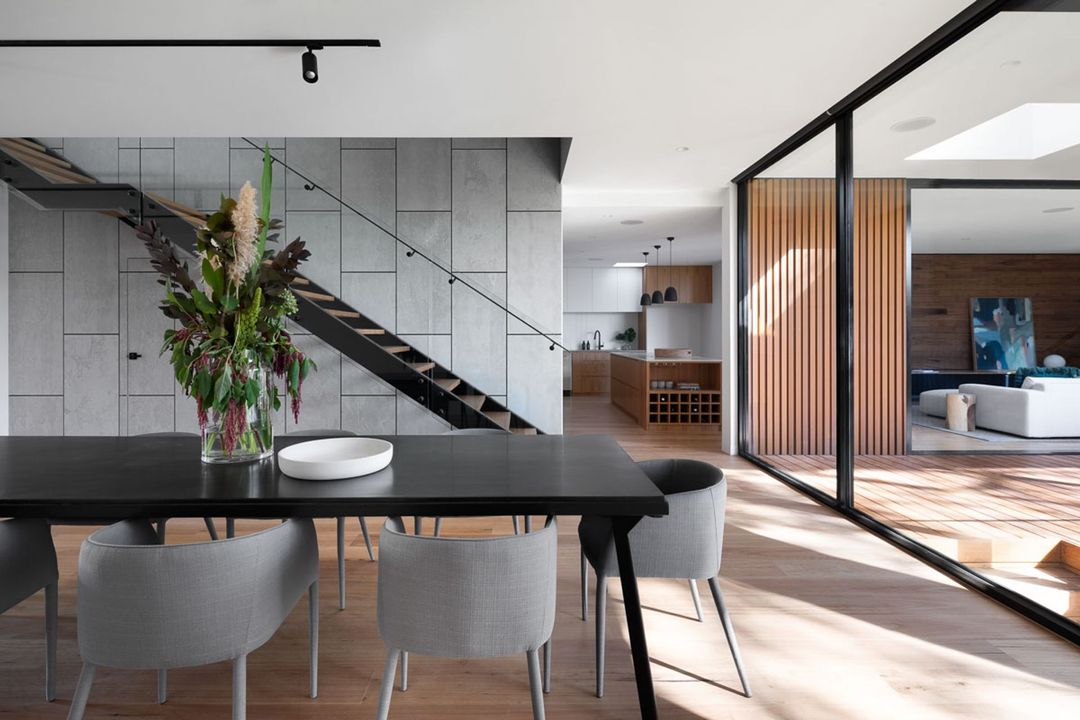
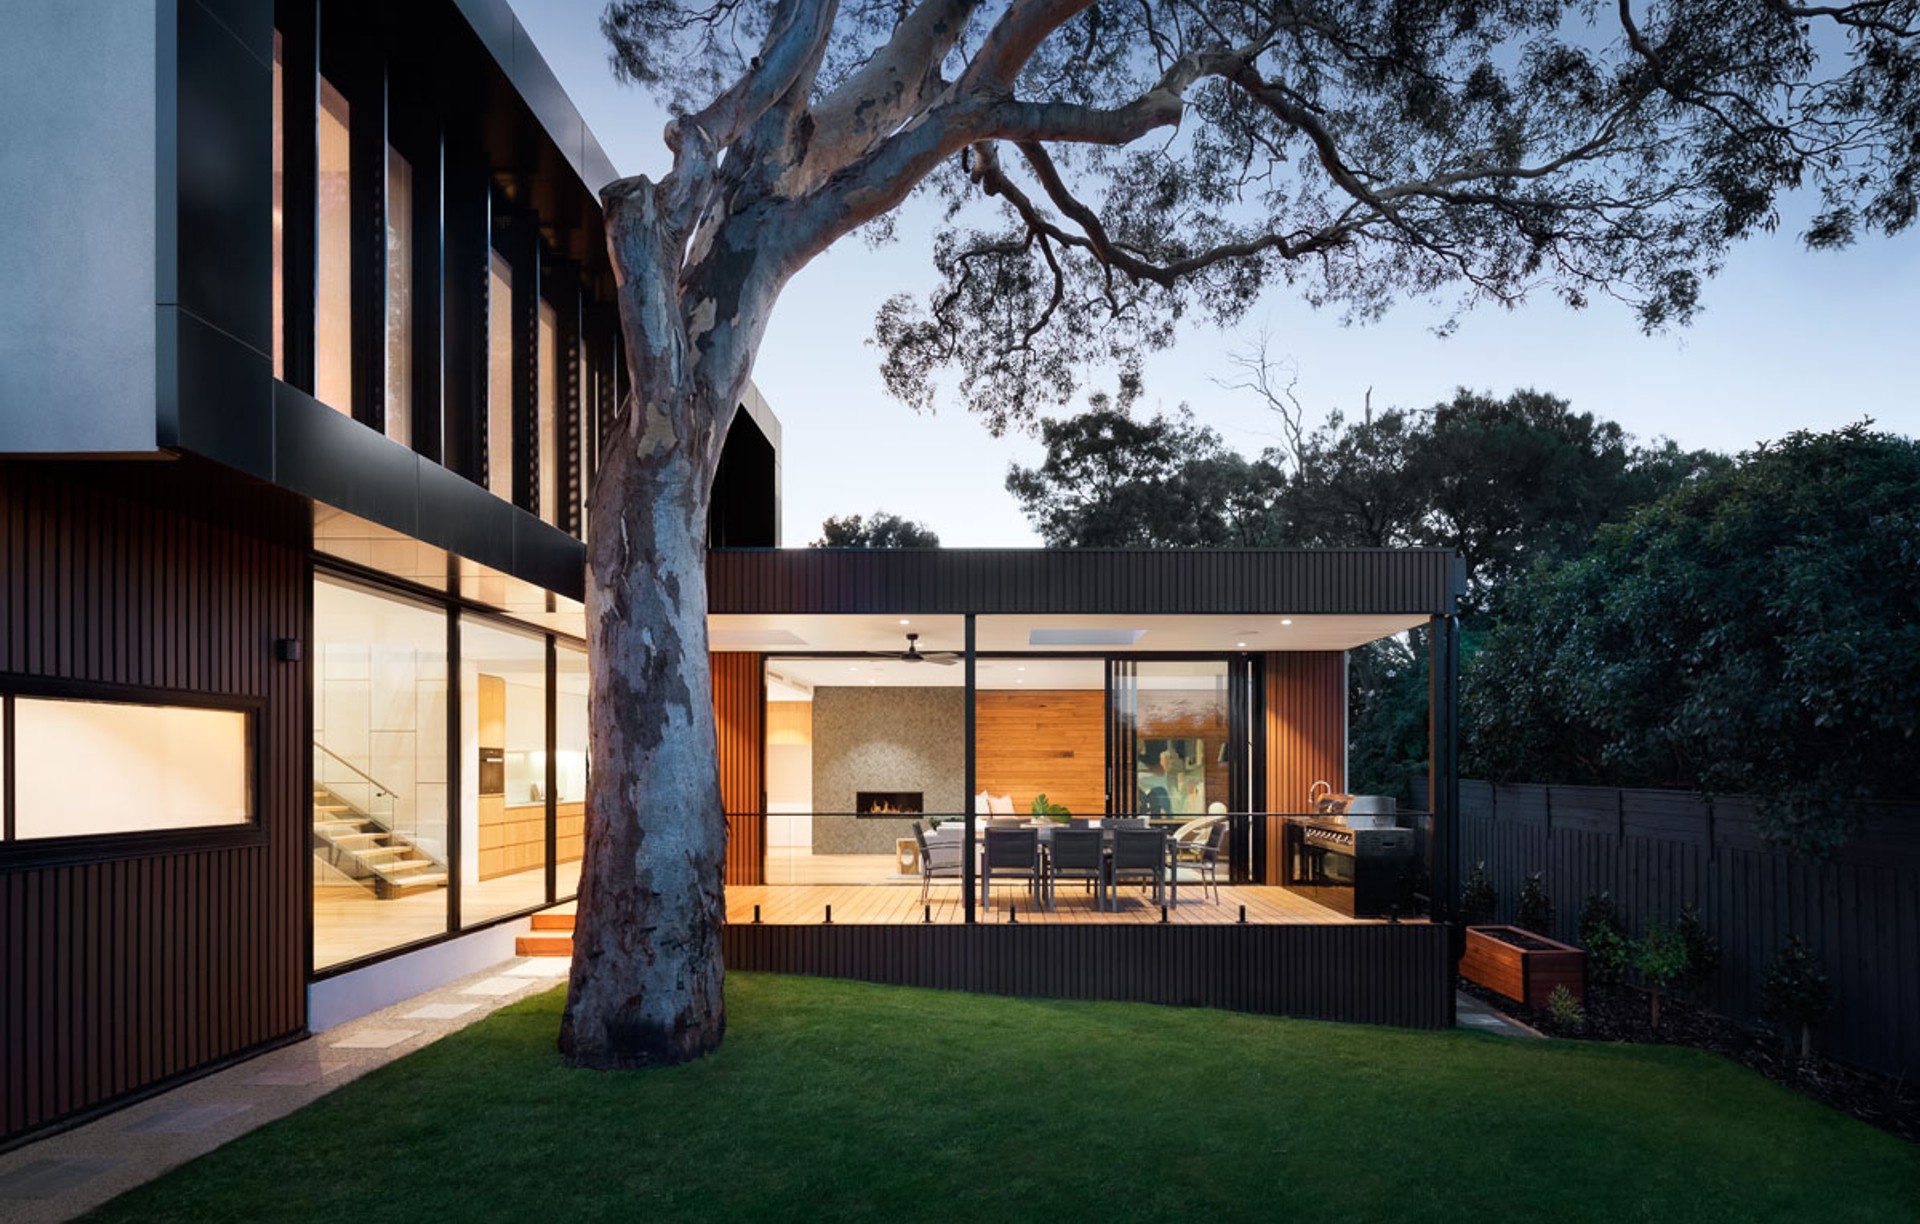
Project look book featuring Baker's House by R ARCHITECTURE. Contemporary family residence inspired by Melbourne's beach boxes, featuring vibrant interiors, communal spaces, and a central courtyard that enhances connectivity and natural light, completed in 2023.
R ARCHITECTURE
2026
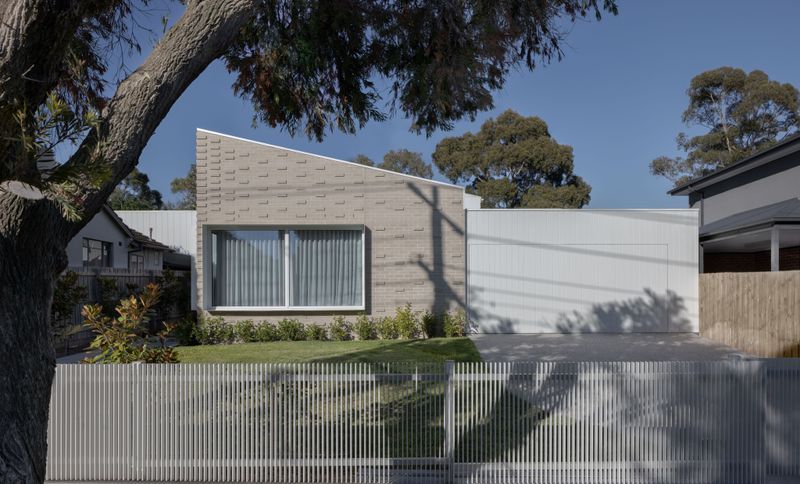
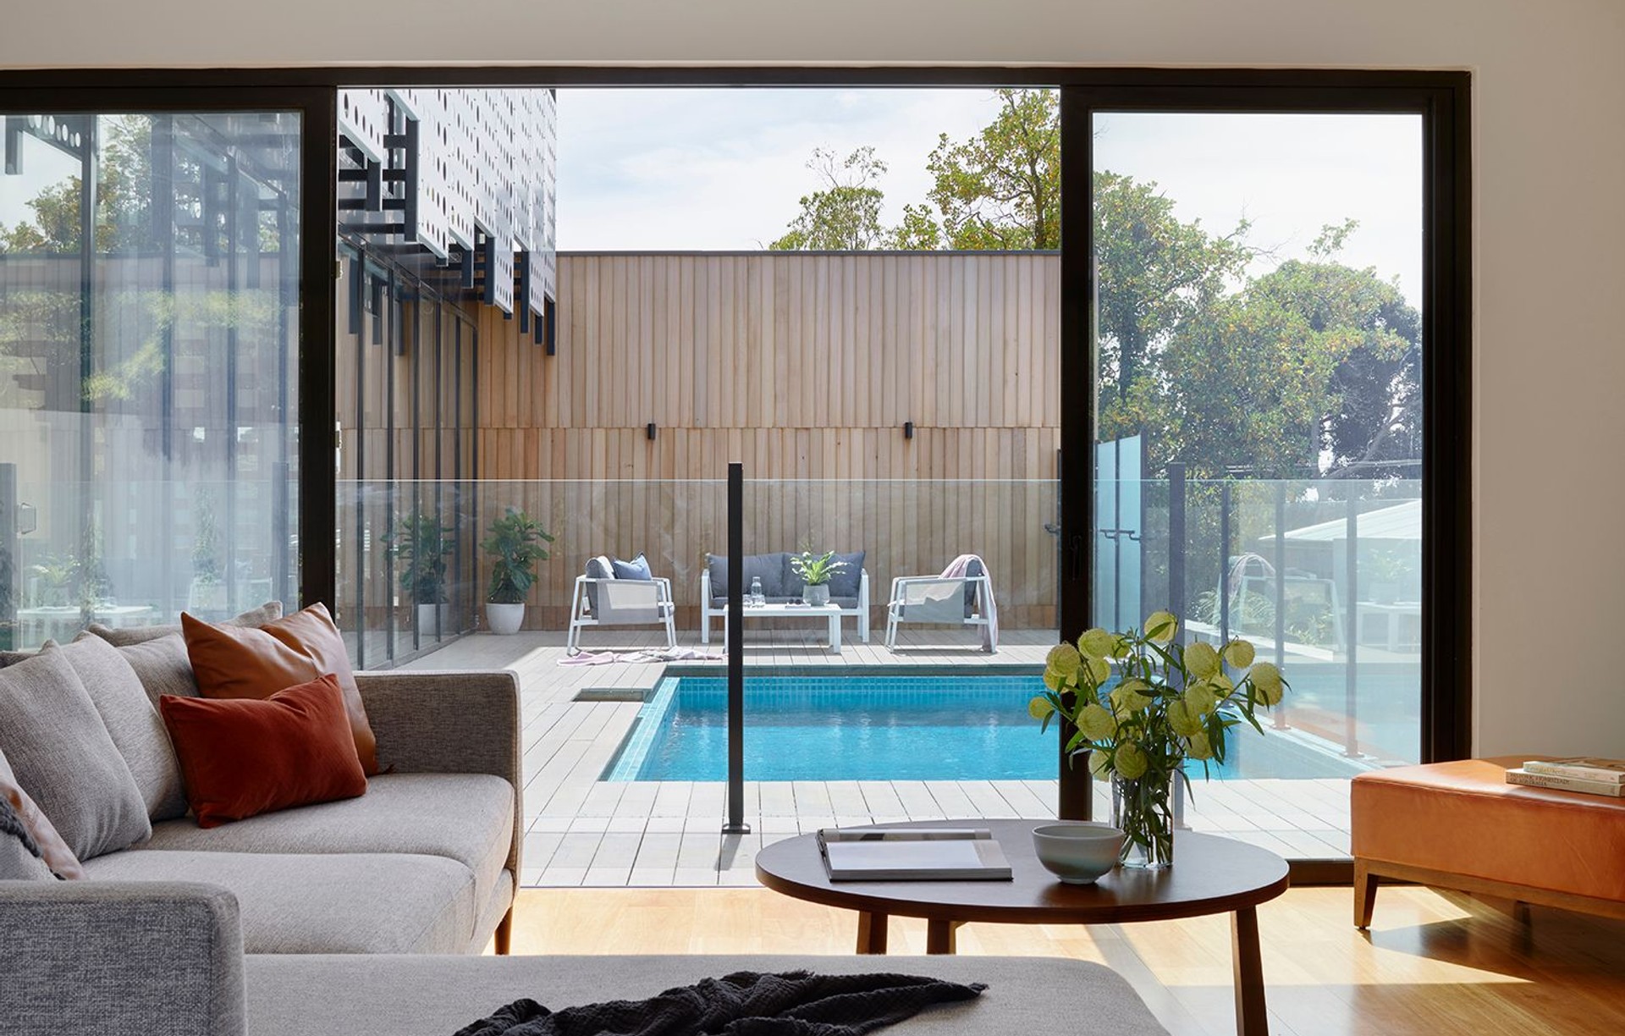
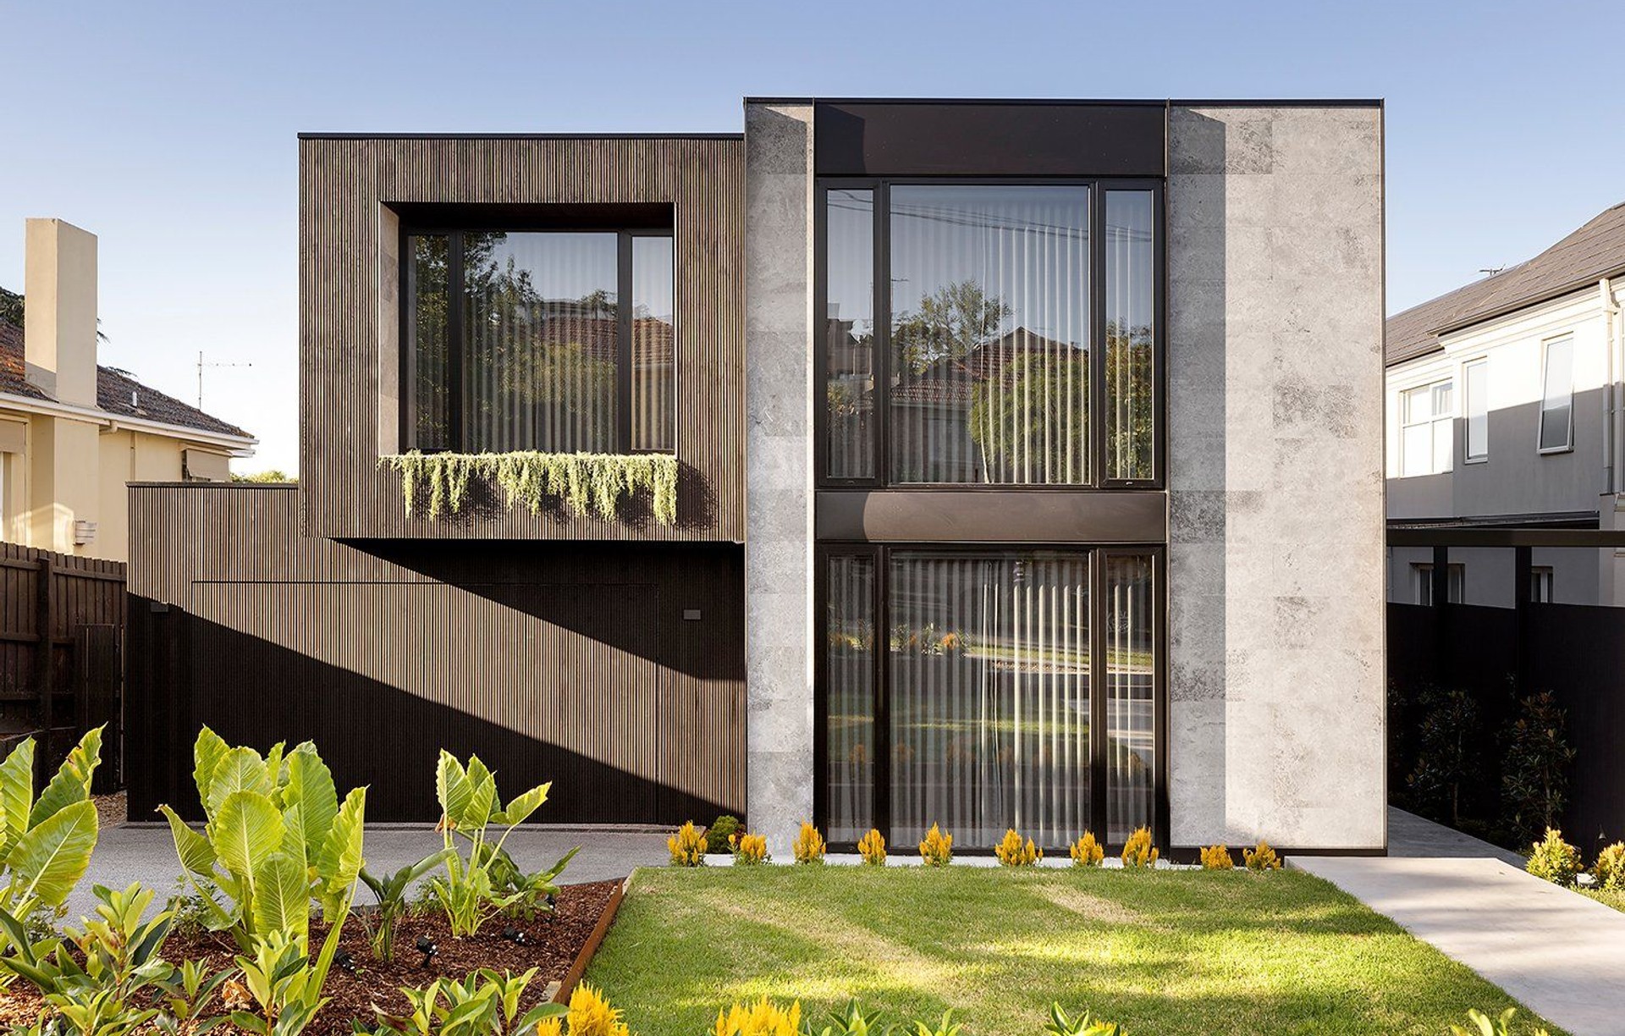
Project look book featuring Balwyn Townhouses by R ARCHITECTURE. Contemporary townhouses in Balwyn, harmoniously integrating with the existing streetscape while offering unique layouts and outdoor spaces, featuring tiered gardens, a pool deck, and elegant interior finishes.
R ARCHITECTURE
2026
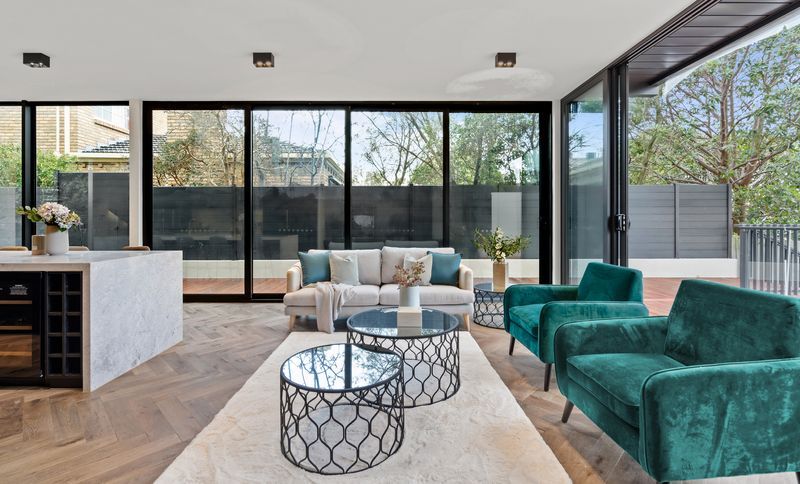
Project look book featuring Bayswater Learning Centre by R ARCHITECTURE. Revitalisation of an industrial site into a purpose-built early learning centre in Bayswater, featuring contemporary design, enhanced street integration, and a capacity for 90 children.
R ARCHITECTURE
2026
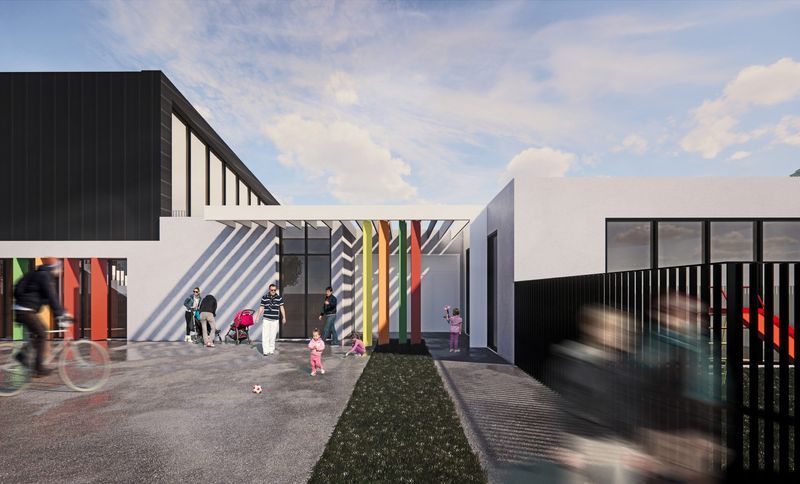
Project look book featuring BiraBira Learning Centre by R ARCHITECTURE. BiraBira Early Learning Centre: A thoughtfully designed facility in Cheltenham, catering to 135 children with a focus on sensory play, staff well-being, and collaborative education, featuring innovative spaces that blend indoor and outdoor environments.
R ARCHITECTURE
2026
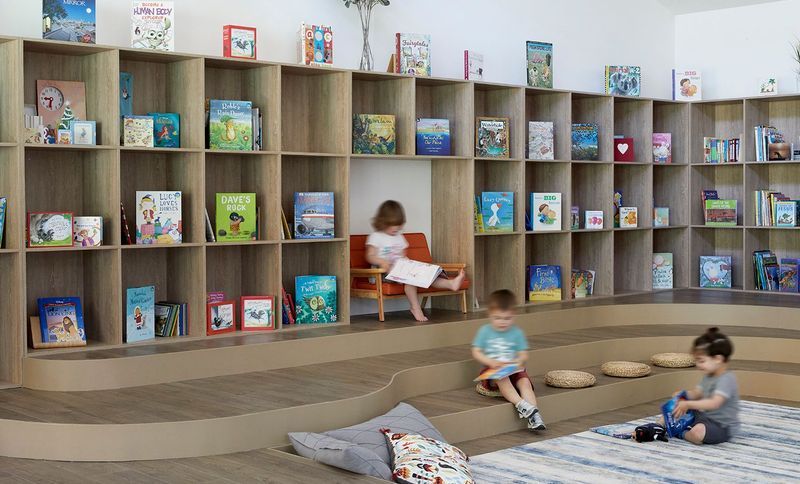
Project look book featuring Brunswick Townhouses by R ARCHITECTURE. Brunswick Townhouses: A medium-density housing solution featuring three-storey townhouses and a commercial space, designed to bridge the gap between high-density apartments and single-storey homes, offering quality living with ample outdoor space and modern architectural aesthetics.
R ARCHITECTURE
2026
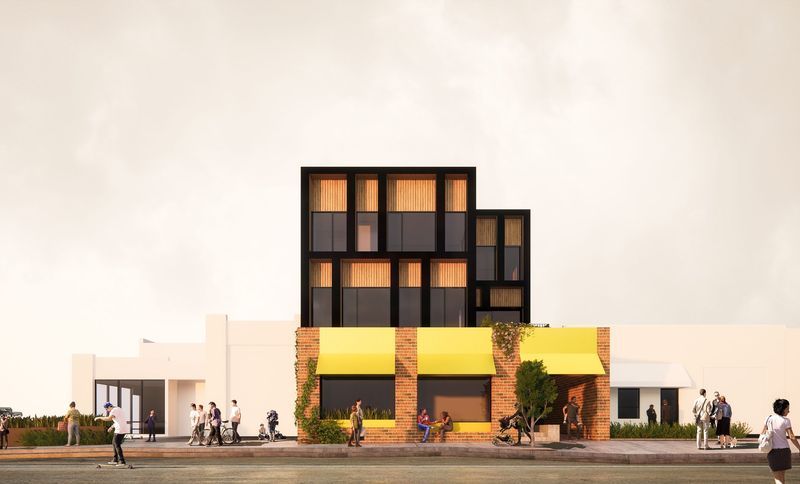
Project look book featuring Burwood Apartments by R ARCHITECTURE. Burwood Apartments: A mixed-use development featuring 10 residential units and 2 retail spaces, designed to enhance the vibrant Burwood retail strip while providing quality living and convenient amenities.
R ARCHITECTURE
2026
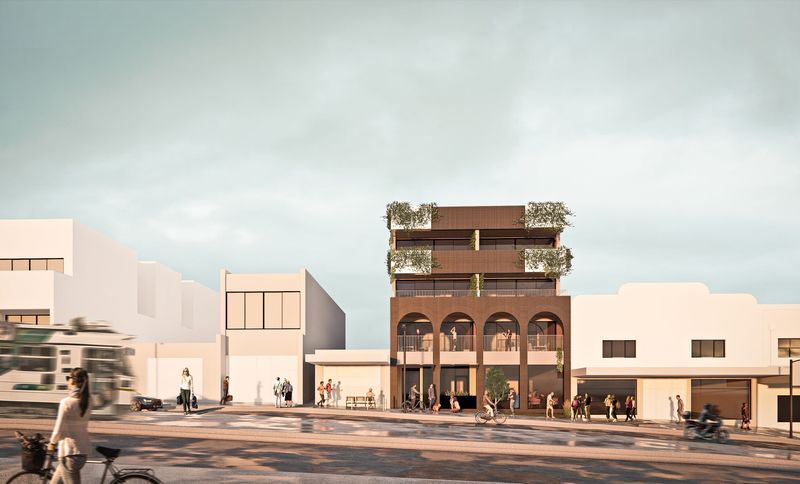
Project look book featuring Camberwell Townhouses by R ARCHITECTURE. Contemporary townhouses in Camberwell, harmoniously blending modern design with the area's rich heritage, featuring spacious interiors, a central courtyard, and a thoughtful exterior palette.
R ARCHITECTURE
2026
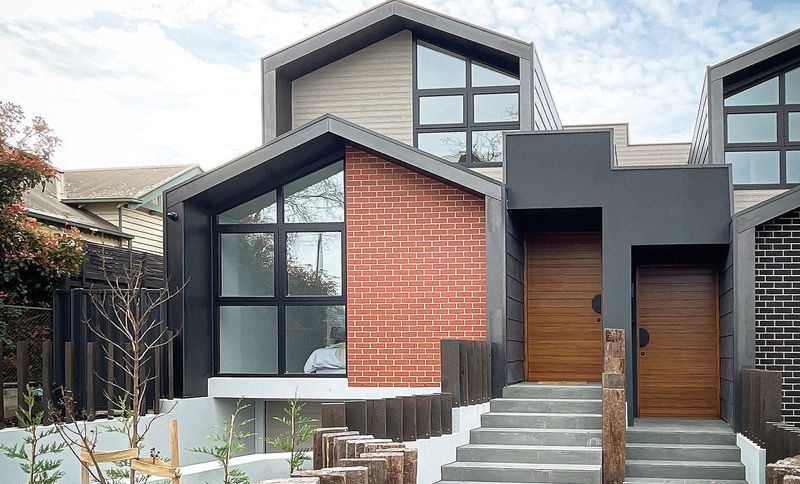
Project look book featuring Chapel House by R ARCHITECTURE. Chapel House: A thoughtfully designed multi-generational home in Glen Waverley, featuring flexible living spaces, a harmonious blend of privacy and social interaction, and durable, aesthetically pleasing materials.
R ARCHITECTURE
2026
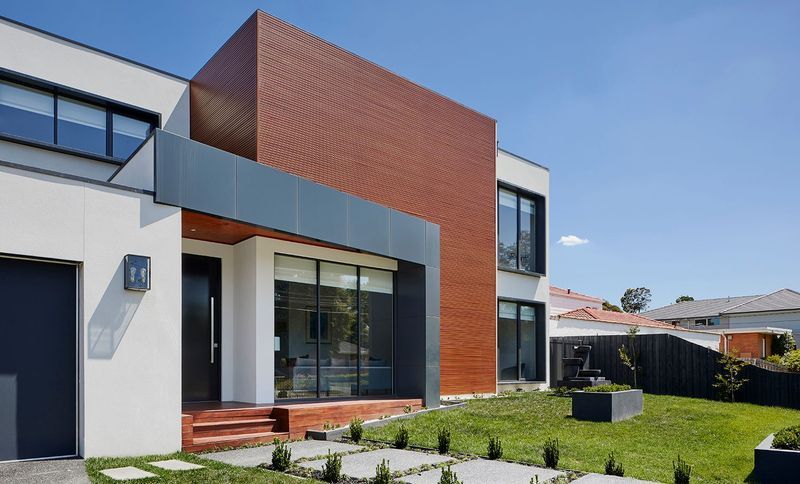
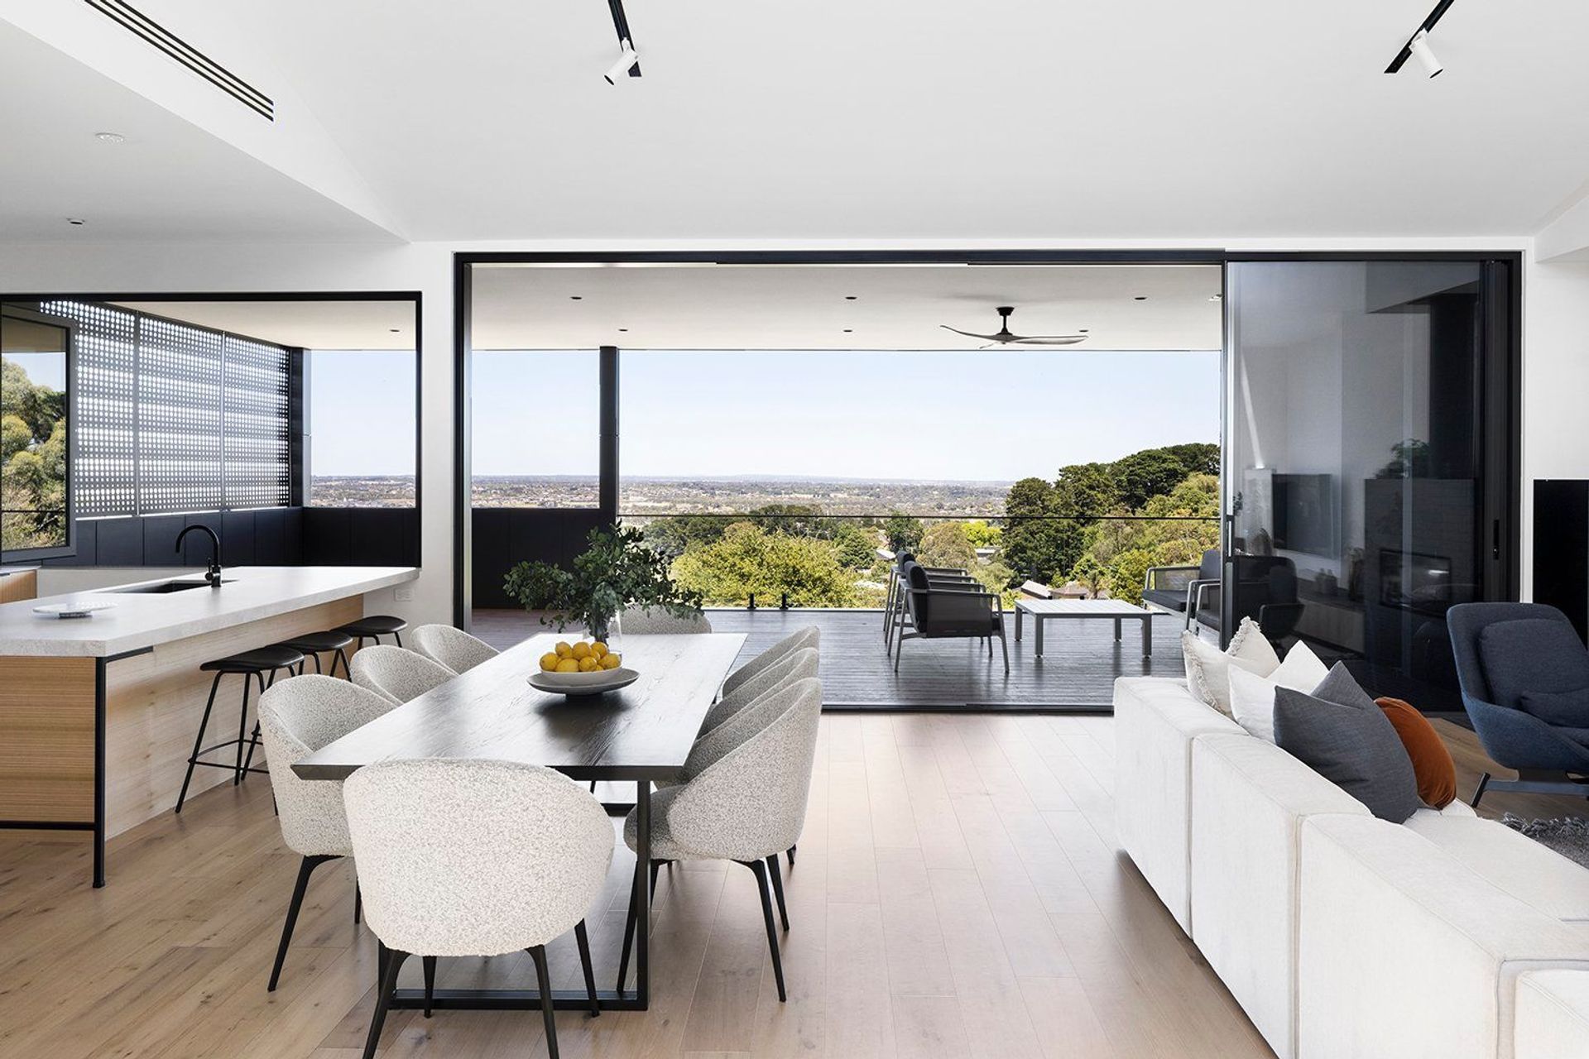
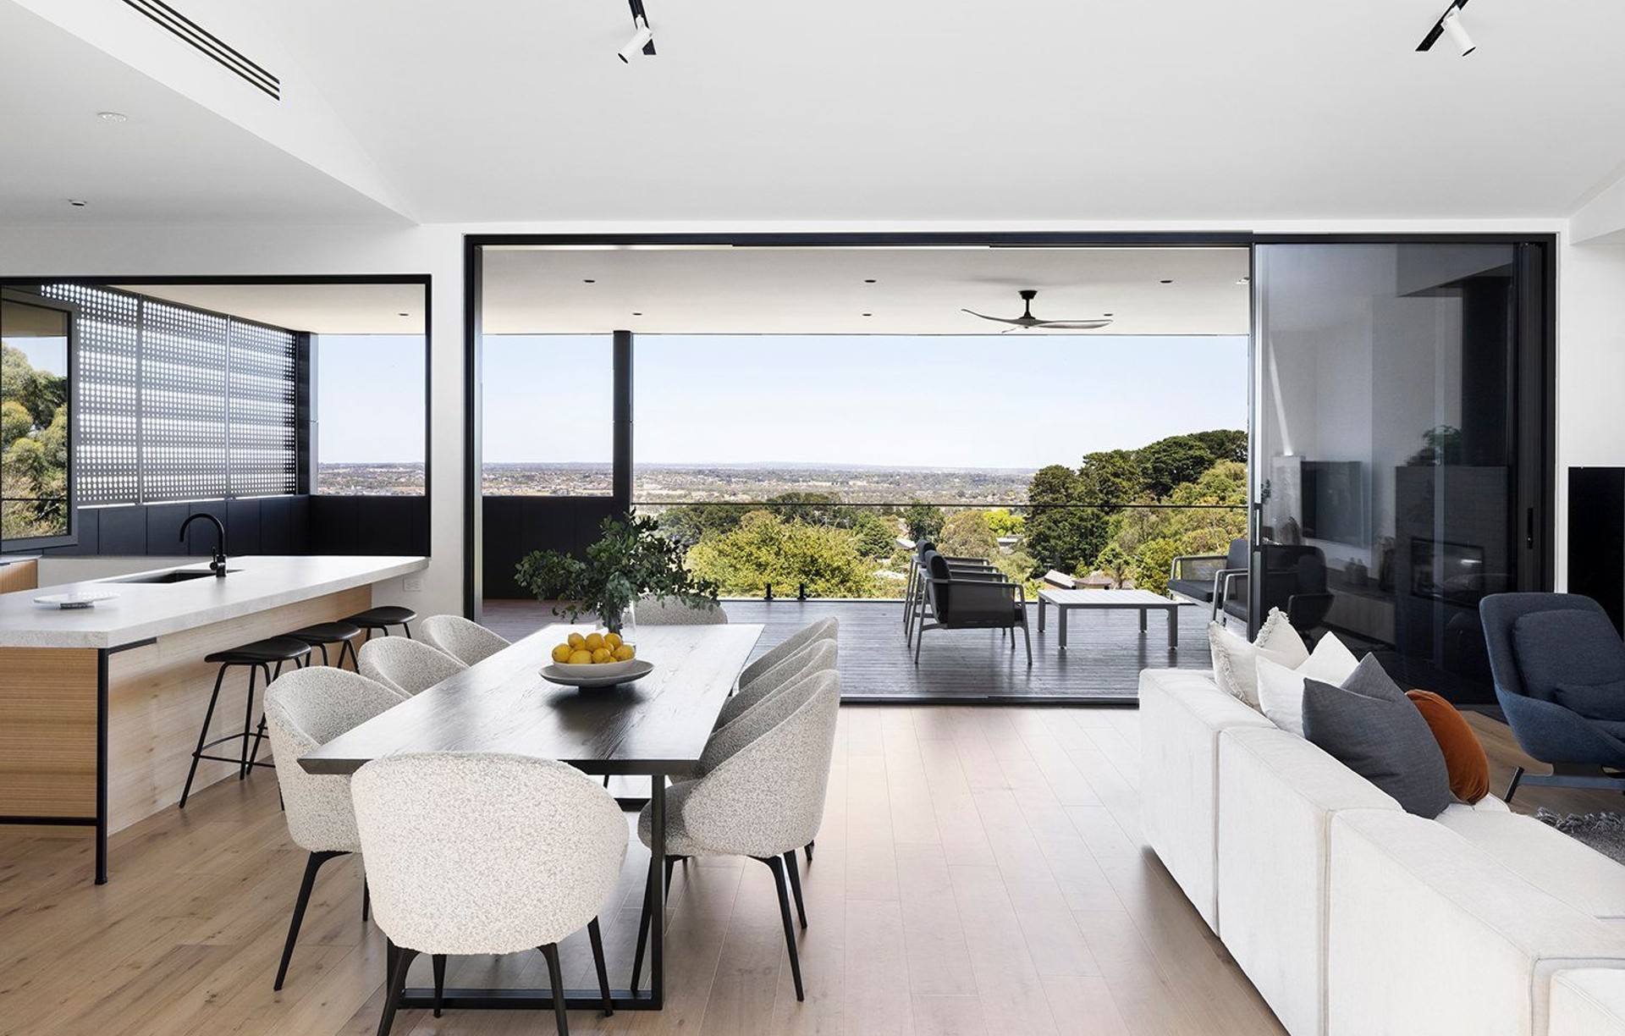
Project look book featuring Corby House by R ARCHITECTURE. A modern residence on a steeply sloping site, featuring light-filled spaces, a grand open-plan living area, dual study spaces, and luxurious finishes, all designed to maximize views and natural light.
R ARCHITECTURE
2026
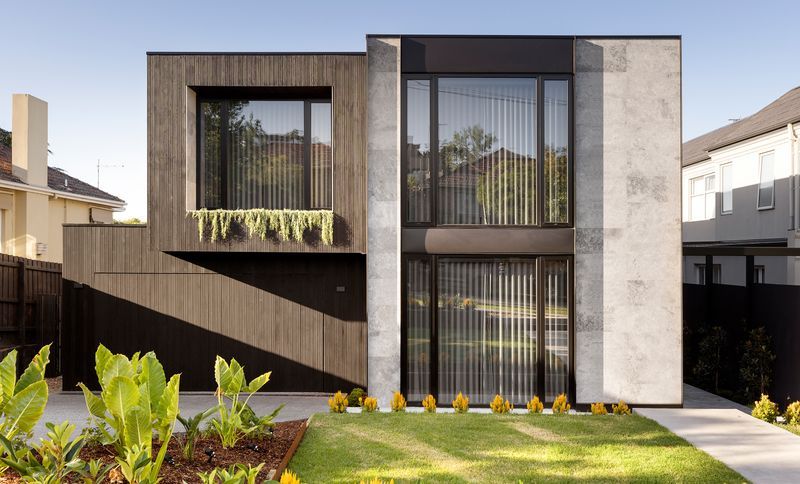
Project look book featuring Courtyard House by R ARCHITECTURE. A thoughtfully designed three-storey multi-generational residence in Mulgrave, featuring a central courtyard, abundant natural light, and unique interior finishes that foster connectivity and personal space for all generations.
R ARCHITECTURE
2026
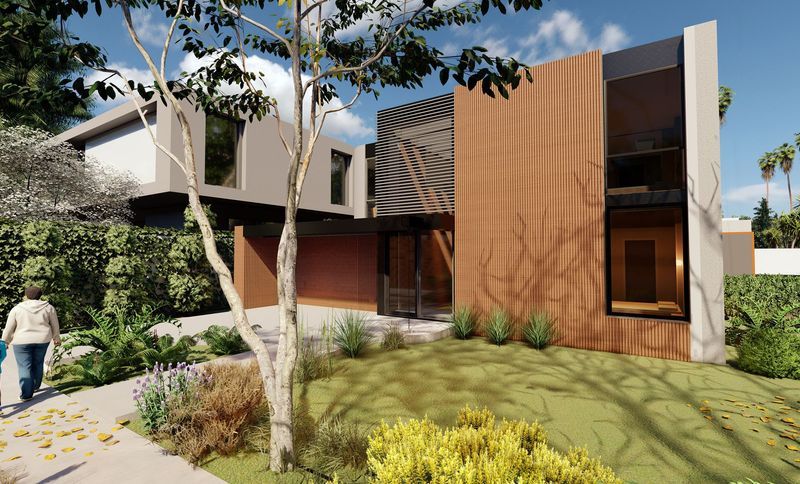
Files
5 files across 4 items
1 - 4 of 4 items
|