
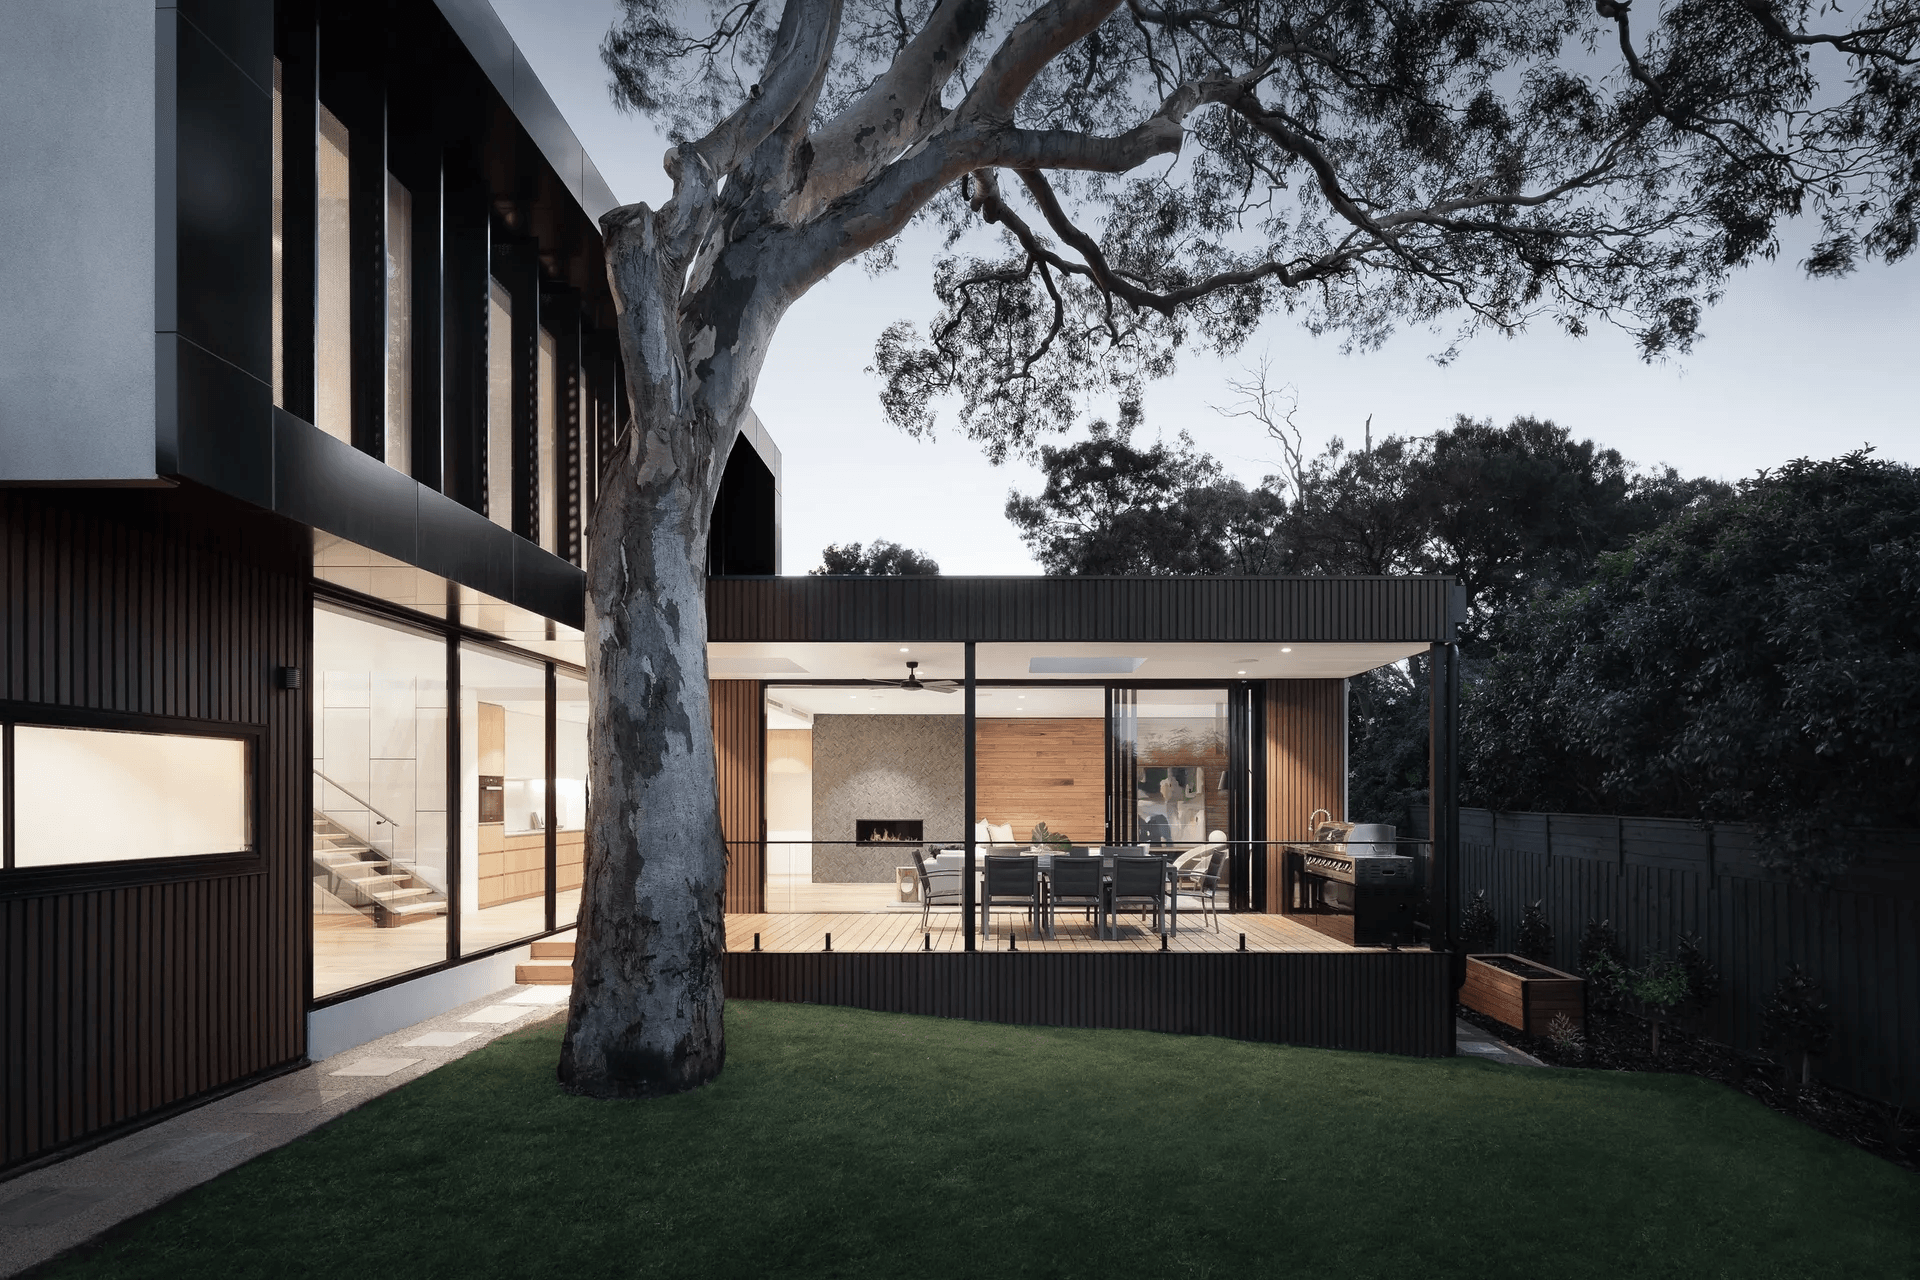


R.Koncept Architectural Design & Drafting
Building Designers
R.Koncept Architectural Design & Drafting
Building Designers

Downloads
Project look book featuring R.Koncept Architectural Design & Drafting by R.Koncept Architectural Design & Drafting.
R.Koncept Architectural Design & Drafting
2026
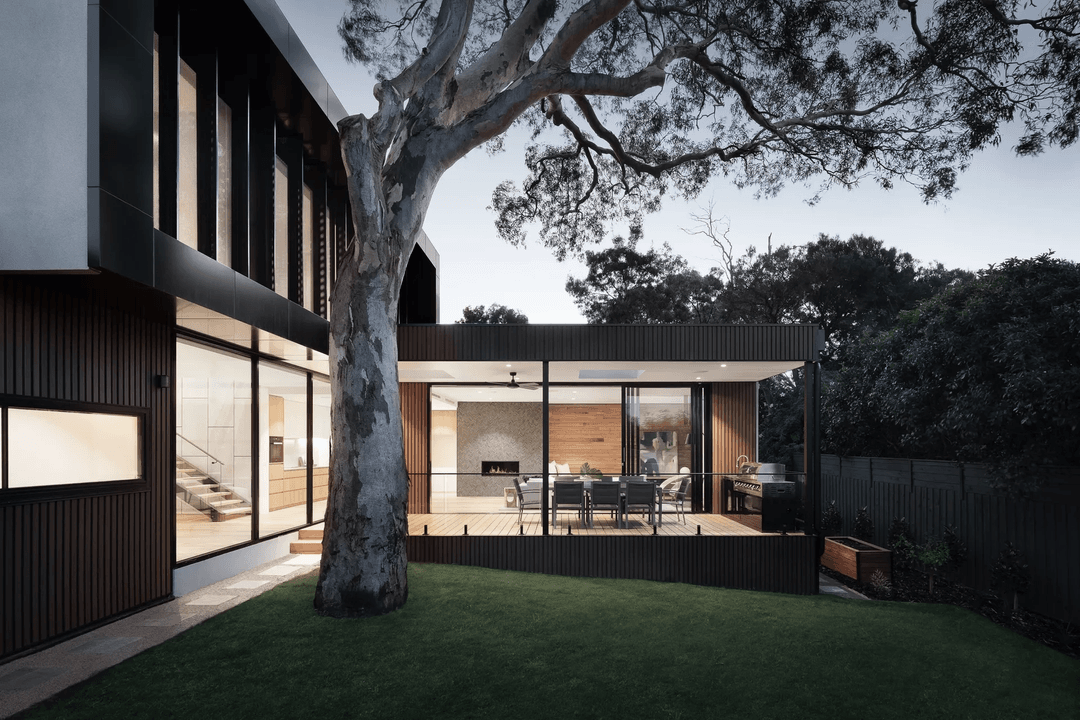
Project look book featuring Busby by R.Koncept Architectural Design & Drafting. Busby Detached Dual Occupancy featuring 2 Living Areas, 4 Bedrooms, 3 Bathrooms, and 1 Garage, designed for modern living and efficient use of space.
R.Koncept Architectural Design & Drafting
2026

Project look book featuring Guildford Duplex by R.Koncept Architectural Design & Drafting. Contemporary Guildford Duplex featuring 3 living areas, 4 bedrooms, 2.5 bathrooms, and a garage, designed for modern living and efficient use of space.
R.Koncept Architectural Design & Drafting
2026

Project look book featuring Marayong by R.Koncept Architectural Design & Drafting. Marayong Additions & Alterations featuring 3 living areas, 4 bedrooms, 2 bathrooms, and a 2-car garage, designed to enhance functionality and comfort for modern family living.
R.Koncept Architectural Design & Drafting
2026

Project look book featuring Melrose Park by R.Koncept Architectural Design & Drafting. Thoughtfully designed additions and alterations to a family home featuring 3 living areas, 3 bedrooms, 2 bathrooms, and a 2-car garage, enhancing both functionality and aesthetic appeal.
R.Koncept Architectural Design & Drafting
2026
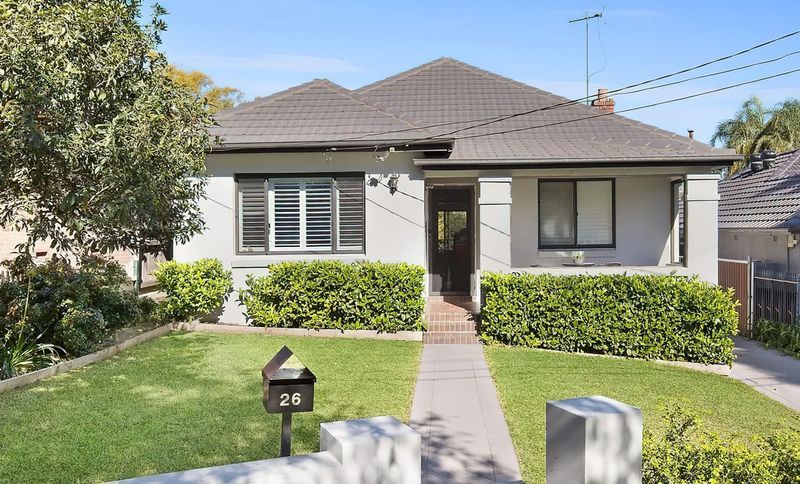
Project look book featuring Northbridge Residence by R.Koncept Architectural Design & Drafting. Luxurious Northbridge Residence featuring 5 living areas, 5 bedrooms, 4 bathrooms, and a 2-car garage, designed by R.Koncept Architectural Design & Drafting.
R.Koncept Architectural Design & Drafting
2026

Project look book featuring Riverstone by R.Koncept Architectural Design & Drafting. Riverstone Granny Flat featuring 1 living area, 2 bedrooms, and 1 bathroom, designed by R.Koncept Architectural Design & Drafting.
R.Koncept Architectural Design & Drafting
2026

Project look book featuring Rosehill by R.Koncept Architectural Design & Drafting. Rosehill Additions & Alterations featuring 2 living areas, 4 bedrooms, 1 bathroom, and 2 carports, designed by R.Koncept Architectural Design & Drafting.
R.Koncept Architectural Design & Drafting
2026

Project look book featuring Ryde by R.Koncept Architectural Design & Drafting. Ryde Additions & Alterations featuring 3 living spaces, 4 bedrooms, 2.5 bathrooms, and a 2-car garage, designed by R.Koncept Architectural Design & Drafting.
R.Koncept Architectural Design & Drafting
2026

Project look book featuring Ryde Duplex by R.Koncept Architectural Design & Drafting. Contemporary duplex featuring 3 living areas, 5 bedrooms, 3 bathrooms, and a garage, designed for modern family living and efficient use of space.
R.Koncept Architectural Design & Drafting
2026

Project look book featuring Ryde Granny Flat by R.Koncept Architectural Design & Drafting. A stylish and functional granny flat featuring 1 living area, 3 bedrooms, and 2 bathrooms, designed to maximize space and comfort.
R.Koncept Architectural Design & Drafting
2026
