

Rabbitte Joinery
Kitchen & Bathroom Designers
Rabbitte Joinery
Kitchen & Bathroom Designers

Downloads
Project look book featuring Rabbitte Joinery by Rabbitte Joinery.
Rabbitte Joinery
2026

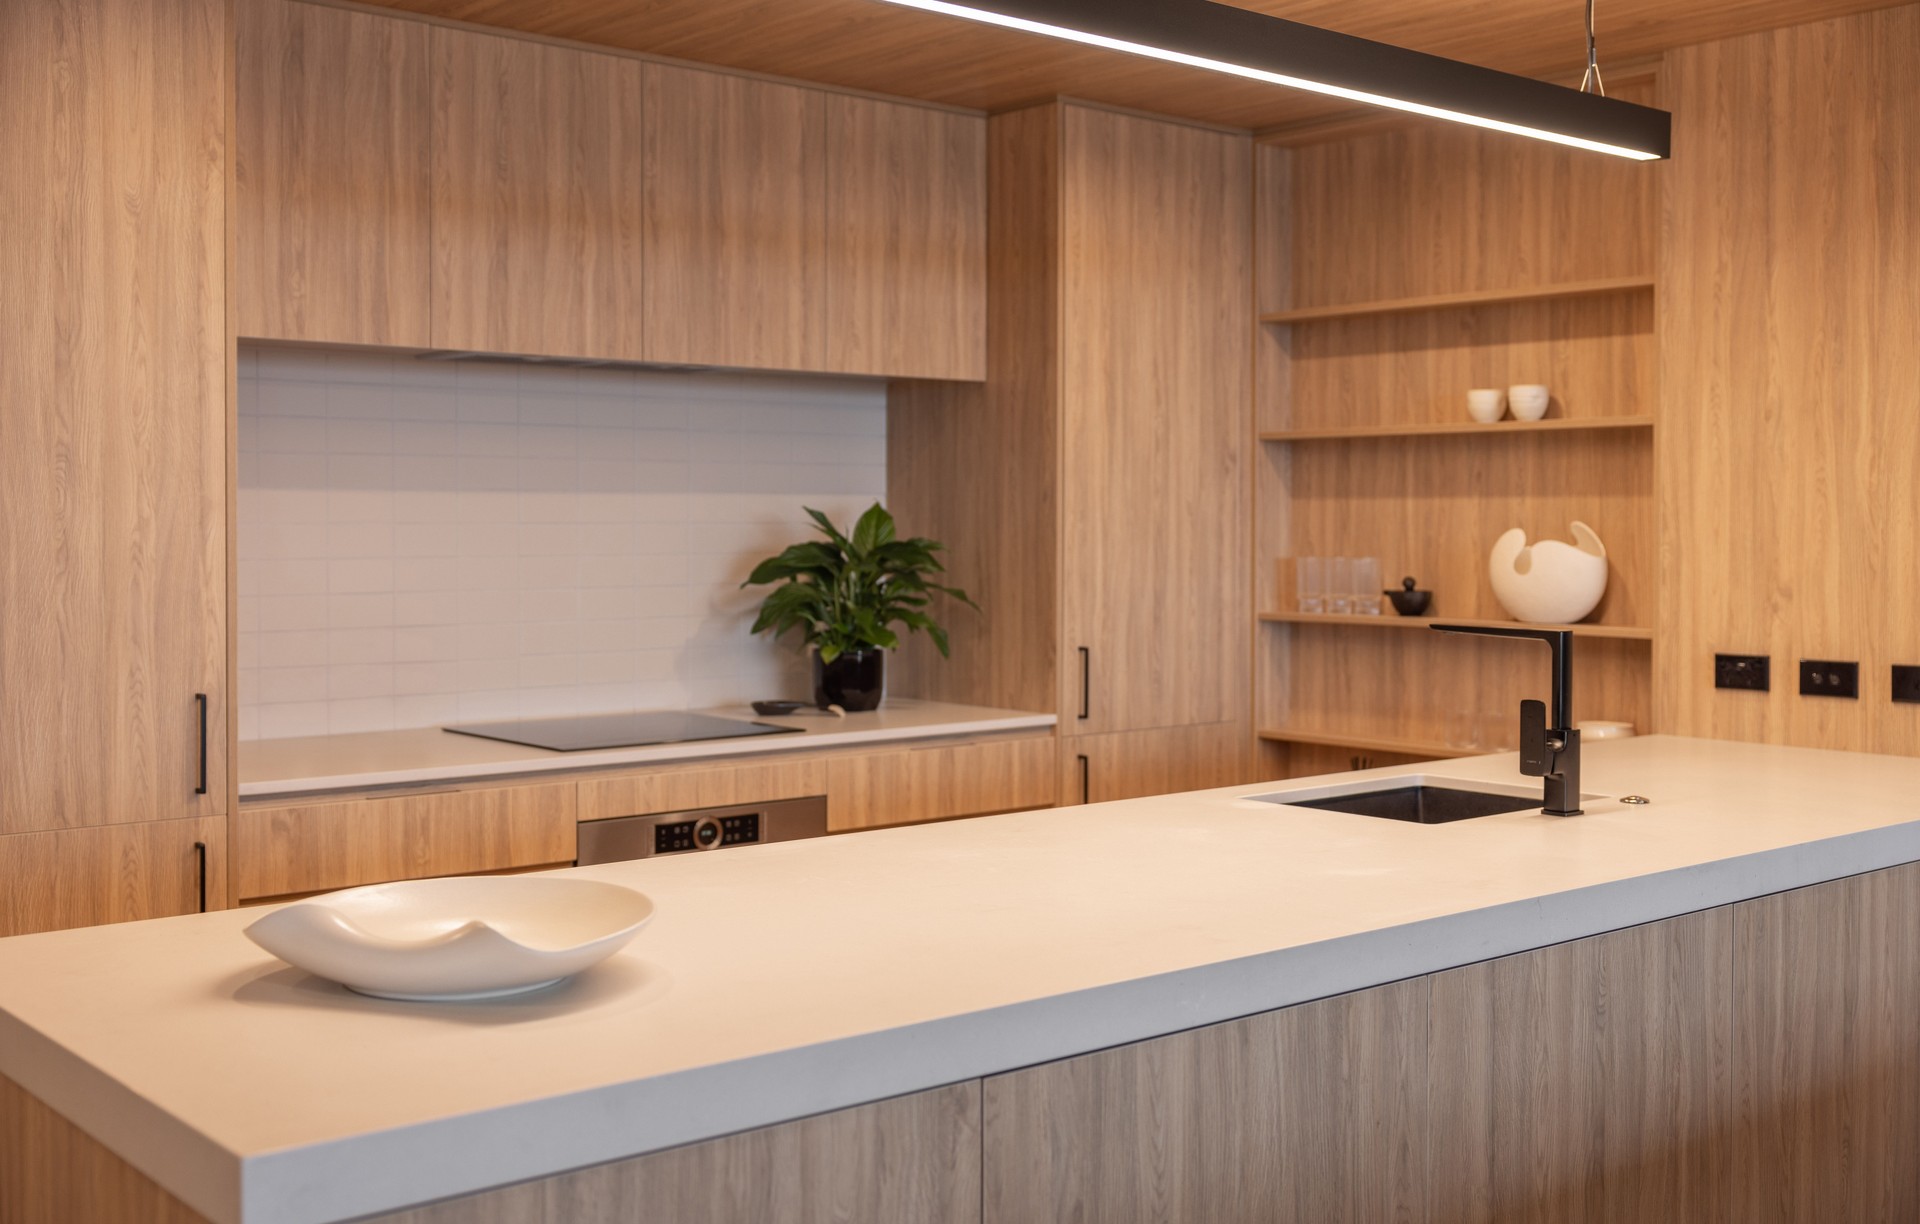
Project look book featuring Apartment Living by Rabbitte Joinery. A stunning contemporary apartment renovation featuring a muted timber palette, Caesarstone benchtops, and award-winning design excellence by Rabbitte Joinery, completed in 2022.
Rabbitte Joinery
2026

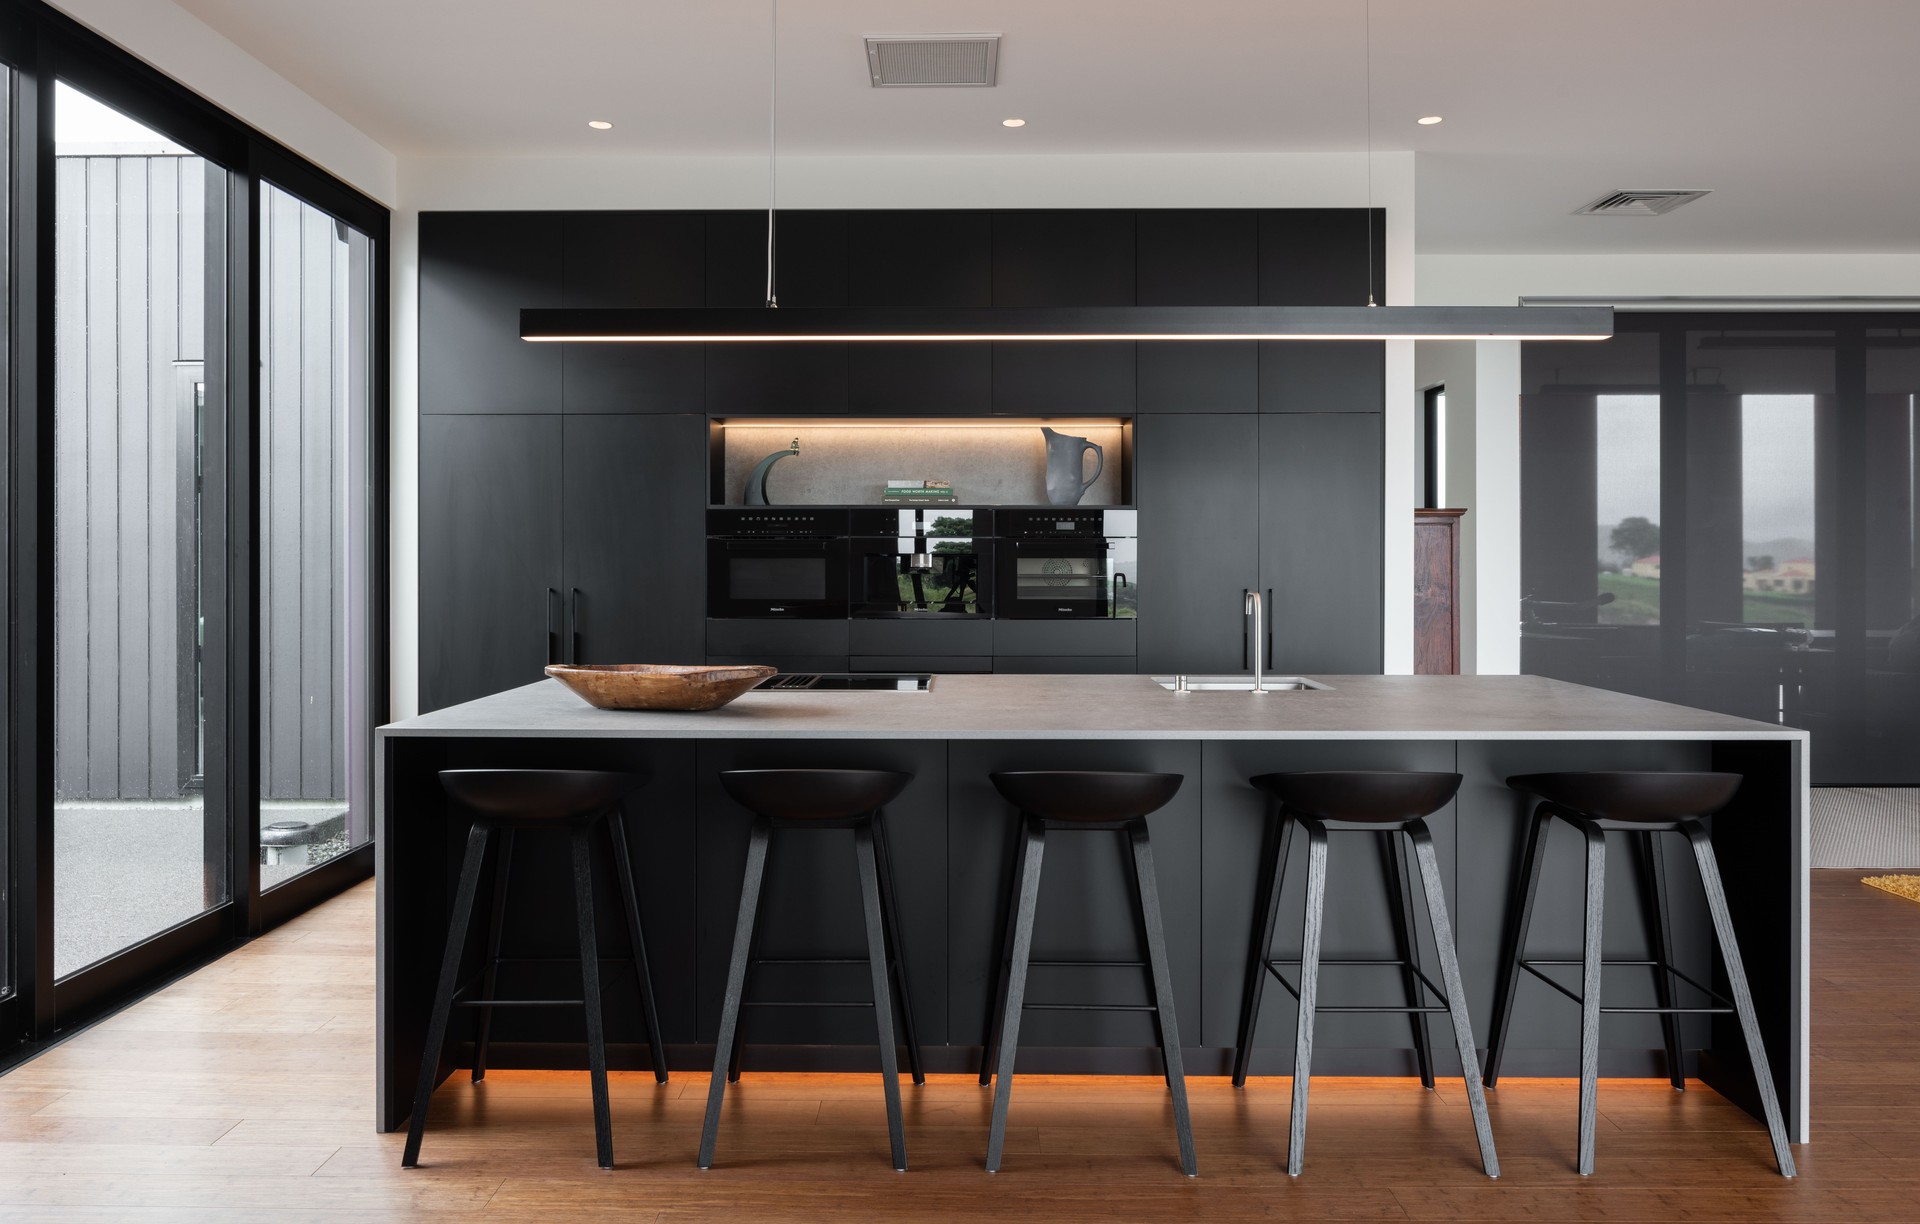
Project look book featuring Black Beauty by Rabbitte Joinery. Black Beauty: A contemporary kitchen design featuring a granite island top, Dekton hob benchtop, and sleek black finishes, awarded for Excellence in Design in 2021, crafted by Rabbitte Joinery in a picturesque lake house setting.
Rabbitte Joinery
2026

Project look book featuring Cole Kitchen by Rabbitte Joinery. The Cole Kitchen project highlights modern design, featuring sleek cabinetry, high-end appliances, and an open layout for cooking and socializing.
Rabbitte Joinery
2026

Project look book featuring Hill House by Rabbitte Joinery. A contemporary residential project by Neil Finwick Architects, completed in December 2018, showcasing innovative design and thoughtful integration with the surrounding landscape.
Rabbitte Joinery
2026

Project look book featuring M Kitchen - December 2018 by Rabbitte Joinery. M Kitchen, completed in December 2018, features a modern design that enhances culinary experiences with innovative materials and efficient layouts.
Rabbitte Joinery
2026
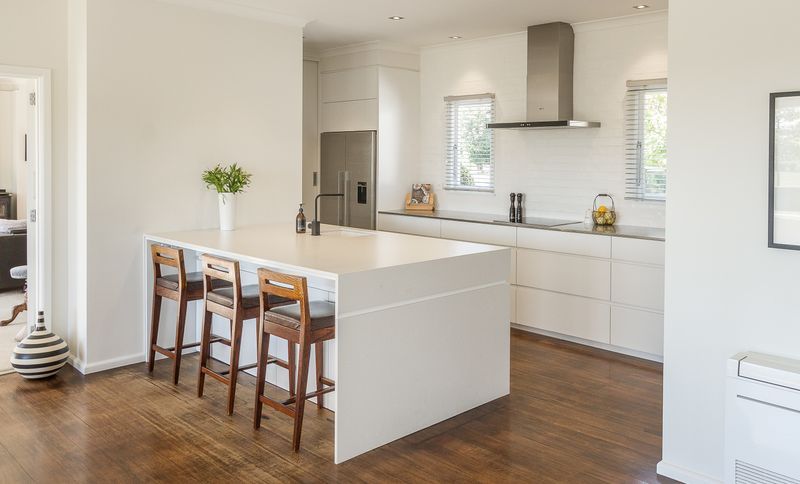
Project look book featuring Mid Century by Rabbitte Joinery. A timeless mid century kitchen renovation for Tristan and Emma Sage, featuring custom handle details, Caesarstone benchtops, and walnut veneer, blending elegance with modern functionality, awarded NKBA Kitchen Distinction in 2022.
Rabbitte Joinery
2026

Project look book featuring Moody Glam by Rabbitte Joinery. Moody Glam is an elegant kitchen renovation featuring a striking countertop, sophisticated lighting, and state-of-the-art appliances, blending beauty with functionality.
Rabbitte Joinery
2026

Project look book featuring Napier bathroom by Rabbitte Joinery. Contemporary bathroom design featuring a clean line vanity in a family home located on Napier Hill.
Rabbitte Joinery
2026

Project look book featuring Room to move by Rabbitte Joinery. A stylish kitchen designed for entertaining, featuring a central island with integrated charging station, seamless joinery, and a striking contrast between dark cabinetry and a light island, all enhanced by natural light from a window splashback.
Rabbitte Joinery
2026

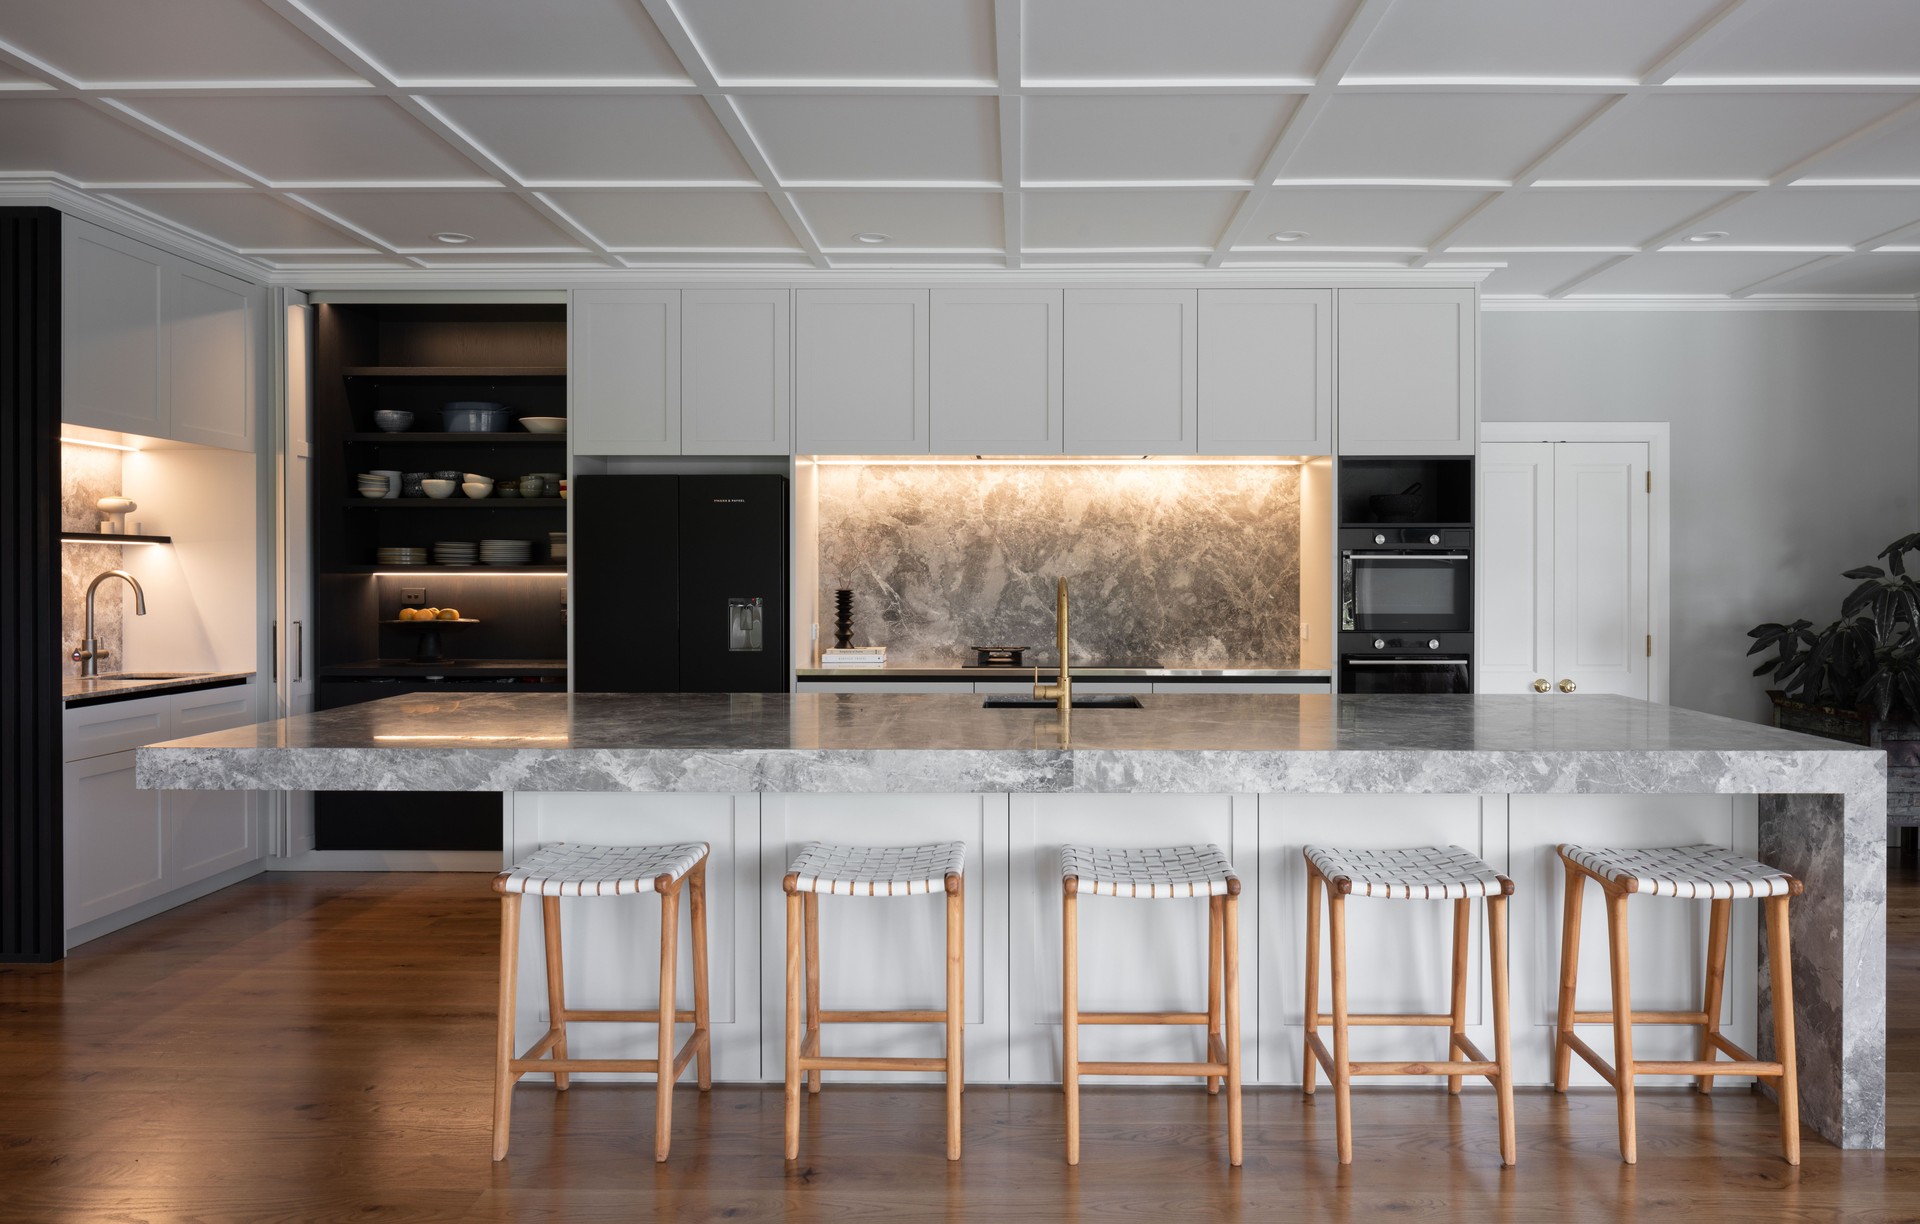
Project look book featuring Smoke-show of a kitchen by Rabbitte Joinery. A stunning farmhouse kitchen renovation featuring a muted color palette, black shaker fronts, a matte black benchtop, and an antique timber island, designed by Rabbitte Joinery for the Robinson family in 2022.
Rabbitte Joinery
2026
