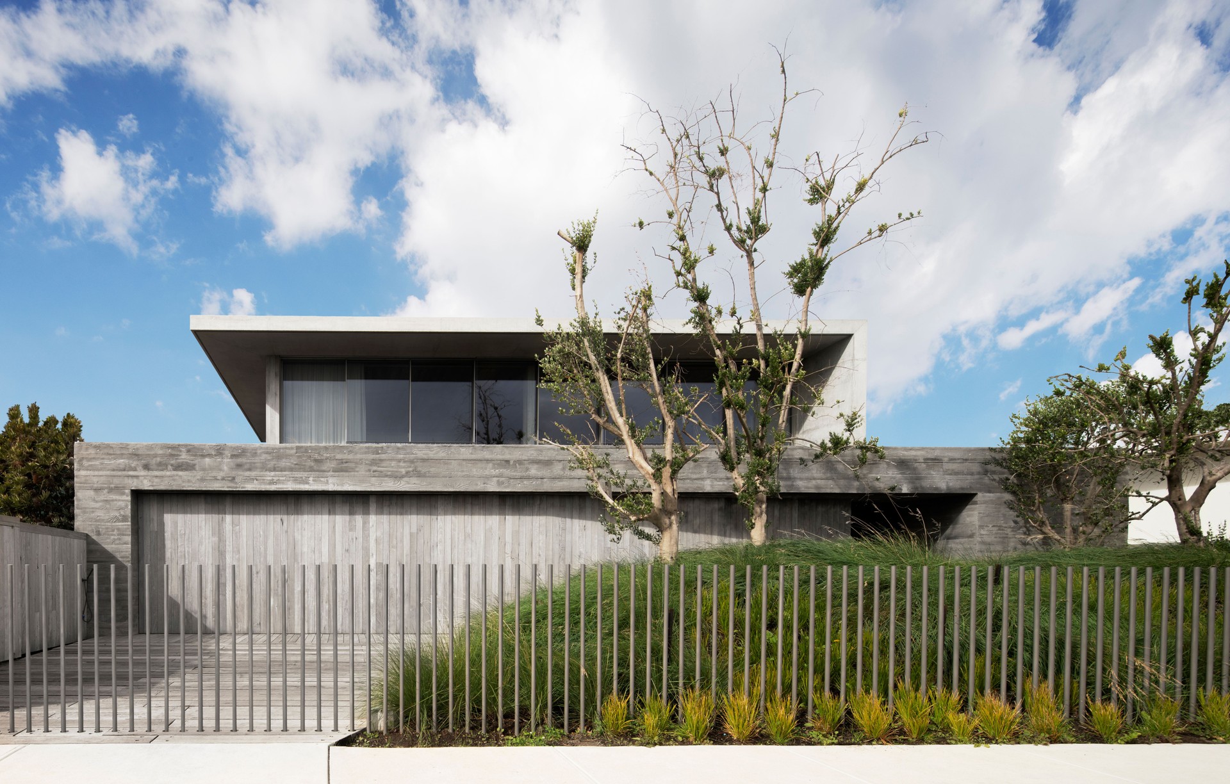


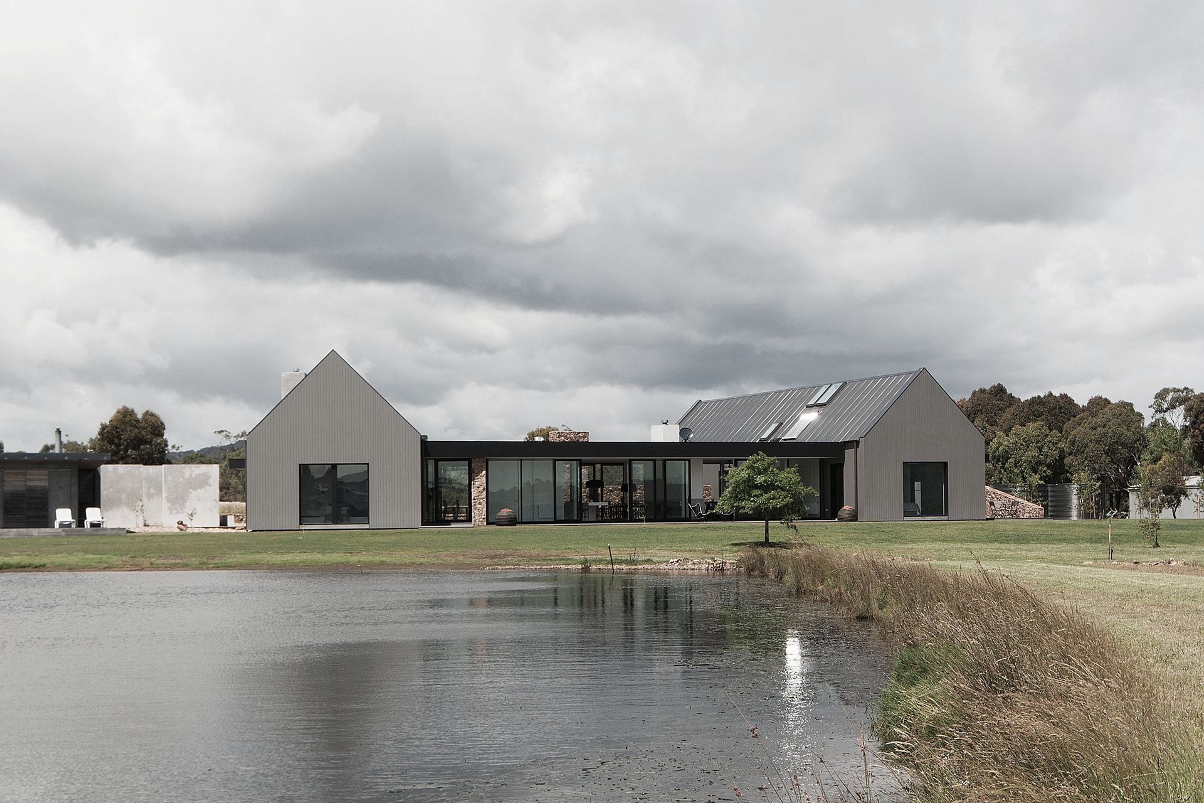


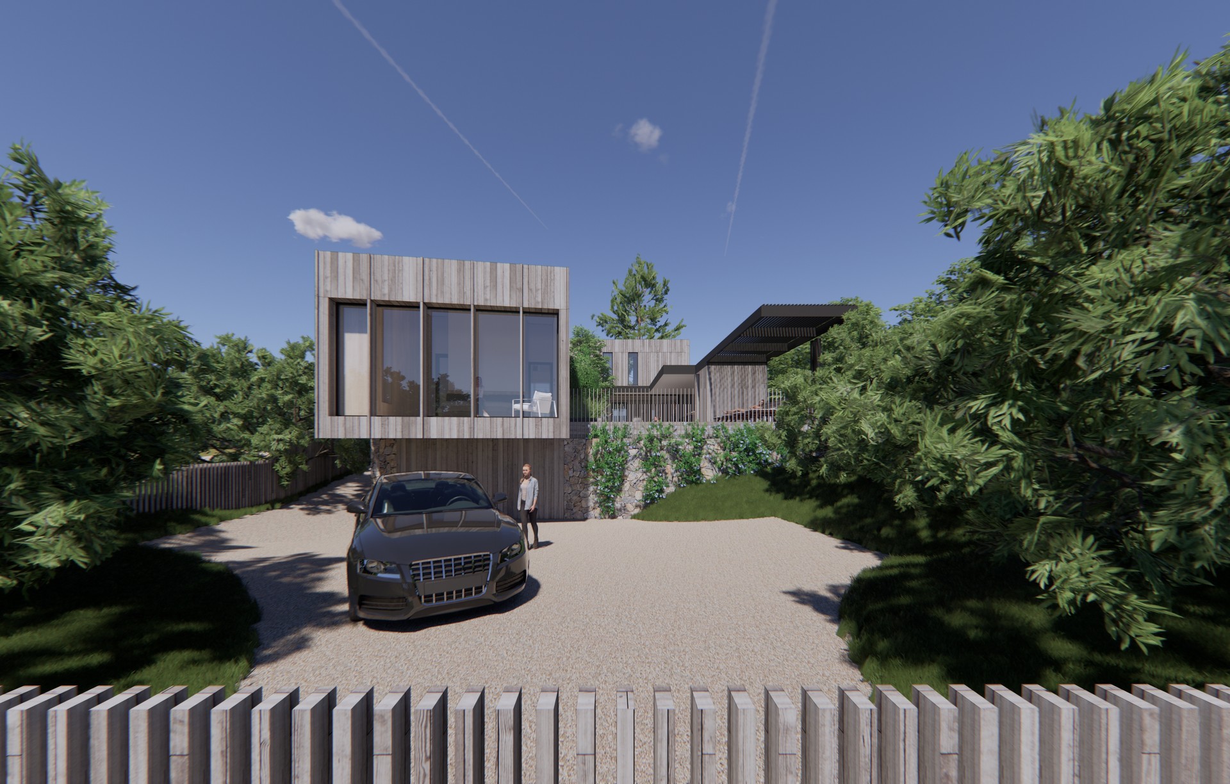
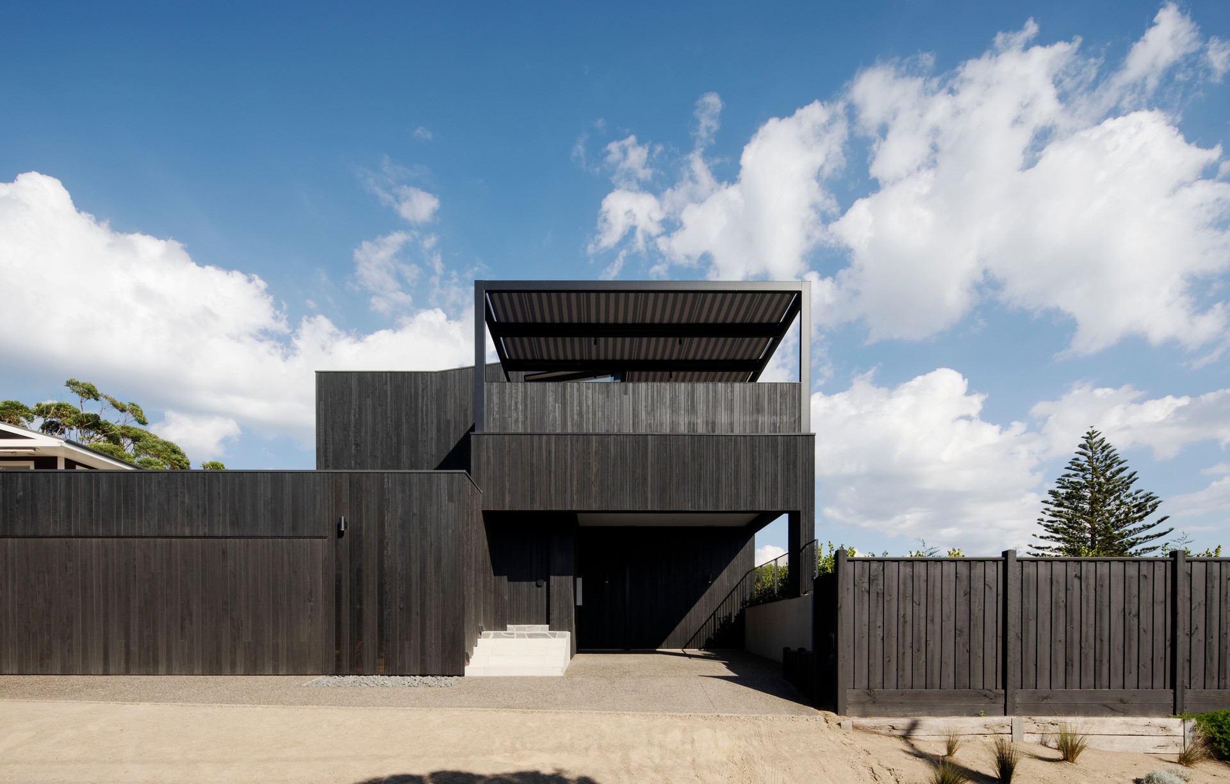
Rachcoff Vella Architecture & Interiors
Architects
Rachcoff Vella Architecture & Interiors
Architects

Downloads
Project look book featuring Rachcoff Vella Architecture & Interiors by Rachcoff Vella Architecture & Interiors.
Rachcoff Vella Architecture & Interiors
2026

Project look book featuring ##Wildcoast by Rachcoff Vella Architecture & Interiors. Luxurious modern family home designed by Rachcoff Vella Architecture & Interiors, featuring high-end finishes, light-filled living spaces, and a seamless blend of indoor and outdoor living.
Rachcoff Vella Architecture & Interiors
2026

Project look book featuring Adrienne by Rachcoff Vella Architecture & Interiors. A contemporary renovation that enhances a heritage home with a new study, bedrooms, and a basement, featuring a striking curved staircase and seamless integration of modern materials while preserving the original facade.
Rachcoff Vella Architecture & Interiors
2026

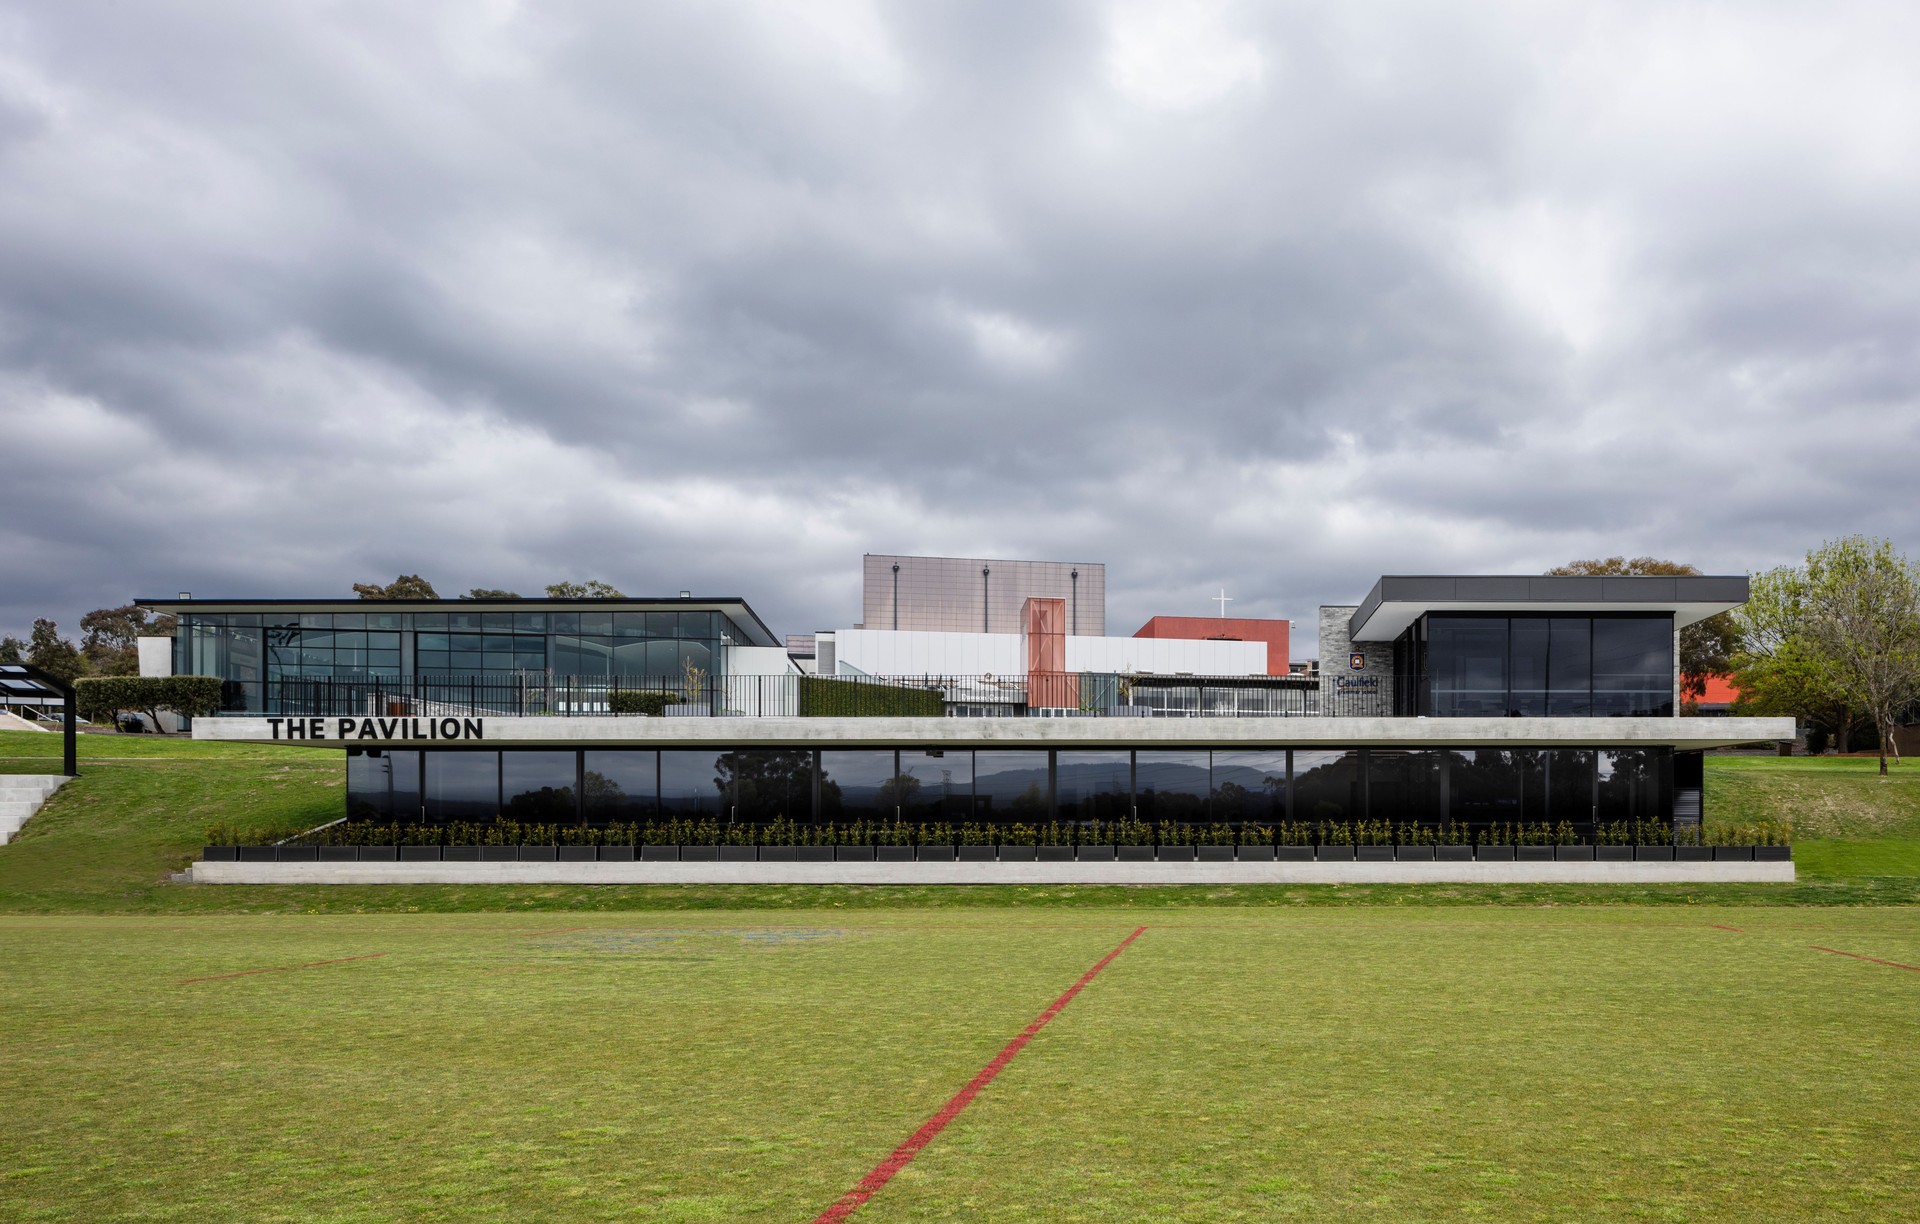
Project look book featuring Caulfield Grammar by Rachcoff Vella Architecture & Interiors. A modern design and innovative transformation of Caulfield Grammar School by Rachcoff Vella Architecture & Interiors, blending aesthetic appeal with functional spaces.
Rachcoff Vella Architecture & Interiors
2026

Project look book featuring Firewood Candles by Rachcoff Vella Architecture & Interiors. Firewood Candles outdoor living area by Rachcoff Vella Architecture & Interiors features a modern cabin design that harmonizes with nature, offering a cozy firepit, ambient candlelight, and a spacious, stylish environment for outdoor relaxation.
Rachcoff Vella Architecture & Interiors
2026

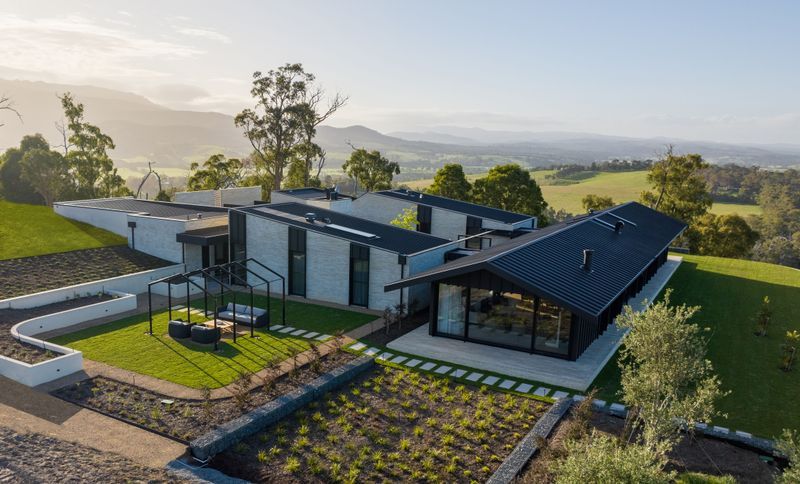
Project look book featuring Gruyere | Project of the Month by Rachcoff Vella Architecture & Interiors. Our recently completed Gruyere farmhouse stands at the pinnacle of a scenic hill in Victoria's Yarra Valley.
Rachcoff Vella Architecture & Interiors
2026
Project look book featuring HMAS L02 by Rachcoff Vella Architecture & Interiors. HMAS L02: A modern family home that seamlessly integrates contemporary design with classic influences, featuring exceptional architectural details tailored for practical living and stylish aesthetics.
Rachcoff Vella Architecture & Interiors
2026

Project look book featuring Klaus HQ by Rachcoff Vella Architecture & Interiors. Klaus HQ is a contemporary commercial hub completed in 2024, integrating warehouse, office, and showroom elements to showcase innovative car parking solutions by Klaus Multiparking ANZ Pty Ltd, featuring a striking amphitheatre and a dynamic three-story stacking system.
Rachcoff Vella Architecture & Interiors
2026

Project look book featuring Silver Linings Home by Rachcoff Vella Architecture & Interiors. Contemporary family home designed by Rachcoff Vella Architecture & Interiors, completed in 2020, showcasing bold design and attention to detail, featuring inviting outdoor living spaces and recognized with a shortlist nomination for the Houses Awards.
Rachcoff Vella Architecture & Interiors
2026

Project look book featuring Silver Linings Interiors by Rachcoff Vella Architecture & Interiors. A harmonious blend of modern technology and traditional craftsmanship in a stylish family home designed by Rachcoff Vella Architecture & Interiors.
Rachcoff Vella Architecture & Interiors
2026

Files
6 files across 2 items
1 - 2 of 2 items
|