

Radley Architectural Design
Architectural Designers
Radley Architectural Design
Architectural Designers
Downloads
Project look book featuring Radley Architectural Design by Radley Architectural Design.
Radley Architectural Design
2026
Project look book featuring Maunganui Pool Cabana by Radley Architectural Design. A luxurious resort-style oasis featuring a drop-in pool and sleek cabana, revitalizing an overgrown backyard in Mount Maunganui, completed in 2022 by Radley Architectural Design and Davy Construction.
Radley Architectural Design
2026
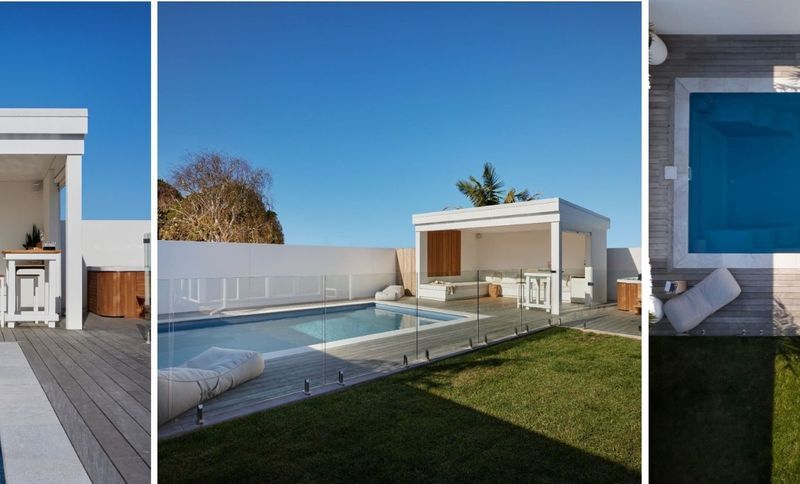
Project look book featuring Muriwai Pool Design by Radley Architectural Design. Transforming an underutilised section into a vibrant outdoor haven with a sophisticated covered alfresco area and a striking swimming pool, harmonising with the breathtaking coastal scenery of the West Coast.
Radley Architectural Design
2026
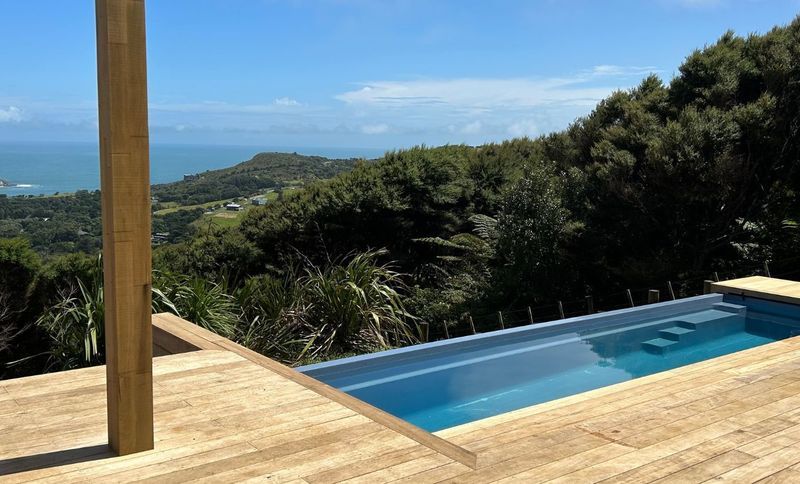
Project look book featuring Oikimoke Pool House by Radley Architectural Design. Contemporary Oikimoke Pool House Design completed in 2024 for the Pinkerton family, featuring innovative design elements and a seamless connection to future residential spaces, all while offering breathtaking views of Mount Maunganui.
Radley Architectural Design
2026

Project look book featuring Palm Springs by Radley Architectural Design. Contemporary family home in Palm Springs, completed in 2017, featuring smart design principles that maximize space and natural light for the Heatley family.
Radley Architectural Design
2026

Project look book featuring Pine Ave House Renovation by Radley Architectural Design. A classic renovation of a 1950s bungalow, transforming the Pine Ave House into a spacious, functional family home with enhanced street appeal and improved living spaces, completed in 2023 for the Scholes family.
Radley Architectural Design
2026
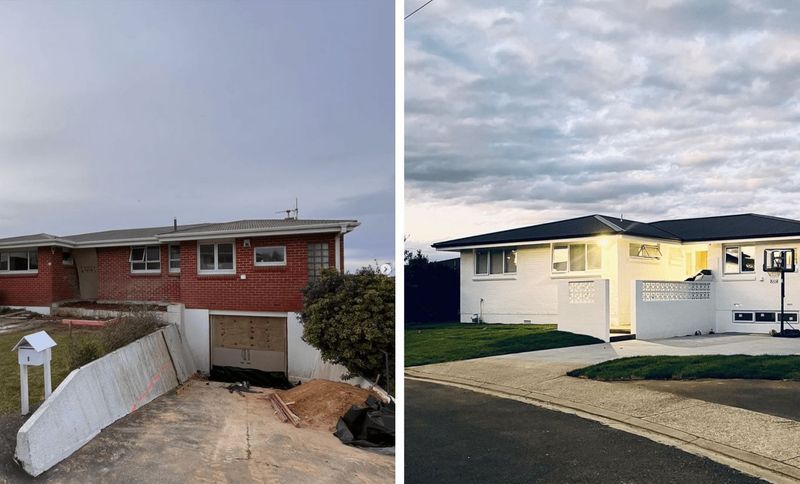
Project look book featuring Puna Street by Radley Architectural Design. A modern architectural masterpiece in Orakei, completed in 2019, featuring high ceilings, large glazing, and an elevated swim spa with stunning harbour views, designed for low maintenance and maximum natural light.
Radley Architectural Design
2026
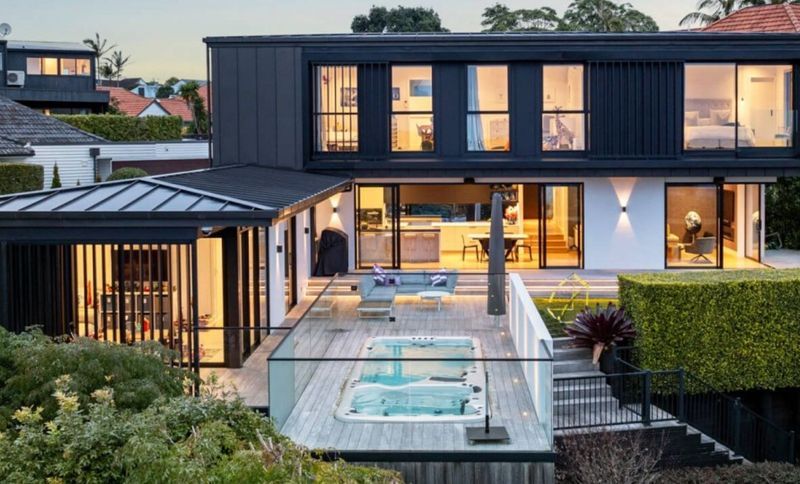
Project look book featuring Radbull Farm by Radley Architectural Design. Radbull Farm: A stunning modern residence completed in 2020, designed by Radley Architectural Design, featuring a barn-like structure, high ceilings, and sustainable materials, perfectly situated on a picturesque 10-acre rural property in the Bay of Plenty.
Radley Architectural Design
2026

Project look book featuring Te Puna House Extension by Radley Architectural Design. Te Puna House Extension: A modern transformation completed in 2018, featuring extended gable ends, a stunning timber slated ceiling, and seamless integration of kitchen, dining, and living spaces for year-round entertaining and outdoor enjoyment.
Radley Architectural Design
2026
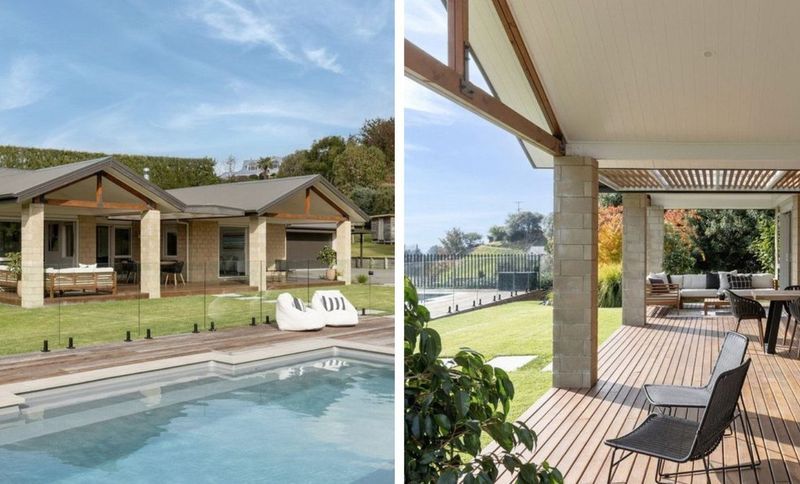
Project look book featuring Waimakariri Eco House by Radley Architectural Design. Waimakariri Sustainable House Design: A passive home completed in 2018 for the O'Loughlin family, featuring innovative Formance SIP panels and a fully insulated MAXRaft slab, designed for optimal comfort in Canterbury's diverse climate.
Radley Architectural Design
2026

Project look book featuring Waratah Street Renovation by Radley Architectural Design. After purchasing a house on the waterfront in an area that was perfect for their lifestyle, they needed to renovate the home to match.
Radley Architectural Design
2026
