



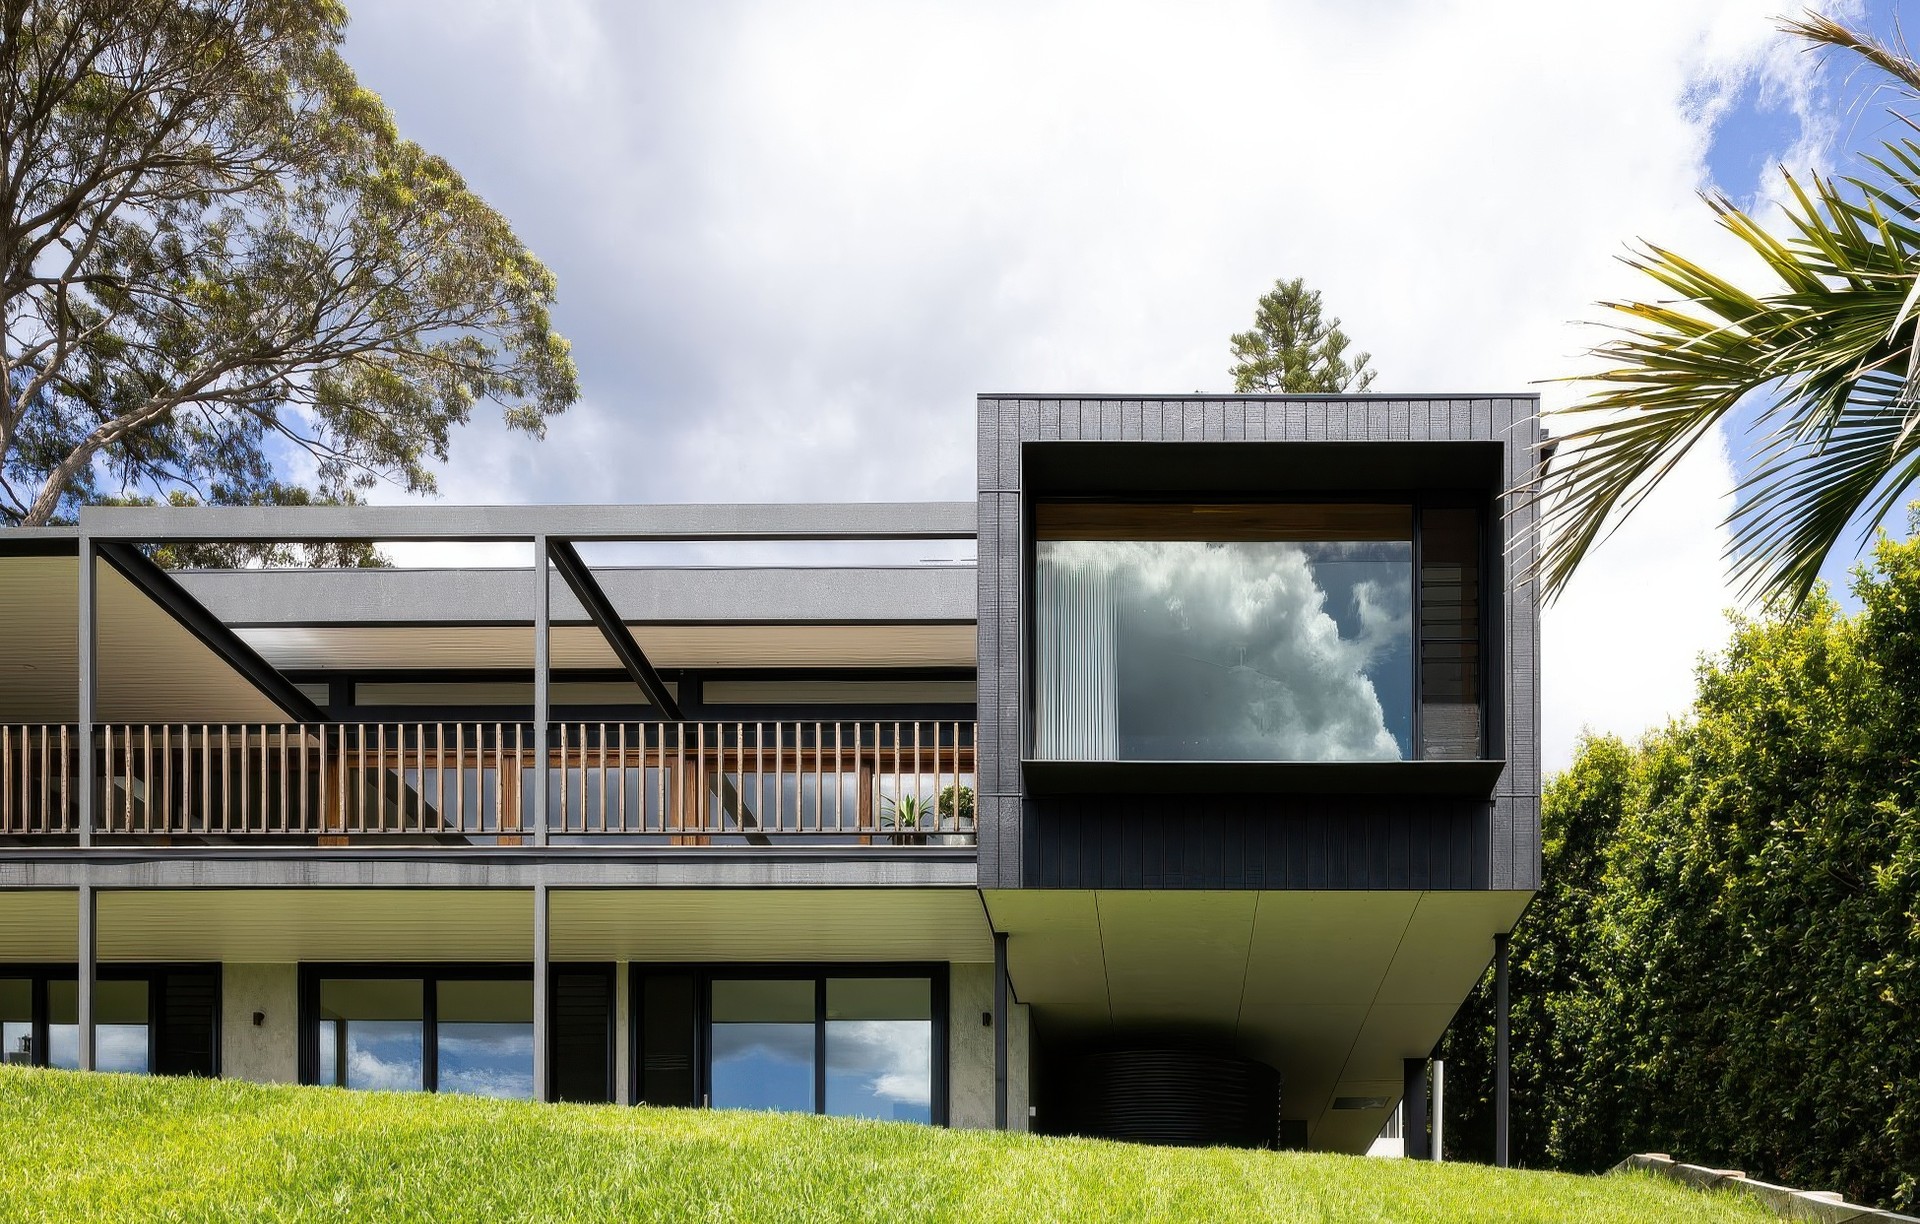
Rama Architects
Rama Architects

Downloads
Project look book featuring Rama Architects by Rama Architects.
Rama Architects
2026
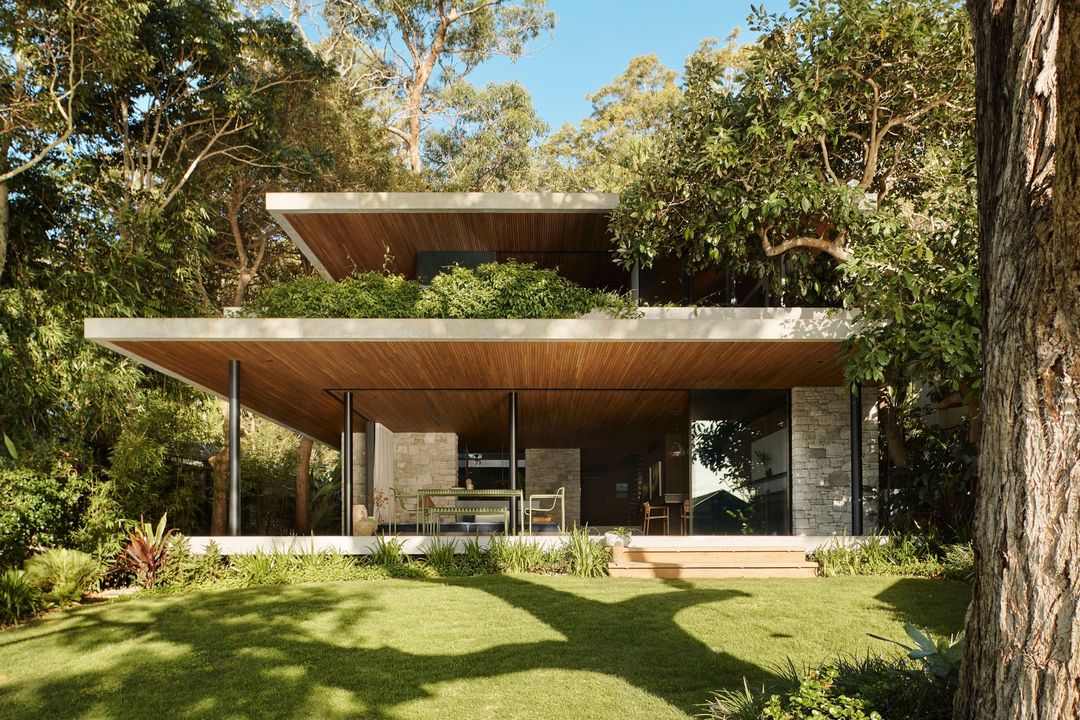
Project look book featuring Back to Front by Rama Architects. A striking home featuring a recycled brick façade, expansive open living spaces, and a unique back-to-front design, complemented by a steel structure and stunning views of Newport Beach.
Rama Architects
2026
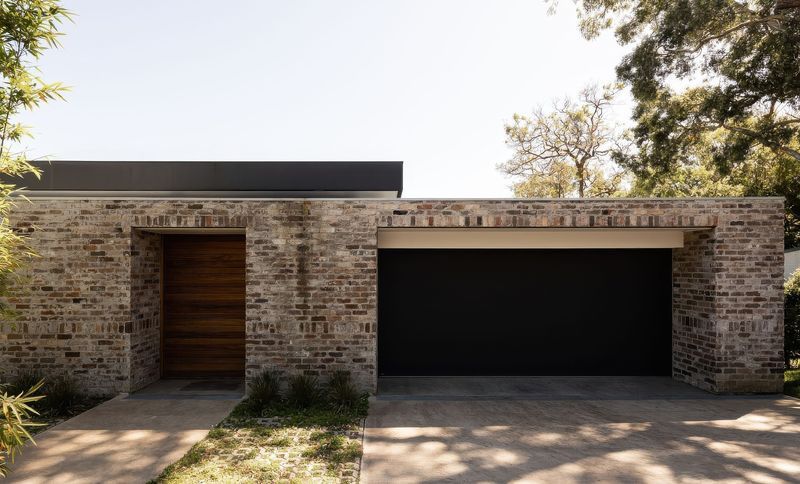
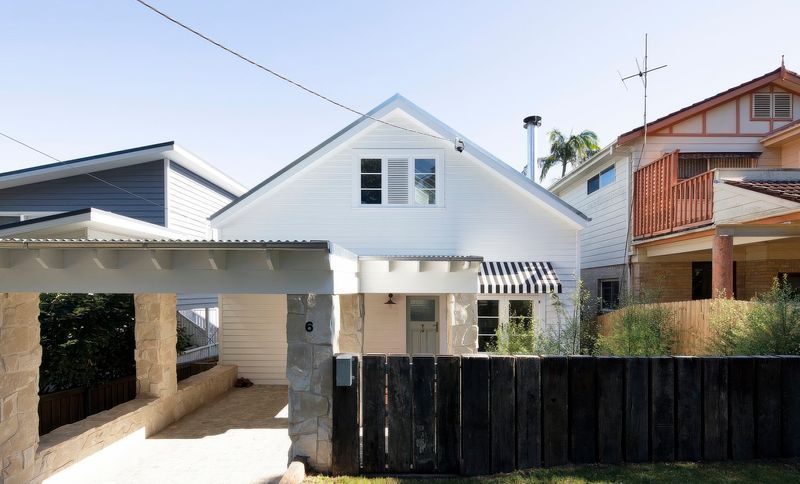
Project look book featuring Bellevue Small House by Rama Architects. A thoughtfully designed small house in Avalon Beach, featuring a gable form that harmonizes with the streetscape, utilizing reclaimed sandstone and a dark mono-tone palette for a seamless integration into the lush residential environment.
Rama Architects
2026
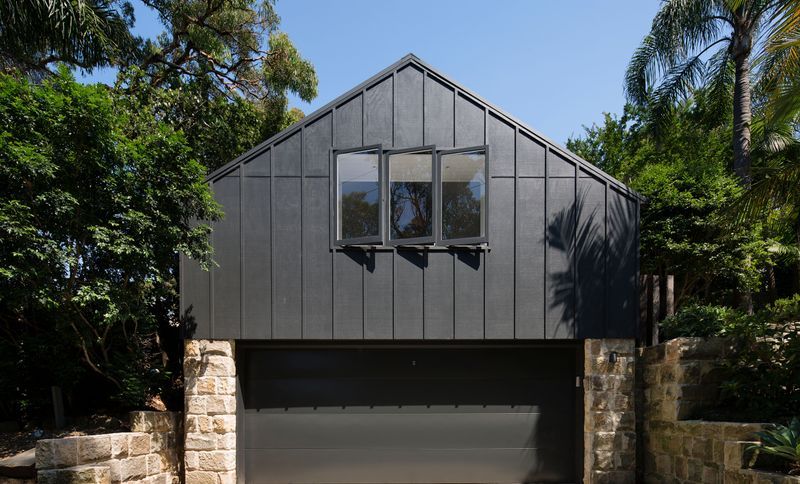
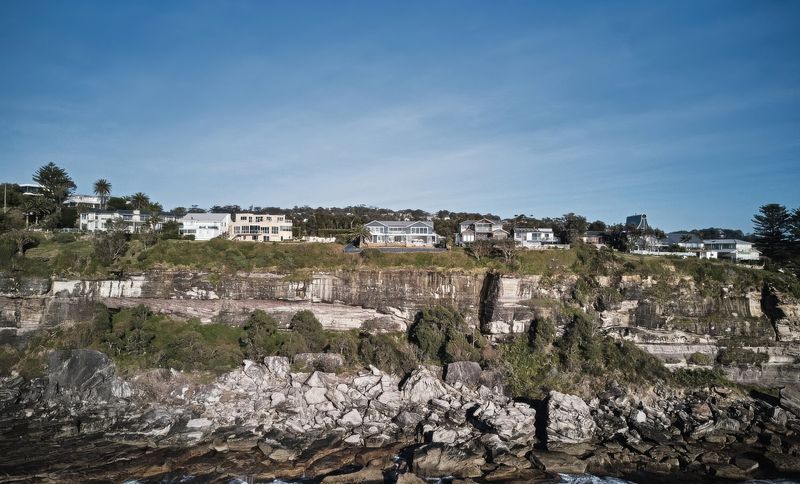
Project look book featuring Bow Tie Cliff House by Rama Architects. Family home on a cliff headland featuring panoramic views, traditional weatherboard and timber detailing, and a design that harmonizes with its natural surroundings.
Rama Architects
2026
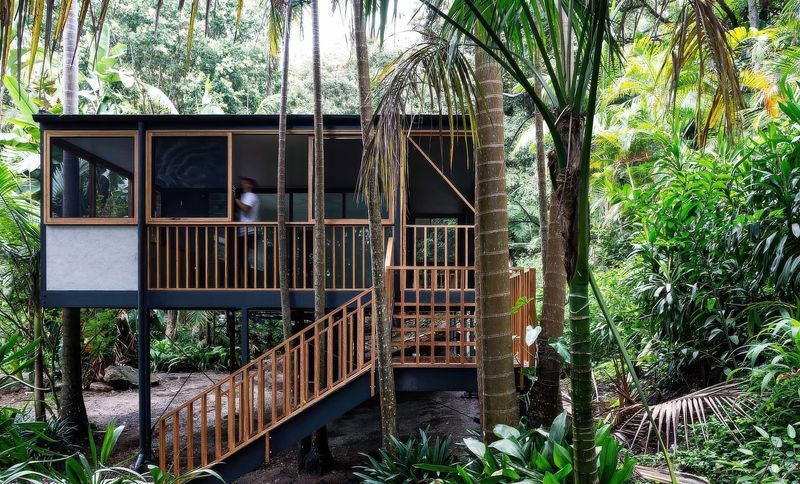
Project look book featuring Canopy House by Rama Architects. A compact 80m2 secondary dwelling in Bayview featuring 2 bedrooms, 1 bathroom, and a screened wrap-around deck, designed to navigate site challenges including tree placement and sewer compliance, resulting in a durable low-maintenance timber structure.
Rama Architects
2026
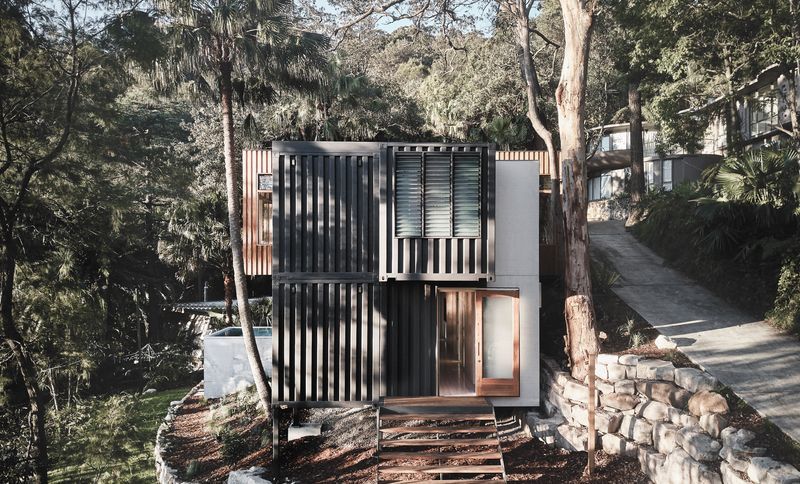
Project look book featuring Container House by Rama Architects. Innovative container house design harmoniously integrates repurposed shipping containers within the natural bushland of Church Point, overcoming challenges of terrain and bushfire regulations to create a functional and aesthetically pleasing family home.
Rama Architects
2026
Project look book featuring Edge-Fisk House by Rama Architects. A contemporary extension harmoniously linked to a classic red brick cottage, showcasing modern architecture's simplicity while celebrating functionality and sustainability for a young family.
Rama Architects
2026
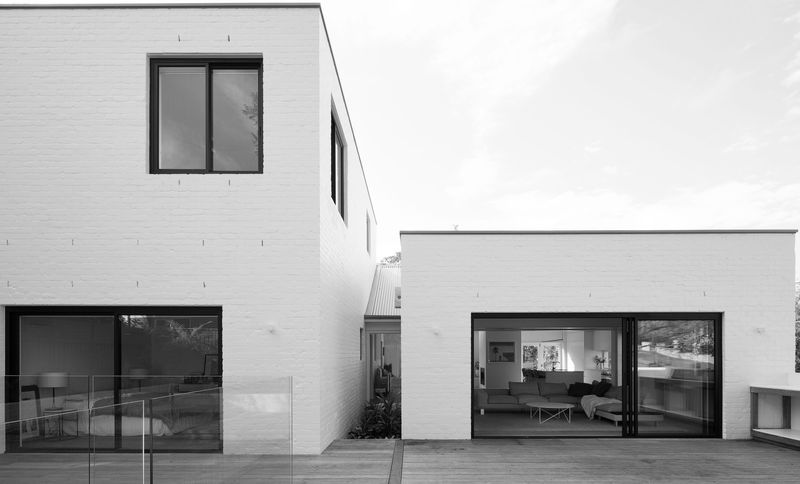
Project look book featuring Freshwater Alterations by Rama Architects. Thoughtfully designed alterations to a family home, maximizing space and enhancing ceiling heights while maintaining a country cottage aesthetic in a beachside suburb.
Rama Architects
2026
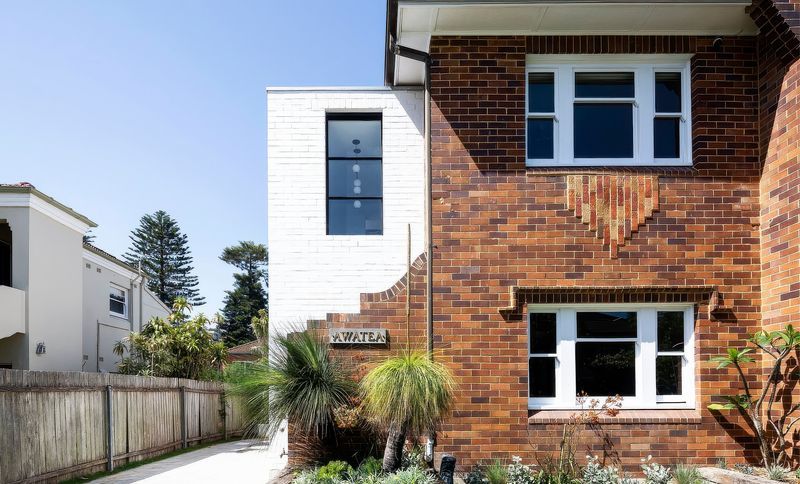
Project look book featuring Heritage Modern House by Rama Architects. Thoughtfully modernized Art Deco Heritage House on Sydney's Northern Beaches, blending original red brick elements with contemporary design through open spaces, large windows, and distinctive materials to create a harmonious living environment.
Rama Architects
2026
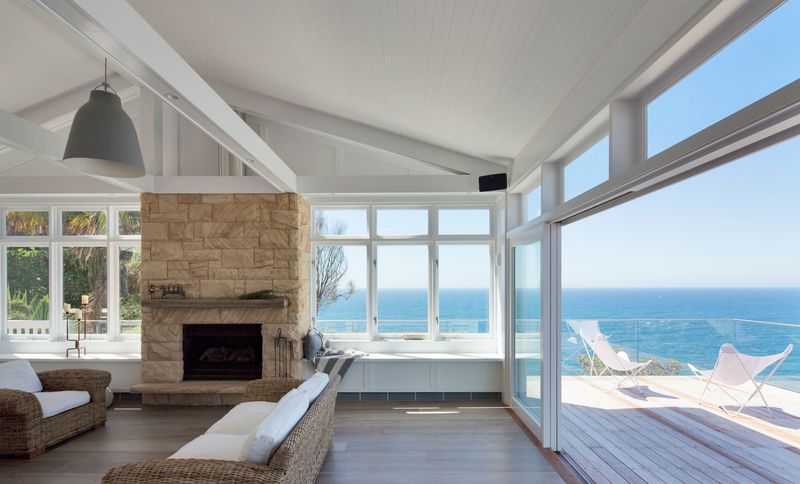
Project look book featuring Horizon House by Rama Architects. Alterations and additions to a family home on North Bungan Headland, featuring stunning views, a seamless indoor/outdoor connection, and a design that harmonizes with the coastal landscape.
Rama Architects
2026
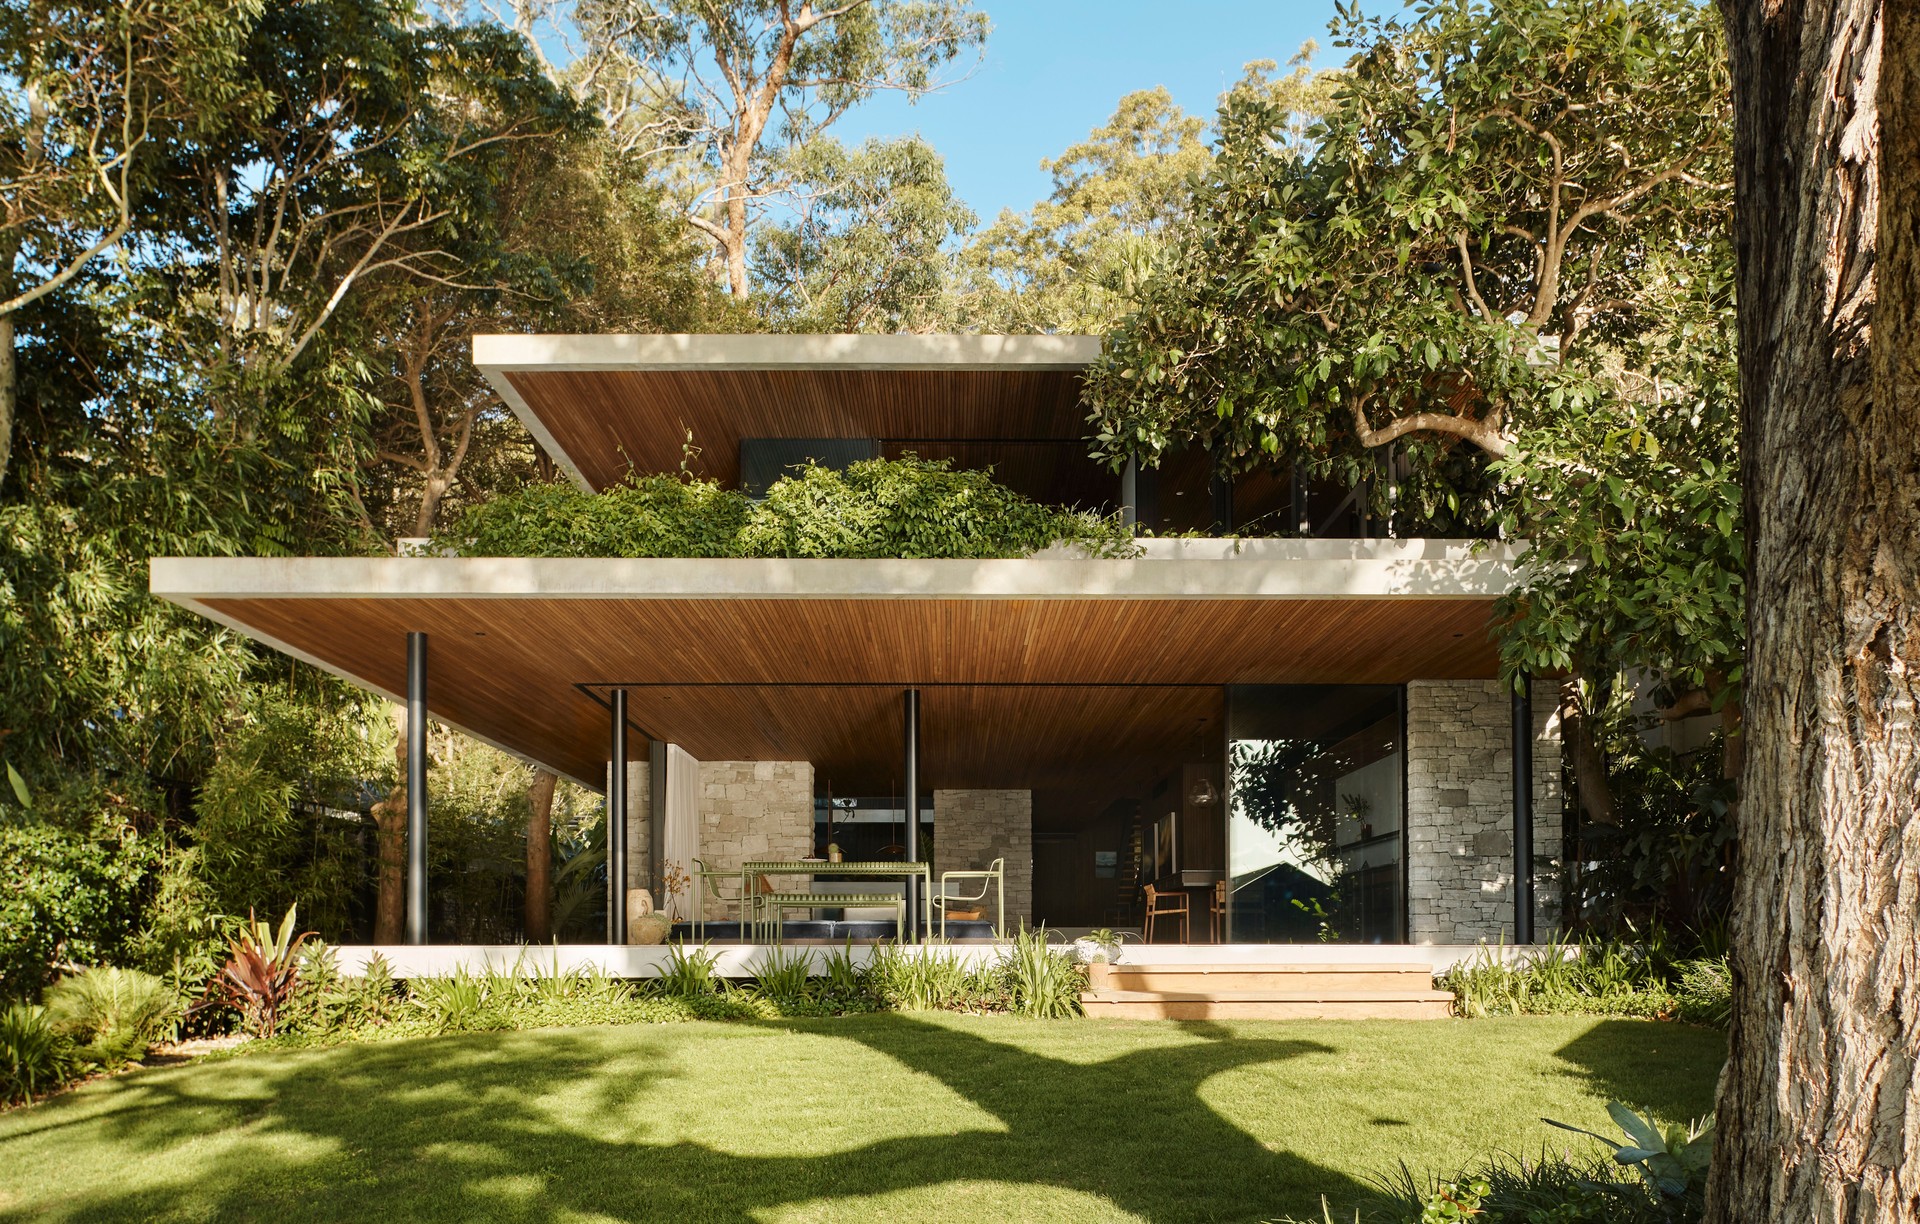
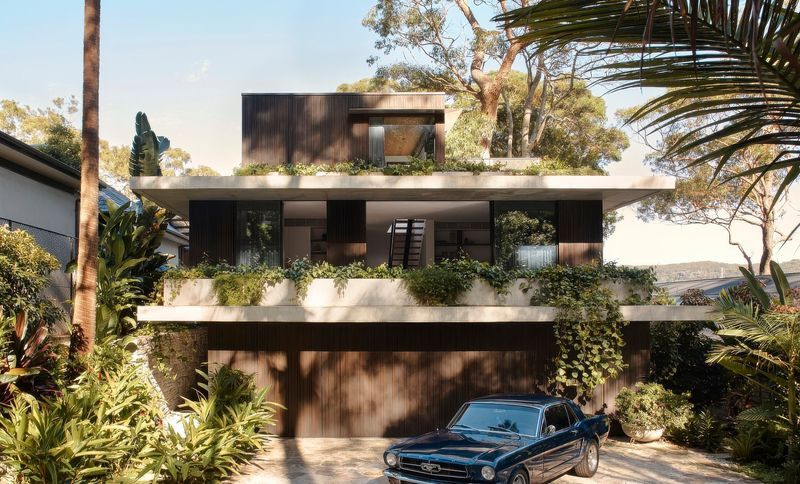
Project look book featuring M House by Rama Architects. Anchored by mature Angophora trees, this Clareville home blends Brazilian Modernist cues with a sensitive, climate-led response to its Northern Beaches setting.
Rama Architects
2026
Files
2 files across 2 items
1 - 2 of 2 items
|