

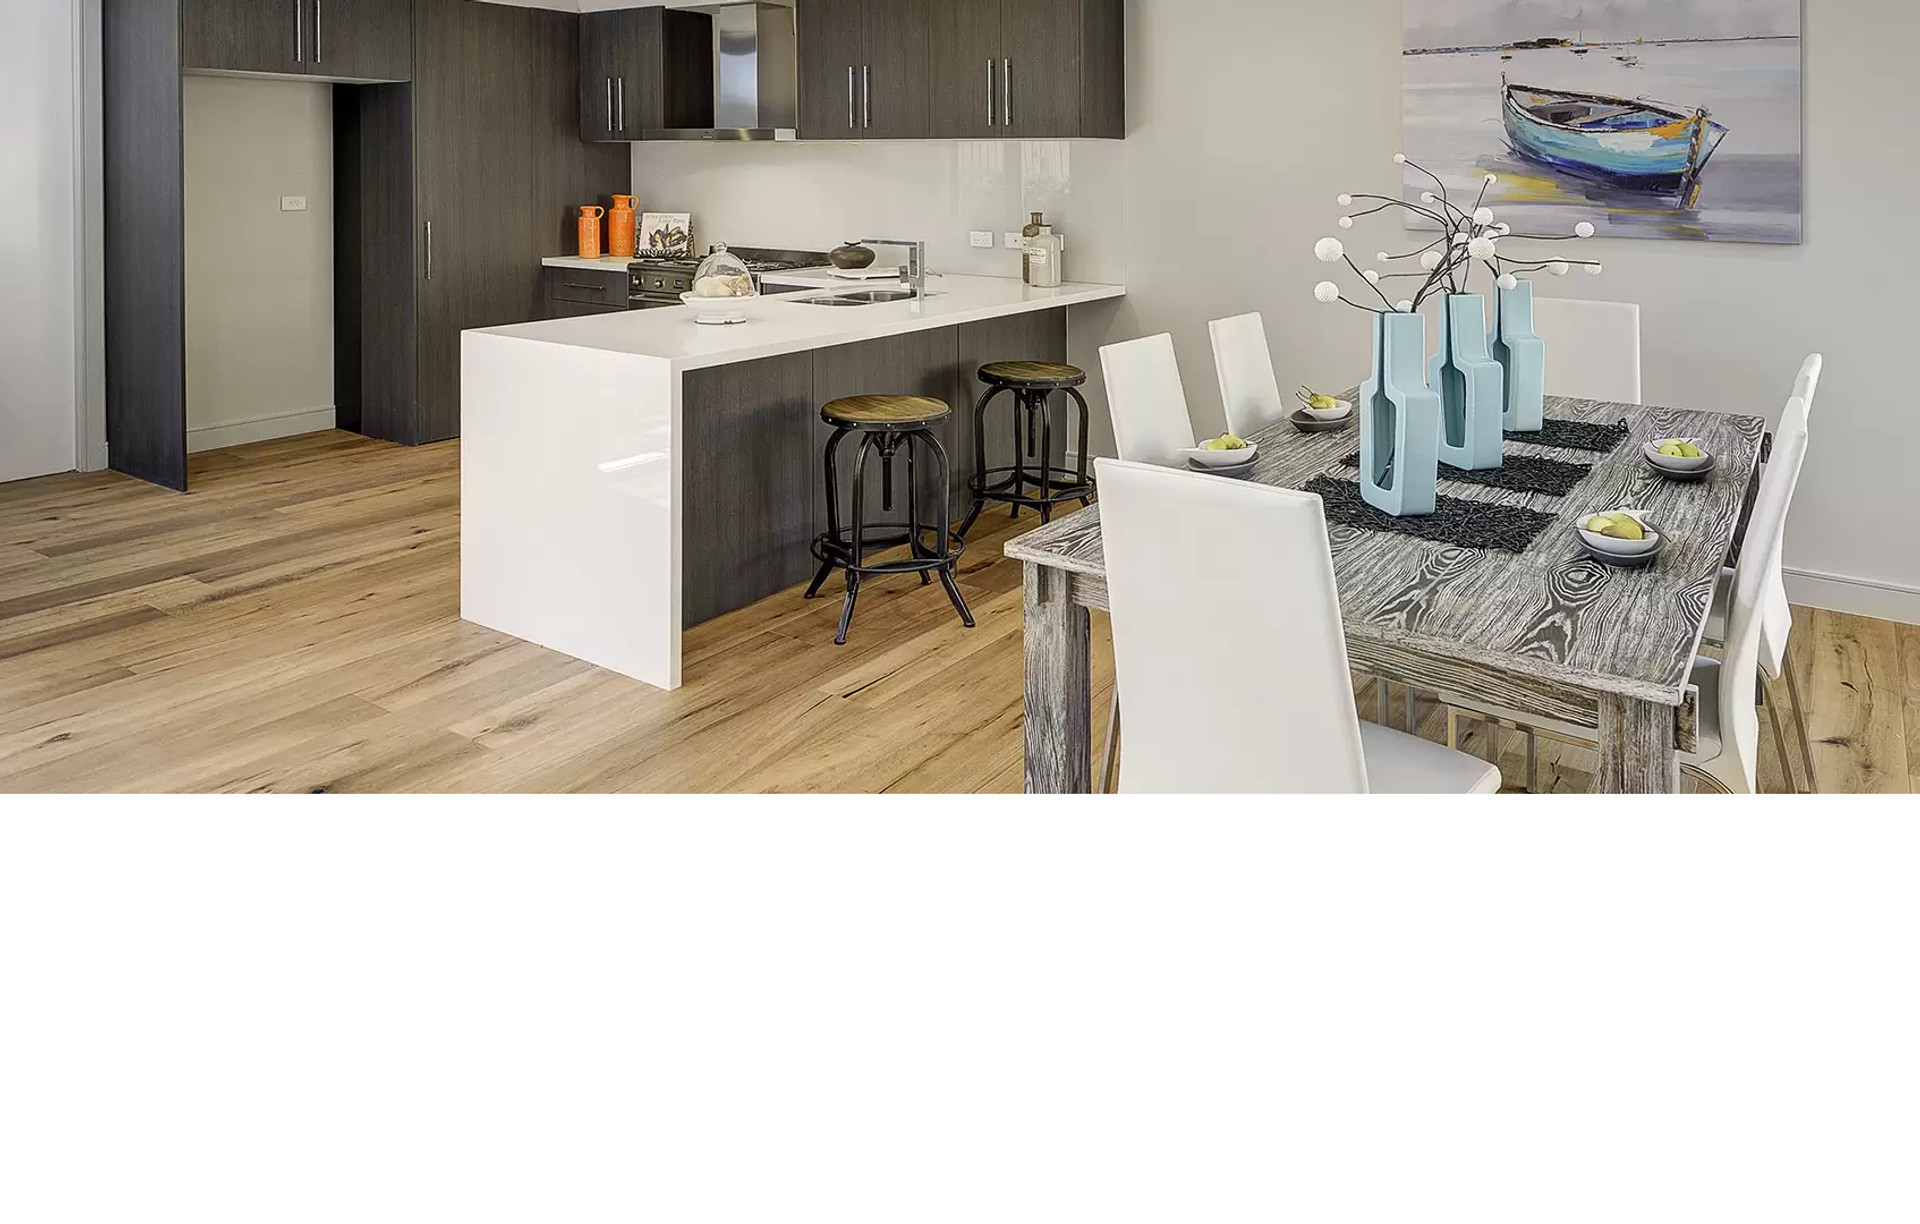
Ramsay Builders Pty Ltd
Builders
Ramsay Builders Pty Ltd
Builders

Downloads
Project look book featuring Ramsay Builders Pty Ltd by Ramsay Builders Pty Ltd.
Ramsay Builders Pty Ltd
2026

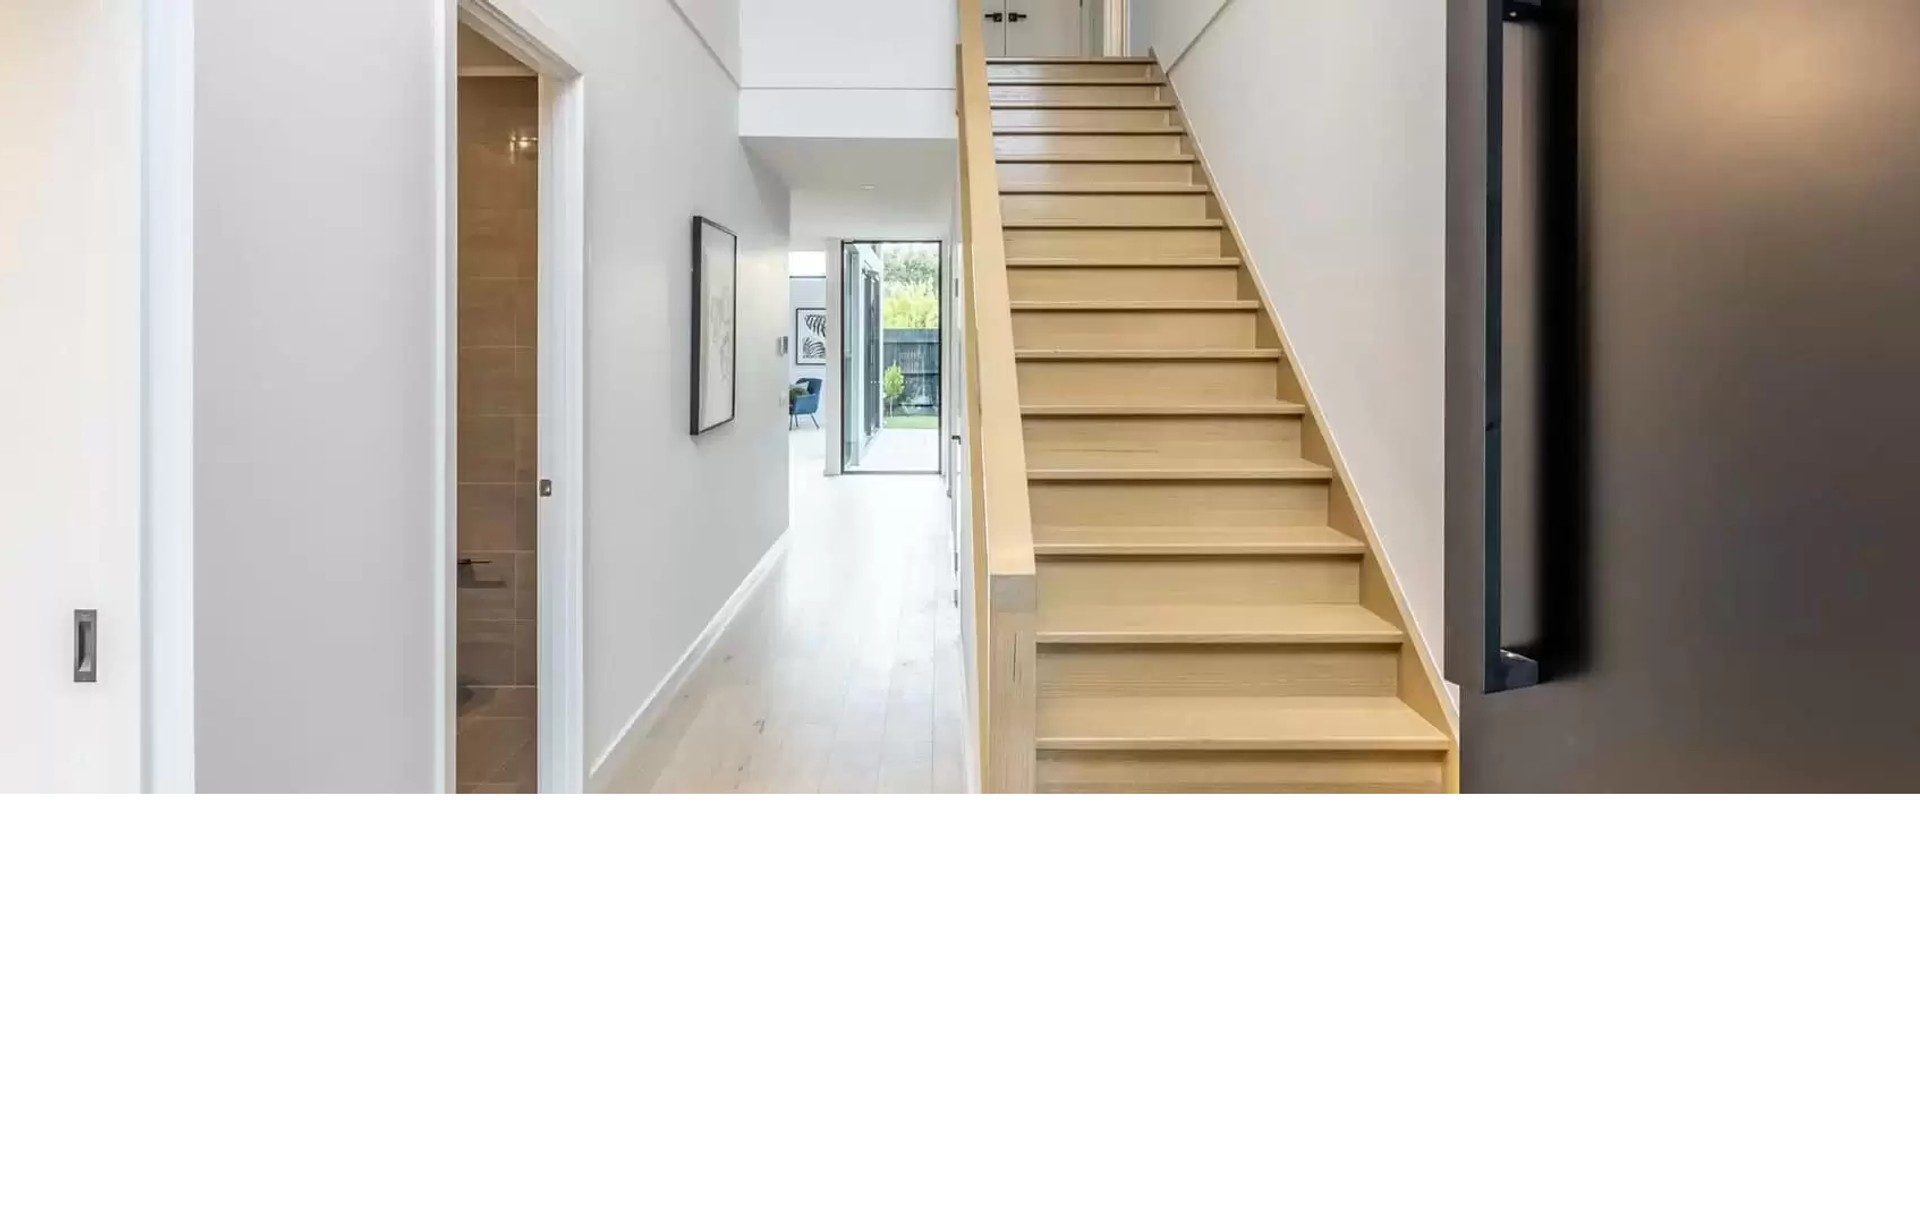
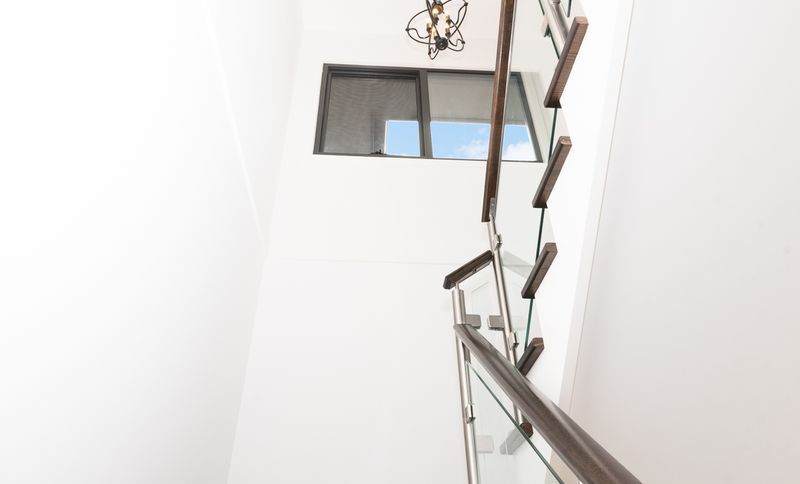
Project look book featuring Ashburton by Ramsay Builders Pty Ltd. A custom-designed modern family home featuring a stunning stained timber staircase, high void with stylish lighting, and a seamless connection to a functional outdoor space ideal for gatherings.
Ramsay Builders Pty Ltd
2026

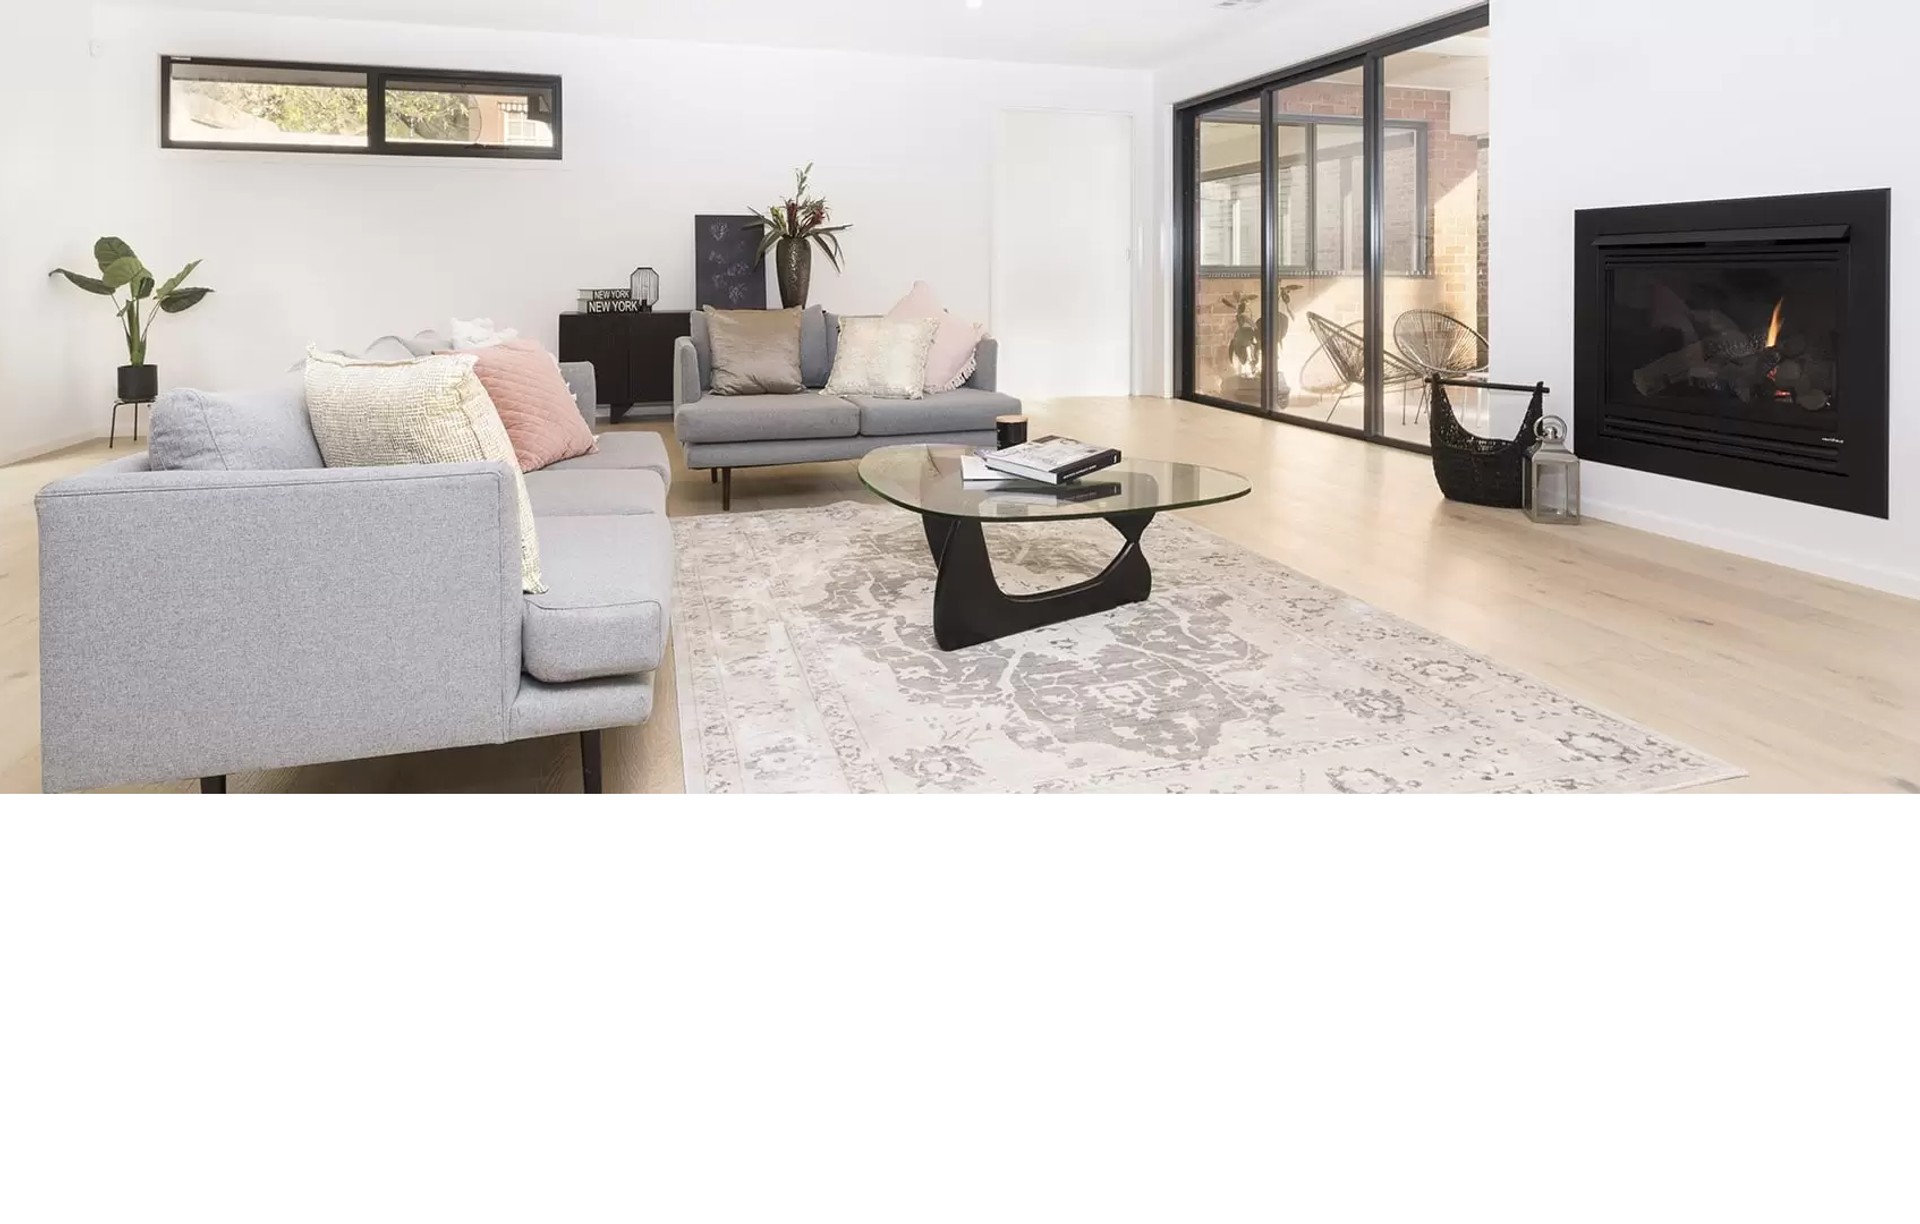
Project look book featuring Camberwell by Ramsay Builders Pty Ltd. Custom-designed home in Camberwell featuring a brick façade, 4 bedrooms, a kitchen with a butler's pantry, a gas log fireplace in the living room, and a dedicated billiard room.
Ramsay Builders Pty Ltd
2026
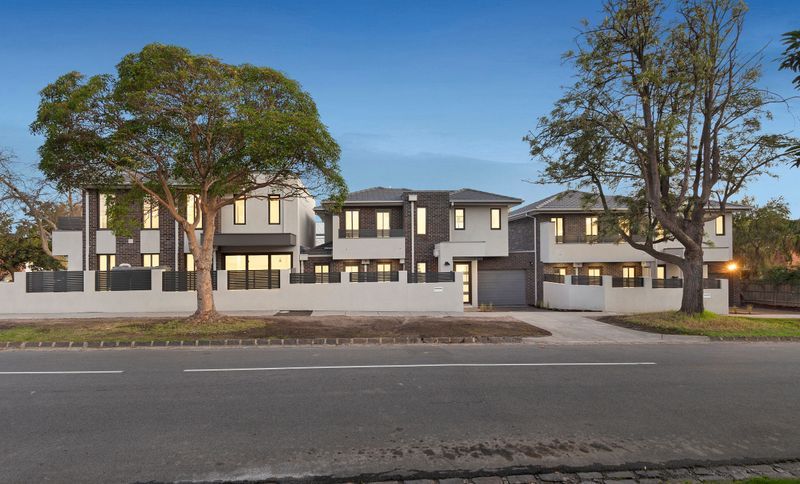
Project look book featuring Camberwell Townhouses by Ramsay Builders Pty Ltd. Modern multi-unit development featuring spacious open-plan living, extensive glazing, and luxurious finishes, complemented by private courtyards and tree-top balconies for a refined lifestyle.
Ramsay Builders Pty Ltd
2026
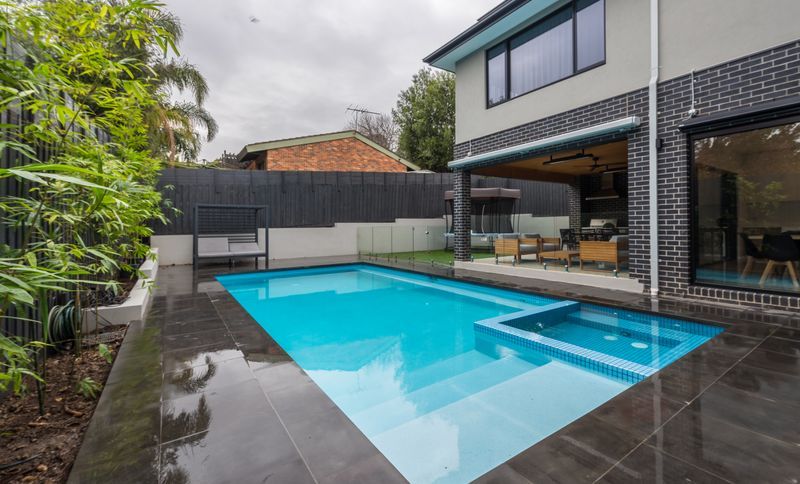
Project look book featuring Doncaster by Ramsay Builders Pty Ltd. Custom home featuring luxury amenities, including a polished concrete floor with hydronic heating, a floating timber staircase, and an outdoor alfresco area designed for entertaining.
Ramsay Builders Pty Ltd
2026
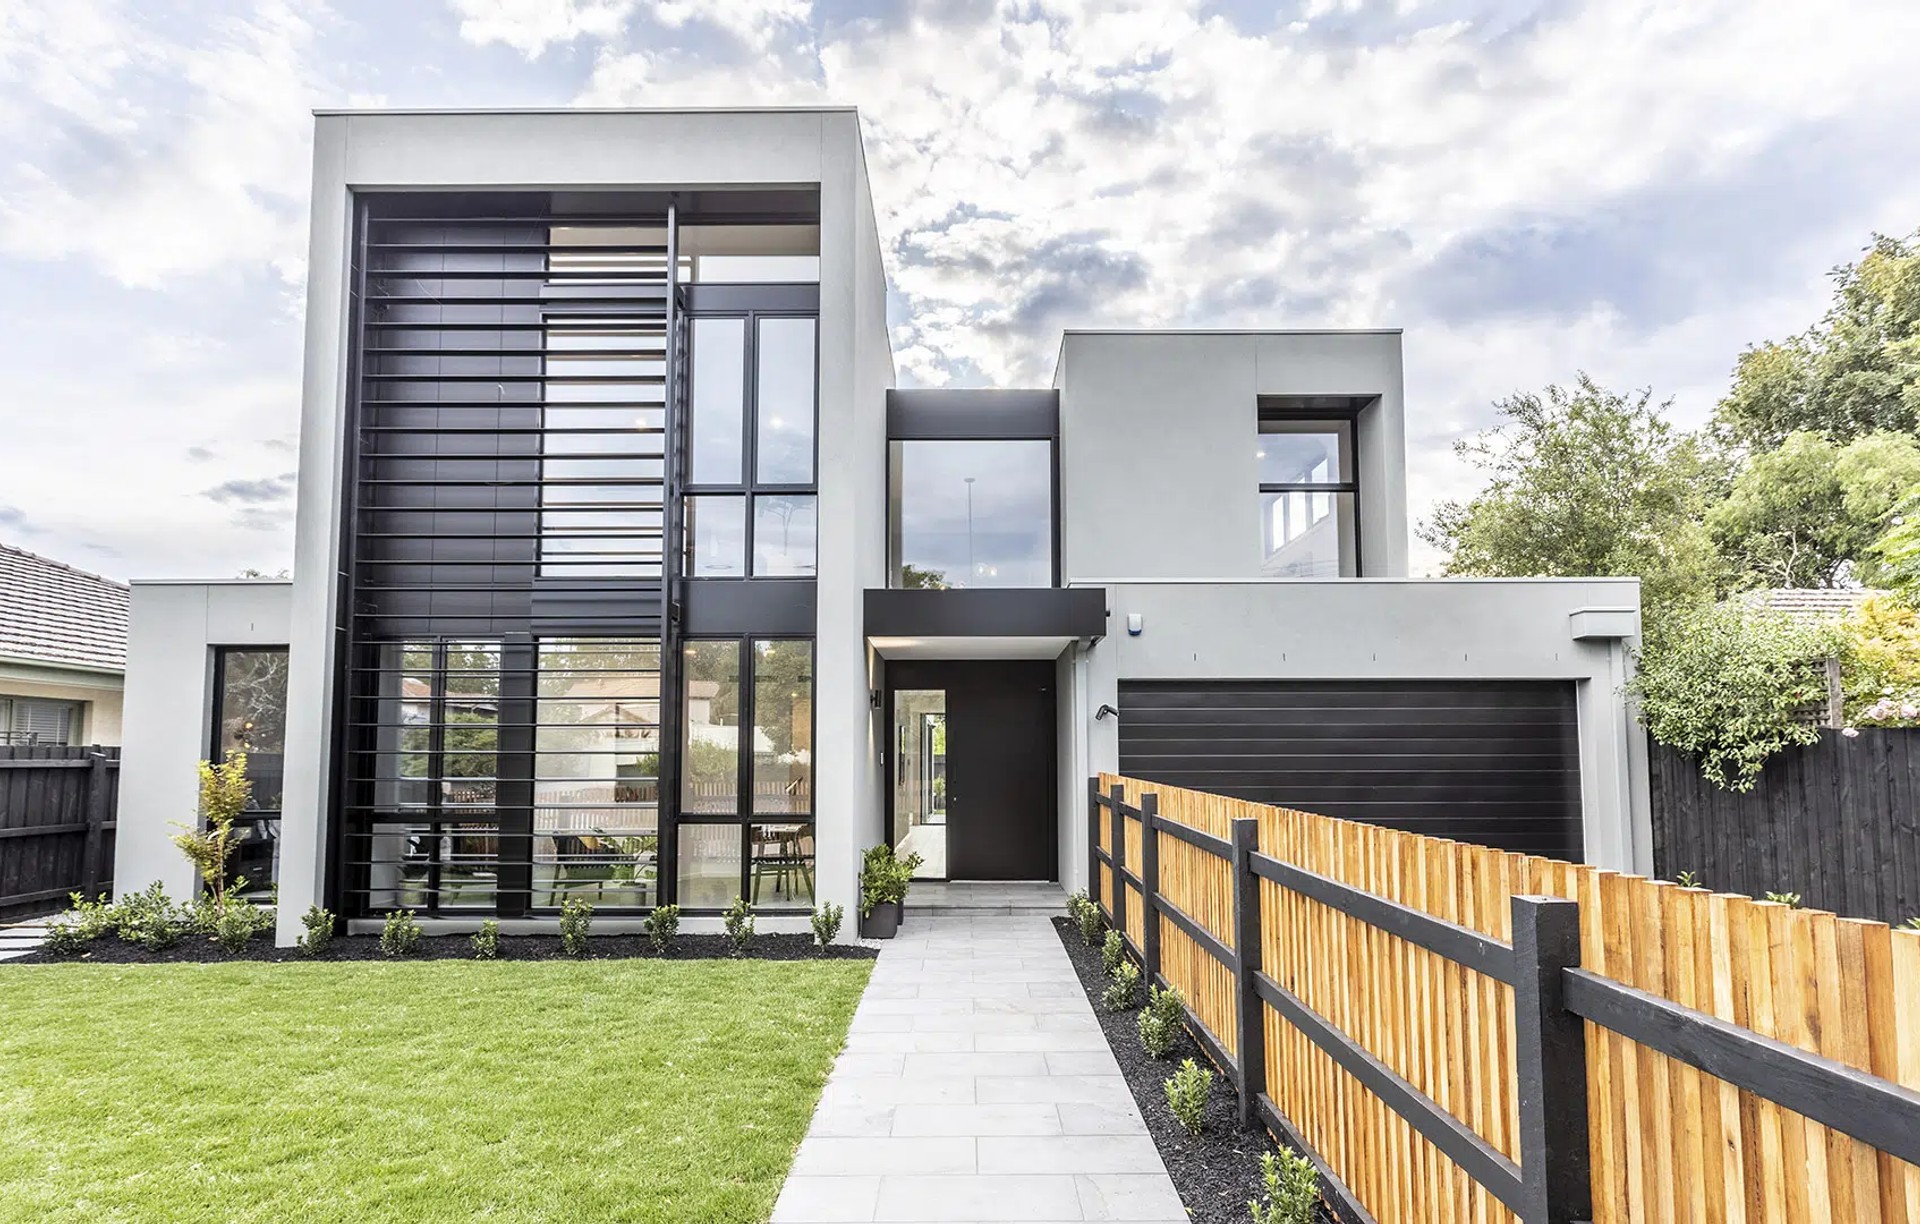
Project look book featuring Elsternwick by Ramsay Builders Pty Ltd. Contemporary home featuring a striking concrete façade, elegant timber flooring, a skylit kitchen with a butler's pantry, and a master bedroom with a luxurious ensuite bath for ultimate relaxation.
Ramsay Builders Pty Ltd
2026

Project look book featuring Glen Iris 1 by Ramsay Builders Pty Ltd. Elegant double-story home featuring a striking mixed materials façade, four bedrooms, three living areas, a four-car garage, and an inviting alfresco space, designed to meet the unique needs of our clients.
Ramsay Builders Pty Ltd
2026

Project look book featuring Glen Iris 4 by Ramsay Builders Pty Ltd. Luxurious townhouses in Glen Iris featuring high-quality finishes, maximized natural light, and sophisticated yet relaxed living spaces designed for optimal airflow and entertaining.
Ramsay Builders Pty Ltd
2026

Project look book featuring Glen Iris Contemporary by Ramsay Builders Pty Ltd. A striking contemporary design featuring a concrete façade, high ceilings, and a well-appointed kitchen with a butler's pantry, complemented by a master suite with a dressing room and ensuite, providing a perfect blend of style and functionality.
Ramsay Builders Pty Ltd
2026

Project look book featuring Glen Iris units by Ramsay Builders Pty Ltd. Modern units designed for functionality and an easy living lifestyle in Glen Iris.
Ramsay Builders Pty Ltd
2026

Project look book featuring The Provincial by Ramsay Builders Pty Ltd. A stunning Provincial-style home featuring steep gables, arched windows, and elegant ironwork, complemented by custom doors, oak flooring, spacious entertaining areas, and a grand staircase adorned with a chandelier.
Ramsay Builders Pty Ltd
2026
