RBi Architects

Downloads
Project look book featuring RBi Architects by RBi Architects.
RBi Architects
2026
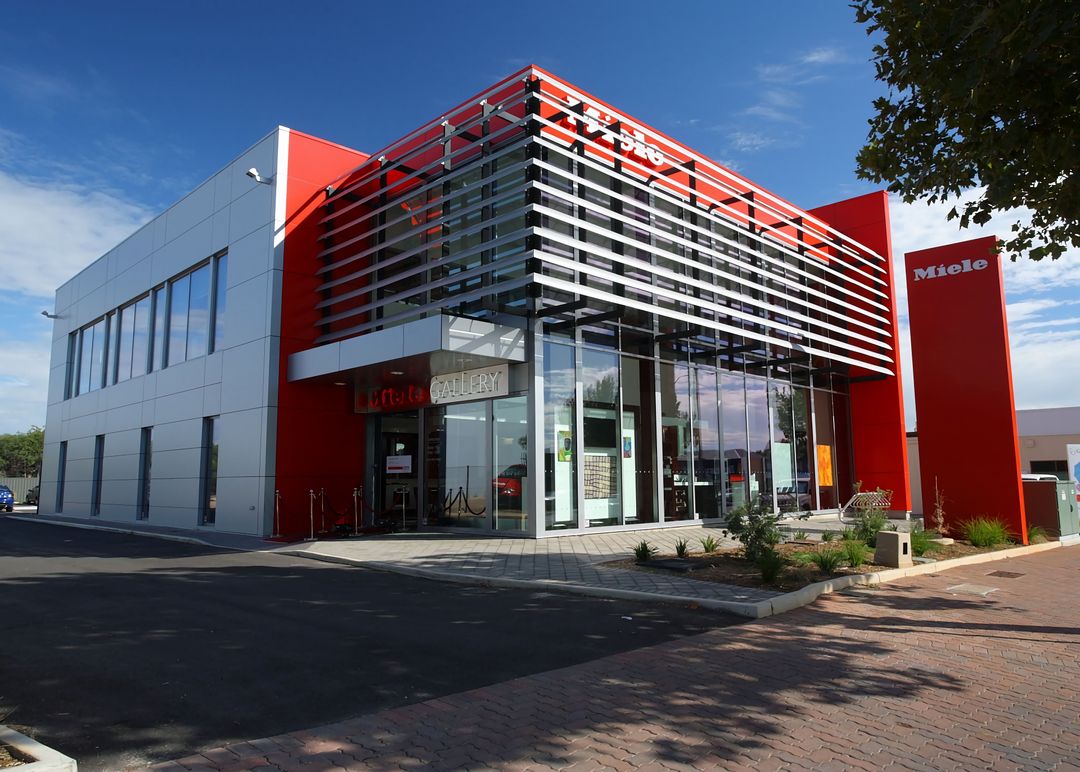
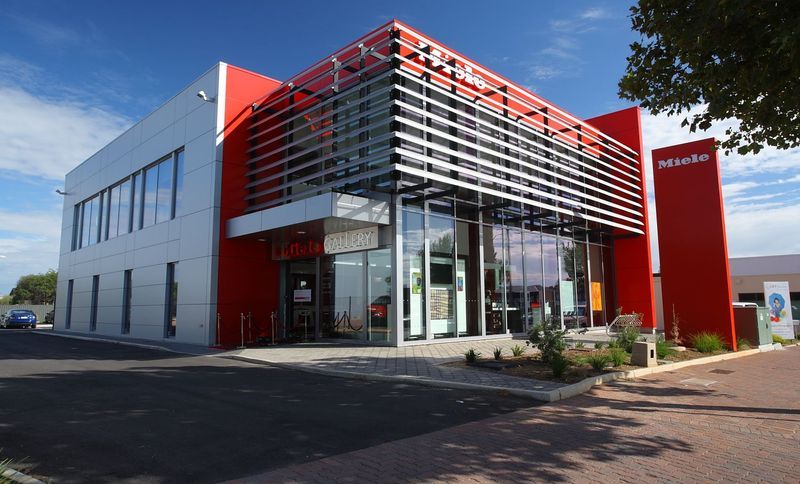
Project look book featuring South Australia Showroom by RBi Architects. Prominent showroom for Miele in South Australia, designed to enhance brand visibility and showcase products, recognized with a Master Builders award for excellence in architecture.
RBi Architects
2026
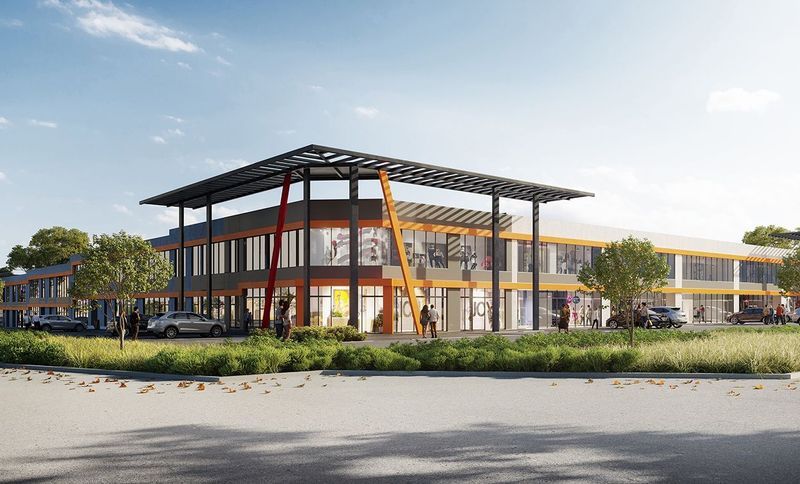
Project look book featuring Office Warehouses by RBi Architects. Strategically located office warehouses in Dandenong, designed for optimal visibility and accessibility, providing an ideal commercial solution for small to medium businesses with excellent exposure to passing traffic.
RBi Architects
2026
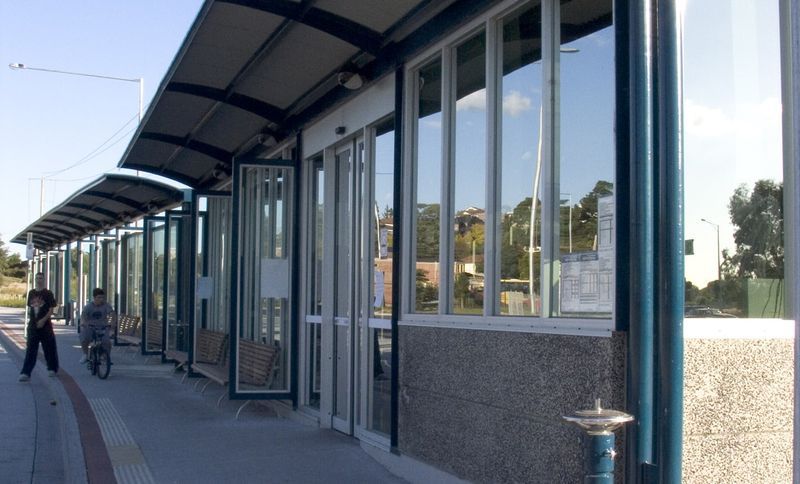
Project look book featuring Park & Ride Bus Terminal by RBi Architects. A strategically designed Park & Ride Bus Terminal that enhances commuter experience with comfortable waiting areas, vandal-proof construction, and low maintenance features, promoting public transport use and reducing road congestion on the Eastern freeway.
RBi Architects
2026
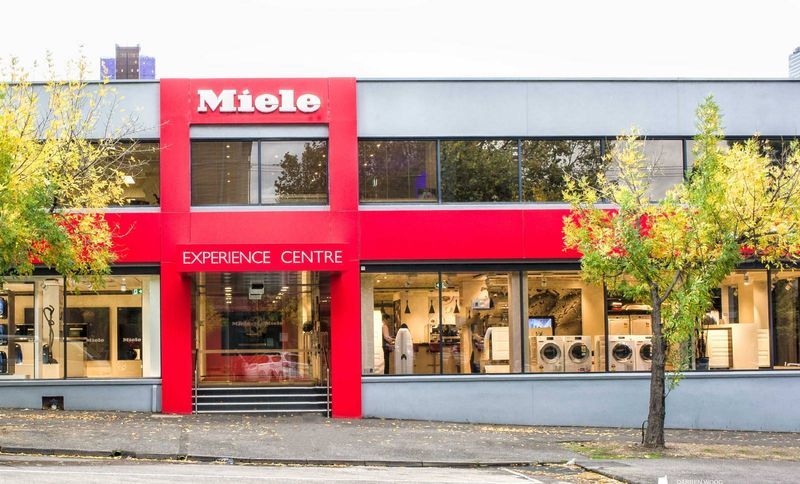
Project look book featuring Showroom South Melbourne by RBi Architects. A comprehensive refurbishment of a commercial building in South Melbourne, enhancing street appeal and visibility for white goods display, resulting in a modernized structure that maximizes aesthetic and functional value.
RBi Architects
2026
Project look book featuring Frenchs Forest Showroom by RBi Architects. Showroom upgrade for Miele in Frenchs Forest, NSW, featuring an integrated kitchen and dining experience, allowing clients to engage with a wide range of cooking appliances under the guidance of experienced staff in a dedicated 'Experience Centre'.
RBi Architects
2026