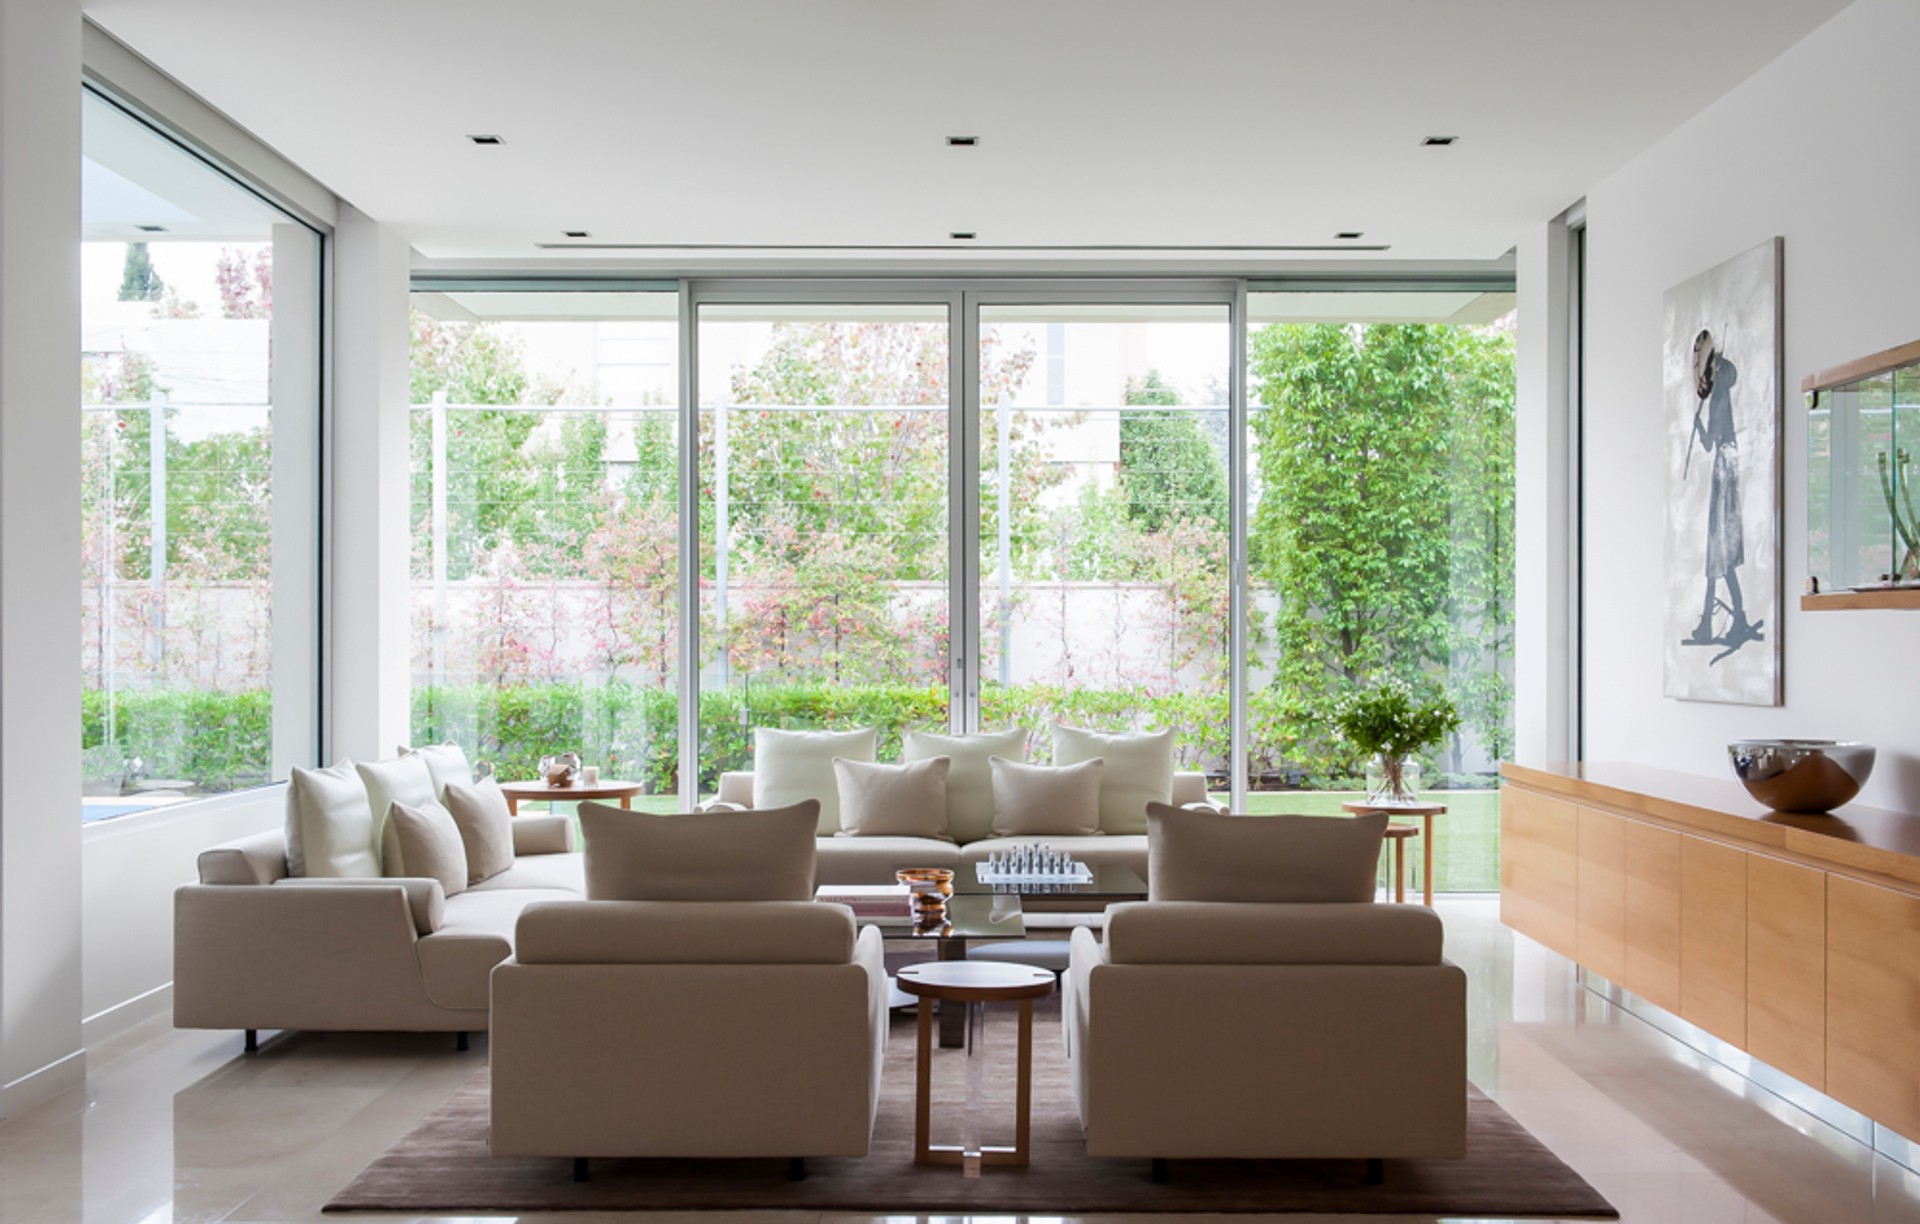


RCI Designs
Interior Designers
RCI Designs
Interior Designers

Downloads
Project look book featuring RCI Designs by RCI Designs.
RCI Designs
2026

Project look book featuring Award Island Kitchen by RCI Designs. Award-winning kitchen designed for a family of five, blending contemporary aesthetics with functionality, ideal for cooking and entertaining, featuring seamless integration of architecture and interior design.
RCI Designs
2026

Project look book featuring St Kilda Road Kitchen by RCI Designs. A stunning kitchen renovation on St Kilda Road, featuring an island bench, butler's pantry, and abundant preparation space, all while maintaining a seamless aesthetic with the adjacent lounge. Awarded Best Large Kitchen Victoria and Designer of the Year 2014-15.
RCI Designs
2026

Project look book featuring Blackburn Residence by RCI Designs. A harmonious renovation of the Blackburn Residence, blending quality interiors with a serene outdoor environment, tailored to enhance the client's lifestyle while seamlessly integrating work and leisure spaces.
RCI Designs
2026

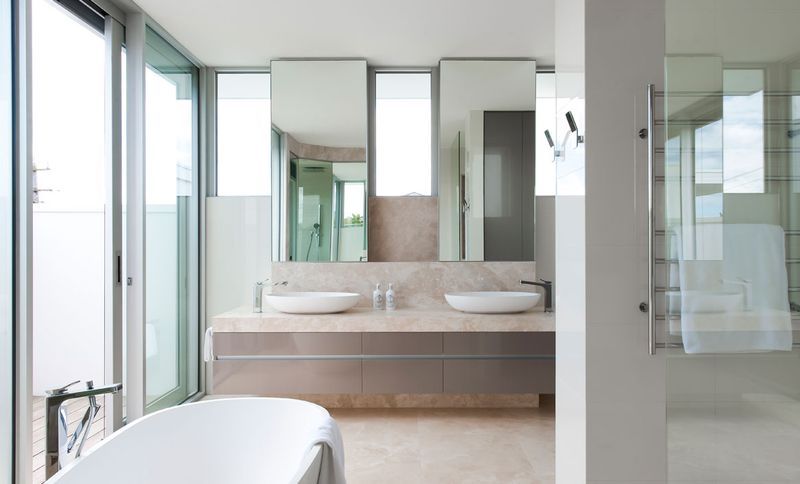
Project look book featuring Caulfield Residence by RCI Designs. A master ensuite featuring extensive travertine, a double vanity, and a rain shower, designed to enhance wellness, while the ongoing interior design connects the family to their living spaces.
RCI Designs
2026
Project look book featuring Caulfield Residences by RCI Designs. Luxurious Caulfield residential development by Harrich Homes featuring bespoke interiors and exteriors designed by RCI Designs, complemented by the architectural vision of Michael Factor.
RCI Designs
2026

Project look book featuring Chrystal Hawthorn House by RCI Designs. Major renovation of a period home in Hawthorn, blending classic architectural details with modern materials and quality finishes to restore its former glory while accommodating contemporary lifestyle needs.
RCI Designs
2026

Project look book featuring Collins St Offices CBD by RCI Designs. A sophisticated office fit-out in a CBD building by Metier3, featuring a central light well and perimeter windows, designed by RCI Designs to enhance productivity and collaboration through customized spaces and iconic furniture selections.
RCI Designs
2026

Project look book featuring East Melbourne Apartment by RCI Designs. Understated gallery-inspired interior design for an East Melbourne apartment, featuring a neutral color palette and custom materials to showcase an art collection, recognized in House & Garden's Top 50 Rooms.
RCI Designs
2026

Project look book featuring Hawthorn Residence by RCI Designs. Contemporary family home featuring a blend of timber, glass, and stone with a comfortable aesthetic and practical materials.
RCI Designs
2026
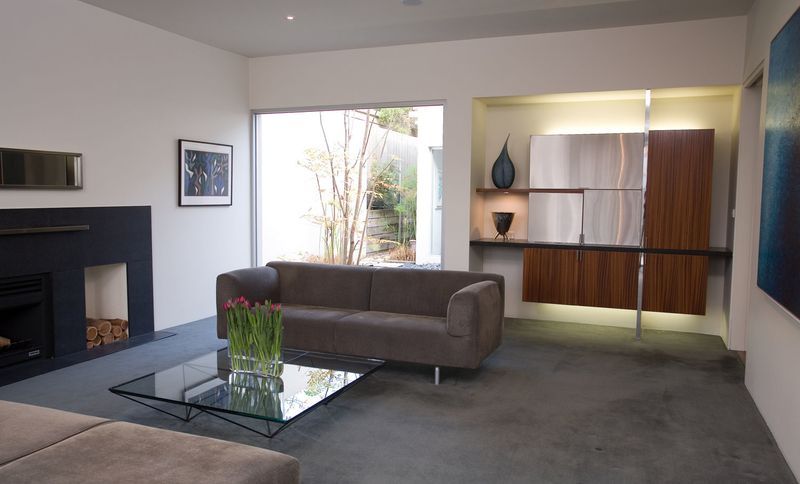
Project look book featuring Luxe Ensuite Bathroom by RCI Designs. Luxurious master ensuite featuring honed Carrara Marble, thoughtfully designed for both functionality and relaxation, with a central foyer layout that enhances the spacious yet intimate atmosphere. Shortlisted for Best Bathroom Victoria 2017 at the KBDI Awards.
RCI Designs
2026
