

Real Visuals
Photographers
Real Visuals
Photographers

Downloads
Project look book featuring Real Visuals by Real Visuals.
Real Visuals
2026

Project look book featuring Cycle Amenity Spaces by Real Visuals. Innovative end-of-cycle-trip amenity spaces designed to enhance cycling accessibility in Brisbane's CBD, featuring custom Lockin Lockers and a retro-inspired colour palette, completed in Laminex 'Oyster Grey'.
Real Visuals
2026

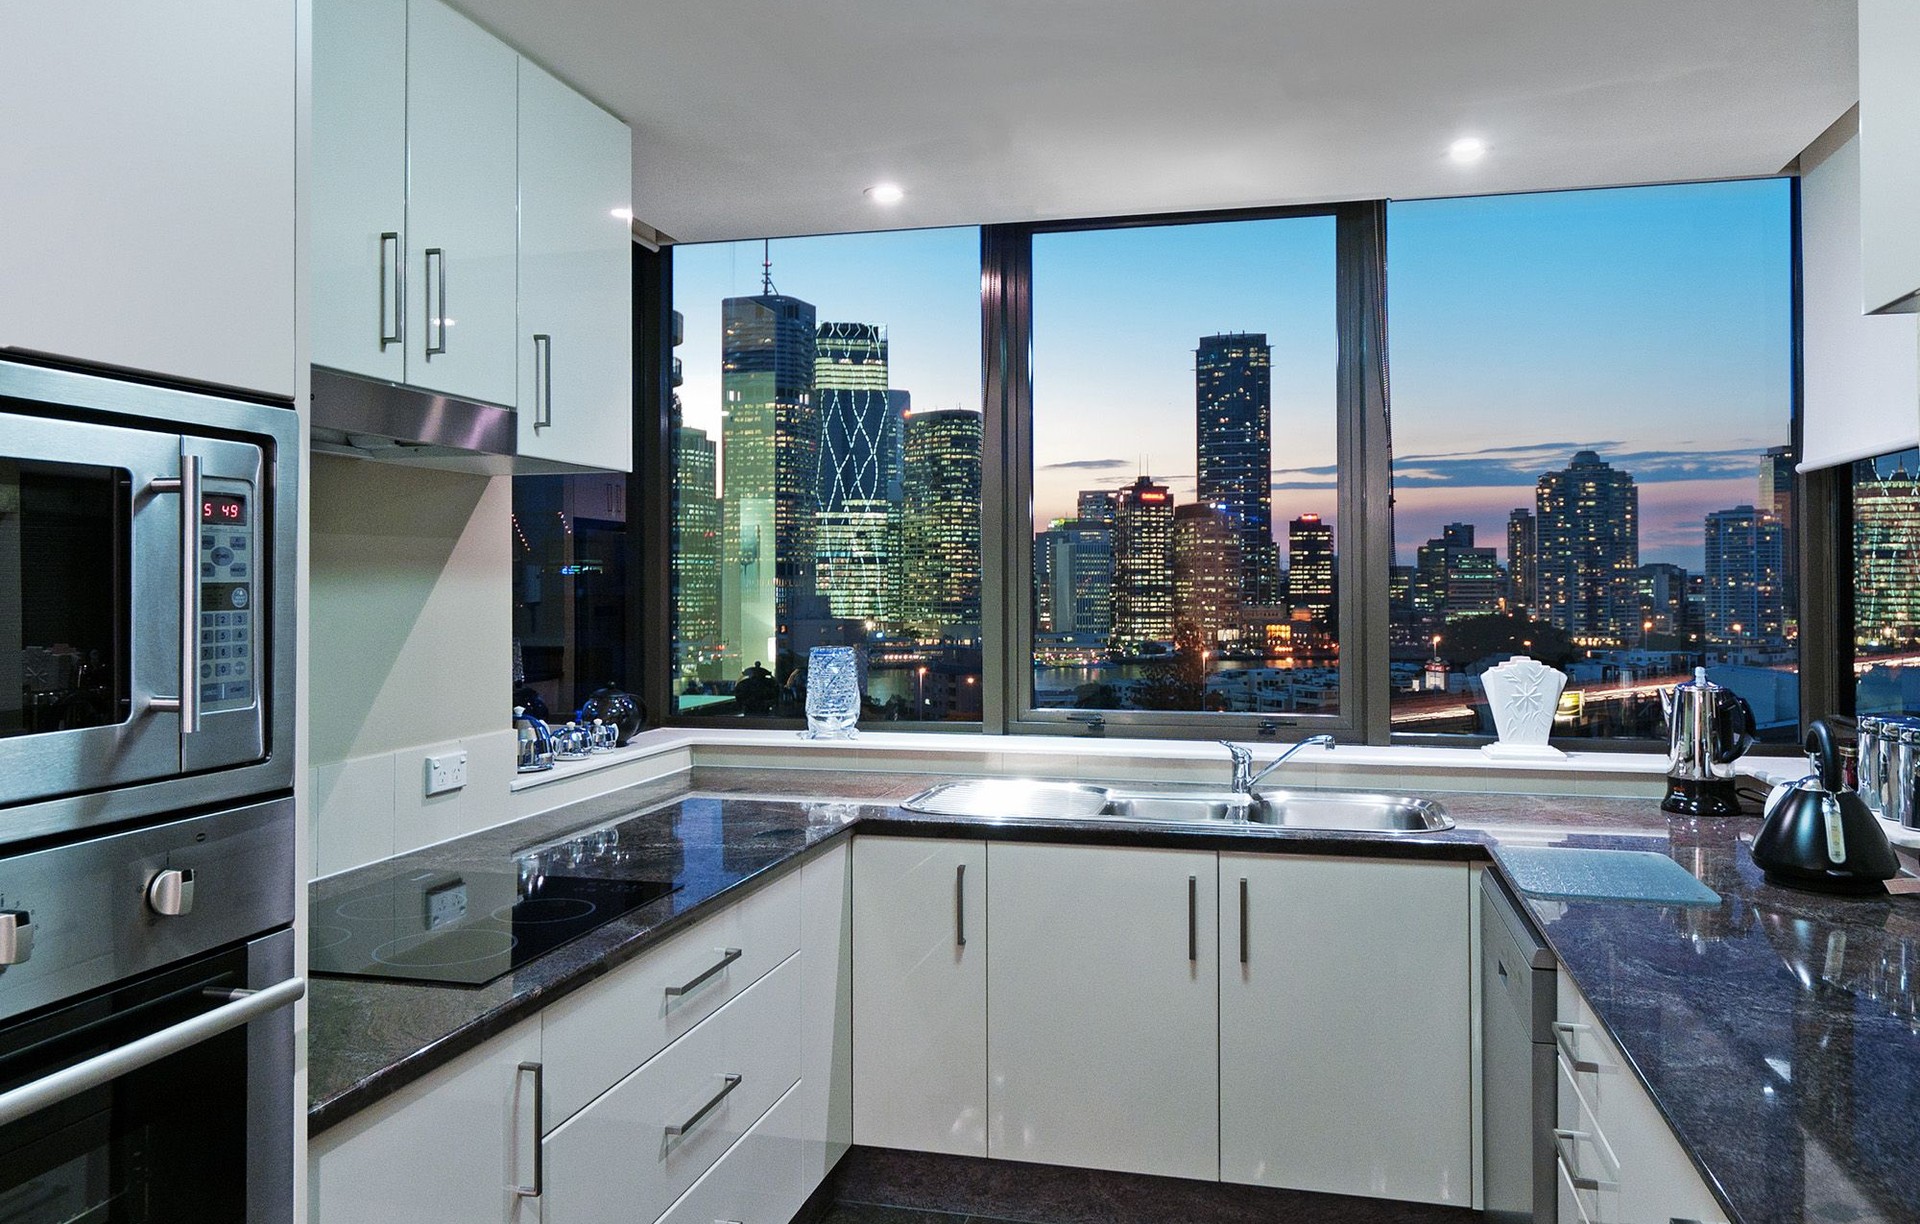
Project look book featuring Brisbane Quarter Offices by Real Visuals. Executive Office Spaces in Brisbane Quarter featuring high-spec fit-out with curved glass, timber batons, modern kitchen areas, and spacious workstations, all set within a stunning architectural context overlooking the Brisbane River.
Real Visuals
2026

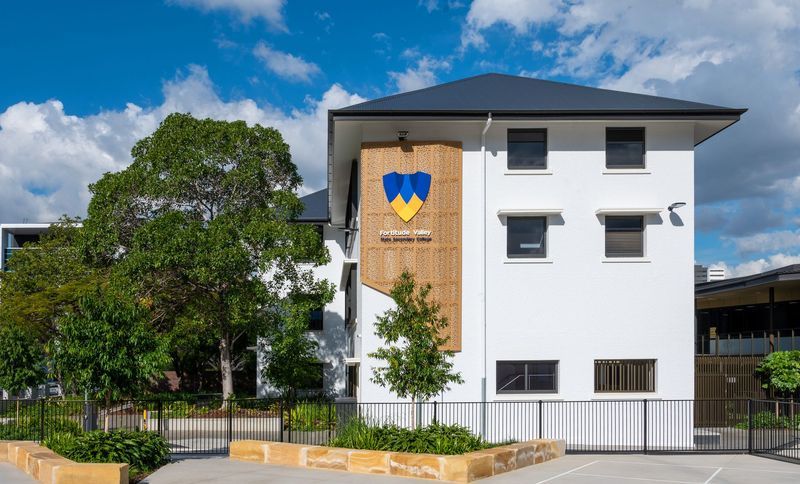
Project look book featuring FVSSC by Real Visuals. Comprehensive photography capturing the exterior and interior of the FVSSC school refurbishment, including the new vertical school tower, landscaping, and hall.
Real Visuals
2026
Project look book featuring Narnoo by Real Visuals. Renovation of a residential property on Narnoo Street, Chapel Hill, featuring an office and storage above the garage, a new deck, a pergola entryway, and a roof over the deck for enhanced outdoor living.
Real Visuals
2026

Project look book featuring Opulent Amenity Spaces by Real Visuals. Opulent amenity spaces featuring advanced Metra ELS DOT Net RFID technology for secure locker access, complemented by high ceilings and modern finishes in the prestigious North Quarter of Brisbane's CBD.
Real Visuals
2026

Project look book featuring Providence Centre by Real Visuals. The Providence Community Centre in South Ripley serves as a vibrant social hub, featuring a blend of raw and modern materials, generous roof cantilevers for shading, and ample natural light, all set against a backdrop of parklands and mountain views.
Real Visuals
2026

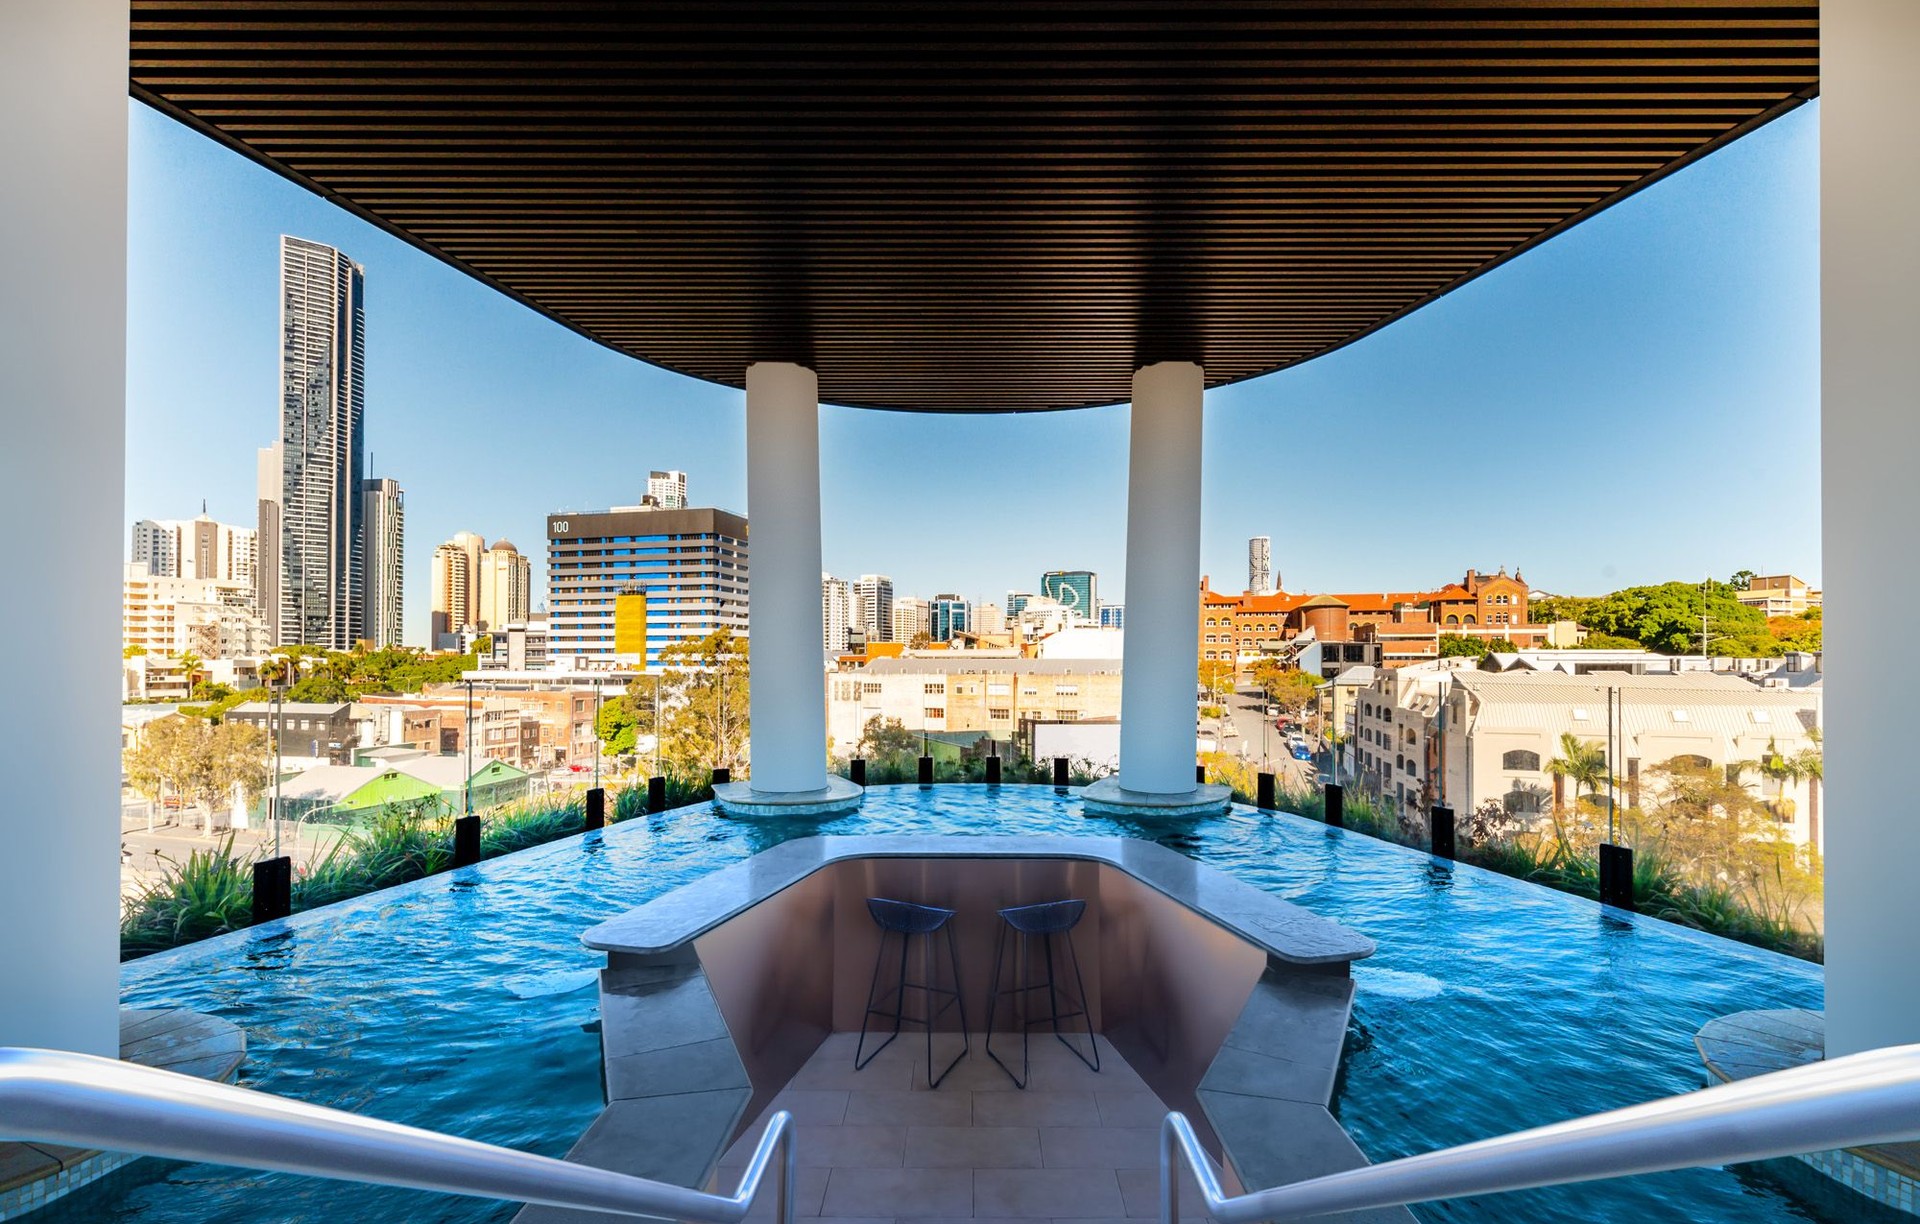
Project look book featuring Foresters Hall Rooftop by Real Visuals. Rooftop Foresters Hall features innovative New York-style architecture with sustainable practices, offering luxurious amenities including a heated skyline pool, cinema, gym, and yoga retreat, all designed to enhance urban living in Fortitude Valley.
Real Visuals
2026

Project look book featuring Stella Residential by Real Visuals. Capturing the essence of a stylish new-build home on Stella Street through expert photography by Real Visuals.
Real Visuals
2026

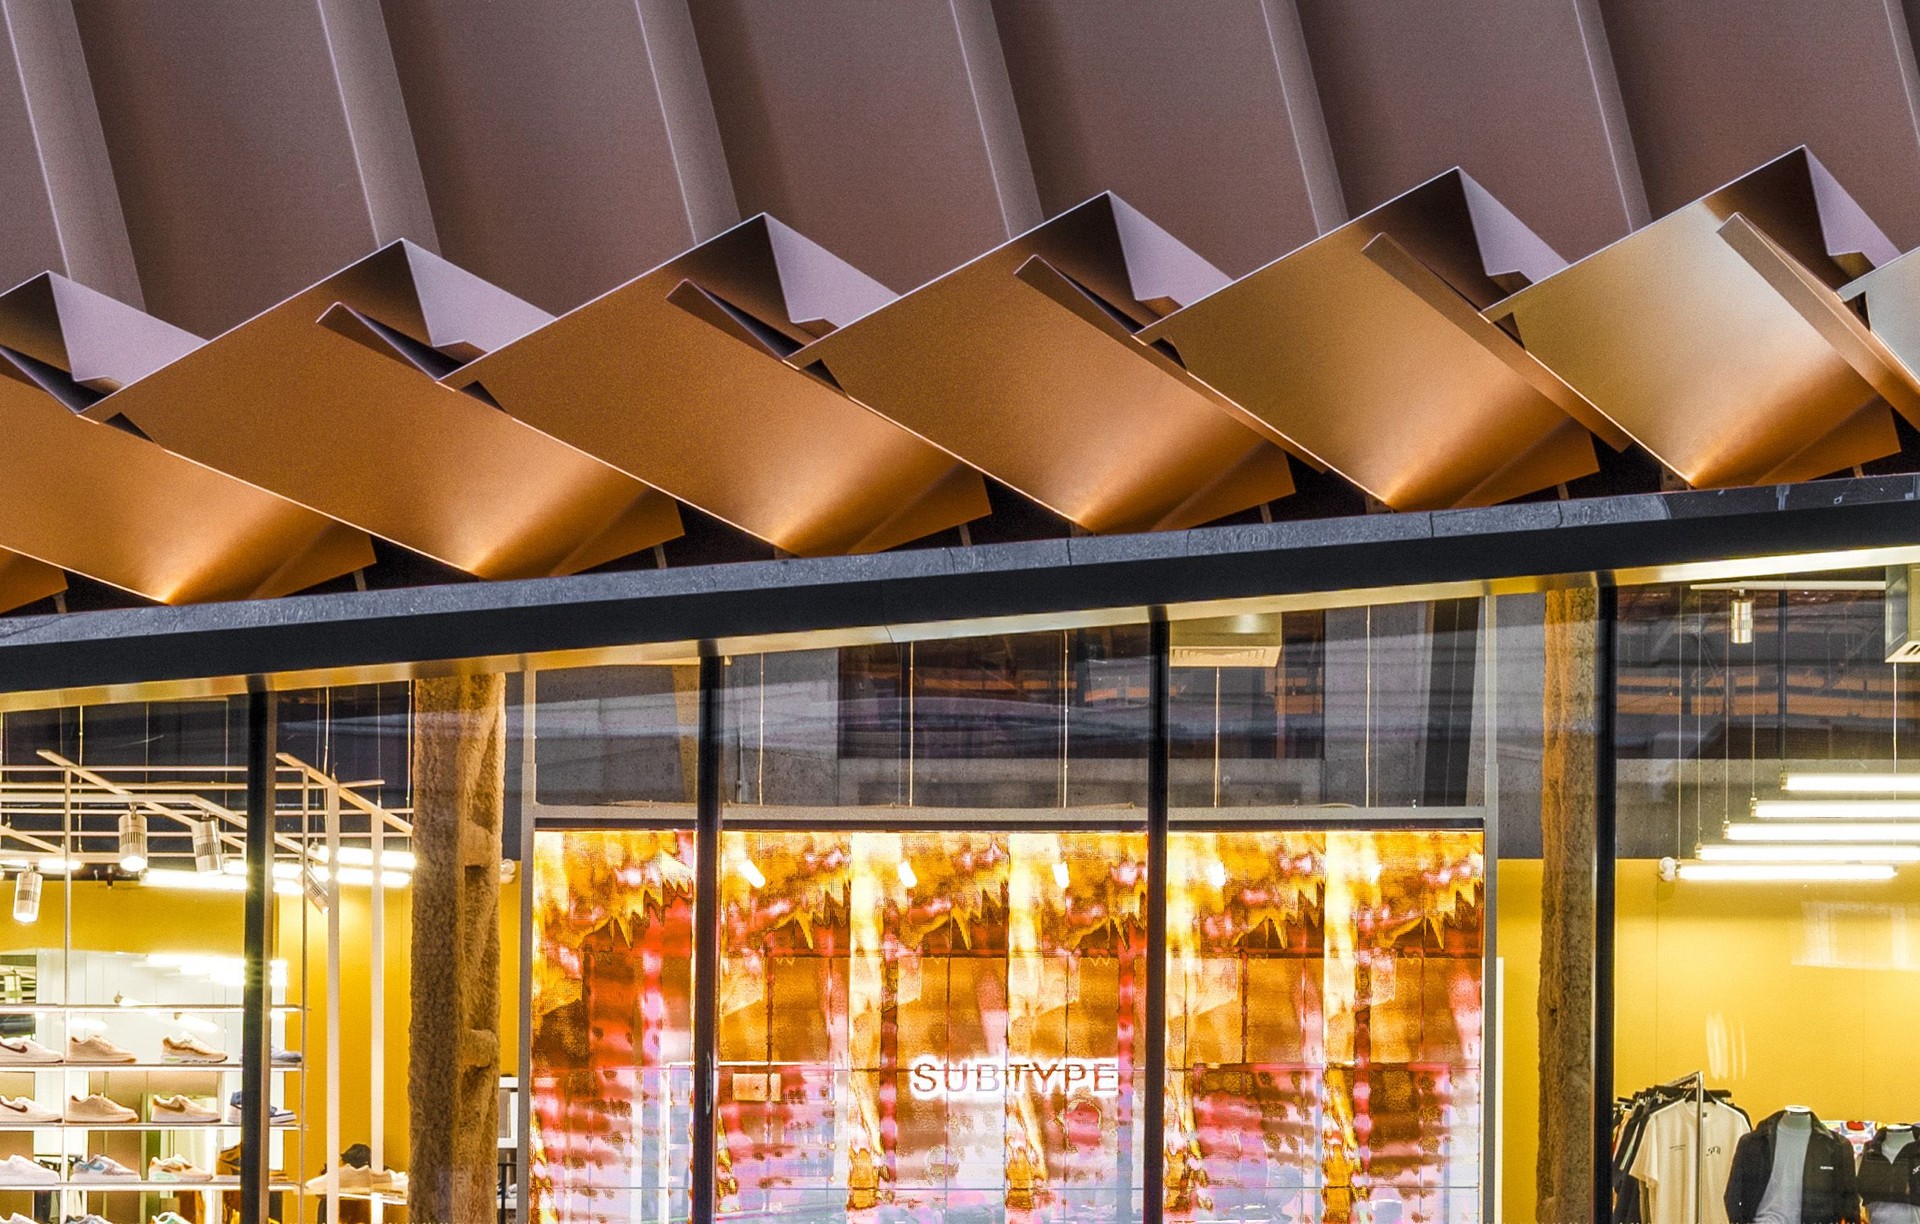
Project look book featuring Subtype Store by Real Visuals. SUBTYPE Store in Brisbane: A premium sneaker destination blending fashion and street culture, featuring a design that harmonizes raw materials with coastal elements, while maintaining the brand's signature aesthetic.
Real Visuals
2026

Project look book featuring Teraglin Residential by Real Visuals. Capturing the essence of a stunning home renovation on Teraglin Street, Manly, showcasing both exterior and interior transformations.
Real Visuals
2026
