

Rebecca Naughtin Architect
Rebecca Naughtin Architect

Downloads
Project look book featuring Rebecca Naughtin Architect by Rebecca Naughtin Architect.
Rebecca Naughtin Architect
2026

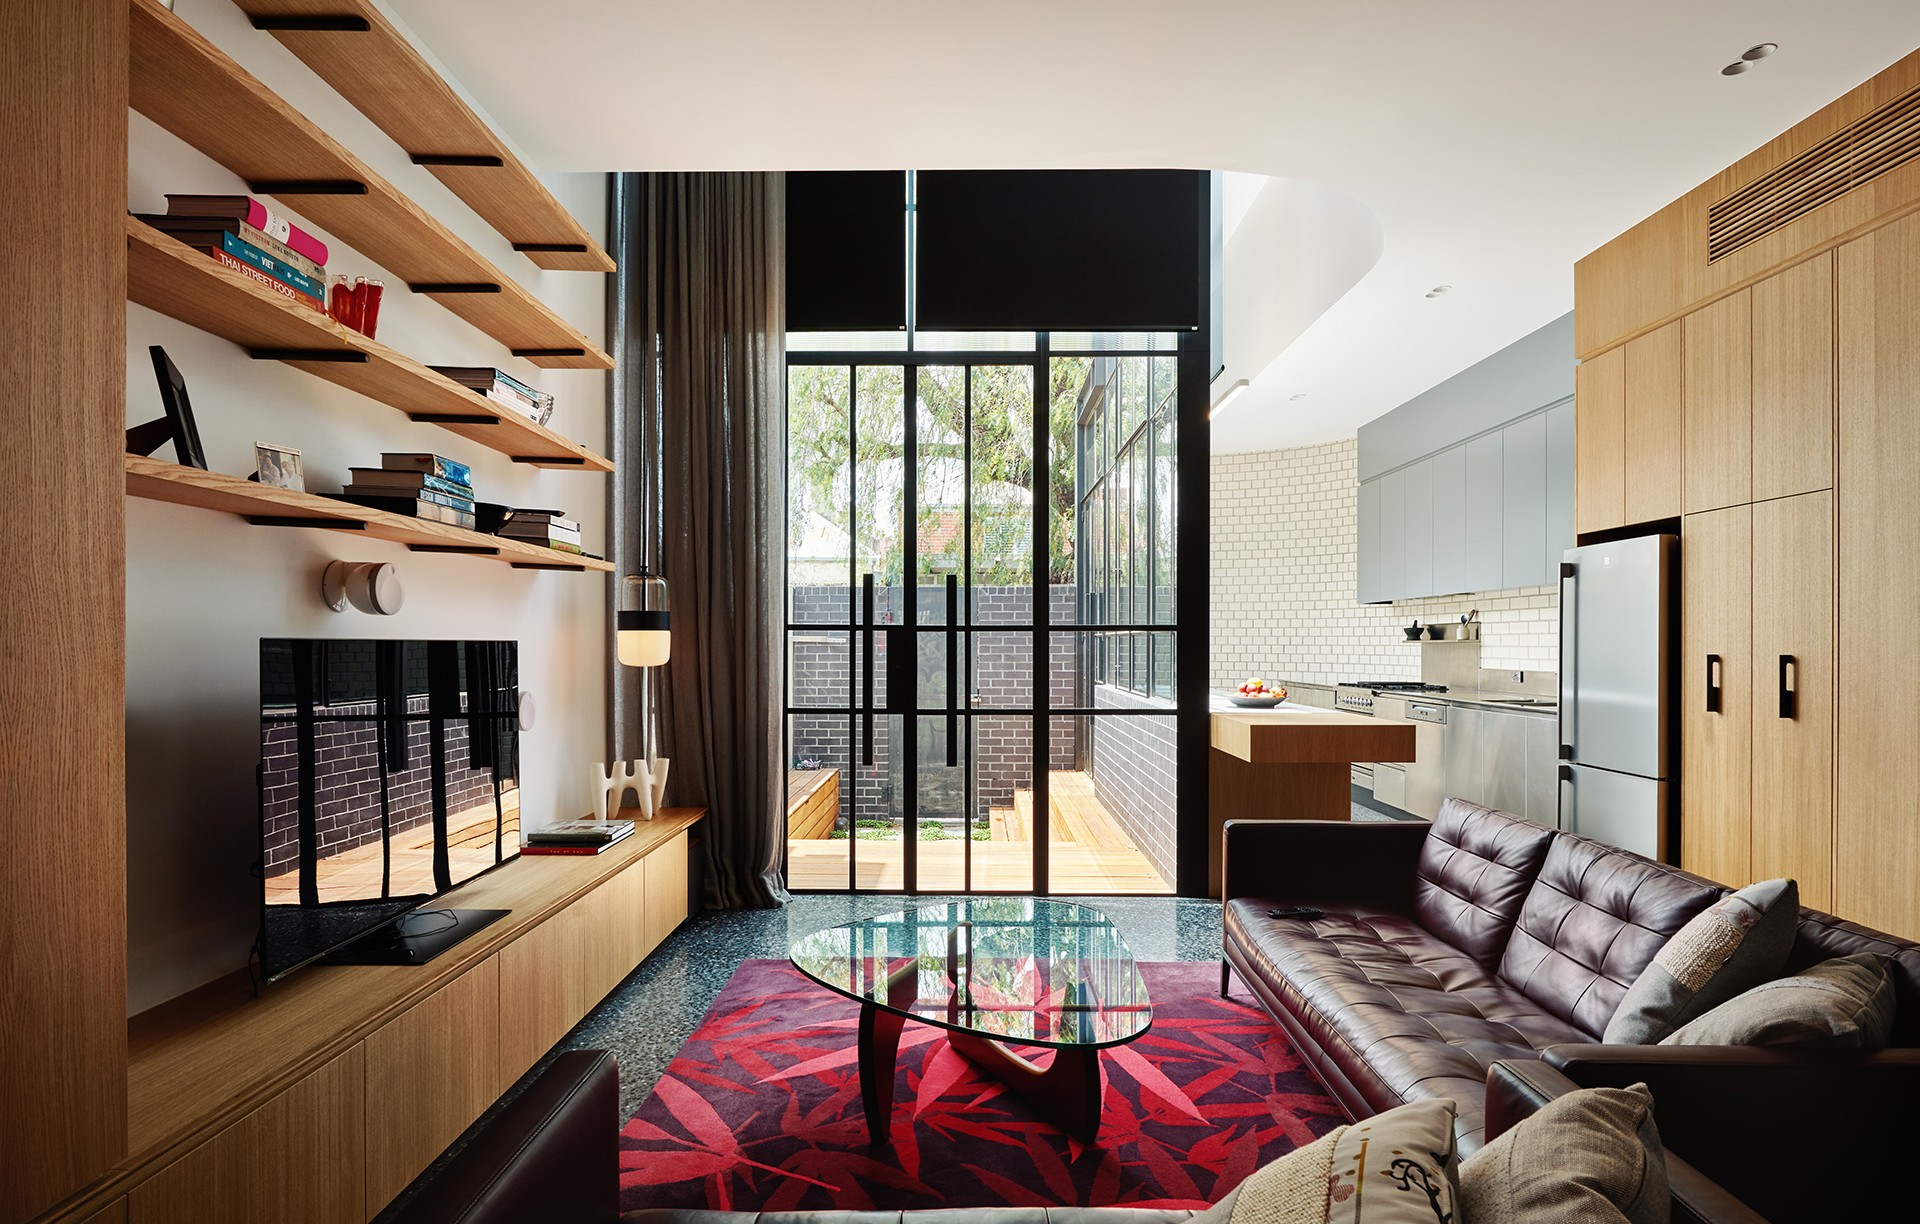
Project look book featuring Northcote Home Renovation by Rebecca Naughtin Architect. A seamless renovation transforming a double-fronted Victorian house in Northcote into a cohesive family home, featuring an open-plan living area, sustainable design elements, and custom-built bookshelves that celebrate the owners' love for literature.
Rebecca Naughtin Architect
2026

Project look book featuring Elmhurst House by Rebecca Naughtin Architect. A contemporary renovation of an Edwardian-style home in Kew, blending heritage charm with modern open-plan living, enhanced natural light, and thoughtful design elements, while maintaining the character of the original architecture.
Rebecca Naughtin Architect
2026

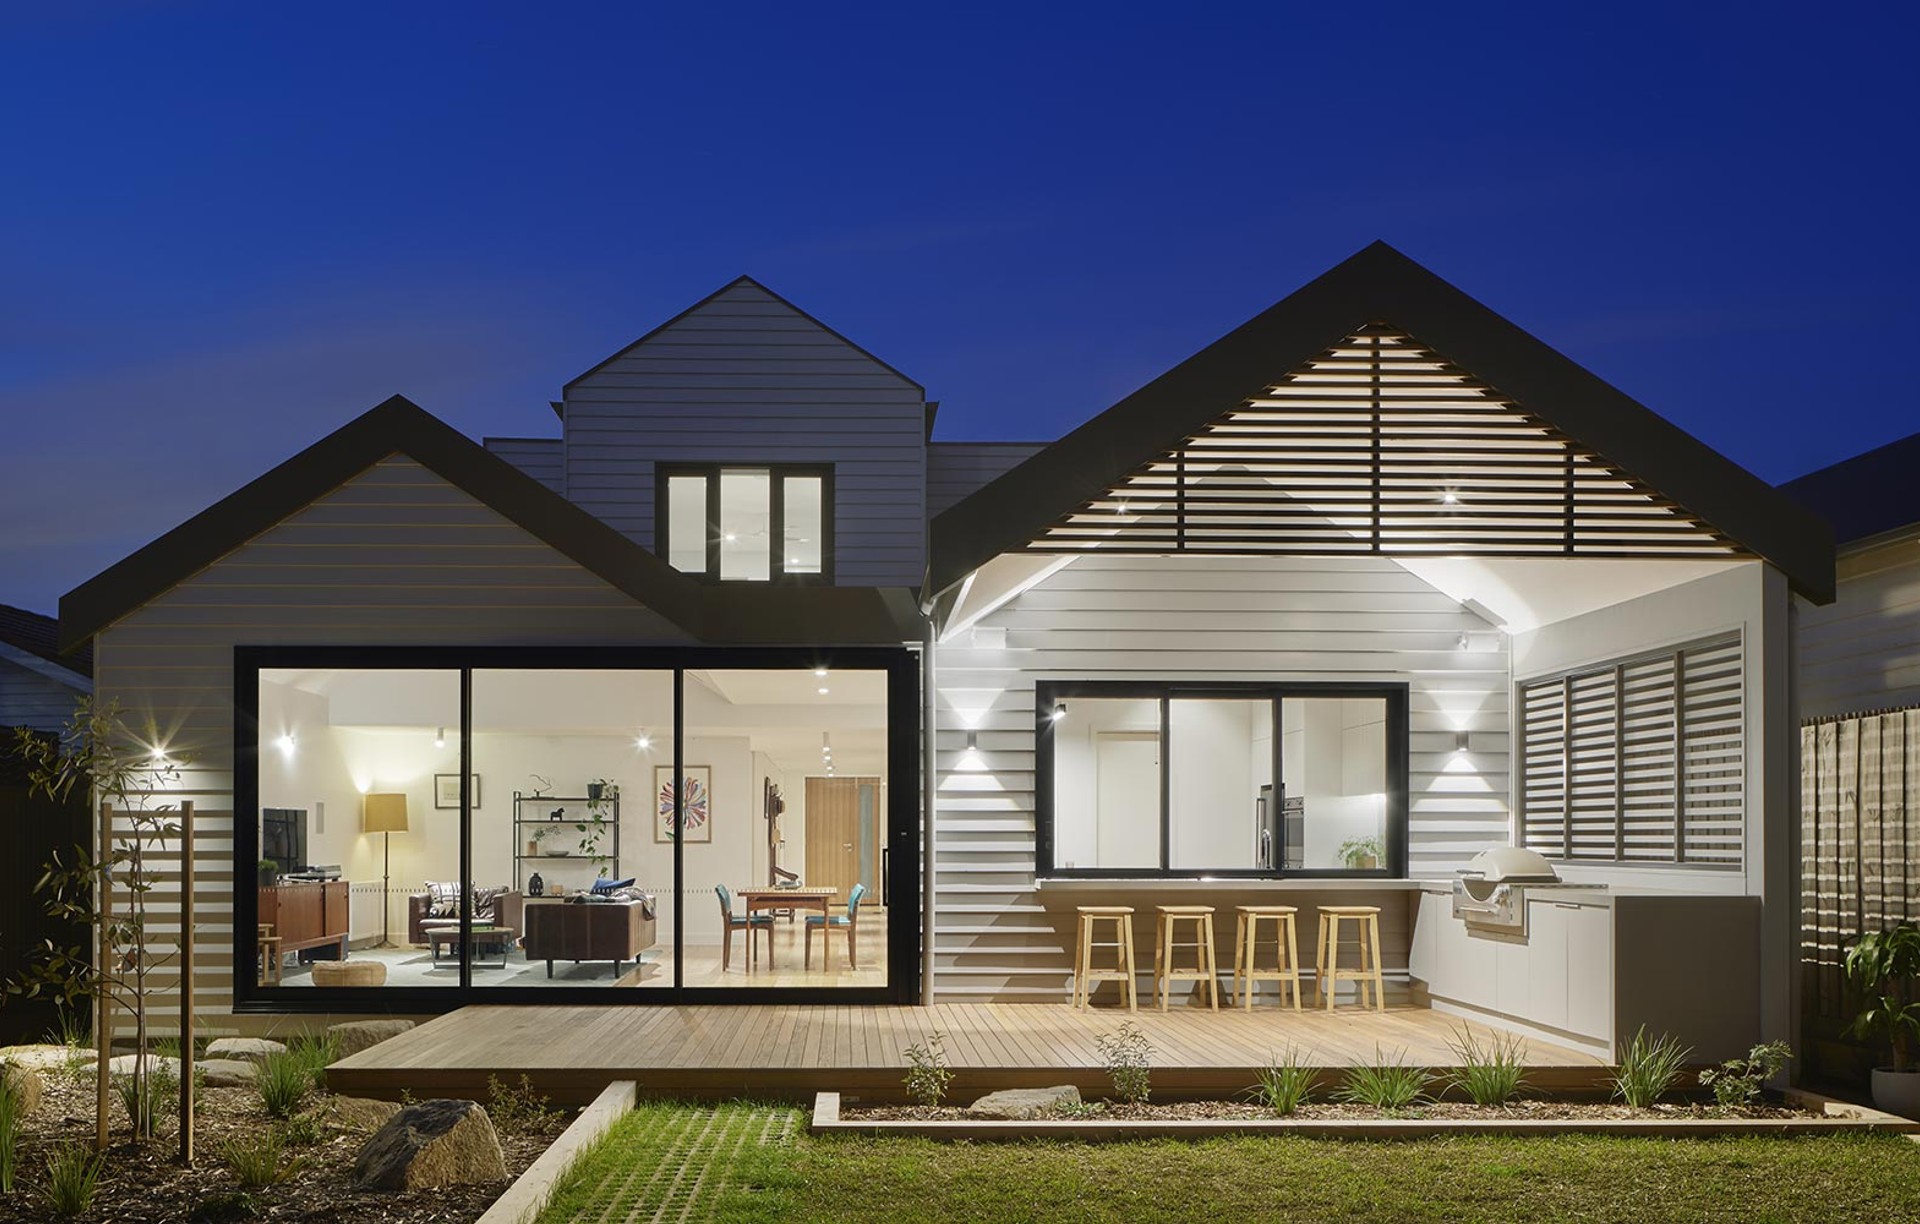
Project look book featuring Gable One by Rebecca Naughtin Architect. Gable One: A thoughtfully designed residence in North Fitzroy, featuring flexible spaces tailored for a couple and their dog, with unique alterations and additions that respect the heritage context while offering modern living solutions.
Rebecca Naughtin Architect
2026

Project look book featuring Kew Pool House by Rebecca Naughtin Architect. Thoughtfully renovated 1930s Jazz Moderne home in Kew, featuring a contemporary kitchen and living area, a new swimming pool, and a design that harmonizes with its original architecture while accommodating a large family.
Rebecca Naughtin Architect
2026

Project look book featuring Mrs Barber’s House by Rebecca Naughtin Architect. A thoughtful renovation of a historic Queen Anne-style home in Fitzroy, blending original features with contemporary design elements to create a spacious, low-maintenance family residence.
Rebecca Naughtin Architect
2026

Project look book featuring Rosie’s House by Rebecca Naughtin Architect. A faux Victorian residence designed for a family of five, featuring traditional elements, modern amenities, and dedicated spaces for relaxation and play, including a wine cellar, kids' retreat, and open-plan living area.
Rebecca Naughtin Architect
2026

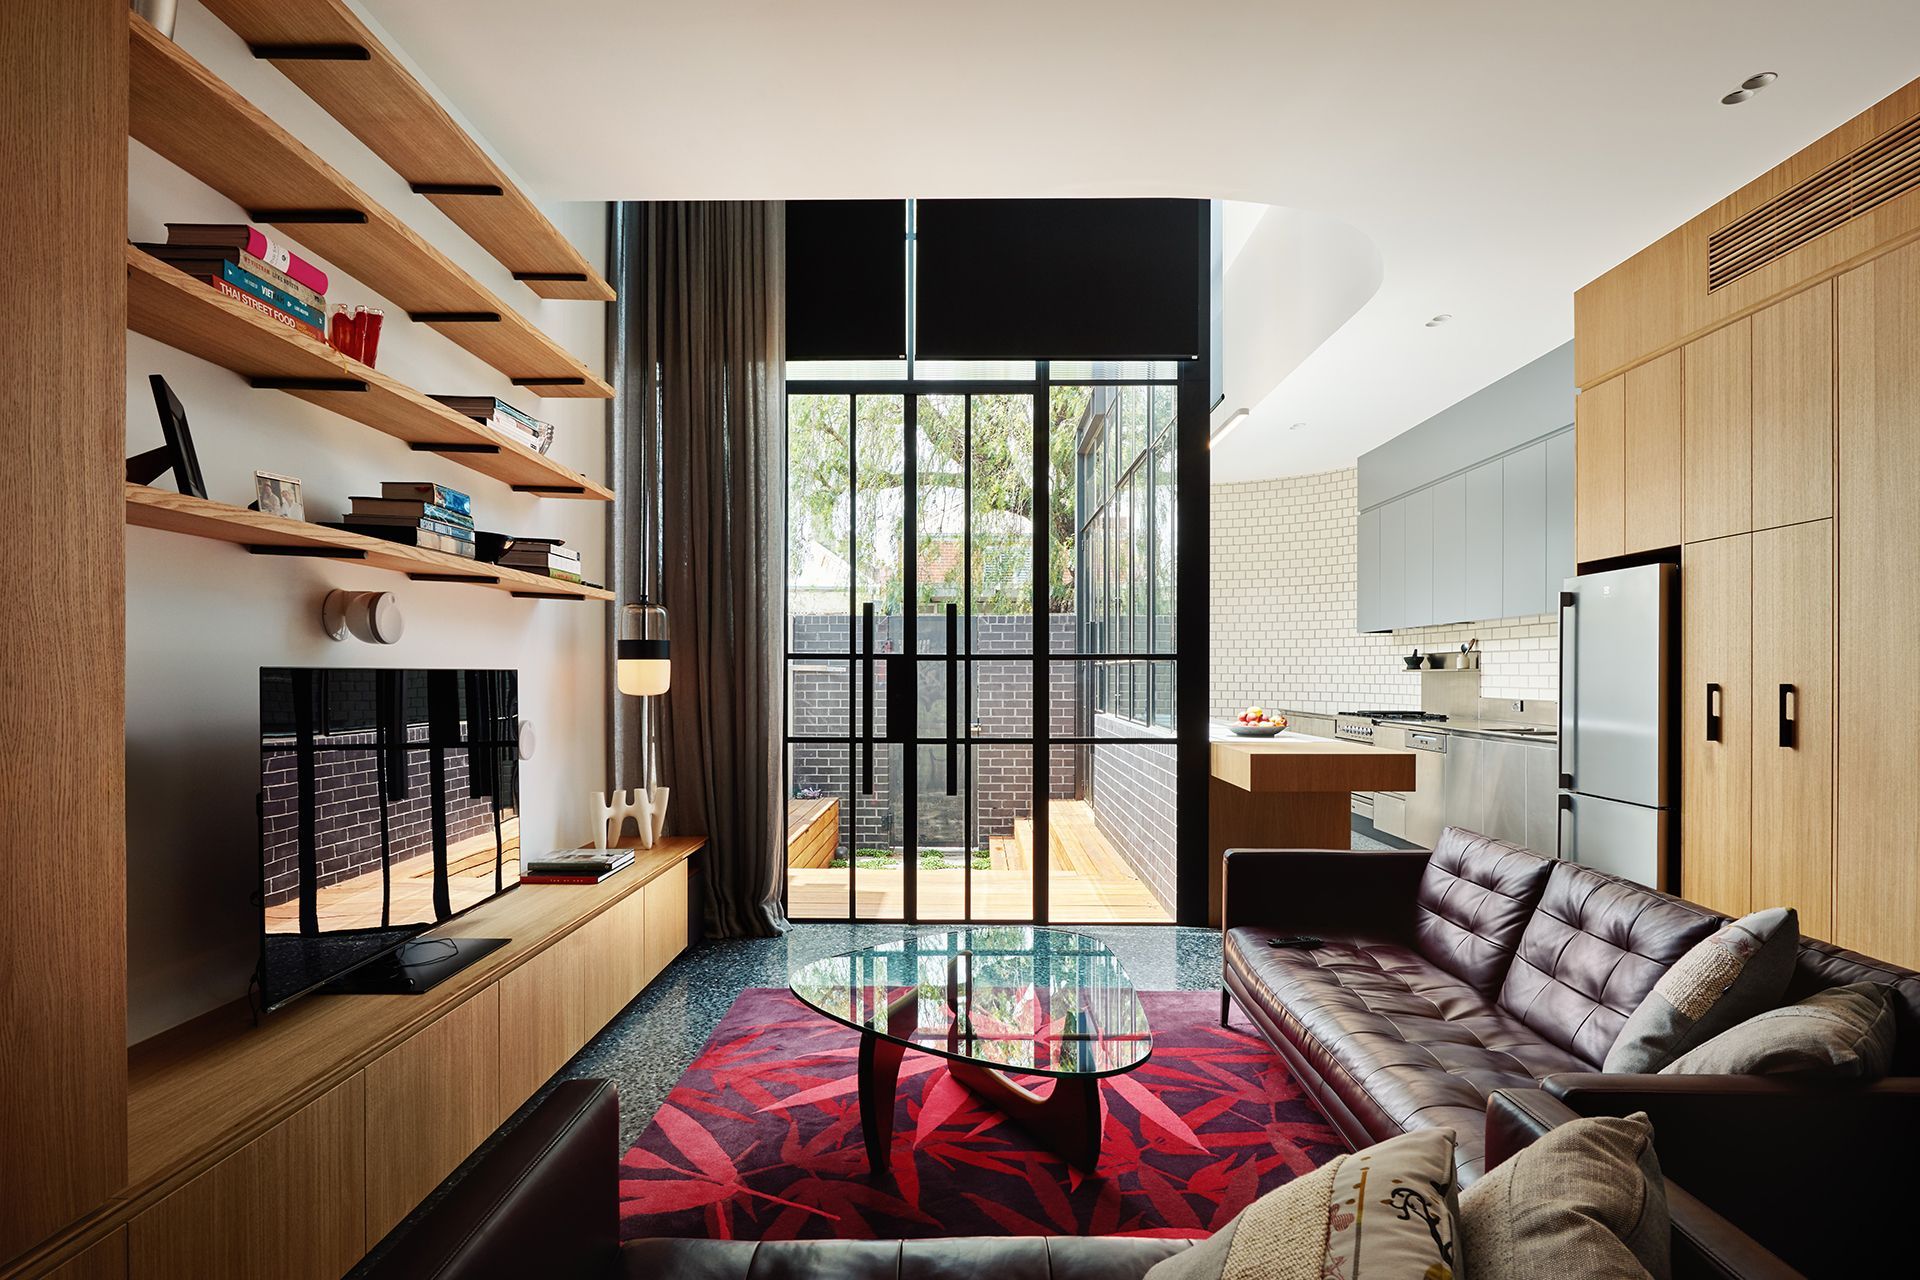
Project look book featuring Turn House by Rebecca Naughtin Architect. A thoughtfully designed Victorian terrace renovation featuring a sculptural black brick wall, an extensive kitchen tailored for culinary enthusiasts, and a seamless blend of functional spaces that prioritize light and comfort.
Rebecca Naughtin Architect
2026
