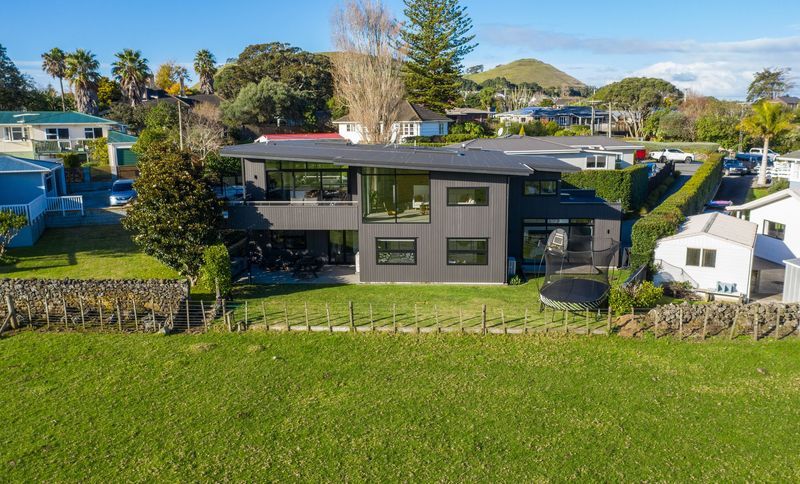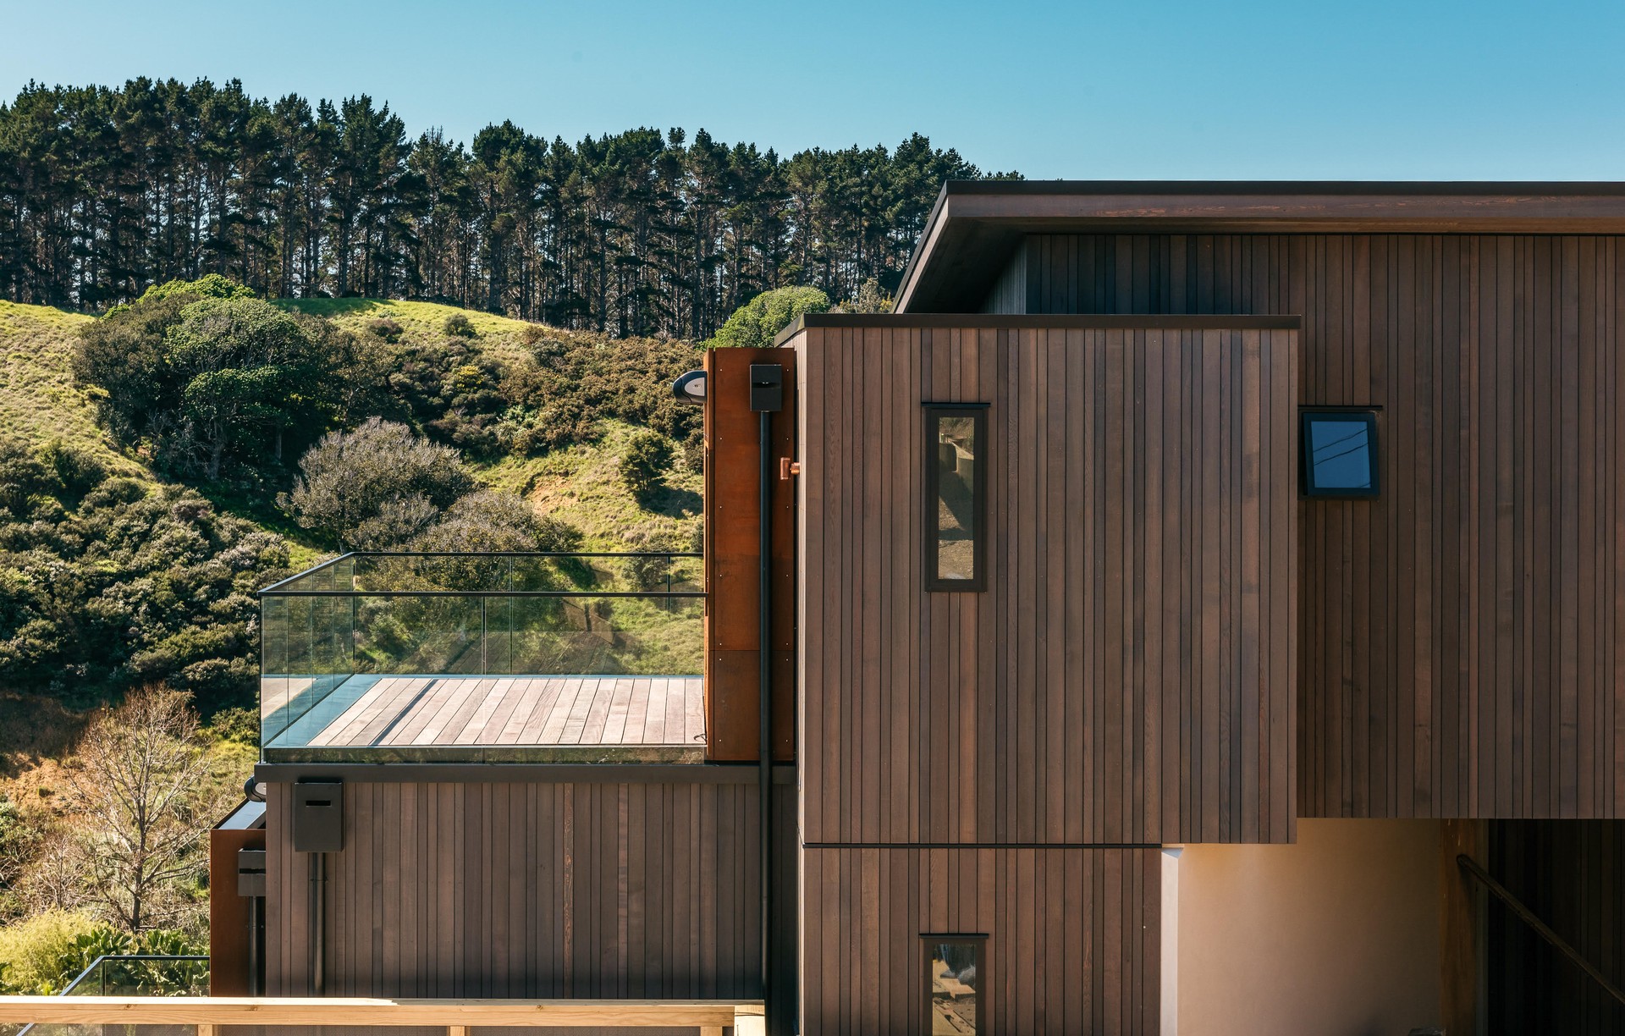
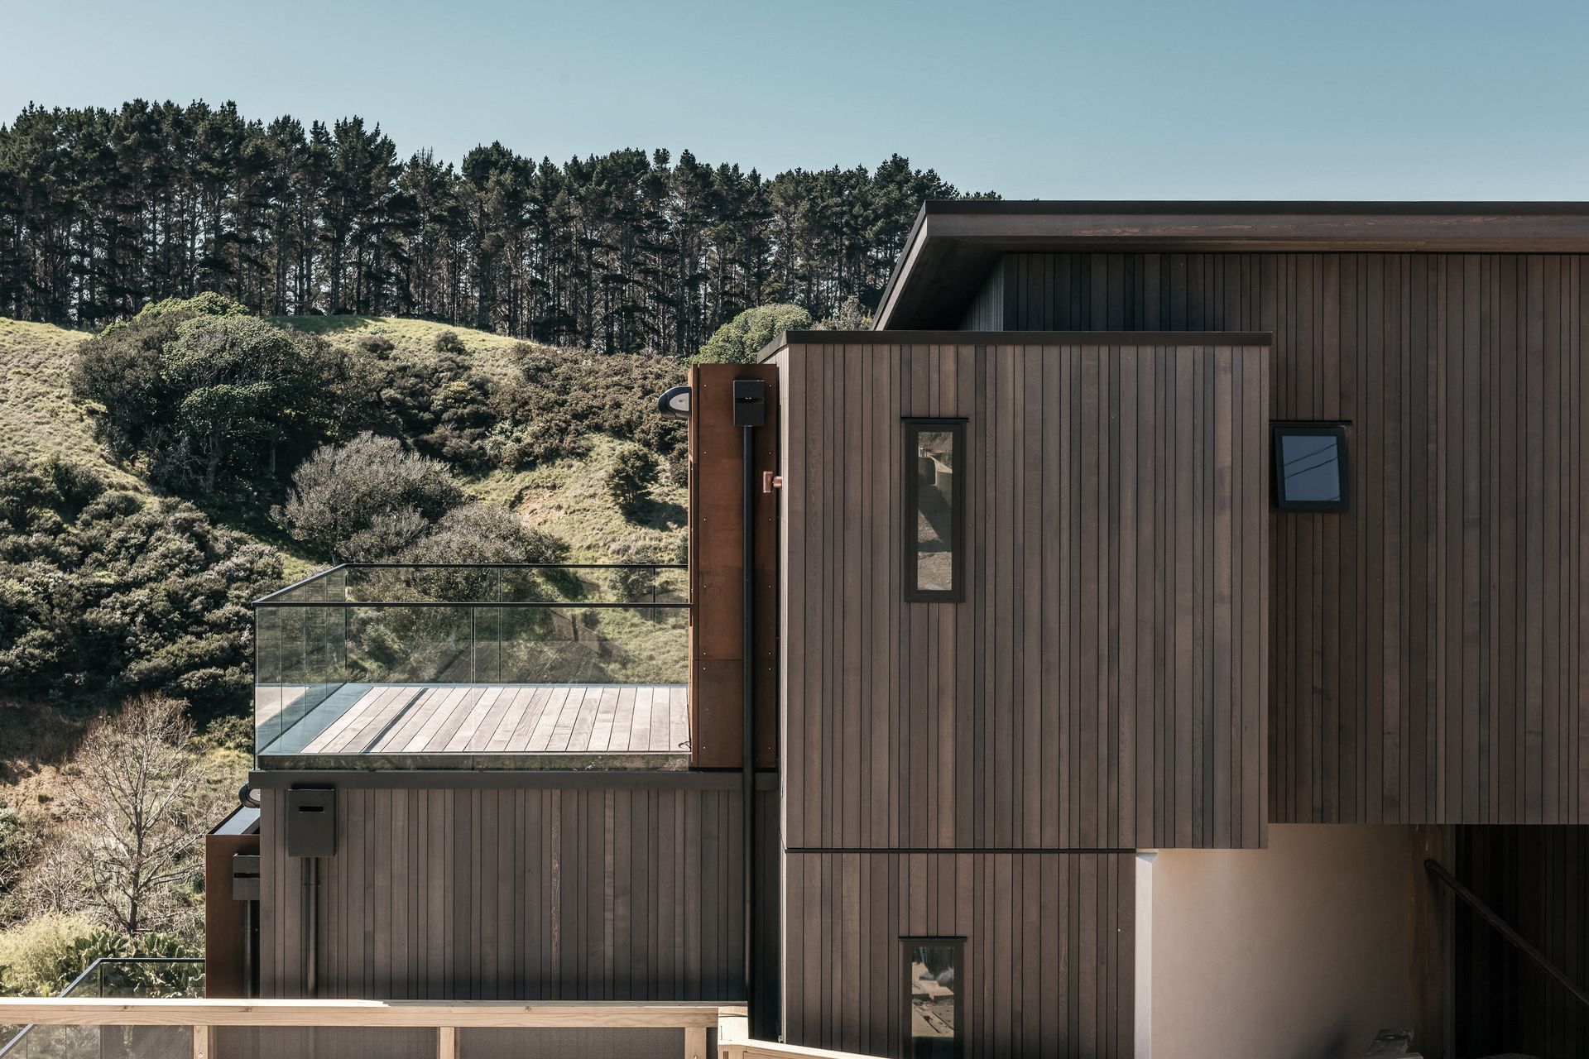


Redgwell Construction
Redgwell Construction

Downloads
Project look book featuring Redgwell Construction by Redgwell Construction.
Redgwell Construction
2026
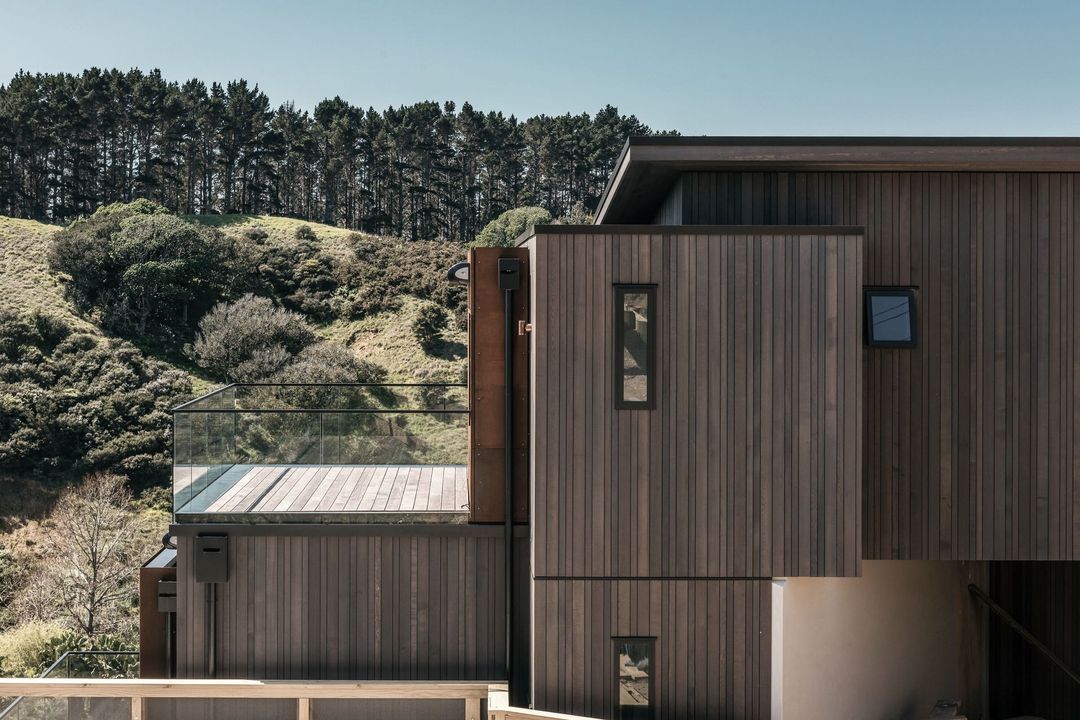
Project look book featuring Ararimu by Redgwell Construction. A traditional country family home designed in collaboration with Hurley Architects, featuring extensive decking and a separate garage, set on a picturesque 5-acre block, completed with expert project management by Redgwell Construction.
Redgwell Construction
2026

Project look book featuring Burnside by Redgwell Construction. Nestled within beautiful New Zealand native bush, Redgwell Construction provided a full suite of building and project management services on this 380m2 contemporary take on a traditional farmhouse.
Redgwell Construction
2026

Project look book featuring Hayfield by Redgwell Construction. A stunning 900m2 custom-built home in Karaka, featuring a complex standing seam roof, rusticated cedar weatherboards, and imported Eldorado stone cladding, designed to withstand New Zealand's climate while offering timeless elegance.
Redgwell Construction
2026

Project look book featuring Matapana by Redgwell Construction. A stunning 3 split-level home on Waiheke Island, featuring complex foundations and sustainable materials, designed by Bruce MacKenzie and completed in 24 months.
Redgwell Construction
2026

Project look book featuring Redoubt by Redgwell Construction. A stunning 380m2 split-level home in Manukau Heights, featuring a complex piled foundation and a blend of plastered brick veneer and anodised aluminium cladding, designed for durability and low maintenance, with versatile outdoor living options.
Redgwell Construction
2026

Project look book featuring Waiana by Redgwell Construction. Contemporary cedar-clad family home in Mangere Bridge, featuring expansive decks and scenic views of Ambury Regional Park, designed by Mercer & Mercer and interiors by Yellowfox.
Redgwell Construction
2026