

Resolution Projects
Builders

About us
A new home, interior or exterior renovation is about creating a space and a home that works for you, your family and how you like to live your life.
Together with our team of exceptional builders, we’ll work in close partnership with you to make the process enjoyable, straightforward and seamless.
A wealth of building experience and architectural knowledge ensures that you can trust our complete end-to-end service to bring your vision to life. We can work alongside your architect or organise the entire process for you from start to finish ensuring your home is completed on time and on budget. About Resolution Projects Resolution Projects specialise in premium building projects from new homes to renovations and recladding.
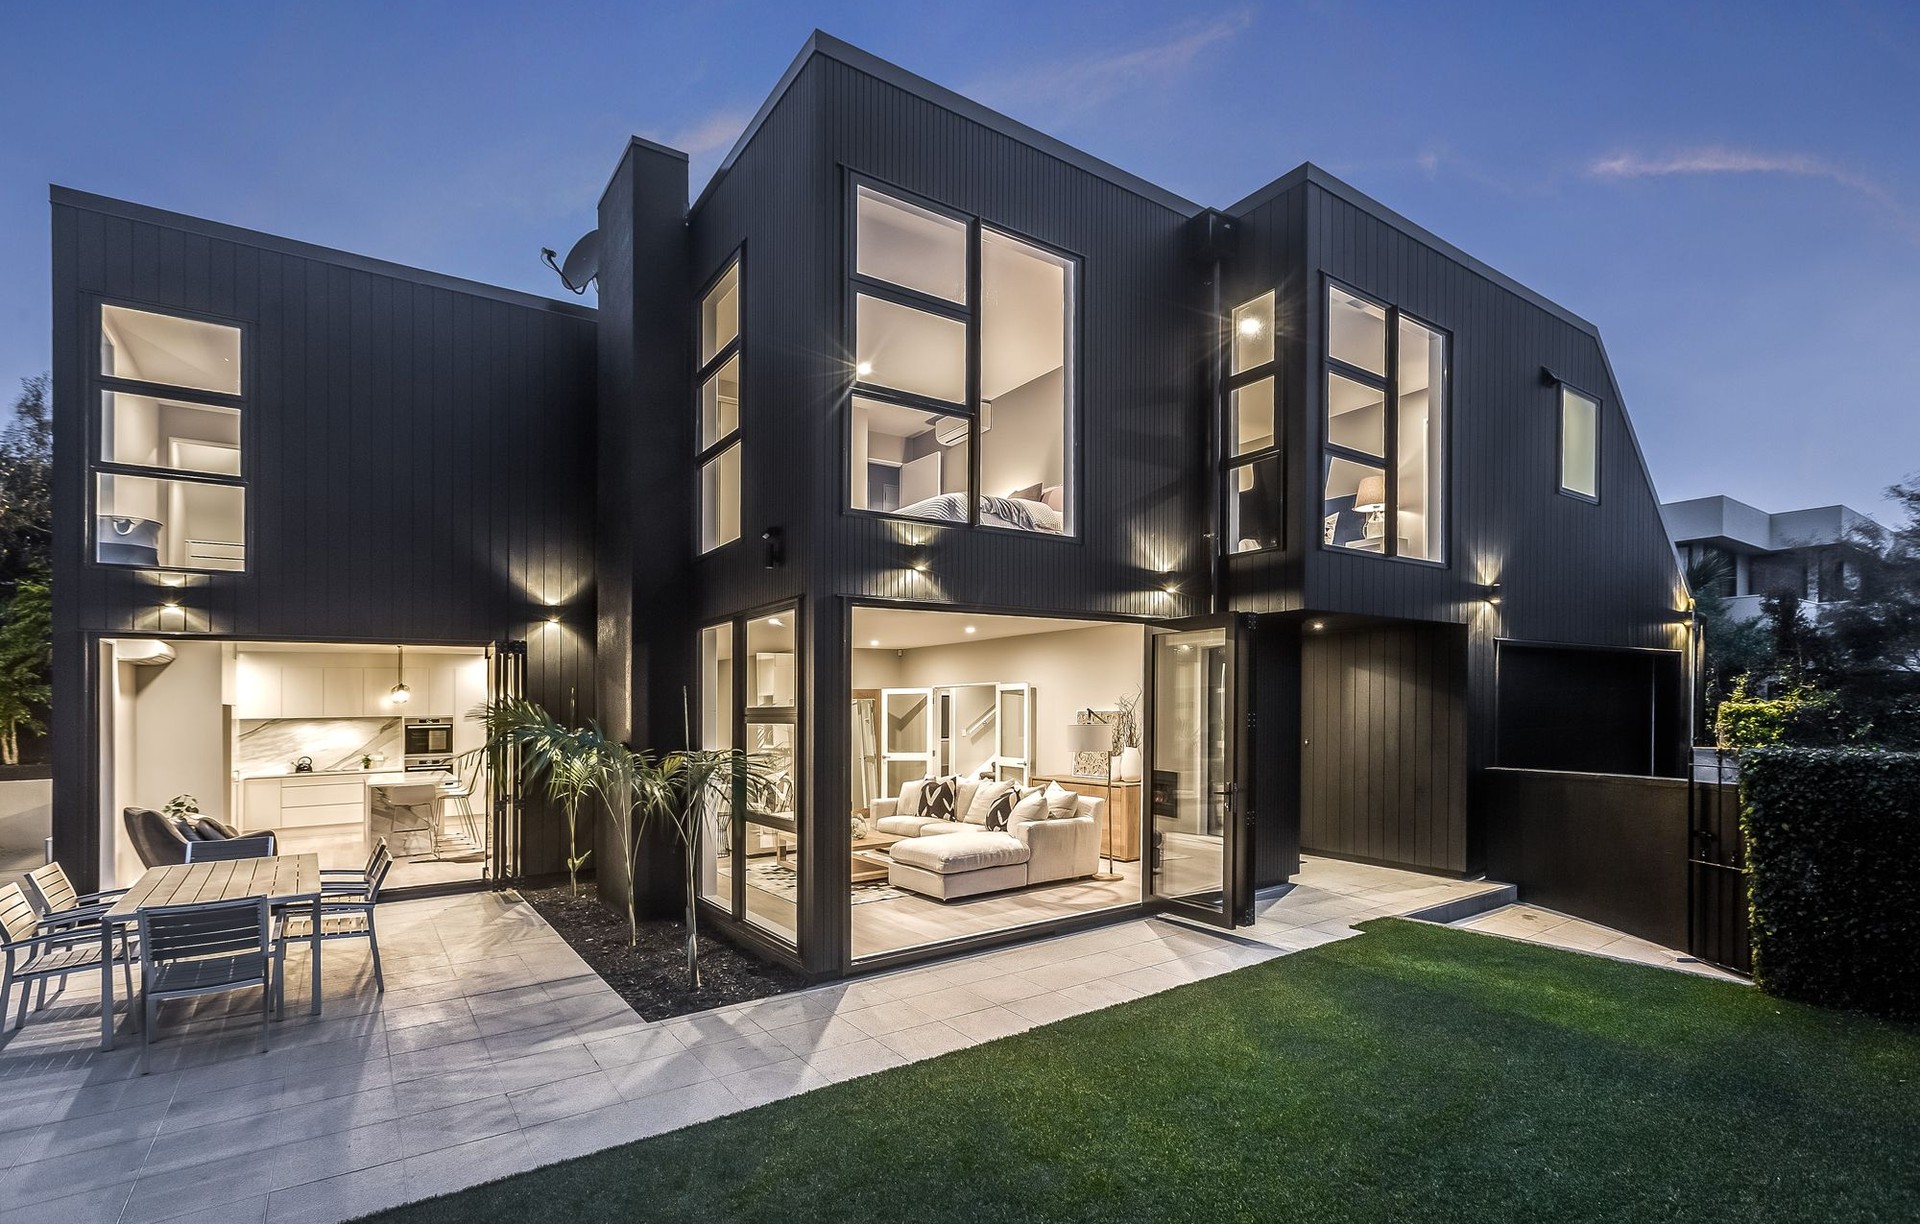
Starting out in 2011, our key expertise lies in renovation and exterior re-cladding work which initially answered the demand for high-quality remedial work. We’ve always taken pride in our ability to aesthetically transform plaster houses into beautiful modern homes which are both great to live in and importantly, restore a home to its highest value for our clients. Since then our core business has grown to include large scale renovations, new-build homes and multi unit attached apartments.
To date, we’ve completed over 150 projects and are experienced industry experts at preparing properties for market that maximise appeal and value. Our focus today remains the same for all our projects, to deliver exceptional homes for our clients. It would be our pleasure to bring your vision to life.
Recladding
A full reclad for your home is typically a better option than simply fixing an isolated problem. Recladding your house is an ideal opportunity to repair existing issues like leaky building syndrome, and address water tightness issues or any problematic areas. It’s also a great time to update the exterior of your Auckland home to reflect current trends and add value. New cladding restores market confidence in the building’s ability to perform to the building code requirements while modernising your home for your own benefit or for resale.
Our highly experienced team of project managers, designers and home renovation builders can deliver a high-quality reclad that will give you confidence that your home is healthy, isn’t a leaky home, is structurally sound and looks great. This can help return it to its current value, and in some cases even increase its value.
We make the whole house recladding process straightforward and simple, making it stress-free and giving you confidence in our ability to transform your home into something amazing.
Our Recladding Design Process
- Create A Project Scope
We will meet with you to discuss your home and create a project scope for the re-clad design process. Great design should reflect your lifestyle, personality and how you want to feel when you are at home. We will discuss work that needs to be undertaken for the re-clad, your ideas, materials, budget and desired outcome.
- The Design Process
We work with a 3 stage design process, allowing you time to make decisions along the way to ensure the final result is as close to your vision as possible.
- Concept Design Meeting
We will meet with concept plans sketched in ArchiCAD from our first meeting. This will allow you to make any changes and additions needed to complete your plan.
- Preliminary Design
Once your concept plans are complete, we will create plans to exact dimensions and specify the building products and construction methods. At this stage, we will discuss materials, products, appliances and fittings you want to use to achieve your desired results as well as sit within your budget. We can arrange design renders to give you a realistic feel for how your renovated space will work.
- Working Drawings and Consent
Once all products and design decisions are defined the designer will fully detail the plans confirming all necessary construction details and specifications. For structural work, an independent engineer might be required to check building loads and bracing etc and organise the council building consent.
- Managing The Build
We will ensure your build is a success and as stress-free as possible. We work to carefully planned programmes keeping you up to date with progress with regular site meetings through-out your build.
We have our own team of highly skilled contractors and sub-tradesmen, known for their attention to detail. However, we are also able to work with your own team if you have preferred tradesmen you currently work with – for example, kitchen companies, electricians or plumbers.
We know that you want clear communication so you’ll always know what’s going on. So we provide progress updates and reports as required and regular client meetings give you the opportunity to raise any concerns as the project tracks.
The Recladding Process
A reclad project will go through a number of stages depending on the scale of the project. Typically there are four standard steps which our specialist recladding builders follow when completing each project. The general steps involved are as follows:
1. Protect Your Home
We ensure your home is protected from the elements by wrapping it to keep the interior dry.
2. Remove Existing Cladding
We remove the old cladding and dispose of it off-site.
3. Inspect Timber Framing
Independent building consultants inspect for any damage/rot that has occurred to your structure.
4. Repair & Recladding
How much does recladding cost?
Any rotten or damaged timber is removed and rebuilt. If there are any renovation or addition requests these will also be completed. Once the build is complete, our team will reclad the area.
The overall cost to recladding in Auckland will depend on your selection of materials, the size of the home and any other complexities. When we organise costings for your reclad project we will discuss the finer details to accurately prepare a comprehensive project costing.
Some of the things we will look for when determining recladding costs include:
- The complexity of the project (size, level of difficulty, site access)
- How much damage requires repairs and the extent of these repairs
- Any alterations that have been requested (renovations to be made during the project)
- Any redecoration work that must be completed
- How much joinery needs to be installed
Renovations
Auckland's Home Renovations Specialists
A home renovation is about creating a space and a home that works for you, your family and how you like to live your life. Renovating your home can also enhance your home’s street appeal and increase its value.
Our premium building renovations and innovative house designs can add a completely rejuvenated look to your renovated Auckland home. Our home renovation builders work closely with each and every one of our clients to offer a tailored end-to-end service that meets your specific requirements to the letter.
Our highly experienced team make the whole renovation process straightforward and simple, taking out the stress for you and giving you confidence in our ability to transform your home into something amazing.
Whether you have your architectural house design plans organised already and are looking for a quality build or are at the beginning of planning your renovation project we can help. We can also carry out exterior renovations or recladding if you’re wanting to renovate the exterior of your house.
Building A Partnership
Renovating is a collaborative process and we will build a solid relationship with you over the duration of your house renovation to ensure your vision is met.
- Create A Project Scope
We will meet with you to discuss your home, wish list and style. From this meeting we will create a project scope for the renovation design process. Great design should reflect your lifestyle, personality and how you want to feel when you are at home, so this planning stage is important. It’s where we discuss your ideas, and desired outcome.
- The Design Process
We work with a 3 stage design process, allowing you time to make decisions along the way to ensure the final result is as close to your vision as possible.
1. Concept Design Meeting
We will meet with concept plans sketched in ArchiCAD from our first meeting. This will allow you to make any changes and additions needed to complete your plan.
2. Preliminary Design
Once your concept plans are complete, we will create plans to exact dimensions and specify the building products and construction methods. At this stage, we will discuss materials, products, appliances and fittings you want to use to achieve your desired results as well as sit within your budget. We can arrange design renders to give you a realistic feel for how your renovated space will work.
3. Working Drawings & Consent
Once all products and design decisions are defined the designer will fully detail the house plans confirming all necessary construction details and specifications. For structural work an independent engineer might be required to check building loads and bracing etc and organise the council building consent.
Managing The Build
We will ensure your home build is a success and as stress-free as possible. We work to carefully planned programmes keeping you up to date with progress with regular site meetings through-out your build.
We have our own team of highly skilled contractors and sub-tradesmen, known for their attention to detail. However, we are also able to work with your own team if you have preferred tradesmen you currently work with – for example, kitchen companies, electricians or plumbers.
You will have the flexibility to select your own fittings or if you’re wanting guidance and advice we can work alongside you to help you make choices. You may also have an interior designer you are working with for stylistic choices.
We know that you want clear communication so you’ll always know what’s going on. So we provide progress updates and reports as required and regular client meetings give you the opportunity to raise any concerns as the project tracks.
Do it once, do it right.
Whether your goal is an improved sales price, or the opportunity to design the home you’ve always wanted, renovating is an investment you won’t regret. With the right team, achieving your home renovation goals should be a smooth, stress free process.
New Builds
Our specialty quality homes that exceed expectations.
If home is where the heart is a new home build should be everything your heart desires.
We don’t just build quality houses that stand the test of time, we specialise in making your ideal home a reality.
With over 25 years in the industry, we are renowned for our outstanding design and craftsmanship.
What is our new build process?
Our aim is to build your home to your exact specifications and after 25 years in the industry, we have perfected our build process to deliver a second-to-none experience for our clients. We take a fully integrated approach, with each step tailored to your individual needs.
Our streamlined process is designed to make things easy for you and allows us to project manage within set timeframes, so we can deliver on time and on budget. Most importantly, it ensures that your home is everything that you envisioned.
We are flexible
We can work from your plans with your architect OR organise design and consent for you.
Design, Planning & Constructing a New Home.
Working alongside you and our architect, we will take your initial ideas and refine them into plans. We then manage the consent and build for you, culminating in a finished result that will exceed your expectations.
- We meet with you and discuss your project. We will develop a project scope covering how your planned home will best orientate best with your section, style, size and budget.
- We will prepare concept drawings from our initial meeting and will meet again to go over them in detail with you and make any changes needed. We will have realistic renders to bring your project to life and give you an accurate understanding of how your home will look and feel.
- Once we have finalised your concept drawings we will prepare preliminary drawings and cover in detail product selection and finishing interior details.
- Once sign off is reached we will prepare detail plans and organise council consent ready for your project to commence.
OR
Constructing your home and working with your architect and plans.
If you already have your plans organised we work alongside your architect to ensure your quality build is constructed exactly as planned, on time and on budget.
Building a home gives you the incredible opportunity to design your home to suit your needs and lifestyle. Investing in a new build means designing a home that ticks all the boxes for more comfortable, convenient and easier living, customised for you.
The Benefits of Building a New Home
1. Smart and Energy Efficient
Your new home will be energy efficient and healthy with eco-friendly appliances and systems customised to your requirements.
2. Your Home, Your Ideas
A new home build provides a blank canvas where the space is 100% designed to suit you and your lifestyle. From the minute you move in it feels ‘just like home’.
3. Keeping to the Budget
The home you want without hidden extra costs.
4. Peace of Mind
Sleep easier knowing that your home will be built to today’s high standards using the best quality materials. Plus, our dedicated team takes the stress out of the building process by managing the construction to deliver a high spec home that is completed on-time and on-budget.
How much does it cost to build a new home?
The overall cost will depend on your selection of materials, the size of the home and any other complexities. When we organise costings for your project we will discuss the finer details to accurately prepare a comprehensive project cost. As an approximate guide with a quality build the expected range is $1600-$2000 per m2 for lower cost homes, $2000-2900 m2 for mid-range homes and then anything from $2,900 m2 and up is more consistent with bespoke high-end homes.
Our Process during your build
Transparency is important to us, so throughout the build, we will be in regular contact with you discussing progress and meeting on-site with you at regular stages through-out construction. It is up to you how involved you would like to be during the building stage You are welcome to maintain whatever level of control suits you or let us manage the entire build for you. Either way, we are always on hand to answer any questions.
We know that there’s more to a custom build than just the process. It’s about the people that are on board too. To achieve value for money and a premium result, you can be confident that we work with exceptional design experts and Licensed building practitioners.
If you’re in the market for a custom build that will exceed your expectations, you can trust us to deliver. We’ll work alongside you to design your vision and then bring it to life – on time, on budget and without the stress. We look forward to working with you and bringing all your ideas for your ideal home to life.
FAQ
1. How do I know if I have a leaky home?
Sometimes you can see visible signs of moisture damage like a crack in the plaster or water marks on your plaster or internal paint. Unfortunately many “leaky homes” show no signs of moisture related issues or leaks until the damage is substantial. The Building Act was amended in 2004 requiring a cavity for most claddings, so any plaster home built before then should be professionally checked for moisture related issues and leaks.
2. How much will it cost to re-clad my home?
It is difficult to estimate without seeing your home as every project is different and the costs will vary depending on the requirements. The key areas that we have to look at when determining cost include:
– The size and level of complexity of the project
– Site access (i.e. is the house on a step site requiring extensive scaffolding).
– How much damage has been sustained and extent of repair work required
– Are there any additional renovations, alterations etc that need to be done at the same time?
– How much redecoration work is required
(i.e. damage to more costly areas in the house like kitchens and bathrooms or whether a full interior repaint is required etc)
– Does your house require new joinery? (door and/or window joinery)
– In our experience, the re-cladding costs for a stand-alone mid-sized (3-4 bedroom) house fall into the following ranges:-
– Remedial Design is usually between $5,000 – $10,000
– Building Consents cost around $4,000 – $6,000
– Building Consultant: $2000 – $3,000
– Building Work: $150,000 – $300,000
– For a specific quote or estimation for your home, simply give Tom a call on 0800 777 977.
3. How long does it take to reclad a house?
Approximately 6-12 weeks. For a particularly large home this can be longer.
4. What are the benefits of a fully re-clad?
There are many benefits to re-cladding your entire house;
A full reclad will ensure your home complies with current Building Code requirements
If you undertake a full reclad under a new Building Consent, this will provide you with a new Code Compliance Certificate issued in respect of the building repair work.
The most effective way to ensure all problematic or suspect areas have been exposed and a proper repair completed is to do a full reclad.
Once the existing cladding is removed, the timber structure beneath can then be surface treated against rot and decay (many houses constructed between 1997 and 2003 were built using untreated timber framing).
A full reclad will likely re-establish the value in your property (possibly even increase the value) and will make it more appealing to potential buyers.
5. So what is involved in recladding my home?
Weather Protection and Scaffolding:
- The very first thing we do is to ensure your home is protected from the elements.
We erect scaffolding to give our builders access to the exterior cladding and then we wrap the house, to ensure weather protection. This keeps your house dry whilst the building work is being done.
- We then remove the cladding and then dispose of, off-site.
We sometimes remove the cladding in stages, sometimes all at once, depending on what each particular project requires. Joinery that is deemed sound can be safely stored and then reused in the building stage, or new double glazed joinery can be provided.
- Inspection Of Timber Framing for rot or decay
Once we have removed the cladding, we notify local Council and independent framing inspectors and organize an inspection which then determines what next steps need to be taken to ensure the timber framing is fit for purpose. Inspectors look for the level of treatment to the existing timber framing, moisture levels and any rot or decay present.
- Building Repair & Recladding
The most complicated and time-consuming part of the process is the actual repair and recladding. We remove and replace any rotten timber and other building materials that are damaged. Any design flaws are also corrected at this time and new cladding is put on the house, as per Building Code requirements. The level of quality is the most important part of the whole process and Resolution Projects can guarantee their quality second to none. Our process ensures that the house will not leak in the future.
6. Do we have to move out of the house during the reclad process?
This depends on the level of recladding required and where it needs to be done. As a general rule, the building will be without cladding, insulation and windows for a period during the work. Every project is different. We can discuss the options available to with regard to your specific project and situation.
7. Do I need a Building Consent to reclad my home?
Yes, absolutely.
It is advisable to not start any cladding removal or recladding without first having been issued a building consent. The Council will issue you with a stop-work notice and will then require you to obtain all of the necessary consents before the work is able to continue.
It takes several months (up to 4) to get working drawings completed and to obtain a building consent and during that time the building work would be on-hold, potentially leaving your home without cladding in some places.
8. At what point do I need to involve a builder?
Some builders will only want to talk to you once you have “working drawings”. At Resolution Projects, we can assist you from the very beginning and can offer you a complete service from design, consent through to build. We prefer to develop the working drawings ourselves, as it gives us control over the design process and ensures that the construction method used is industry best practice.
As we understand all the costs associated with building, recladding or targeted repairs and operate a complete team from architectural designer through to builder, we can help save our clients tens of thousands of dollars. We do this through advising on design and materials to achieve the look and feel you want within your budget and can offer provide accurate costings and options for any renovation or remedial build.
9. Contract Agreements
Resolution Projects offers our clients flexible contracts that allow one contract for all the work required as well as allowing you to deal with any specific tradesman as you wish.
10. What insurances are required for my building project?
Any reputable builder will take out a “Public Liability” insurance and a “Contractors All Risk” insurance. As the homeowner, you will need to secure a Construction All Risk Insurance policy. We will advise you on this when the time comes.
11. How can I keep the building project within our budget?
The only way to keep your project within your budget is to enter into a full contract, fixed price agreement with your builder. Discuss all the PC Sums and work out if you are likely to spend more on these items than what the builder has allowed, for example, kitchens and carpets can vary hugely depending on what you want.
Some of the extra costs to the homeowner that can be overlooked as are generally not included in a quote are landscaping and lawns, washing lines, letterboxes, curtains and blinds.
12. How do I get started?
Simply call Tom on 0800 777 977 or 021 307 611 or send Tom an email at tom@resolutionprojects.co.nz
13. If the treated timber was used to build my home, shouldn’t the house be OK?
Treated timber will last a little longer than untreated timber until it rots. Over an extended period of time, treated timber can still rot when exposed to moisture. If you are unsure whether there are issues present, call us on 0800 777 977 to arrange a for a no-obligation assessment of your home.
14. I don’t have a Code of Compliance for my home, what can I do?
Contact Tom on 0800 777 977 or 021 307 611 and he will take you through the required steps.
15. Are there health risks to living in a leaky home?
Yes definitely. There is a wealth of information on the internet and articles on this issue. For more information, call Resolution Projects or visit www.building.govt.nz
16. Are there any structural risks if my house is leaking but isn’t repaired?
Structural risks can pose a serious issue if a leak goes undetected and timber begins to rot. Load points within your wall framing can be weakened by the rot resulting in an unsafe dwelling. As the moisture damage and rot spreads, so does the cost to repair.
17. Who is responsible for my leaky home?
The homeowner is responsible for maintaining the safety and integrity of the house, however, there are a number of issues that are responsible for “leaky homes”. Some of these include building products used, poor workmanship, design and fine detailing that has been overlooked at the time of construction.
18. Are there other leaky homeowners I can talk to?
Yes, absolutely, just give Tom a call on 0800 777 977 or 021 307 611 and he will give you some referrals to speak with.
19. How can I claim the cost of repairs for my leaky home?
If your home was built within the last 10 years, you are likely to be eligible to put a claim into the WHRS (Weathertight Homes Resolution Service), for the cost of repairs. The costs are then claimed through various methods like the Disputes Tribunal and High Court. For further information about claiming the costs call Tom on 021 307 611 anytime for advice.
Get in touch
Business details
- Category:
- Builders
- Verified ArchiPro member since:
- 2020
Reviews about
Resolution Projects
Professional Reviews