

Rezen Studio
Architects
Rezen Studio
Architects
Downloads
Project look book featuring Rezen Studio by Rezen Studio.
Rezen Studio
2026
Project look book featuring Clough by Rezen Studio. Innovative workplace design for Clough, a leading engineering and construction company, featuring a flexible three-level layout in Perth's QV1 building, promoting collaboration and communication through strategic space planning and modern aesthetics.
Rezen Studio
2026

Project look book featuring East Fremantle Cottage by Rezen Studio. A beautifully reinterpreted federation style cottage in a heritage area, blending existing features with contemporary elements for a calm and cohesive living space tailored to the owners' passion for history.
Rezen Studio
2026

Project look book featuring Forrest Place by Rezen Studio. Creative speculative fit-out in a refurbished heritage building, featuring bespoke furniture and a harmonious blend of modern and historical elements.
Rezen Studio
2026

Project look book featuring Gibney by Rezen Studio. A fine-dining fit-out where Parisian glamour, Californian ease and a distinctly West Coast sensibility collide on the edge of Perth’s coastline.
Rezen Studio
2026

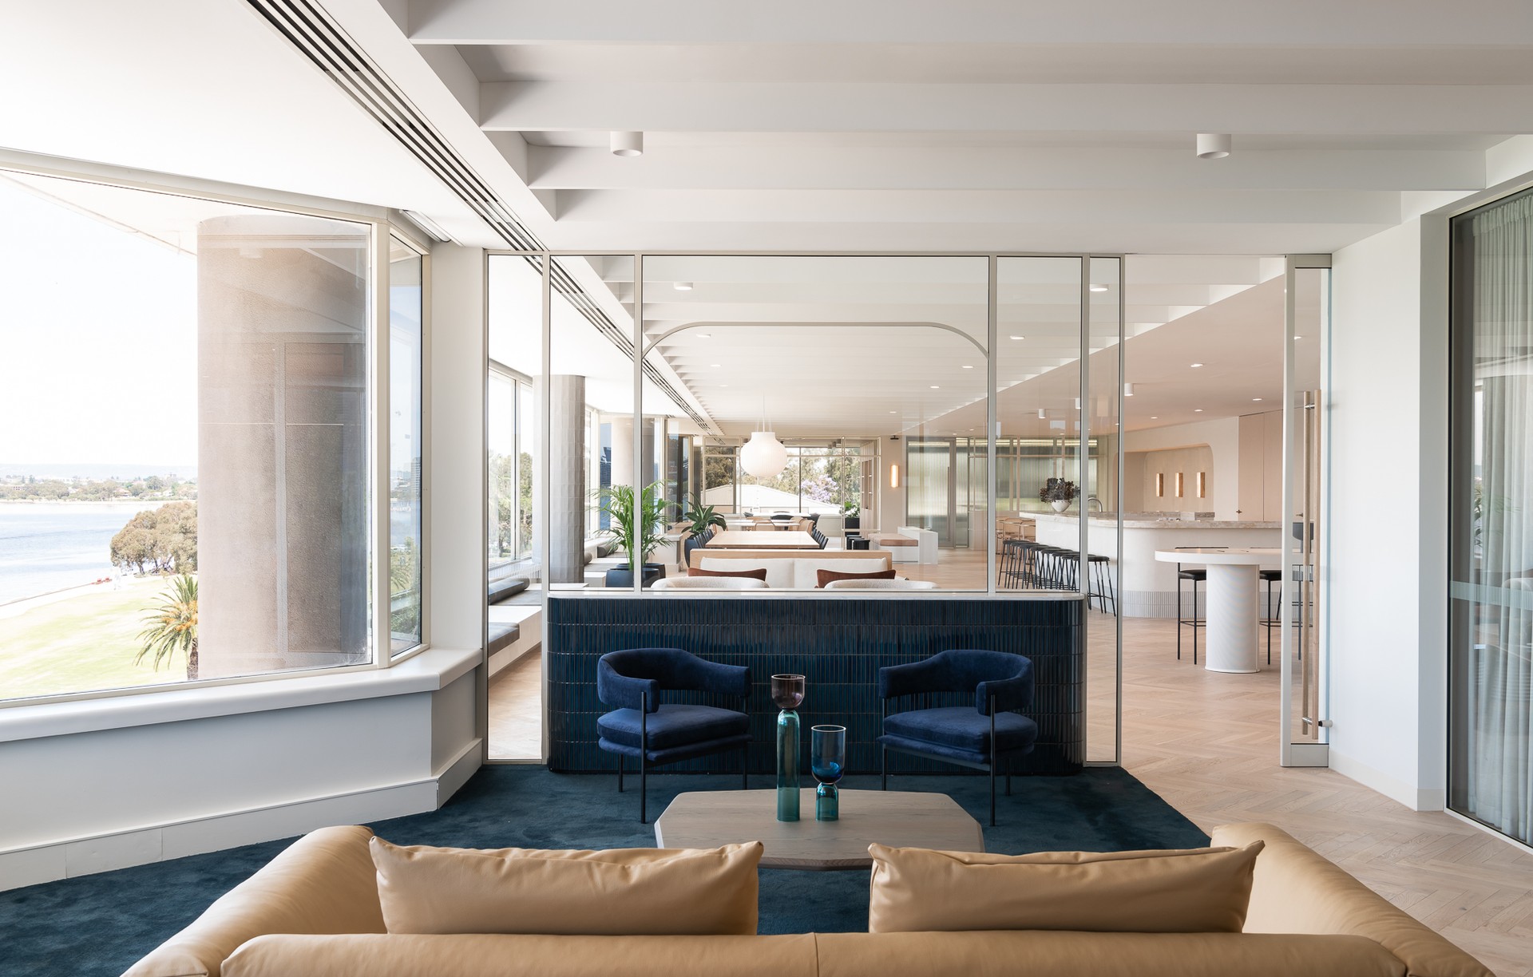
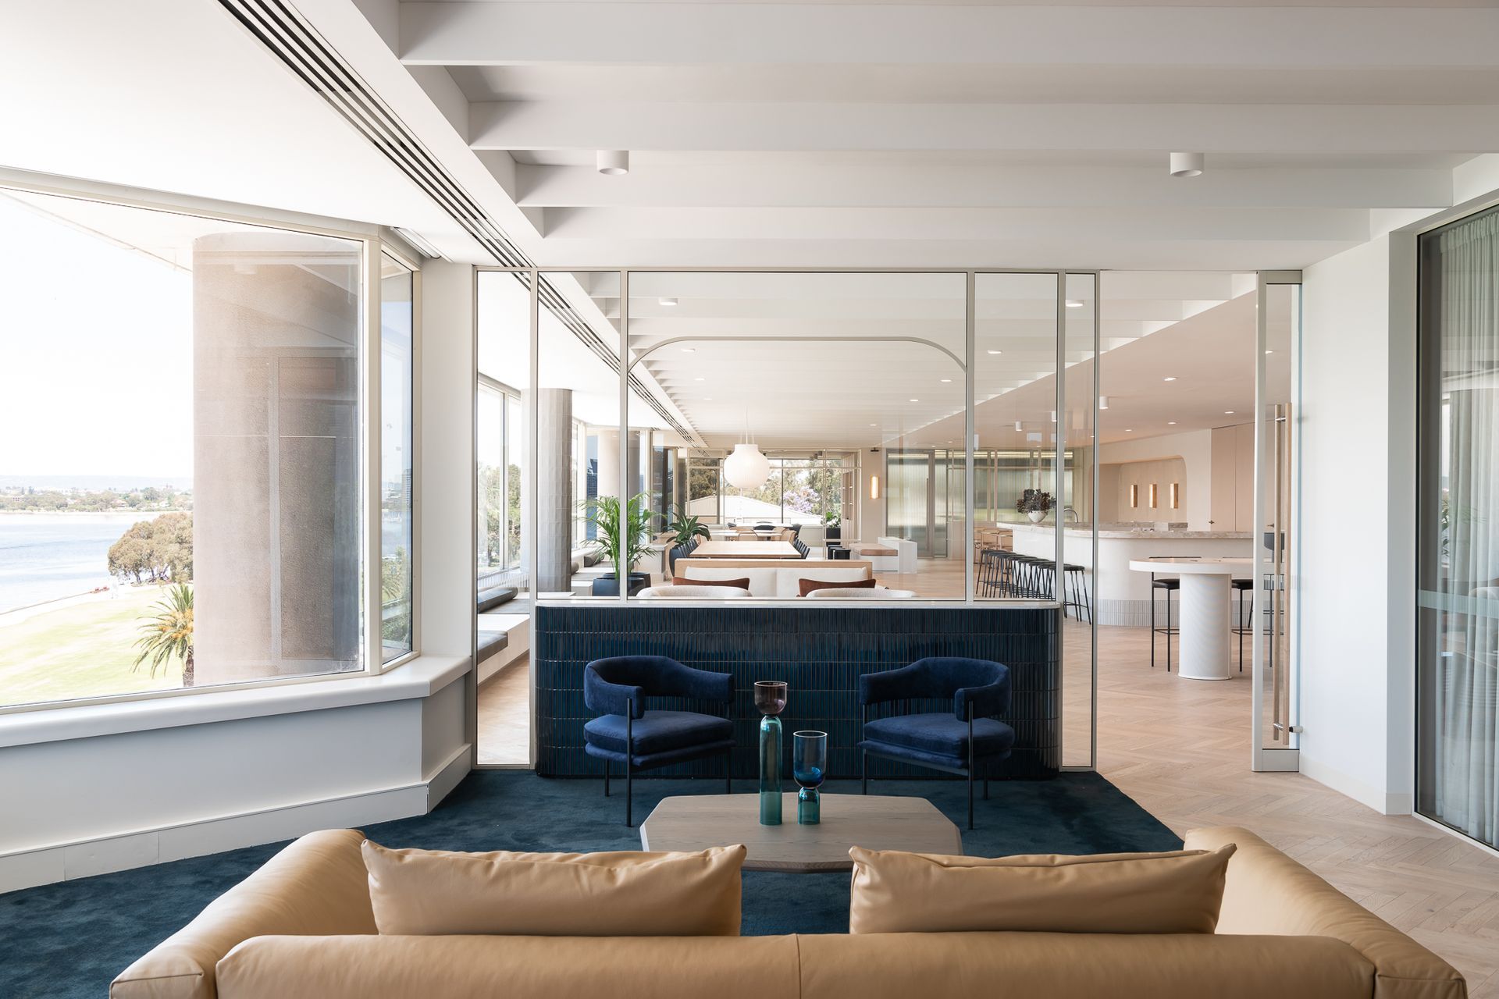
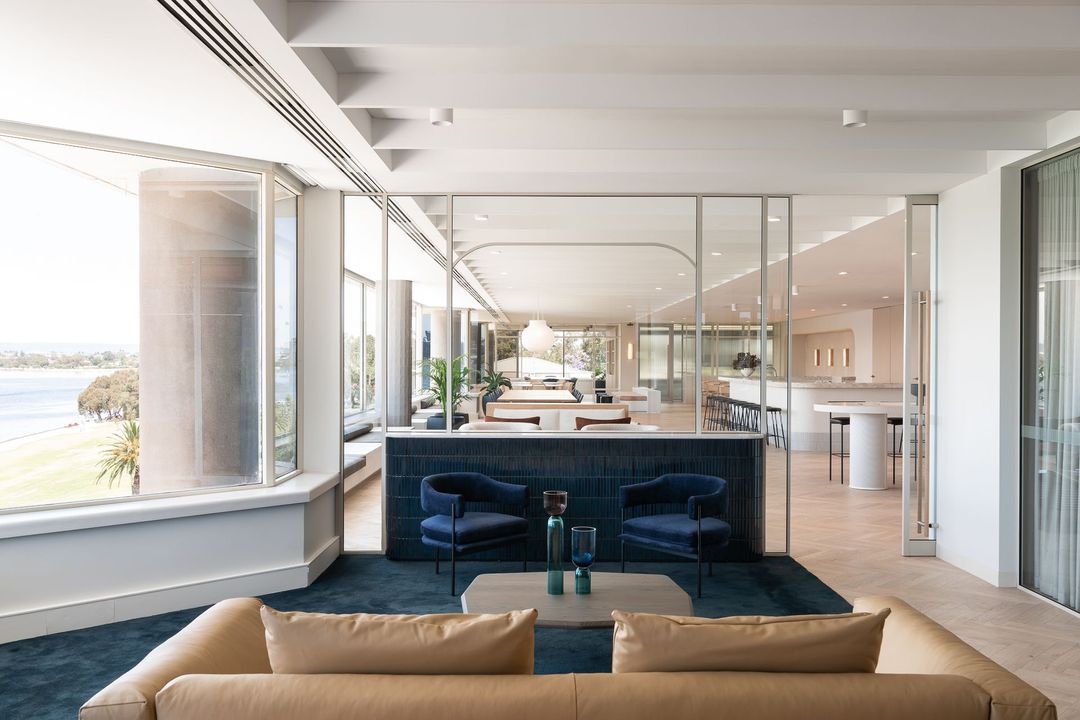
Project look book featuring IGO by Rezen Studio. Refurbishment of IGO's South Perth HQ, creating a sustainable, people-centric workspace that fosters collaboration and connection, featuring local materials and art, with stunning views of the Swan River and Perth CBD.
Rezen Studio
2026

Project look book featuring La Lune by Rezen Studio. Inspired by the neighbourhood bistros of Paris’ Saint Germain, New York’s Nolita, and historic railway stations, La Lune draws on an eclectic design language and decorative touches.
Rezen Studio
2026

Project look book featuring Lenox Hill by Rezen Studio. Transforming a former retail space into a vibrant, collaborative office for Lenox Hill, featuring exposed concrete and steel elements, enhanced thermal and acoustic performance, and a warm, inviting kitchen area.
Rezen Studio
2026

Project look book featuring Moana Hall by Rezen Studio. Moana Hall: A contemporary fit-out of a historic venue in Perth's CBD, blending material depth and heritage with modern design elements for a vibrant bar, café, and events space.
Rezen Studio
2026

Project look book featuring New Me by Rezen Studio. A calming and supportive environment for a bariatric surgeon's consulting rooms, featuring a warm material palette, playful design elements, and a focus on privacy and functionality, all while reflecting the business's graphic branding.
Rezen Studio
2026

Project look book featuring Newmount by Rezen Studio. Newmount: A forward-looking hybrid work club in Subiaco, designed to foster collaboration and informal interactions while reflecting Newmont's commitment to environmental, social, and governance practices.
Rezen Studio
2026
