

Riverside Studio
Architectural Designers
Riverside Studio
Architectural Designers

Downloads
Project look book featuring Riverside Studio by Riverside Studio.
Riverside Studio
2026
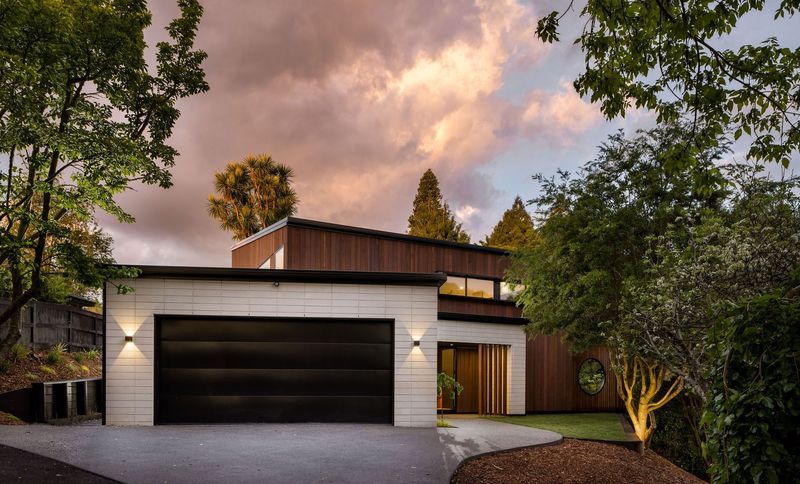
Project look book featuring Donny Ave by Riverside Studio. A unique residence designed by Seddon Construction, featuring treetop views, a protective lower level surrounded by trees, and a rotated form that enhances landscape visibility, all crafted with timeless materials that harmonize with the natural surroundings.
Riverside Studio
2026
Project look book featuring Glasslines by Riverside Studio. Central processing and distribution center for Glasslines, completed in 2025, serving a diverse range of industries across New Zealand.
Riverside Studio
2026

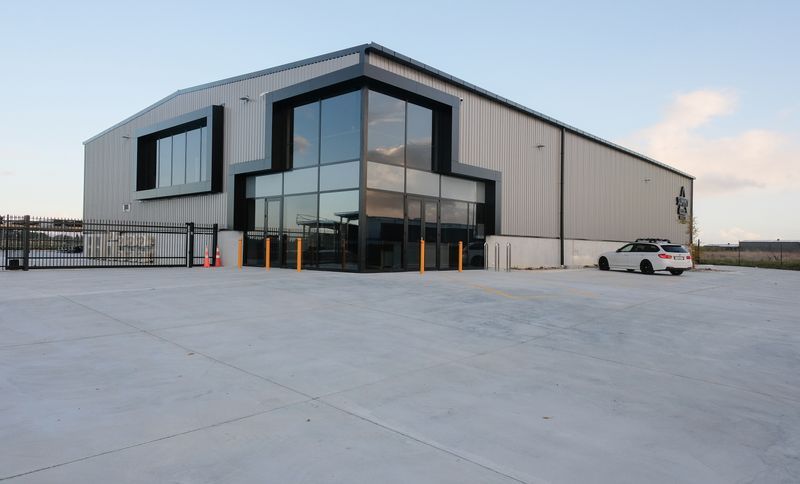
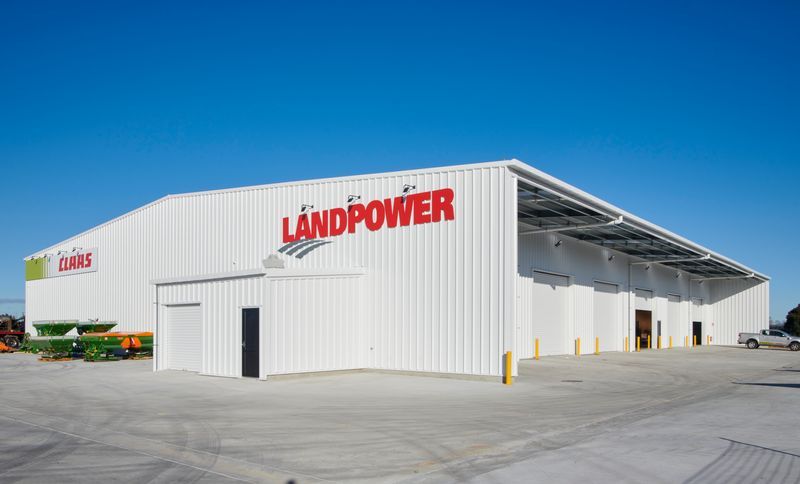
Project look book featuring Landpower Hamilton by Riverside Studio. New North Island hub featuring an innovative showroom, warehouse, and workshop to support Landpower's nationwide growth, completed in 2021 by Apollo Projects with structural and civil engineering by Grays Consulting Engineers.
Riverside Studio
2026
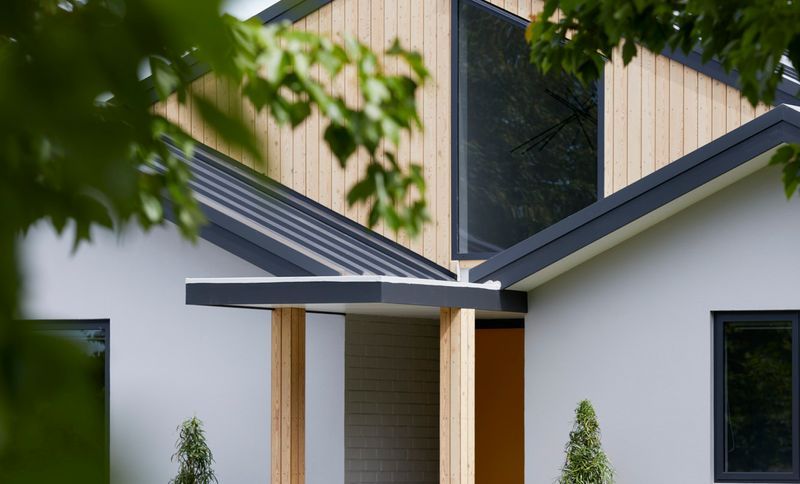
Project look book featuring Puketaha Dwelling by Riverside Studio. A comprehensive renovation and addition transforming a 90's family home in Puketaha into a contemporary living space with enhanced ceiling heights, new roofing, and stylish finishes.
Riverside Studio
2026
Project look book featuring Summit Warehouse by Riverside Studio. A modern warehouse facility featuring a two-level office, inviting reception, and innovative design elements, completed in early 2020 by Foster Construction, with structural and civil engineering by Gray Consulting Engineers.
Riverside Studio
2026