


RJC Building
Builders
RJC Building
Builders

Downloads
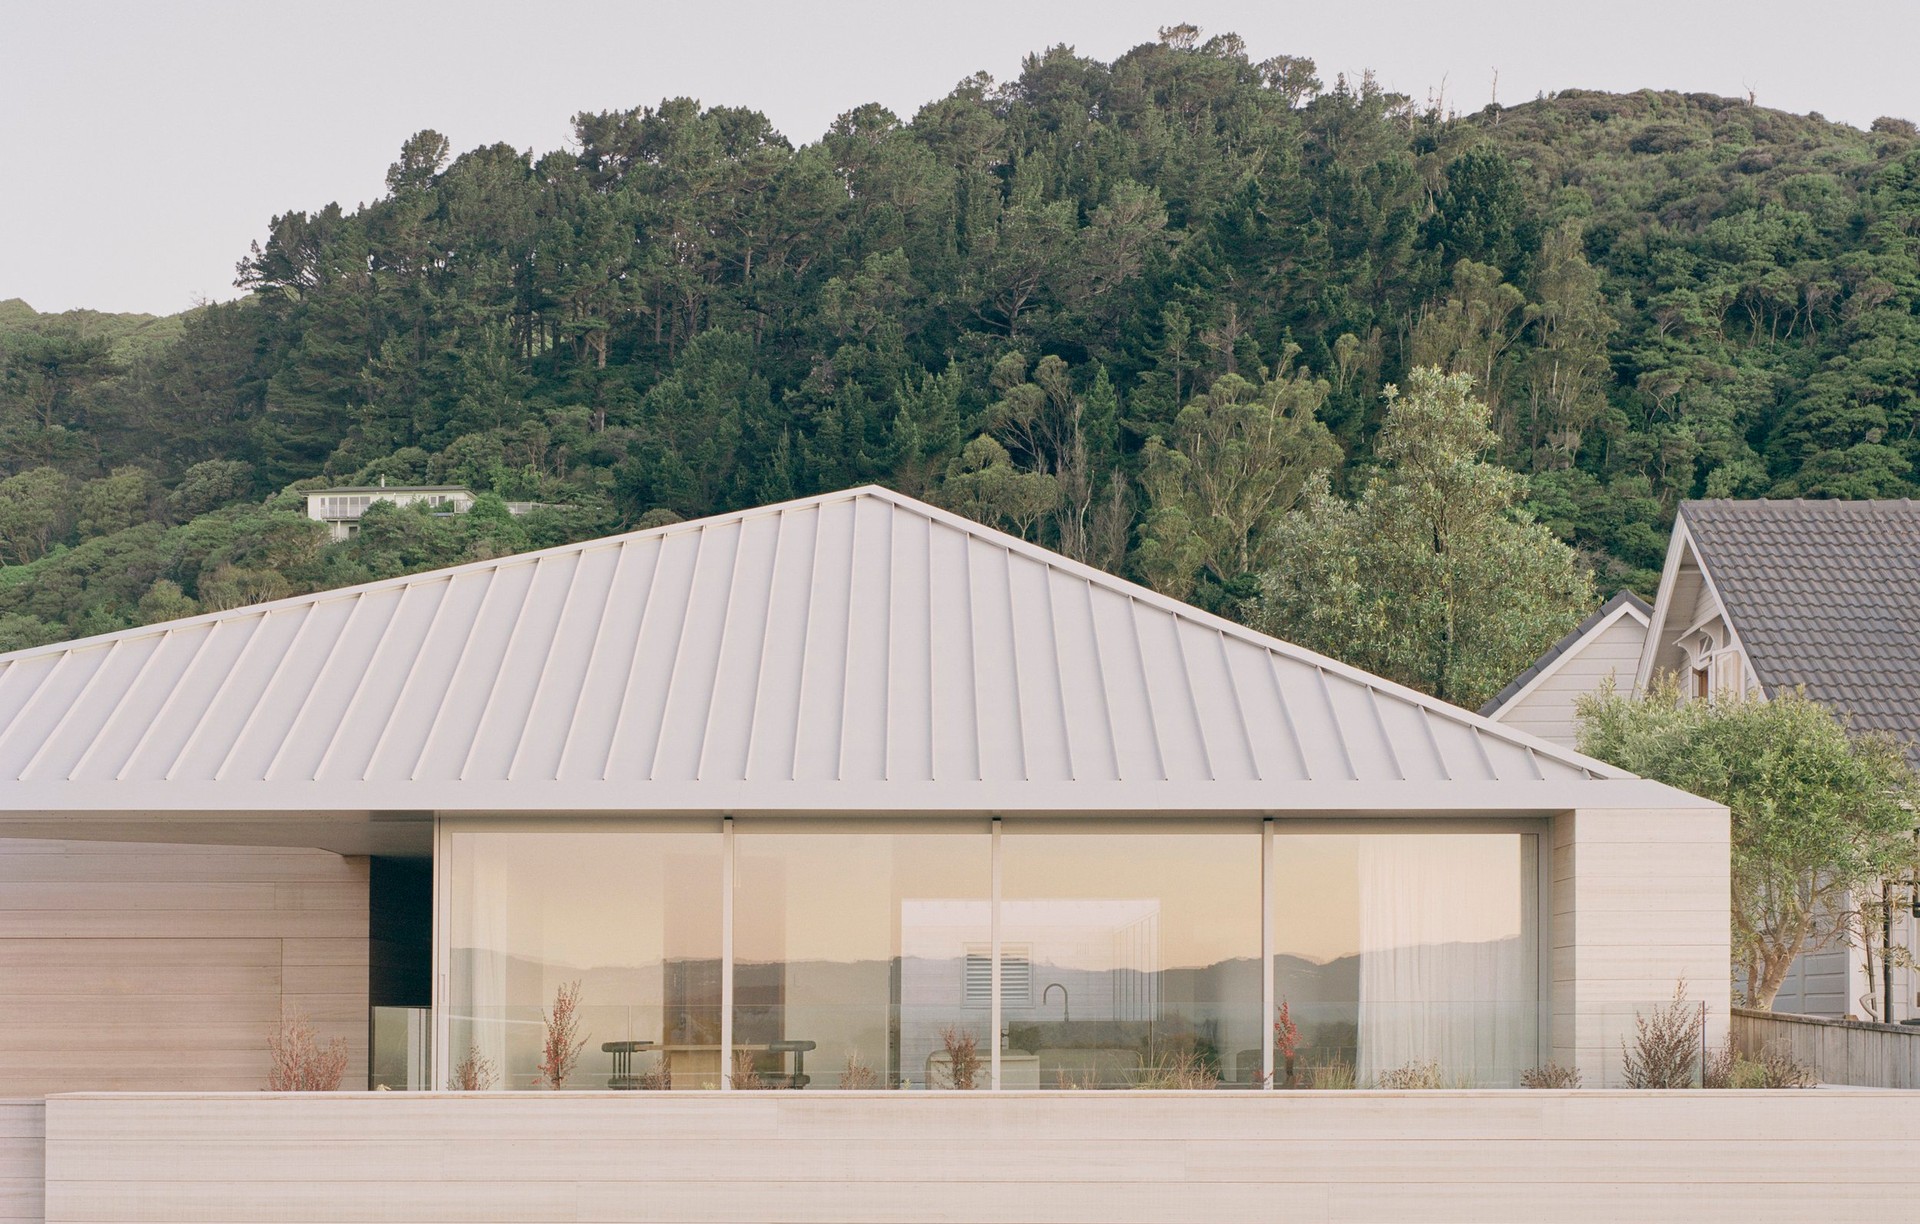
Project look book featuring RJC Building by RJC Building.
RJC Building
2026
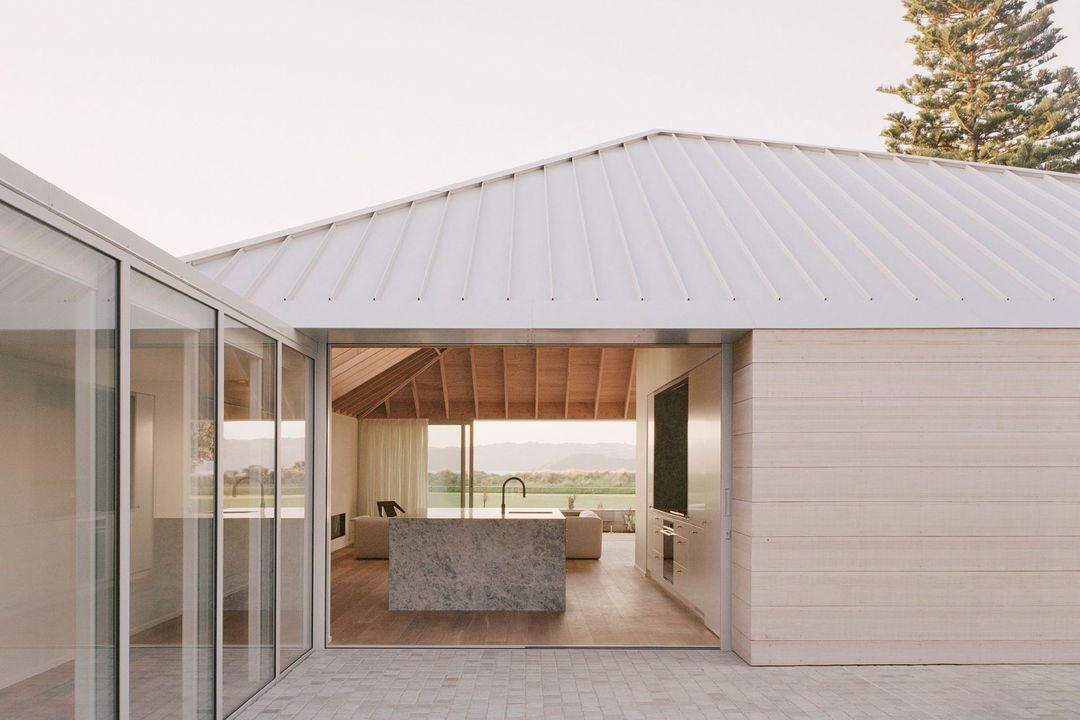
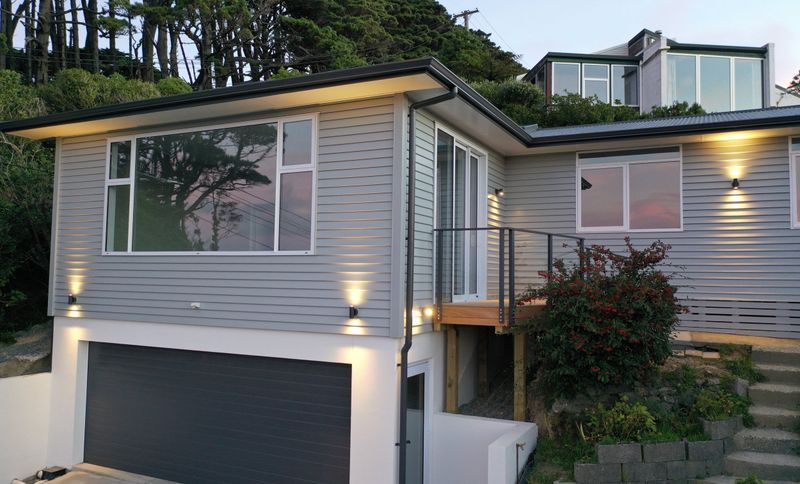
Project look book featuring Brooklyn by RJC Building. Comprehensive renovation and extension of a Brooklyn family home, enhancing original character while expanding the living space from 150sqm to 240sqm, including a new double garage and office, expertly managed by RJC Building.
RJC Building
2026
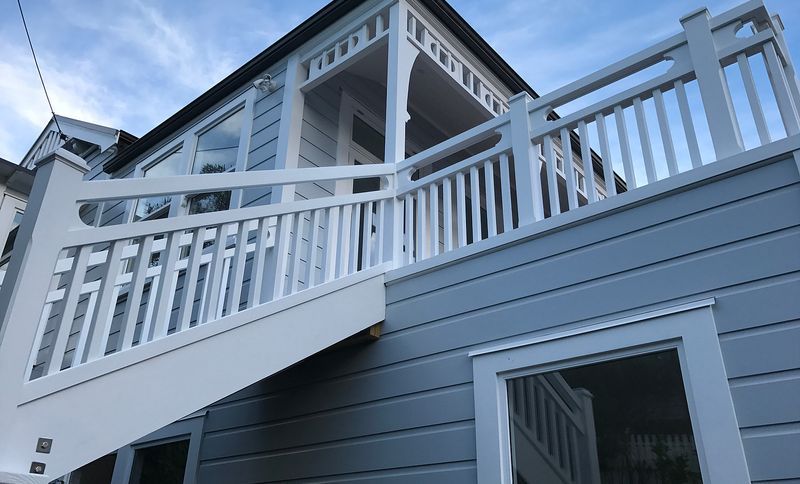
Project look book featuring Eastbourne by RJC Building. The Eastbourne project emphasizes modern architecture and sustainability, creating a vibrant living environment.
RJC Building
2026
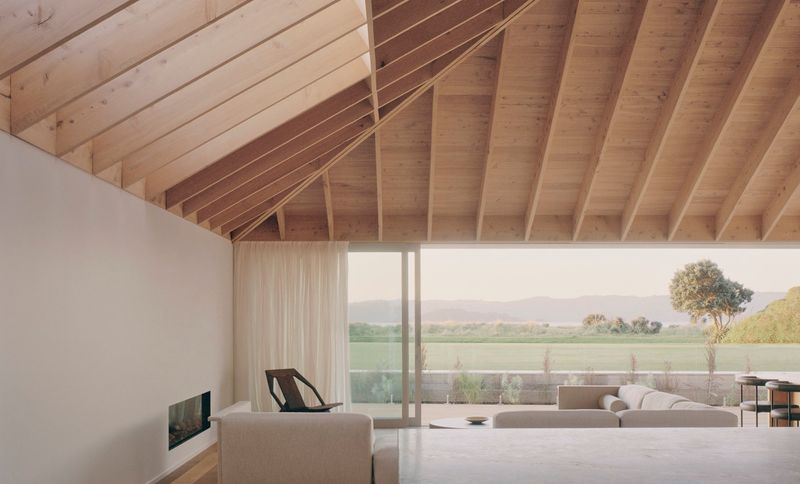
Project look book featuring Fernhill by RJC Building. A stunning 320sqm hilltop home featuring 5-meter high ceilings, two striking 7-meter chimneys, polished concrete floors with underfloor heating, and elegant cedar gables, all set against a breathtaking backdrop of rolling hills and views of the South Island.
RJC Building
2026
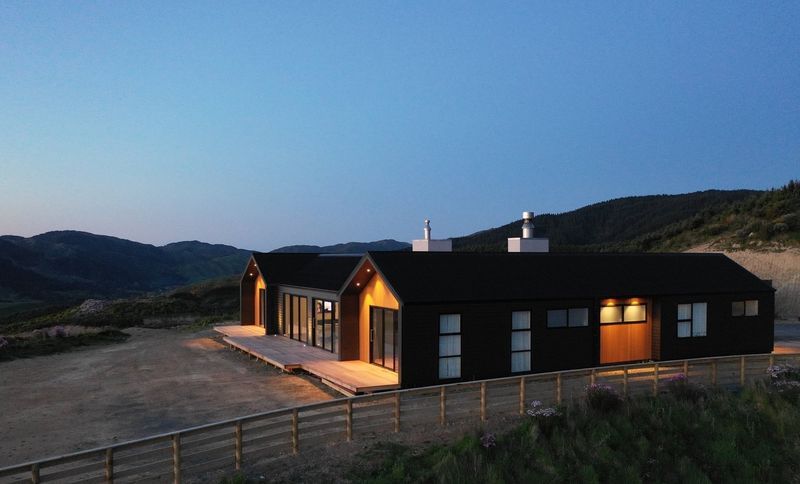
Project look book featuring Karaka Bay by RJC Building. Master and ensuite renovation featuring modern updates, including a new ensuite, refreshed main bathroom, double-glazed windows in two bedrooms, and custom joinery for enhanced wardrobe functionality.
RJC Building
2026
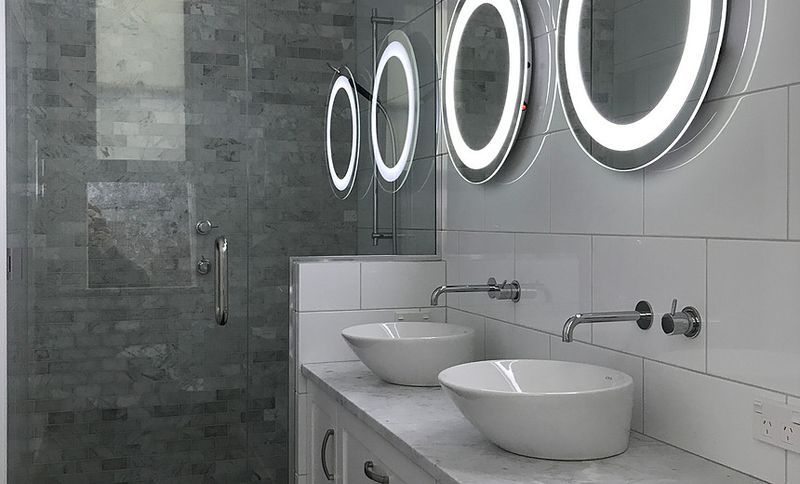
Project look book featuring Karori by RJC Building. Comprehensive renovation featuring a stunning new kitchen, elegant powder room, inviting sitting area, and updated staircase.
RJC Building
2026
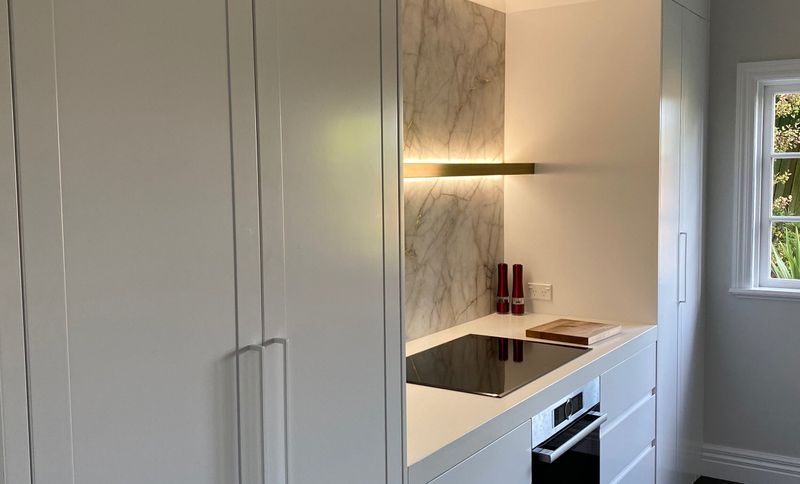
Project look book featuring Normandale by RJC Building. Comprehensive renovation and extension featuring two new bathrooms, a modern kitchen, complete re-wiring, new plumbing, and high-end fixtures.
RJC Building
2026
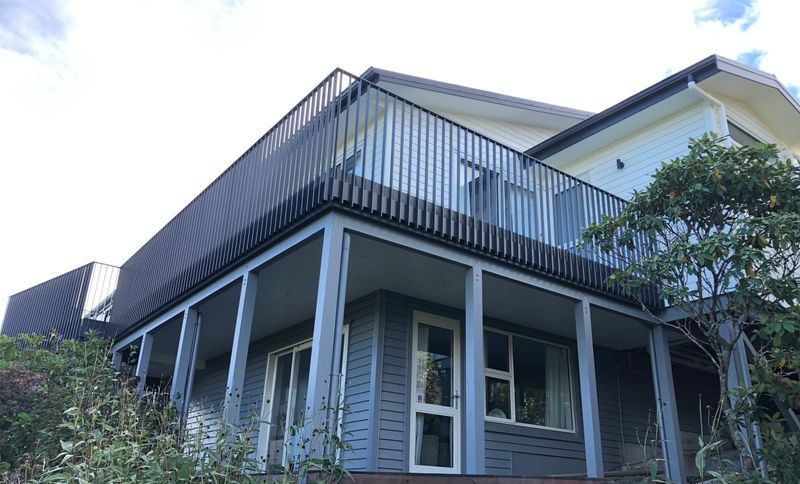
Project look book featuring Pukatea by RJC Building. Pukatea is a modern architectural project that harmonizes with nature, featuring sustainable materials and innovative design.
RJC Building
2026
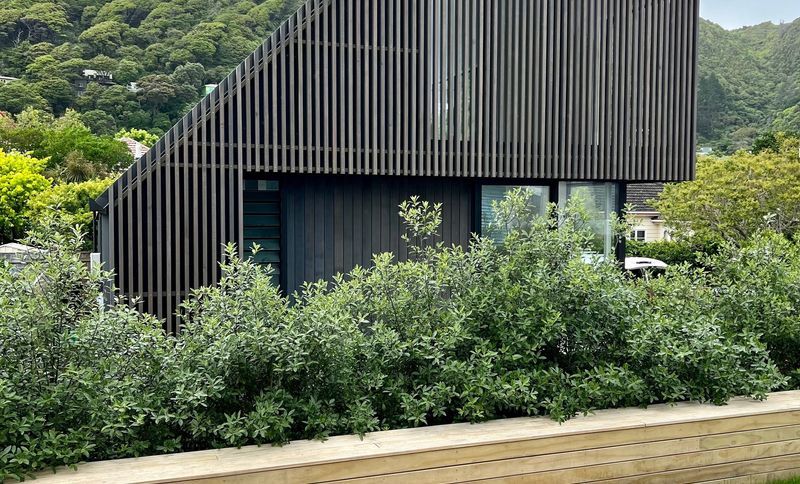
Project look book featuring The Terrace by RJC Building. Full apartment renovation of a 1960s two-bedroom unit featuring a modern open-plan layout, new kitchen and bathroom, upgraded hardware fixtures, and custom marble bench tops.
RJC Building
2026
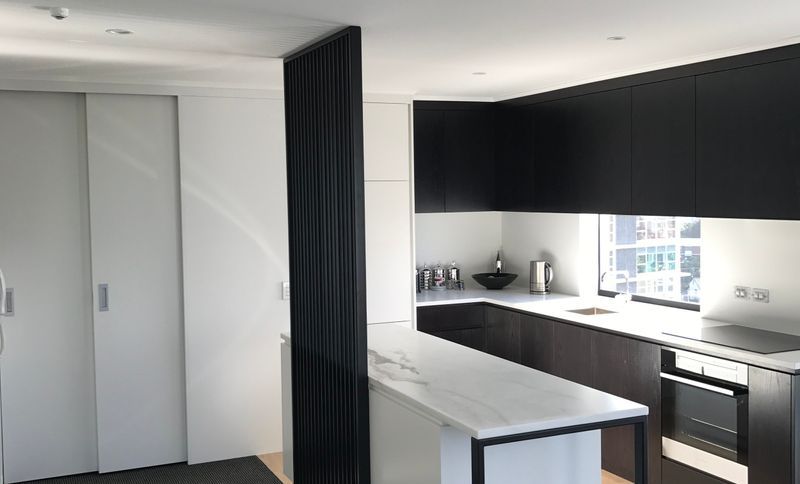
Project look book featuring Wadestown by RJC Building. Complete renovation of a 90sqm home with an additional 140sqm, featuring modern bathrooms, a contemporary kitchen, and striking skylights, transforming the space into a stylish and functional family residence.
RJC Building
2026