RJM Builders

Downloads
Project look book featuring RJM Builders by RJM Builders.
RJM Builders
2026
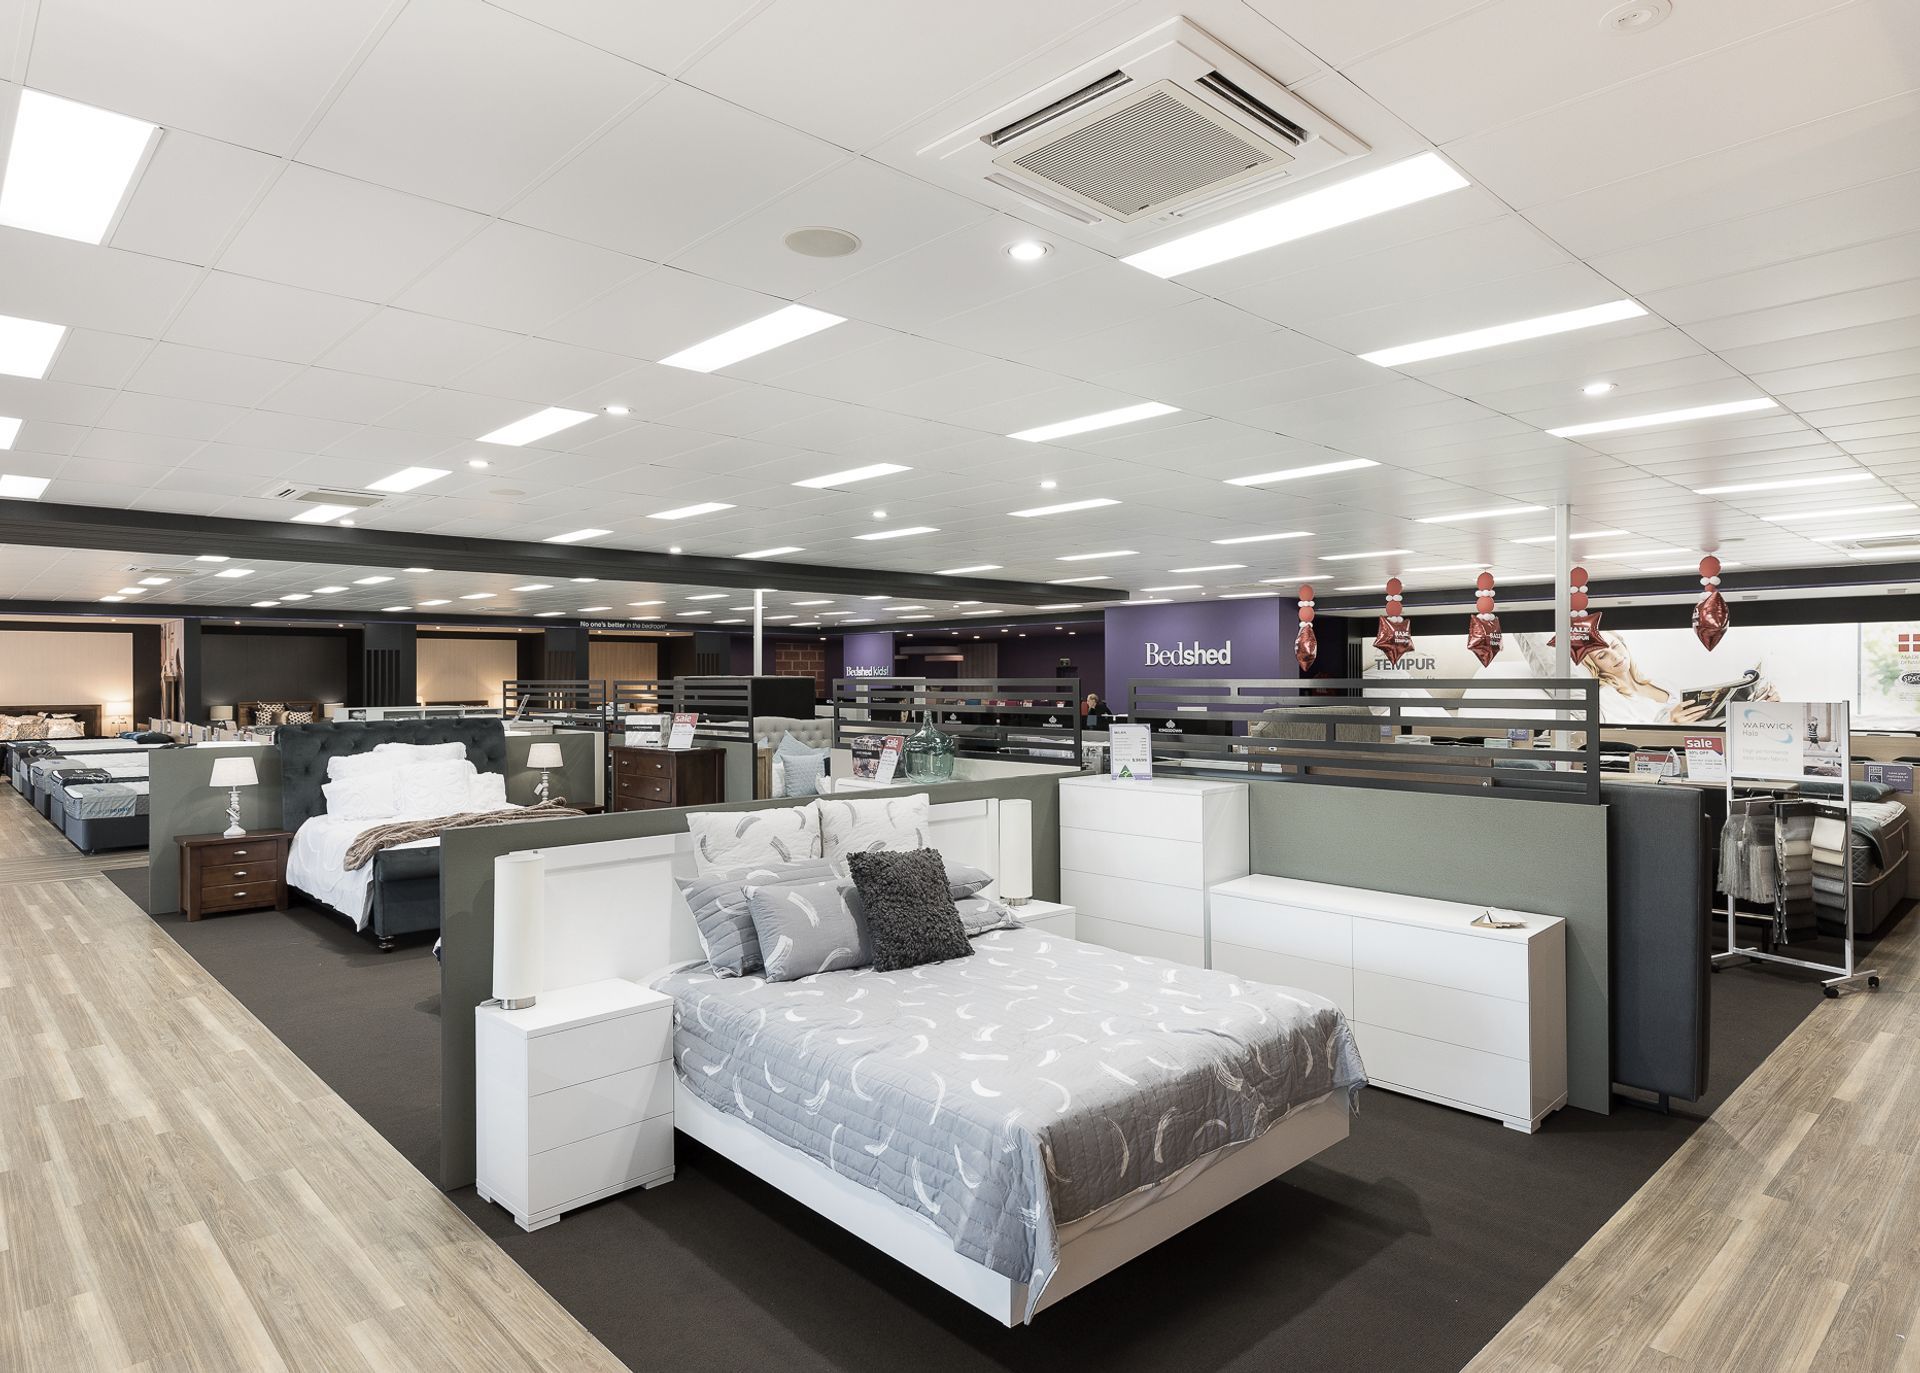
Project look book featuring Bedshed by RJM Builders. Refitting Queensland’s largest Bedshed outlet at Aspley Home Maker Centre, completed in three stages over four weeks with minimal disruption to business operations, showcasing exceptional attention to detail and expertise.
RJM Builders
2026

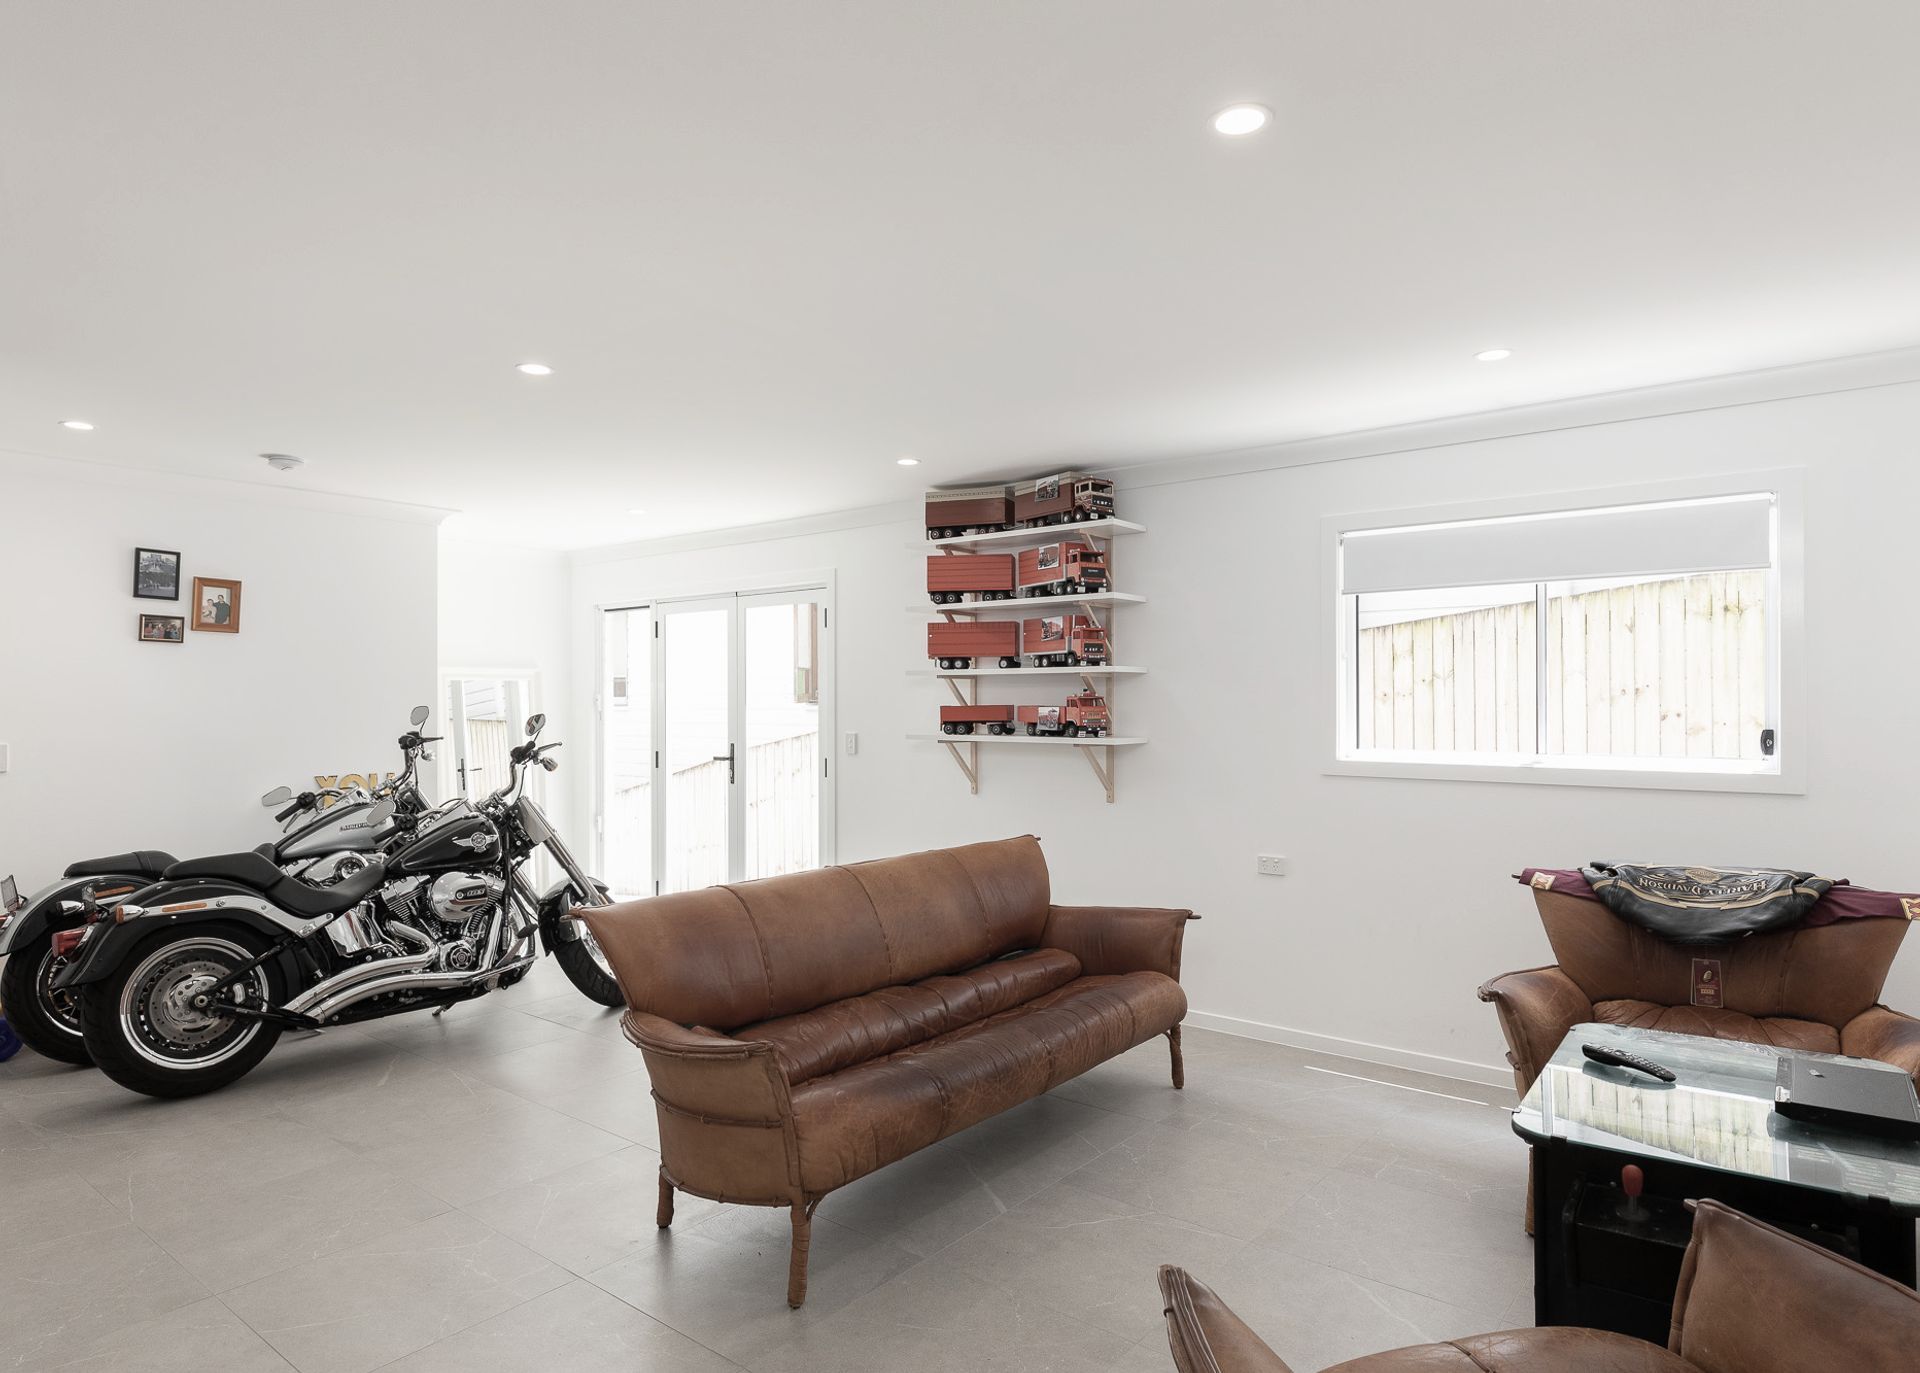
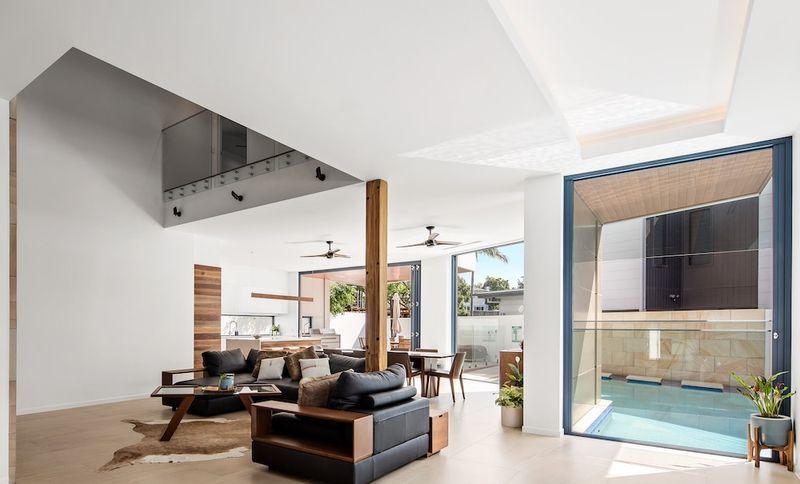
Project look book featuring Boree by RJM Builders. Bespoke 3-storey family home featuring high-end finishes, smart home integration, and extensive leisure amenities including a lap pool, gym, and underground parking.
RJM Builders
2026
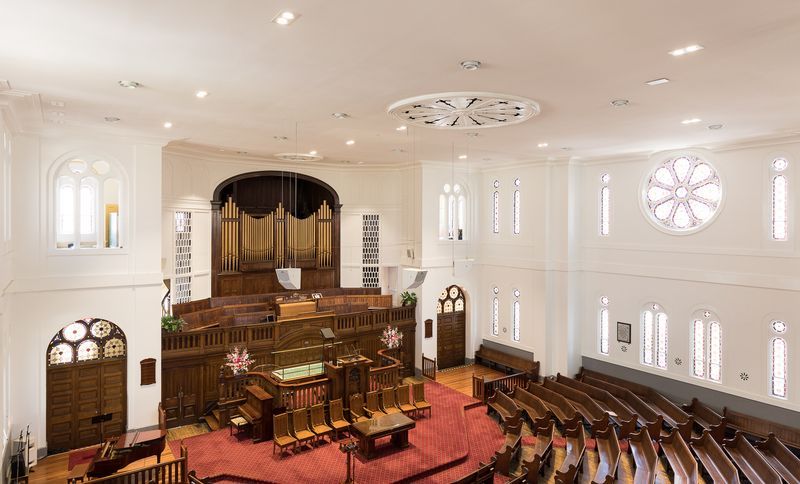
Project look book featuring City Tabernacle Church by RJM Builders. Restoration of the historic City Tabernacle Church, addressing extensive hail and water damage while preserving its heritage features and enhancing functionality with modern amenities.
RJM Builders
2026
Project look book featuring Craven by RJM Builders. Luxury internal renovation featuring a grand entrance, modern kitchen, plunge pool, media room, gym, and a stunning glass wine cellar, all completed with exceptional craftsmanship and attention to detail.
RJM Builders
2026
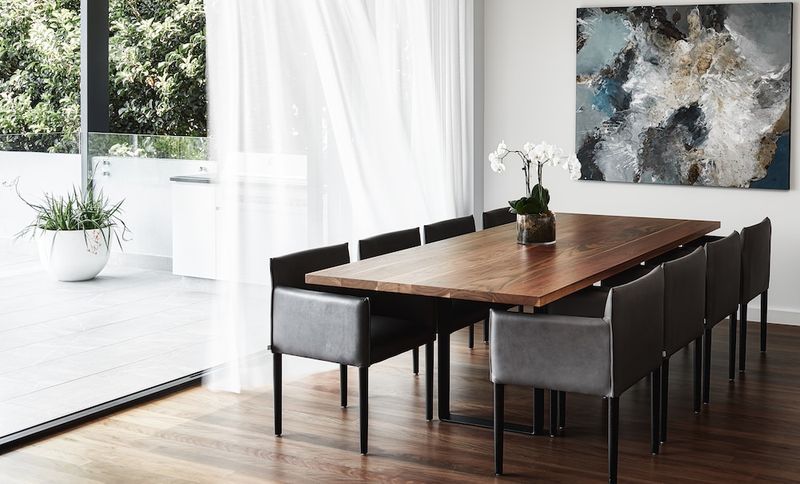
Project look book featuring Dean by RJM Builders. Transformation of a heritage cottage into a modern two-storey entertainment home with enhanced living spaces and a stylish covered deck.
RJM Builders
2026
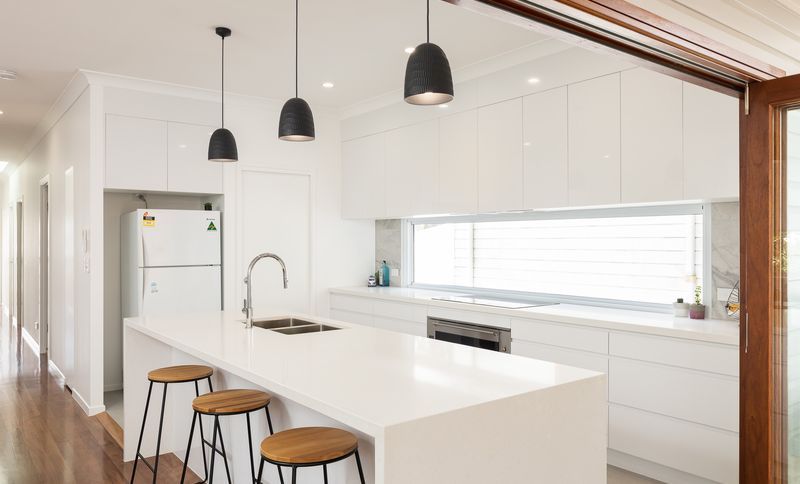
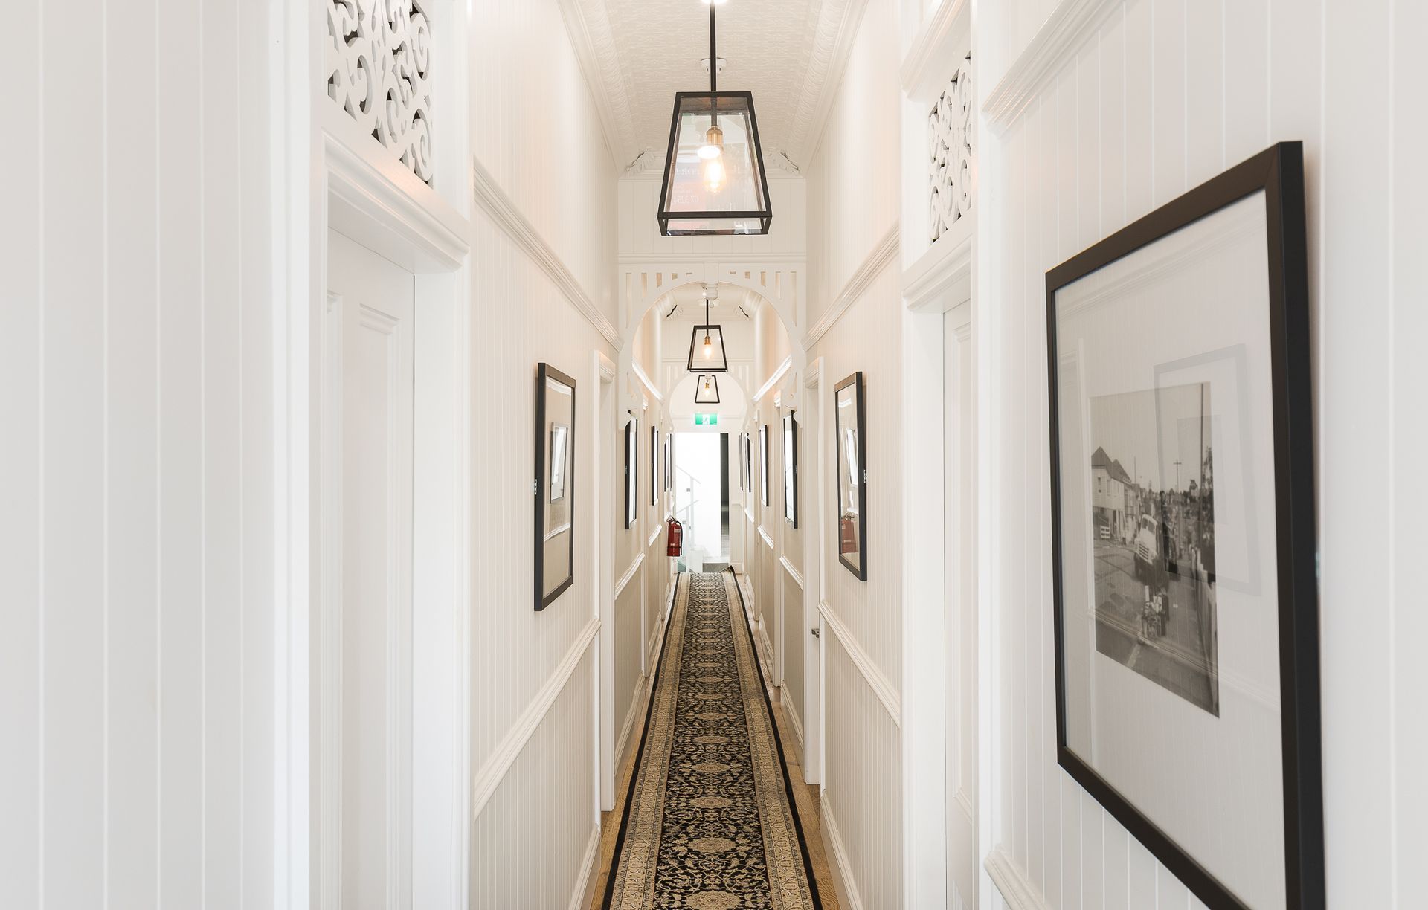
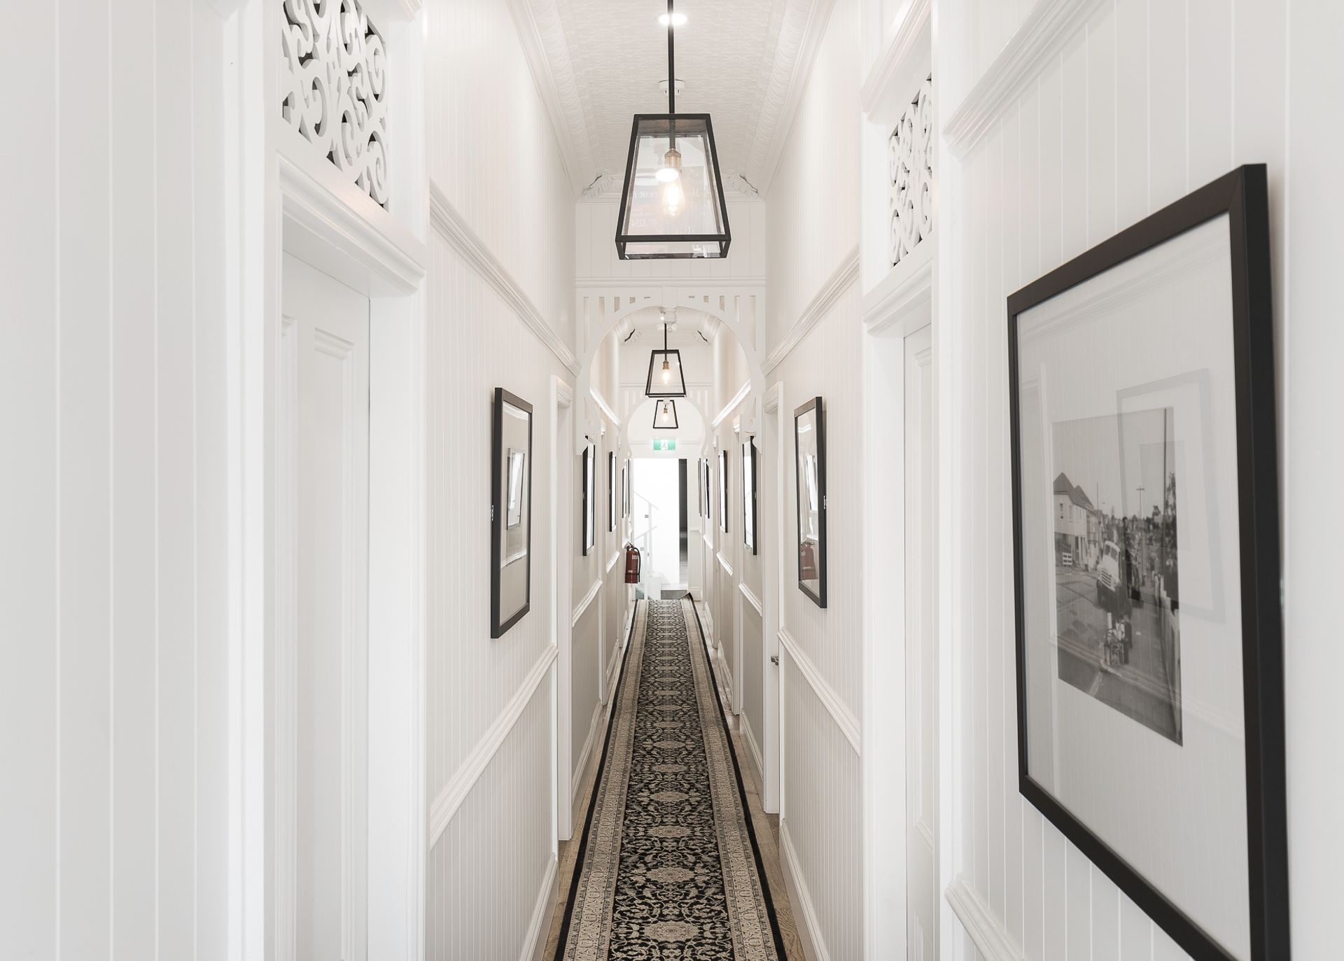
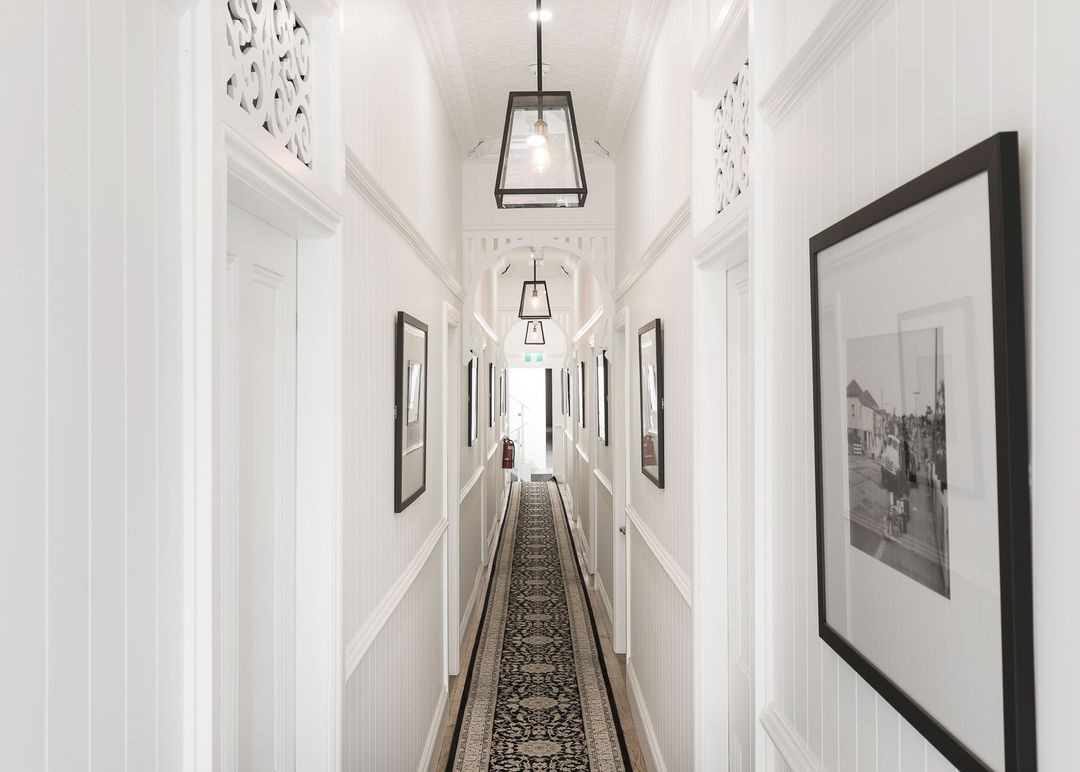
Project look book featuring Heal by RJM Builders. Revitalisation and extension of a boutique guest house in New Farm, featuring 15 new bedrooms, communal spaces, a gym, and private living quarters, all while maintaining tenant occupancy during construction.
RJM Builders
2026
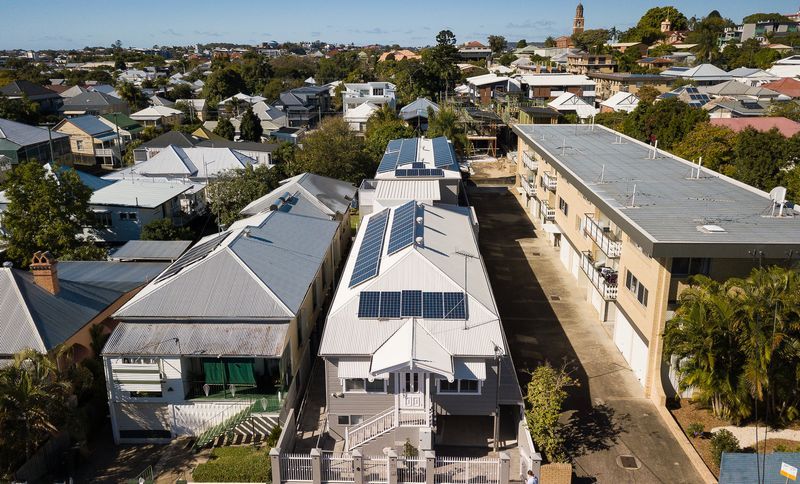
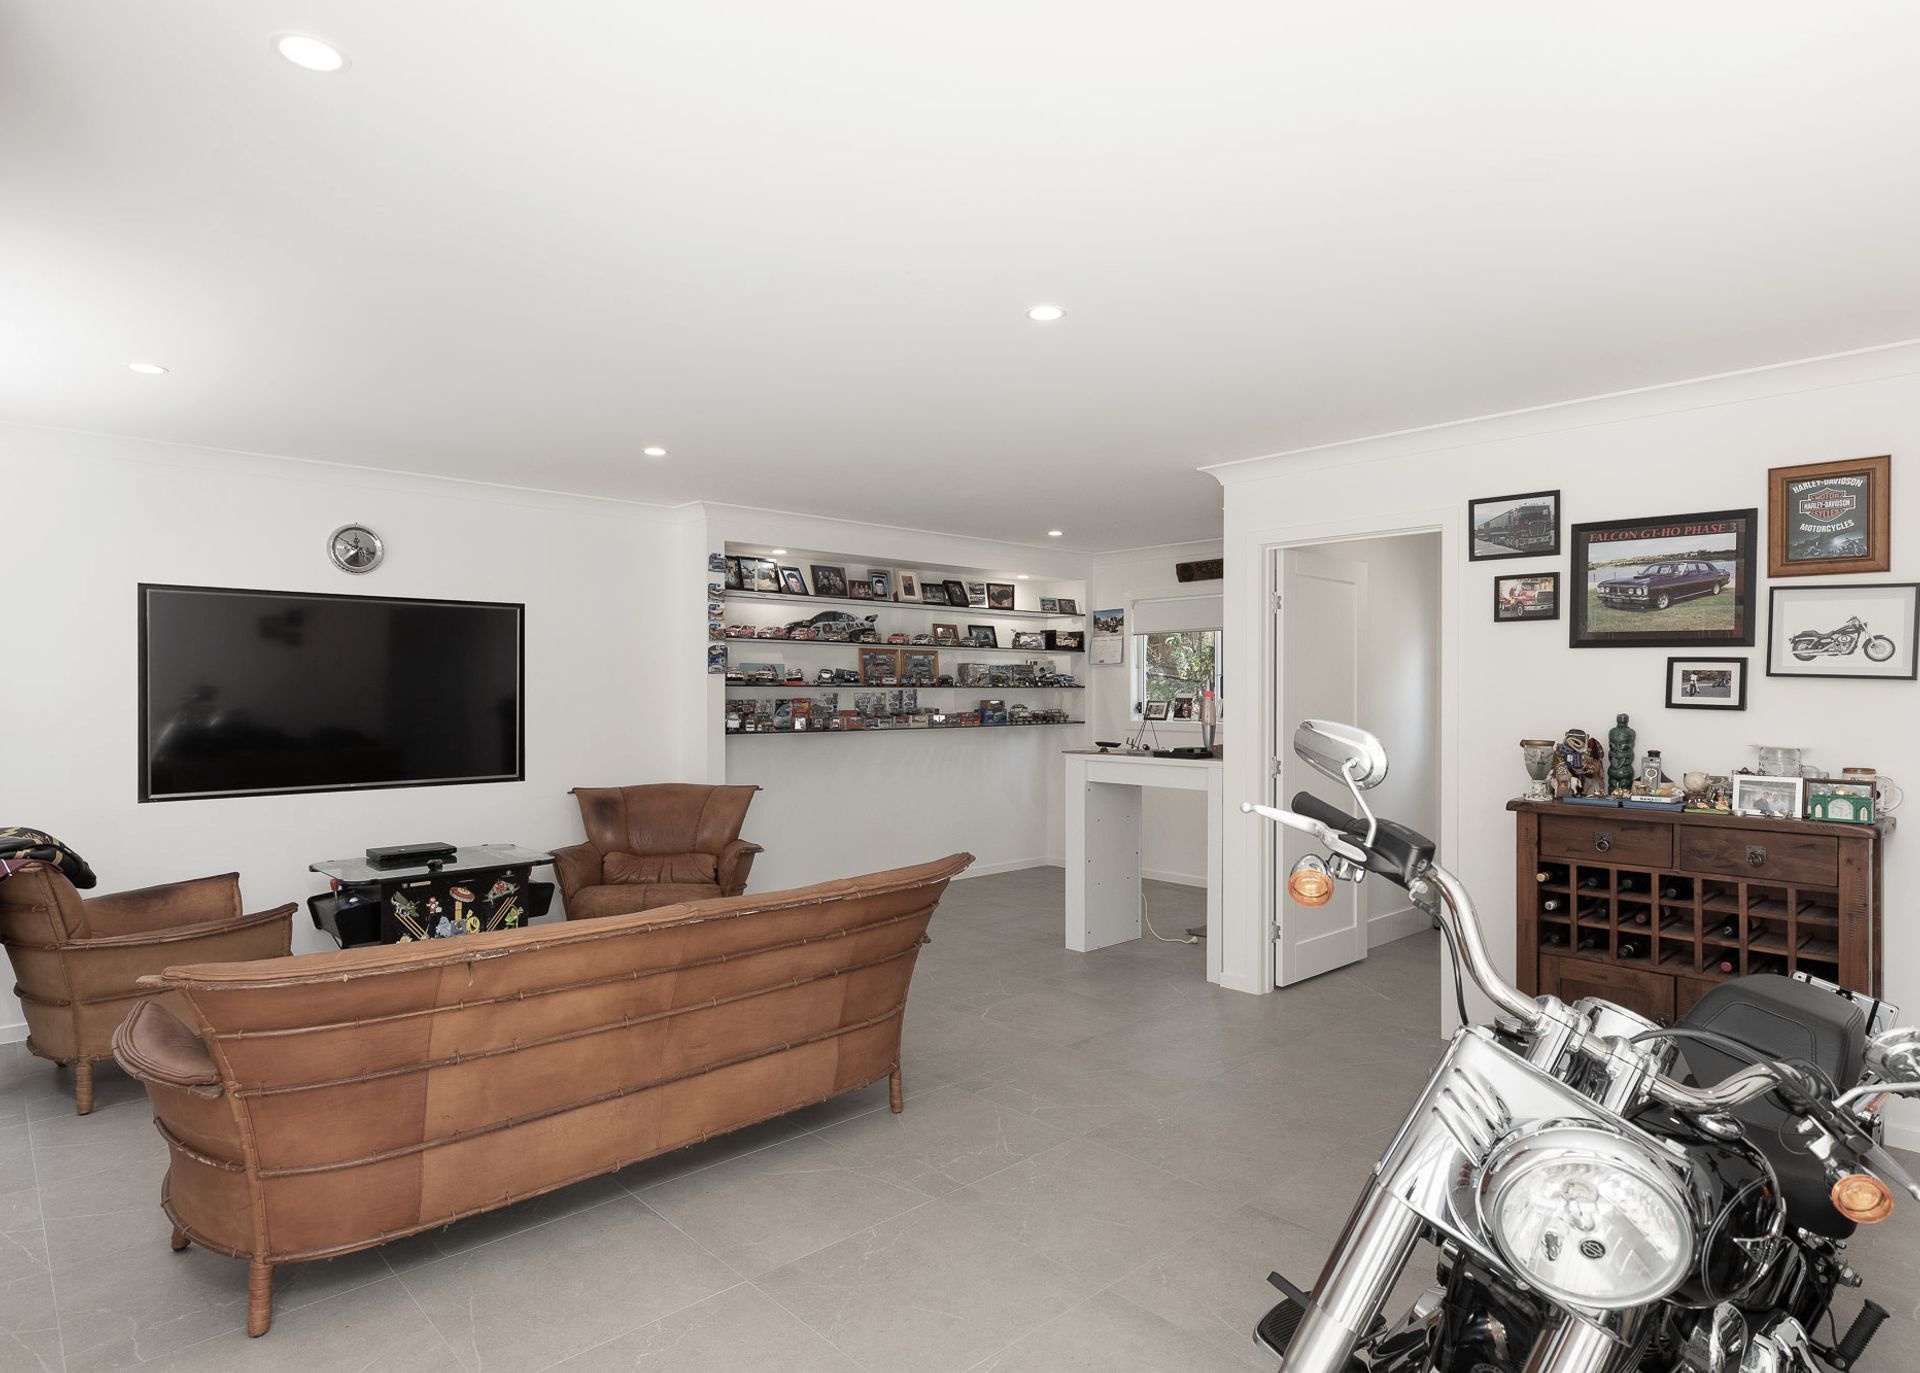
Project look book featuring Kippa-ring Vet Clinic by RJM Builders. New veterinary clinic for Green Cross Vets featuring modern facilities, including consult rooms, surgery theatres, and specialized kennels, designed to enhance customer experience while maintaining operations during construction.
RJM Builders
2026
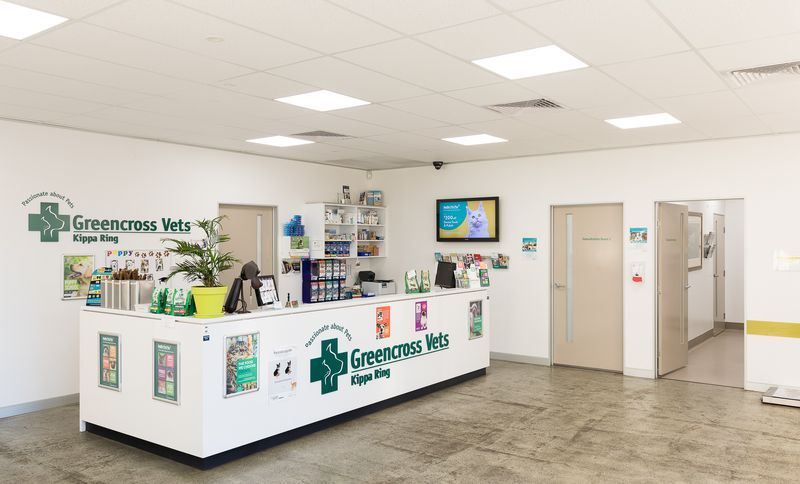
Project look book featuring Soudan by RJM Builders. A vibrant family home featuring 4 bedrooms, 2 bathrooms, a study, and a private master suite with ensuite, designed for both private living and open entertainment, all set against a backdrop of lush landscaping and views of the local riverbed.
RJM Builders
2026
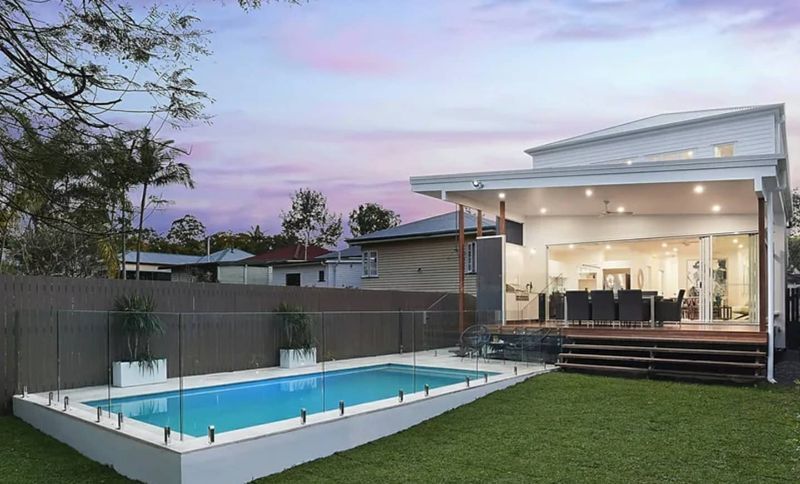
Project look book featuring Tarm by RJM Builders. The Tarm project features a stunning estate with a swimming pool, spacious patio, and composite materials, designed for relaxation and leisure.
RJM Builders
2026
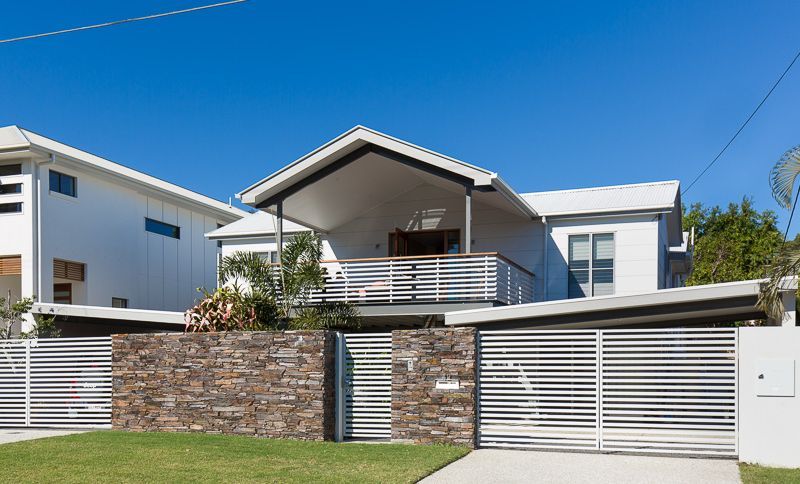
Project look book featuring Yarradale by RJM Builders. Custom-designed family home in Newmarket, featuring stunning city views, private master quarters, spacious living areas, and an inviting outdoor deck, complete with a pool and a two-car garage.
RJM Builders
2026
Files
3 files across 1 item
1 - 1 of 1 items
|