



RLA Building Design
Building Designers
RLA Building Design
Building Designers
Downloads
Project look book featuring RLA Building Design by RLA Building Design.
RLA Building Design
2026

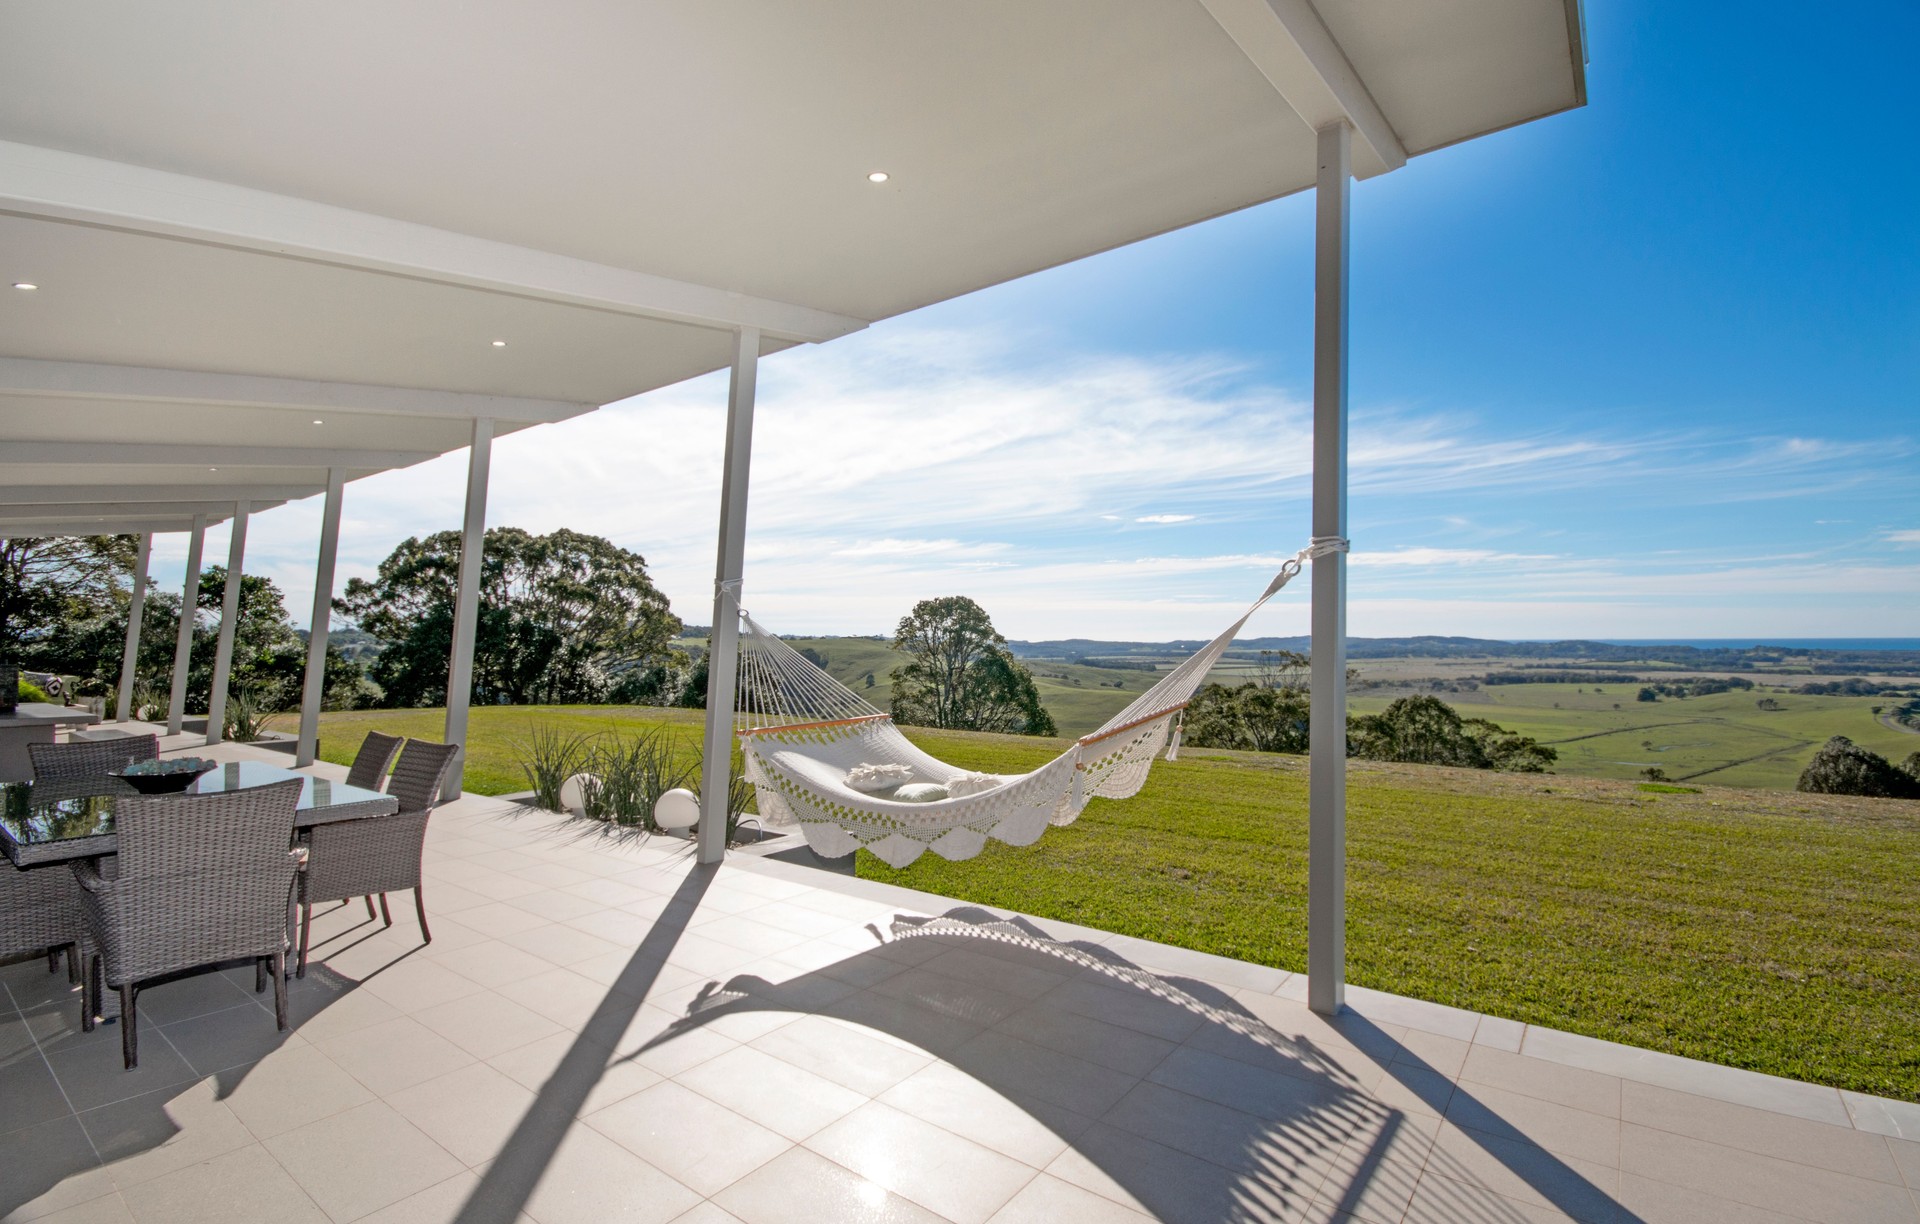
Project look book featuring Beachside Ballina House by RLA Building Design. A bespoke beachside residence designed to harmonize with the hillside, offering stunning southern ocean views while maximizing northern sunlight in both indoor and outdoor living spaces.
RLA Building Design
2026

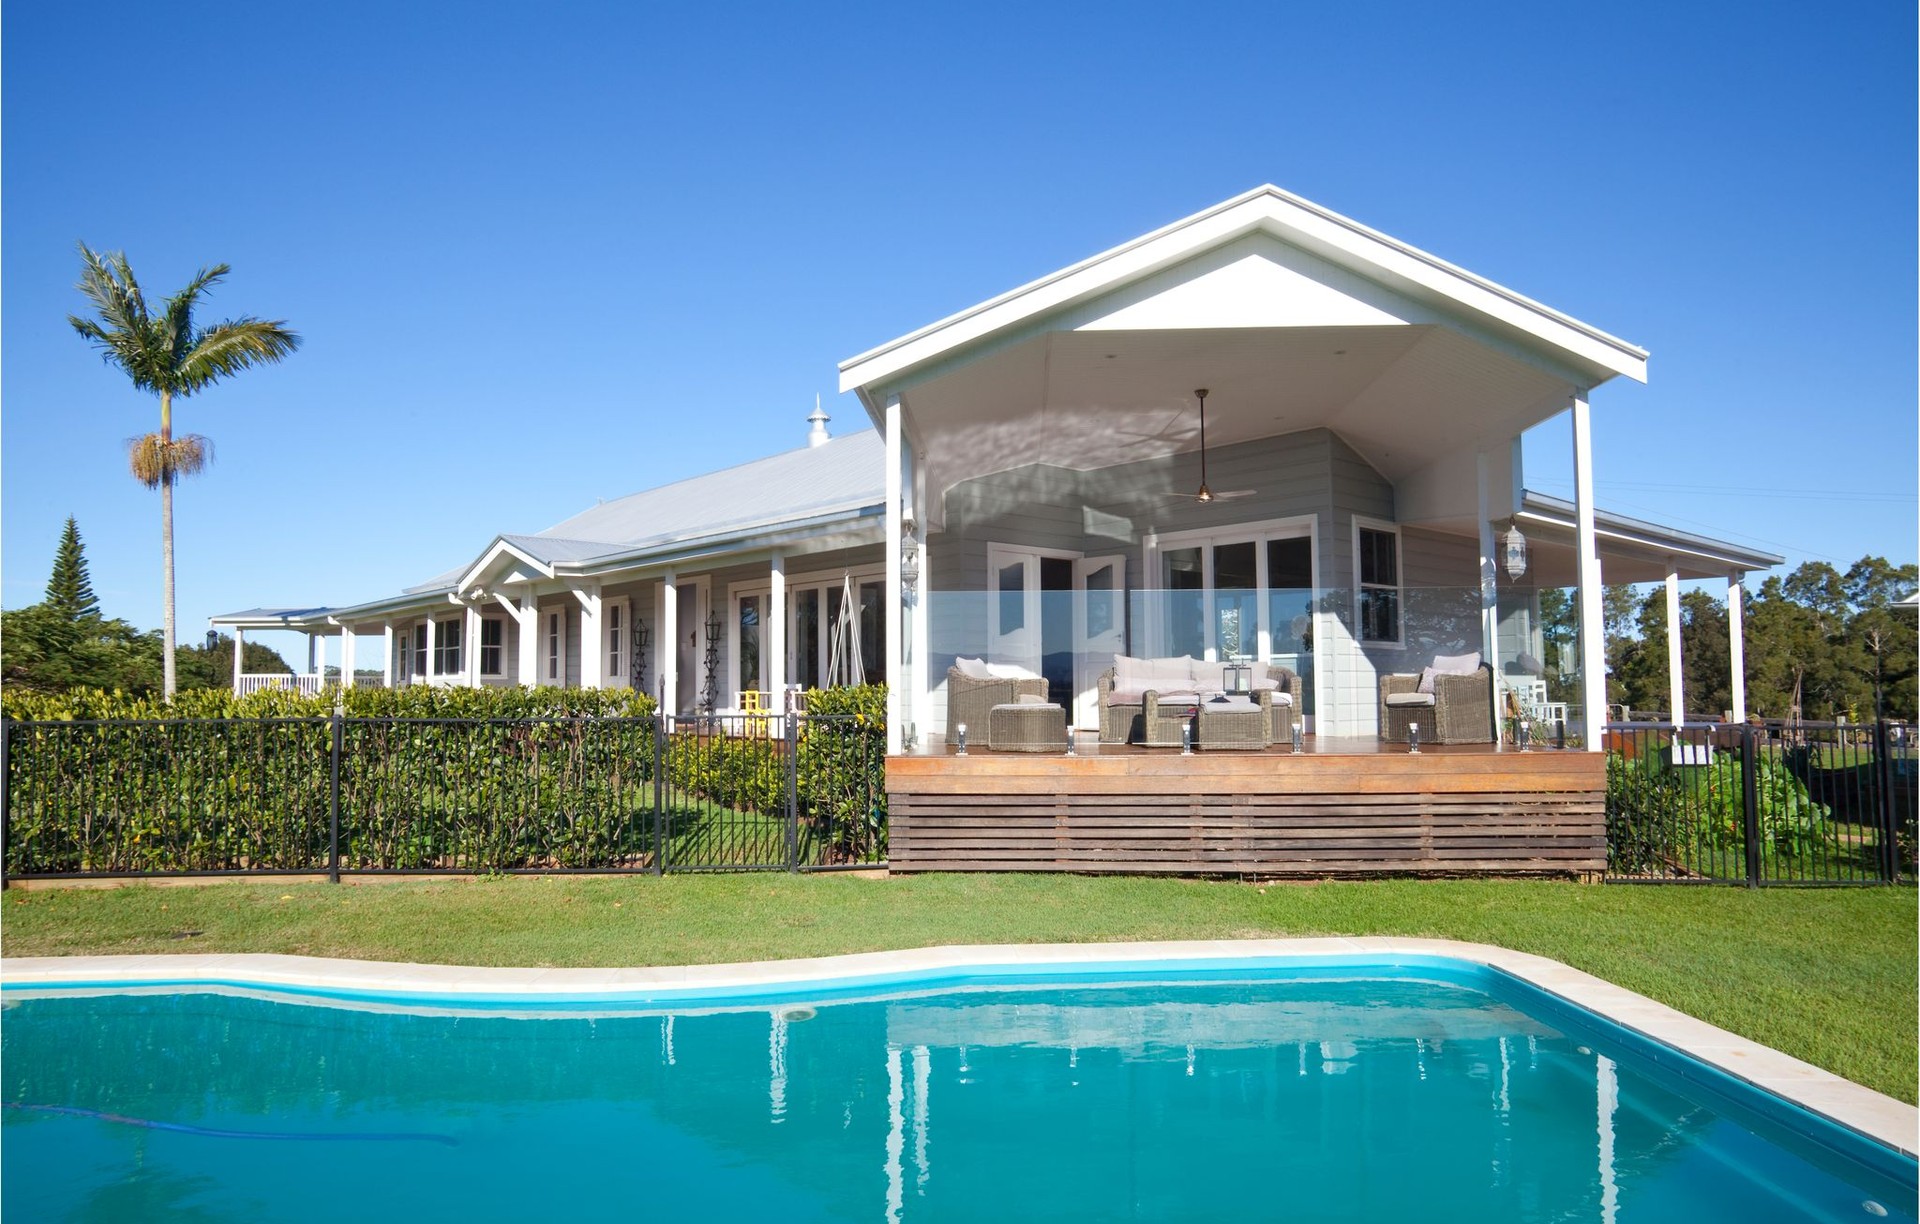
Project look book featuring Byron Hinterland House by RLA Building Design. Renovation and extension of a historic farmhouse, enhancing indoor and outdoor living spaces while preserving the original style and maximizing views of the rural escarpment and local village.
RLA Building Design
2026

Project look book featuring Contemporary Beach House by RLA Building Design. A contemporary beach house designed to embrace coastal living, featuring modern materials and a layout that maximizes eastern ocean views and northern sunlight in both indoor and outdoor spaces.
RLA Building Design
2026

Project look book featuring Modern Hillside House by RLA Building Design. A contemporary hillside house designed to embrace coastal living, featuring a blend of timber and lightweight materials that enhance the quality finish while maximizing southern mountain views and northern sunlight in the living areas.
RLA Building Design
2026

Project look book featuring Modern Byron Farmhouse by RLA Building Design. A thoughtfully designed modern farmhouse in the Byron Hinterland, seamlessly integrating with the landscape to provide stunning ocean views while ensuring comfort and protection from the elements.
RLA Building Design
2026

Project look book featuring Modern Lennox House by RLA Building Design. A contemporary coastal residence designed to maximize ocean views and natural light, featuring a harmonious blend of mixed materials for a warm and inviting atmosphere.
RLA Building Design
2026

Project look book featuring Rural Nimbin Farmhouse by RLA Building Design. Renovation of an existing farmhouse with a new wing featuring an expansive open living space, executive master suite, and outdoor living area, all designed to enhance rural and mountain views while incorporating a new pool area.
RLA Building Design
2026

Project look book featuring Rural Plateau Farmhouse by RLA Building Design. Renovation of an old farmhouse with a new extension, enhancing indoor and outdoor living spaces, featuring an executive master suite, and designed to harmonize with the existing structure while showcasing stunning rural vistas.
RLA Building Design
2026
