RMR Architects
About us
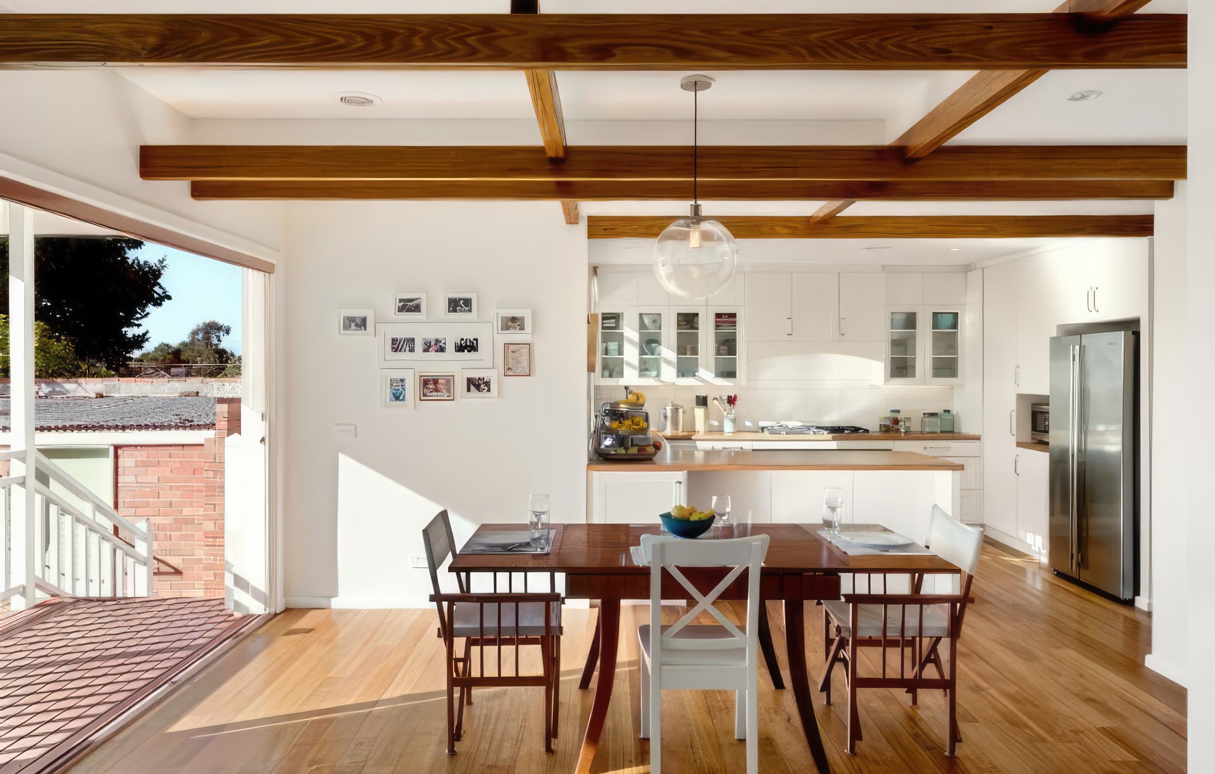
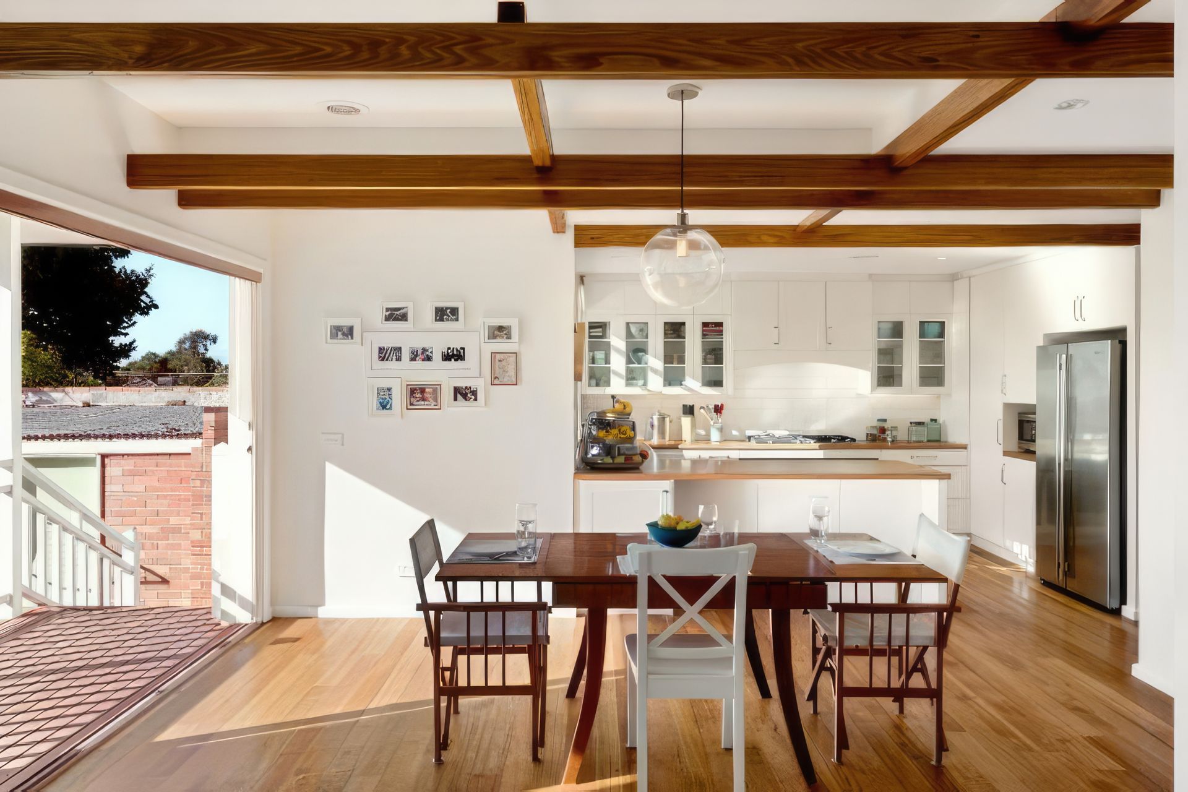
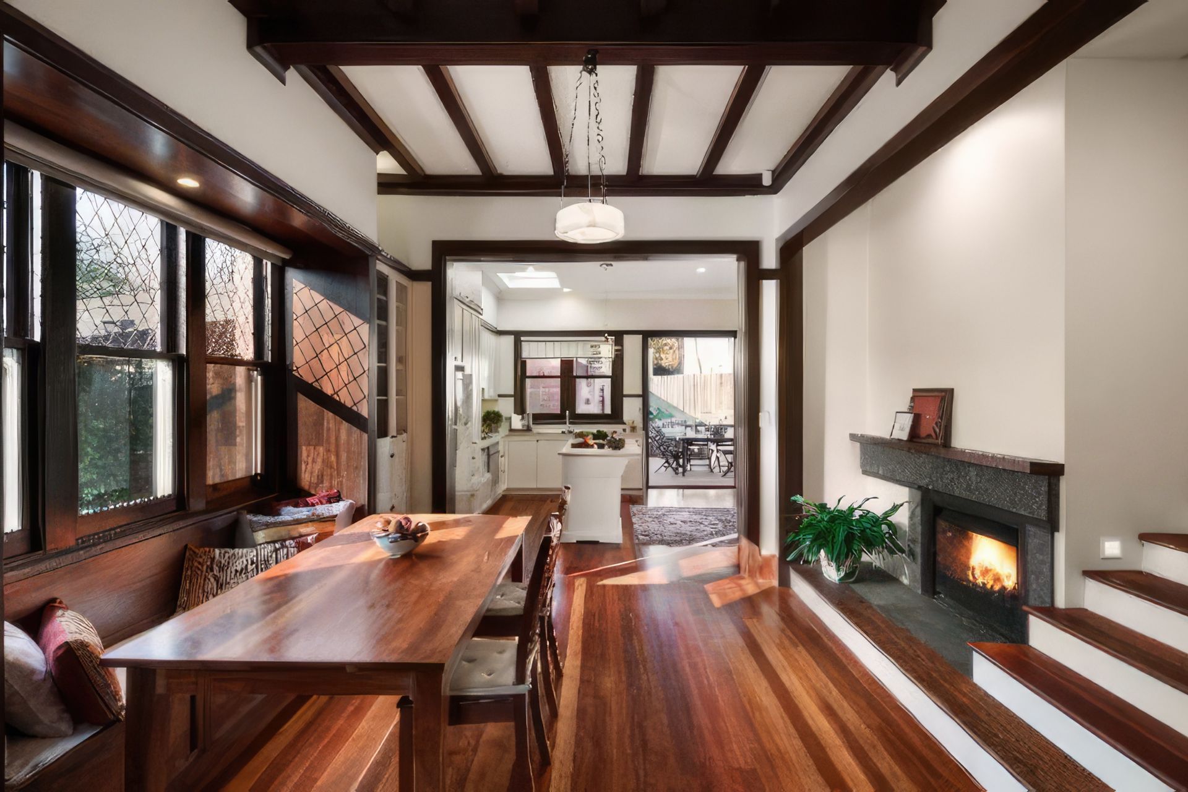
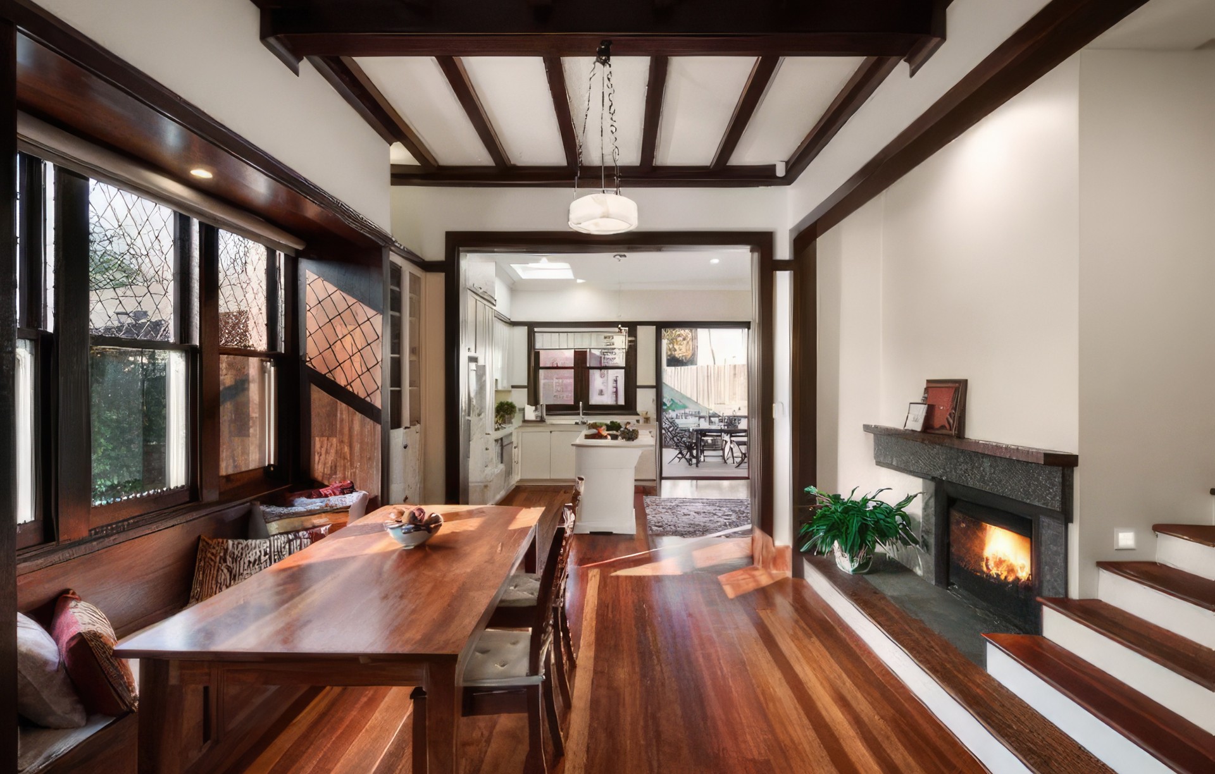
We specialise in residential projects of all types, consisting of large and small alterations and additions in the inner city and suburbs, new homes and heritage conversions, homes in rural country settings and even overseas.
We also specialise in accommodation for people with disability.
We have undertaken projects involving a range of residential building types, including detached and semi-detached homes, terraces and townhouses as well as subdivision developments
Our Philosophy
A home is a place where we should have a deep sense of belonging.
It is a place where we should have a sense of freedom to be ourselves and express our personalities.
It should be a place for families to grow and thrive in as well as for singles and empty nesters to cherish and delight.
Our Process
The process of design, obtaining planning and building permits and construction, can be quite daunting. We see our role as helping you navigate that entire process, from initial ideas, all the way to a finished building. The main steps are outlined here to provide an overview of what to expect at each stage.
STEP 1 Concept Design Report
All our projects commence with a Concept Design Report.
In our experience, the Concept Design Report is a critical first step, as it establishes the basis for the entire project. It includes developing a project brief, establishing conceptual ideas and working out the scope of services that are likely to be required.
We like working collaboratively with our clients. So we ask lots of questions and take lots of notes with the aim of understanding how you live, how you imagine your home to be and where necessary, we help you think about the spaces you inhabit and how you actually use them. The more participatory the process, the more enriching the outcomes.
Developing a good understanding of the existing building structure, the site and its surrounding context and the direction of views and orientation is fundamental to our process. This helps us maximise the project potential, to frame the available views and to design for sustainability.
Getting a sense of the budget is also important since it helps us deliver the best value within a given envelope.
STEP 2 Concept Development
This stage is based upon the already completed Concept Design. Our first step is to understand your feedback and incorporate these changes. We then develop 3-dimensional views including sections and elevations to explore the quality of space, its proportions, how the light comes in and how the building structure works. It’s quite wonderful when we can all visualise the house really taking shape. Throughout this process, we address issues of functionality, regulatory requirements and maximising structural efficiencies and budget. This is also the time we begin to work with other consultants such as land surveyors, quantity surveyors, geotechnical engineers and structural engineers.
Town Planning
Depending upon the locality, site size, historic significance and planning overlays, some projects require town-planning approval. We like to address planning issues early. So one of our first tasks is to attend a pre-application meeting with the local council planners to discuss the overall project and issues of concern. This gives us an understanding of the planners' thinking and the likelihood of success. Once those issues are addressed, we prepare the formal set of documents required for a Town Planning submission.
Detail Design
This is when we look at detailing the interior of the building. This is a very personal process where we help you explore in detail the workings of the kitchen, study areas, bathrooms, laundries and other built-in furniture though out the house.
This is also the fun, exciting part where we provide guidance with material selections, finishes, colours and lighting. Visit showrooms with you to help make selections of stone tops and tiles. In our experience, this stage is key to achieving the desired functionality and aesthetic results.
Working Drawings & Specifications
Once you are confident of and happy about the look and feel of the building, we begin working on drawings showing of how the building comes together. These drawings also incorporate engineering and service design requirements and other details required for construction. This is also the time we work with a building surveyor to ensure all building code requirements are complied with. Our aim is to clearly and accurately document the project as far as practicable so that costs are managed and expected design outcomes realised.
The Project Specifications encompass anything we cannot depict pictorially. It details all trades involved in the building process and records material and product selections from cabinet drawer runners, door handles, and types of paint.
The combined information of the working drawings, specifications and other consultant's documents make up the set of documents required for obtaining a building permit, provision of builders quotes and negotiating project costs. These also form part of a tightly defined building contract between the client and builder and direct construction work on site.
Contract Administration
The contract administration stage commences with applying for a building permit and calling selected builders to provide quotes. We evaluate the builder's quotes and assist you with builder negotiations to arrive at a mutually satisfactory construction cost. We also advise you of suitable building contracts and prepare the contract documents you and the builder will sign.
The start of construction is a really rewarding time for us as we see ideas we had conceptualized come to life. As your agent throughout construction, our role is to ensure that the documented design is translated into the built form. To this end, we call periodic site meetings together with you and the builder to discuss and clarify details and ensure quality. We like to maintain open channels of communication and provide clear unambiguous instructions to avoid confusion or misunderstandings.
Among other things we evaluate builder claims, issue progress certificates and help monitor time and cost. We also help with navigating the milestones in the building contract from commencement, to practical completion and post-construction.
In our experience, running a project smoothly is key to realising a successful project outcome, not only in terms of overall design and cost but also in providing a deep sense of satisfaction to you as well as the builder.
We are proud of the fact that all our projects have been delivered within very close range of the original budget. This is due to the attention paid to accurate working drawings and specifications, combined with effective Contract Administration.
Locations we service
Get in touch
Business details
- Category:
- Architects
- Business focus:
- Residential
- Verified ArchiPro member since:
- 2024
Reviews about
RMR Architects
Professional Reviews