RNA Architects

Downloads
Project look book featuring RNA Architects by RNA Architects.
RNA Architects
2026
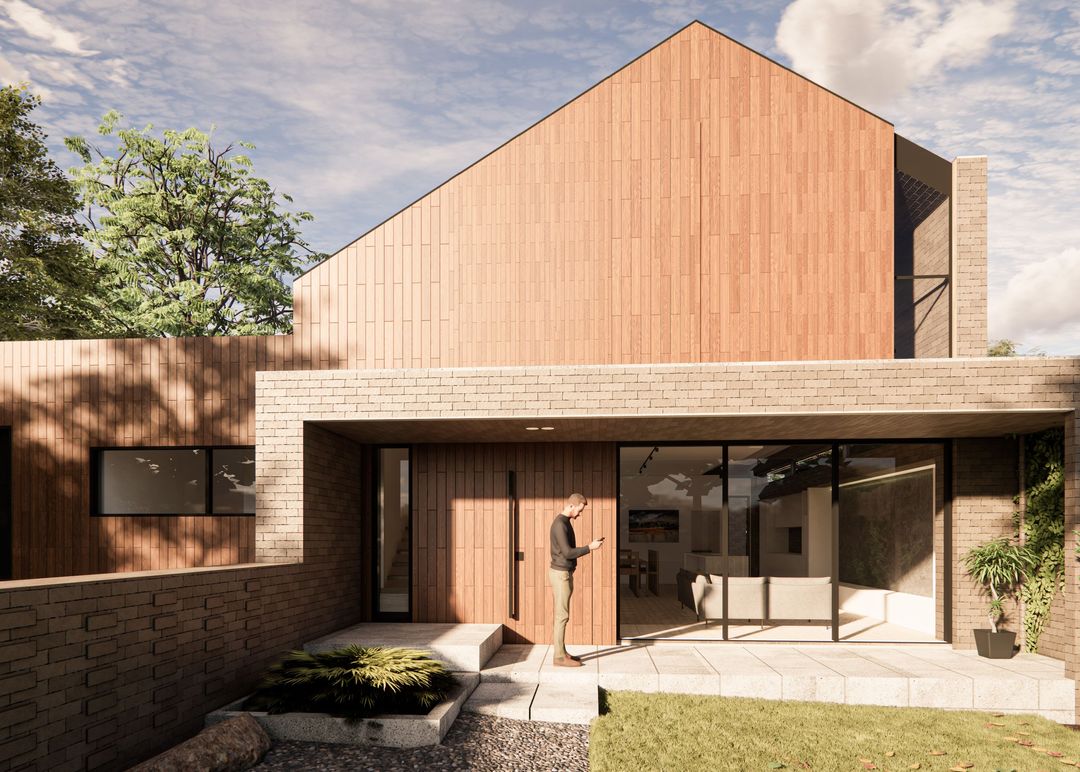
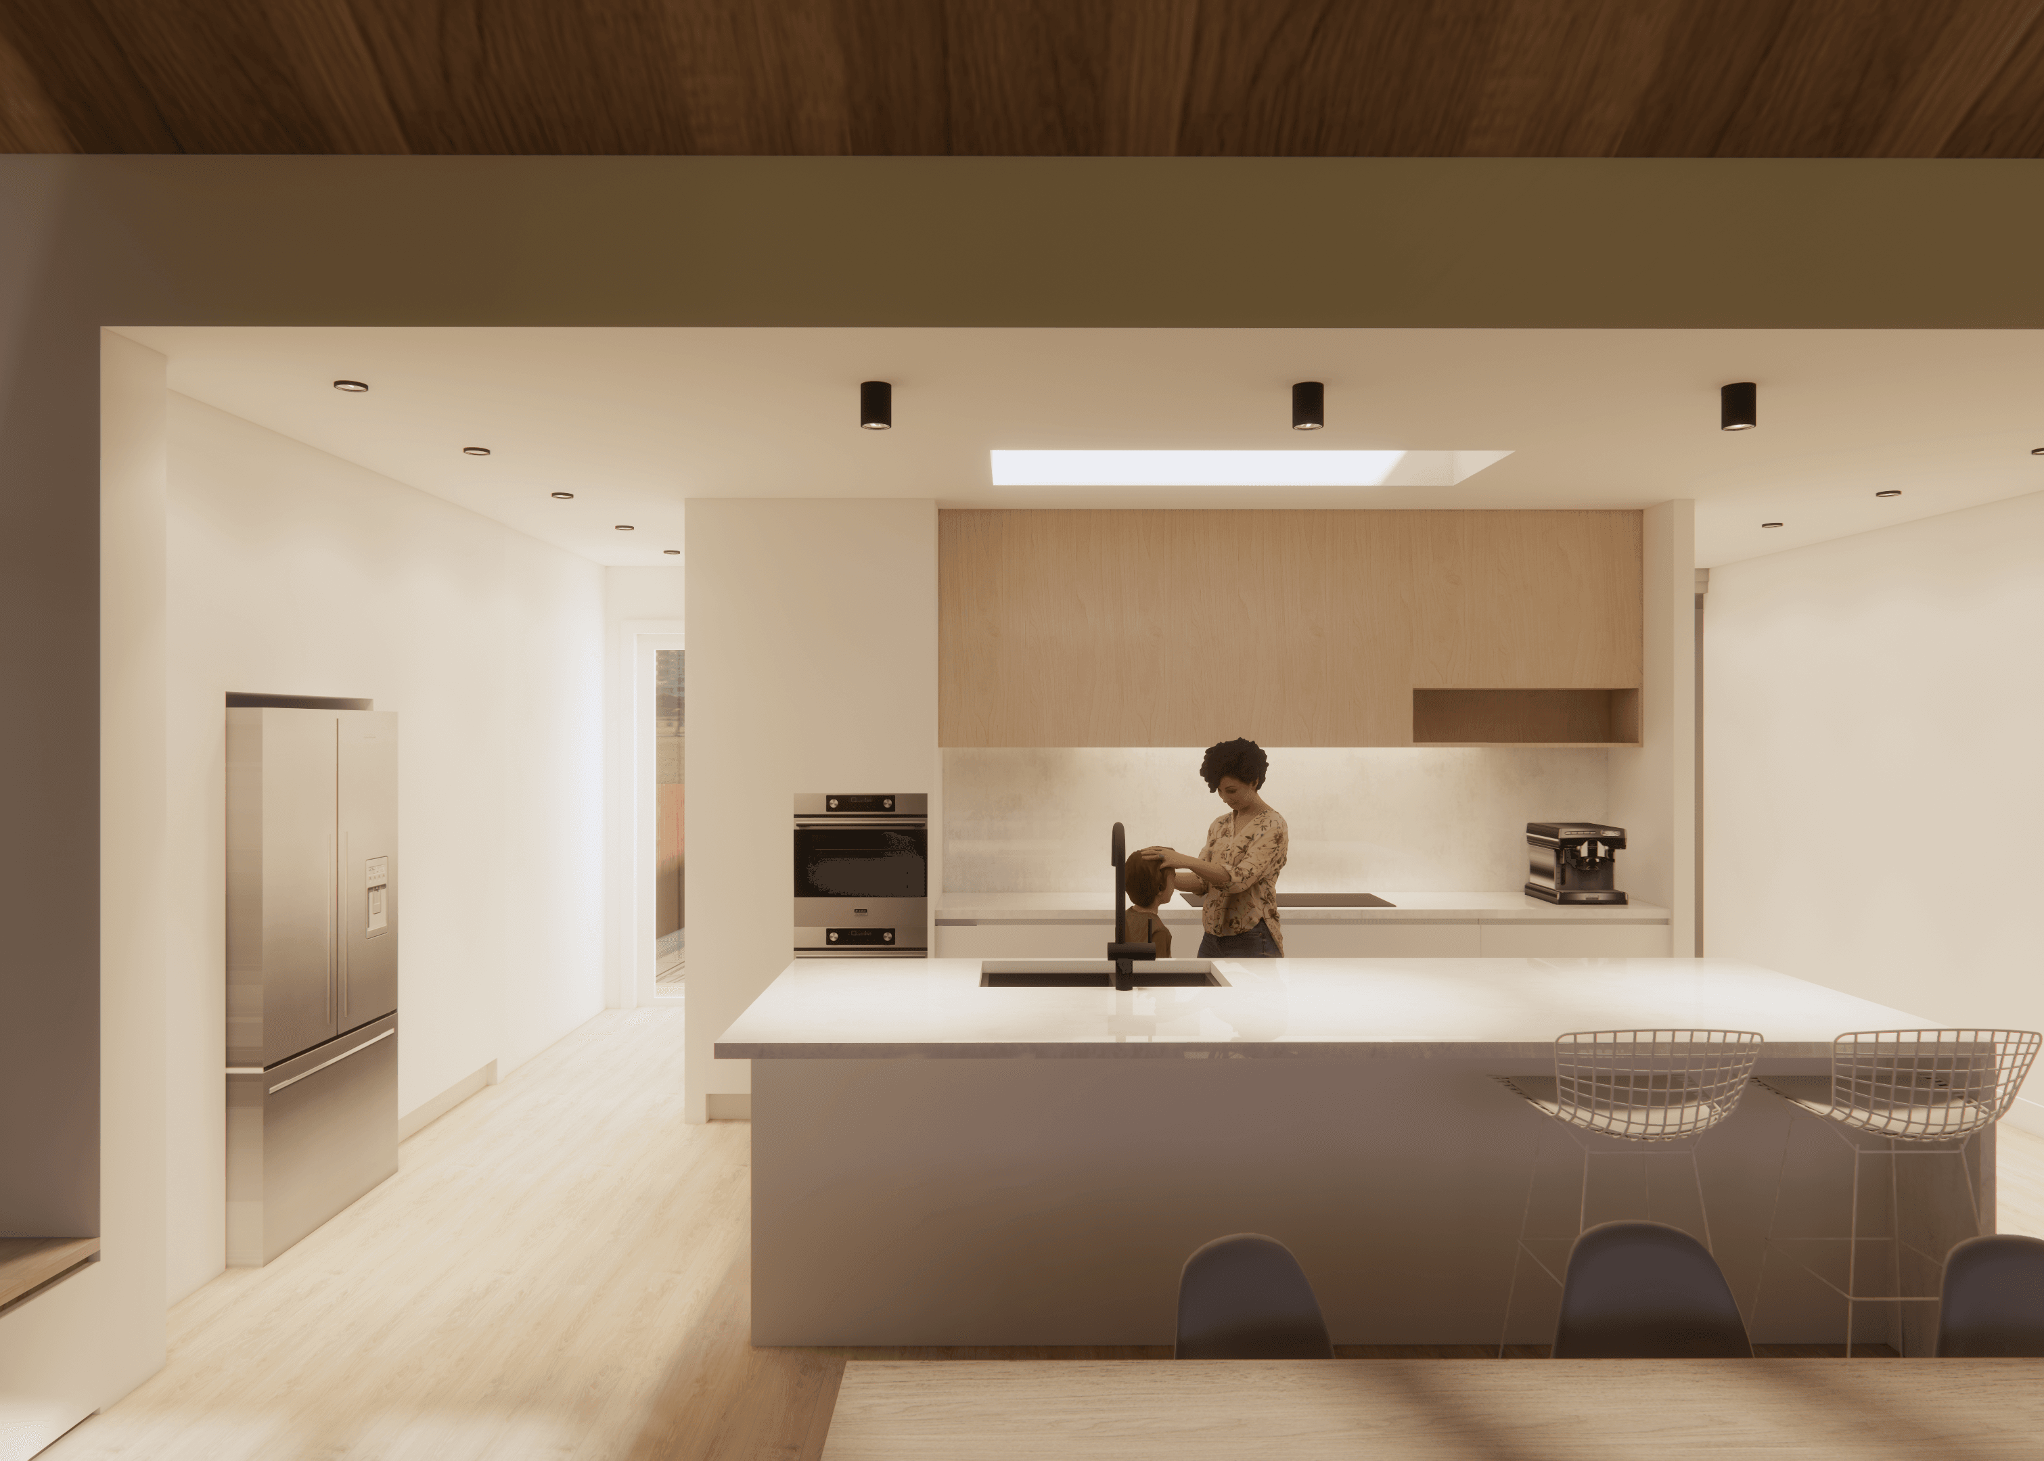
Project look book featuring Blackburn House by RNA Architects. Contemporary residential new build in Blackburn, showcasing innovative design and functionality.
RNA Architects
2026
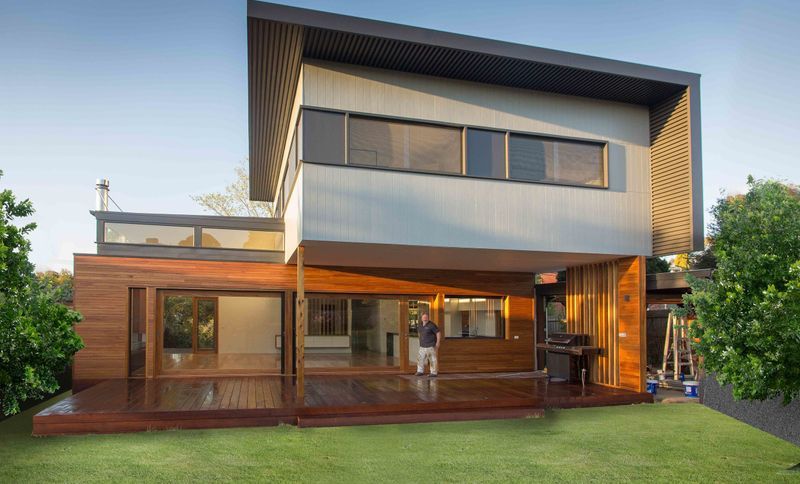
Project look book featuring Blackburn House 2 by RNA Architects. Contemporary architectural masterpiece featuring two wings connected by a glass breezeway, designed for optimal solar access and surrounded by serene Japanese gardens, completed in 2022 by RNA Architects.
RNA Architects
2026
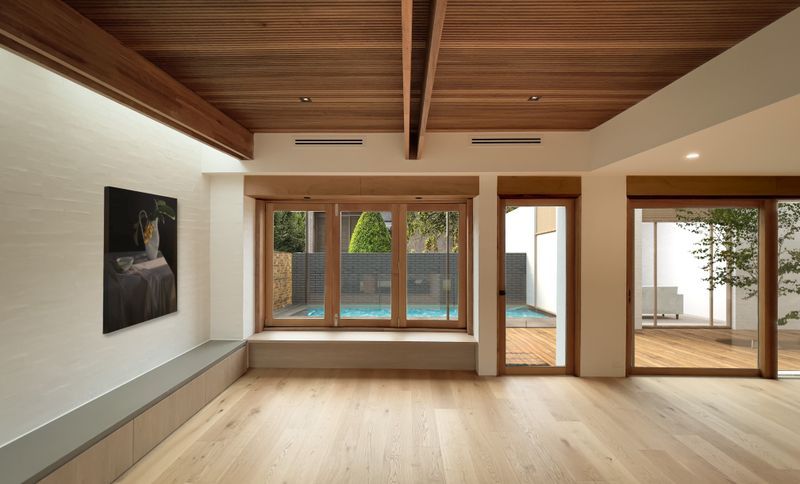
Project look book featuring Blairgowrie House by RNA Architects. Contemporary luxury home featuring 4 bedrooms, a north-facing pool, and a breezeway for privacy, completed in 2021 on the picturesque Mornington Peninsula.
RNA Architects
2026
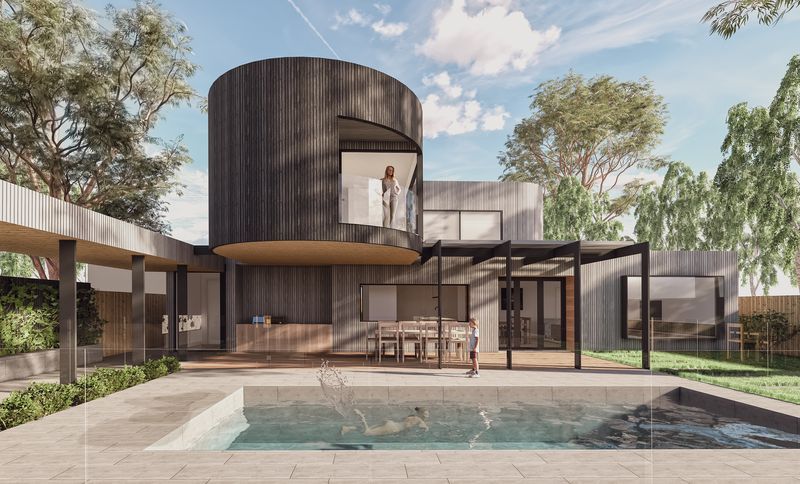
Project look book featuring Box Hill North Extension by RNA Architects. Residential extension enhancing living space in Box Hill North, designed by RNA Architects.
RNA Architects
2026
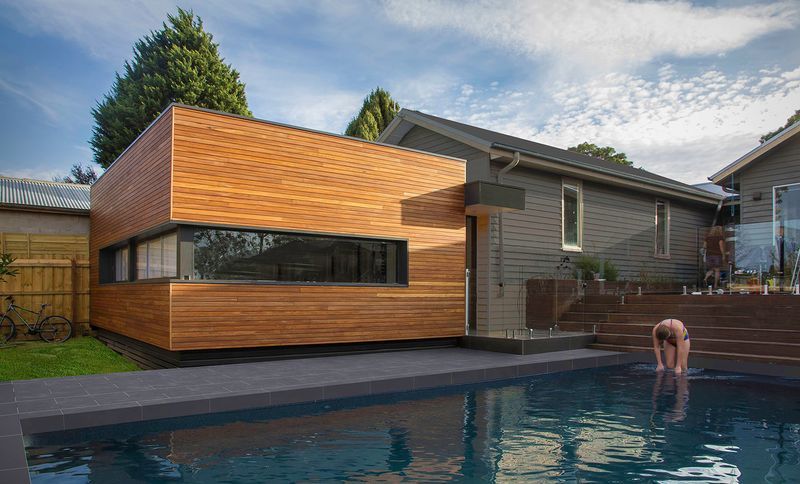
Project look book featuring Camberwell Townhouses by RNA Architects. Contemporary Camberwell Townhouses completed in 2016, designed to maximize light and space while incorporating environmental design and passive house principles for a sustainable and comfortable living experience.
RNA Architects
2026
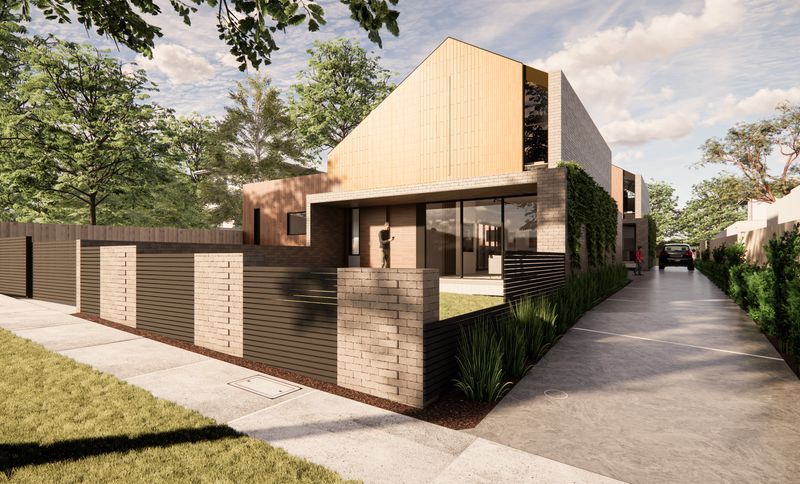
Project look book featuring Mount Martha Extension by RNA Architects. Residential extension enhancing living space in Mount Martha, designed by RNA Architects.
RNA Architects
2026
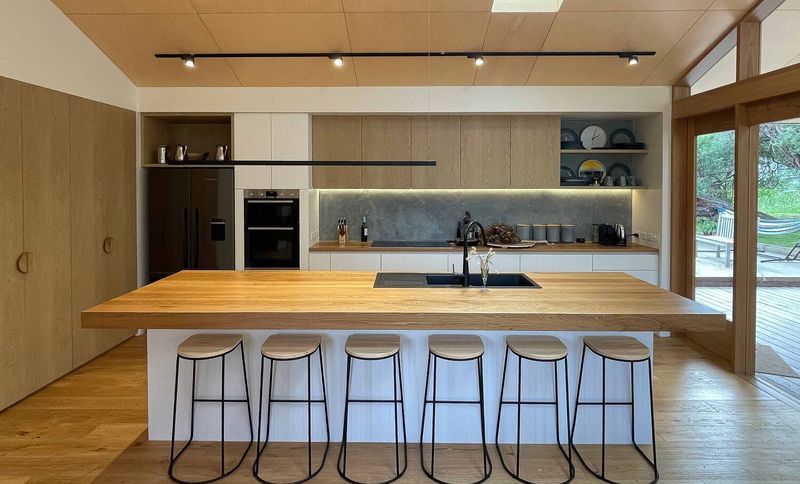
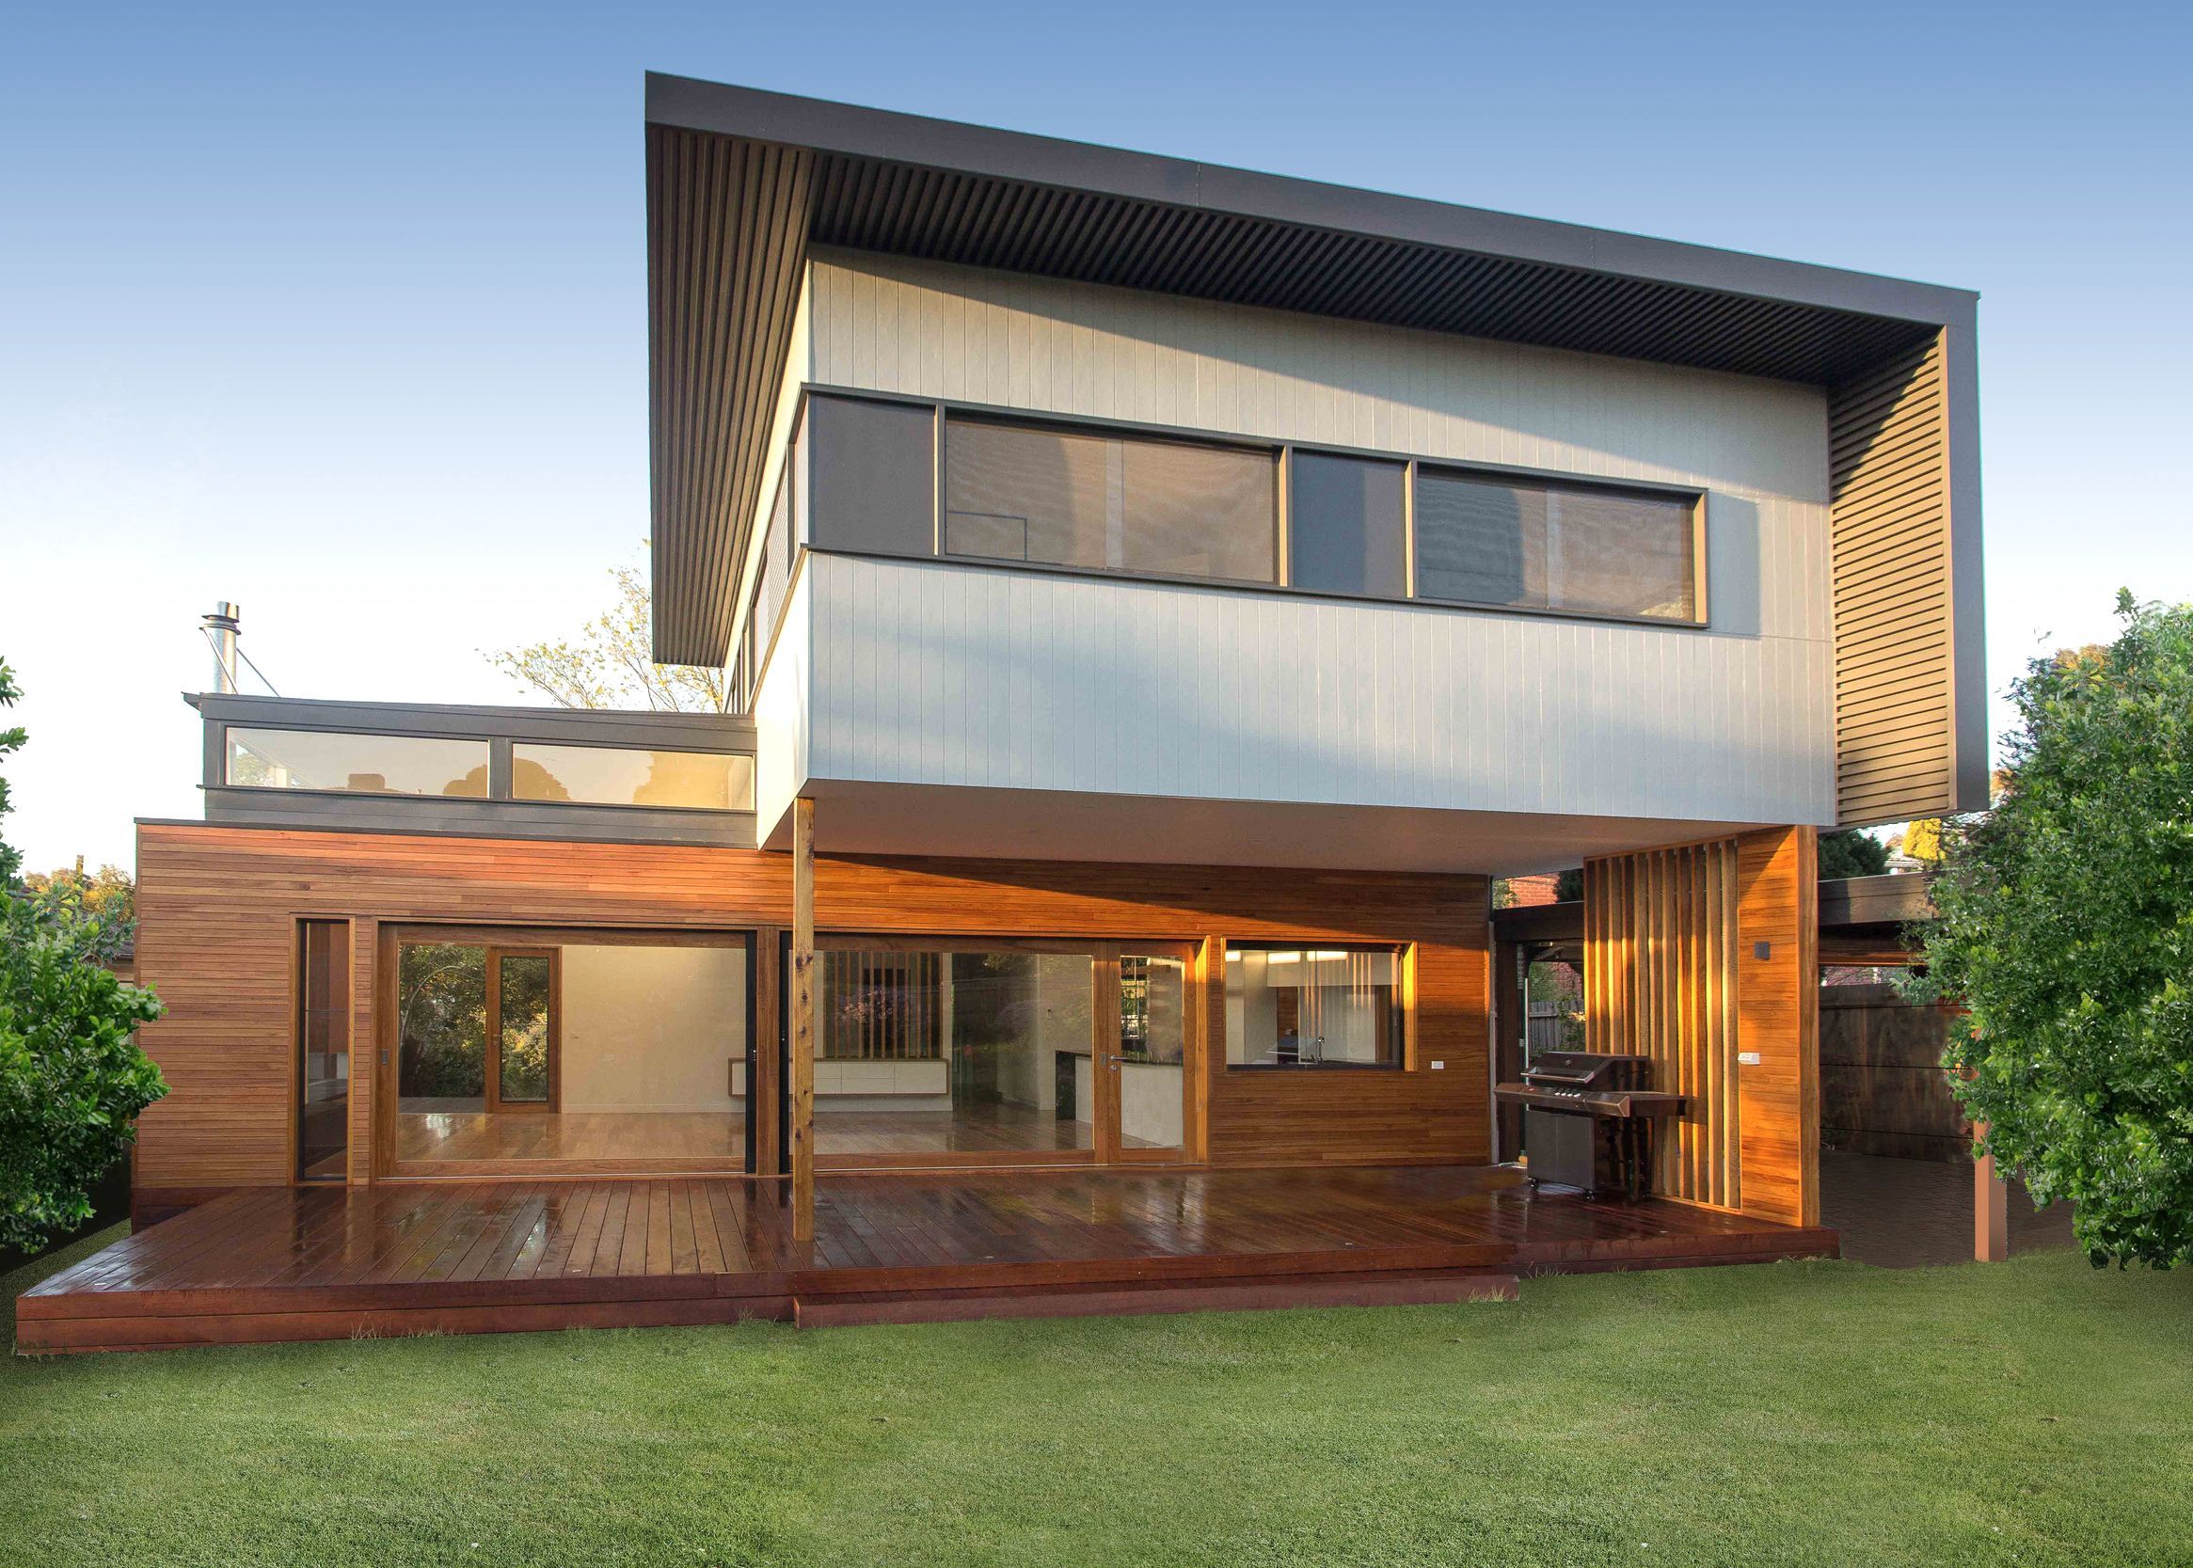
Project look book featuring Nunawading House by RNA Architects. Contemporary bespoke addition to a 1970s suburban house, featuring stylised blackbutt for enhanced streetscape presence while preserving the existing dwelling, completed in 2018.
RNA Architects
2026
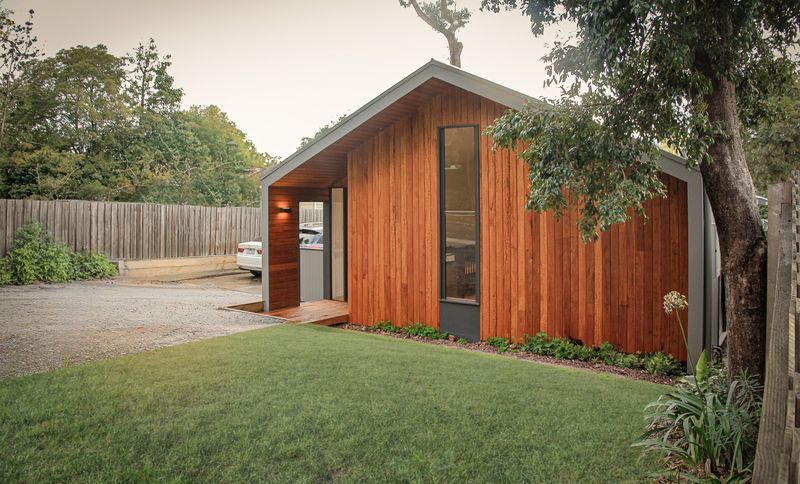
Project look book featuring Ringwood House by RNA Architects. Classic extension of a quirky workers cottage in Ringwood, featuring a green wall and innovative clerestory cross-ventilation, completed in 2024.
RNA Architects
2026
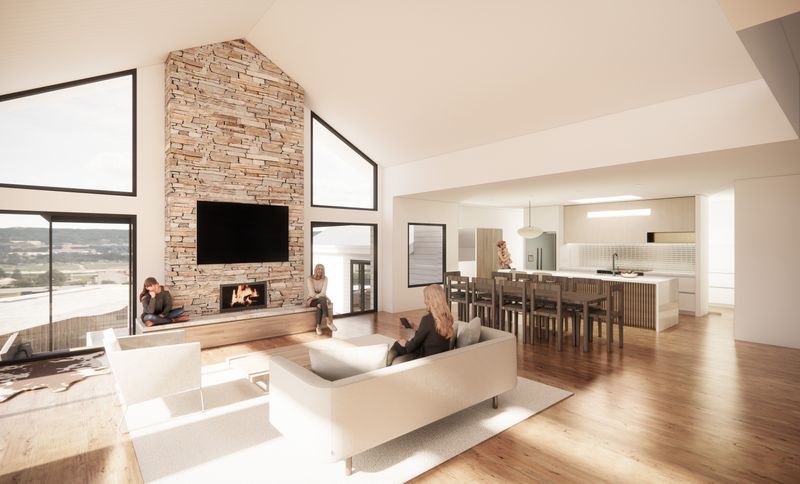
Project look book featuring Surrey Hills Extension by RNA Architects. Thoughtfully designed second storey extension to a 1925 Californian Bungalow, enhancing modern living while preserving the home's original character.
RNA Architects
2026
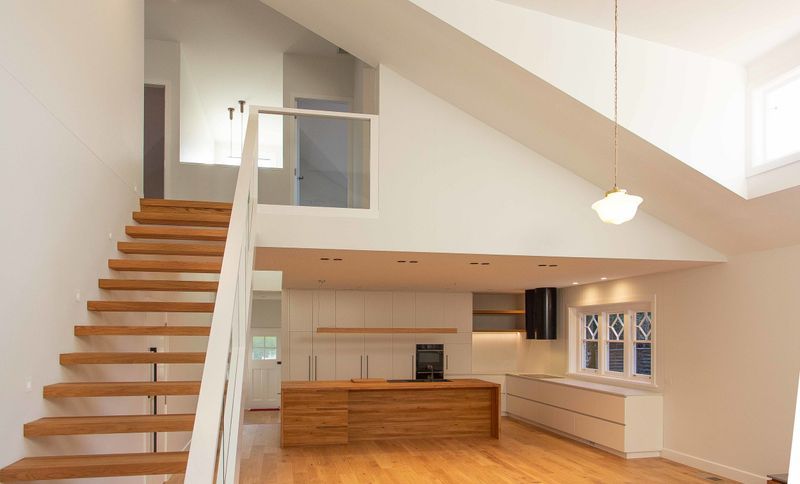
Project look book featuring Surrey Hills House by RNA Architects. Contemporary extension of a 1925 California Bungalow, completed in 2017, showcasing a seamless open plan layout that enhances natural light and fosters a vibrant living space for family gatherings and entertaining.
RNA Architects
2026
Files
2 files across 1 item
1 - 1 of 1 items
|