



Robert Harwood Architects
Robert Harwood Architects

Downloads
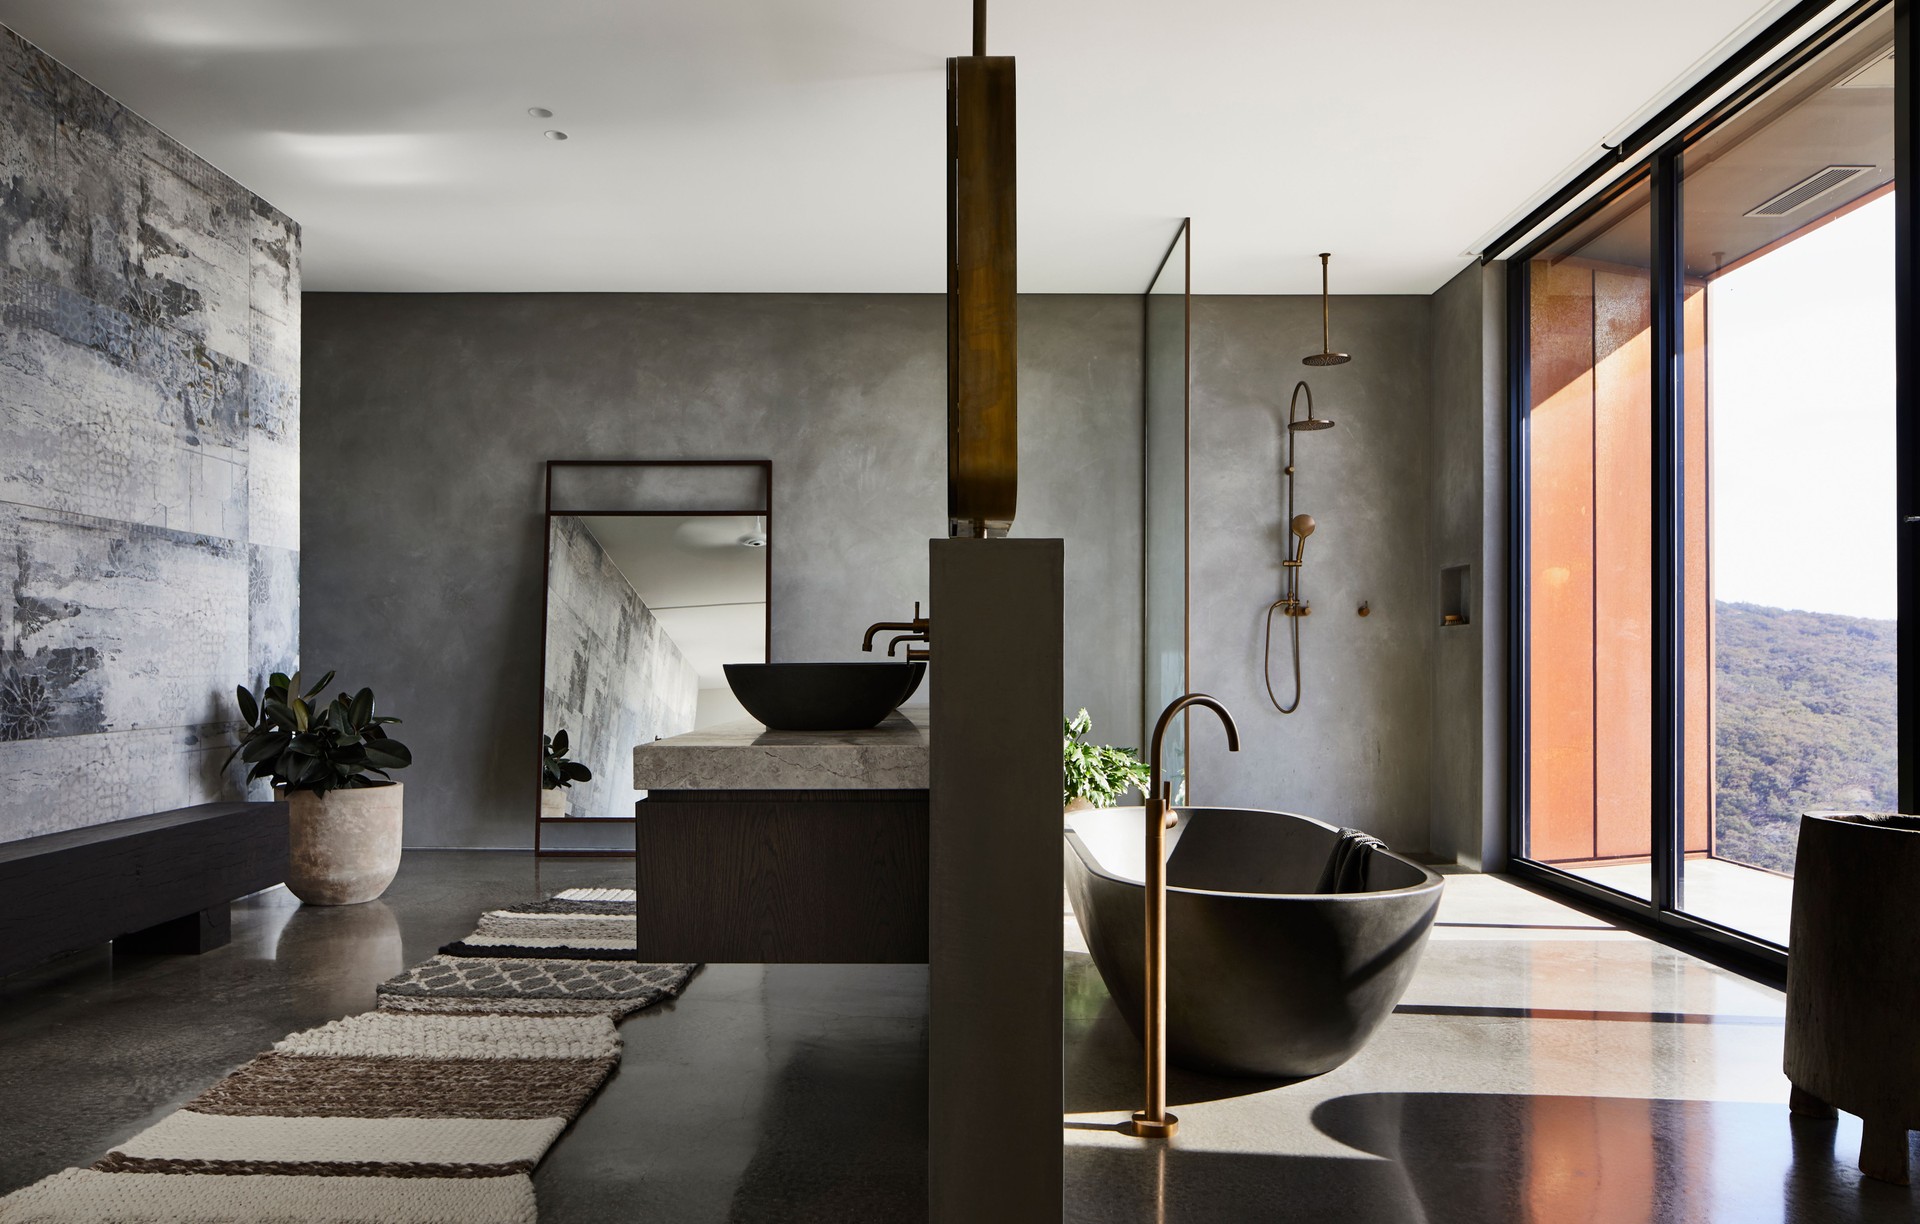
Project look book featuring Robert Harwood Architects by Robert Harwood Architects.
Robert Harwood Architects
2026
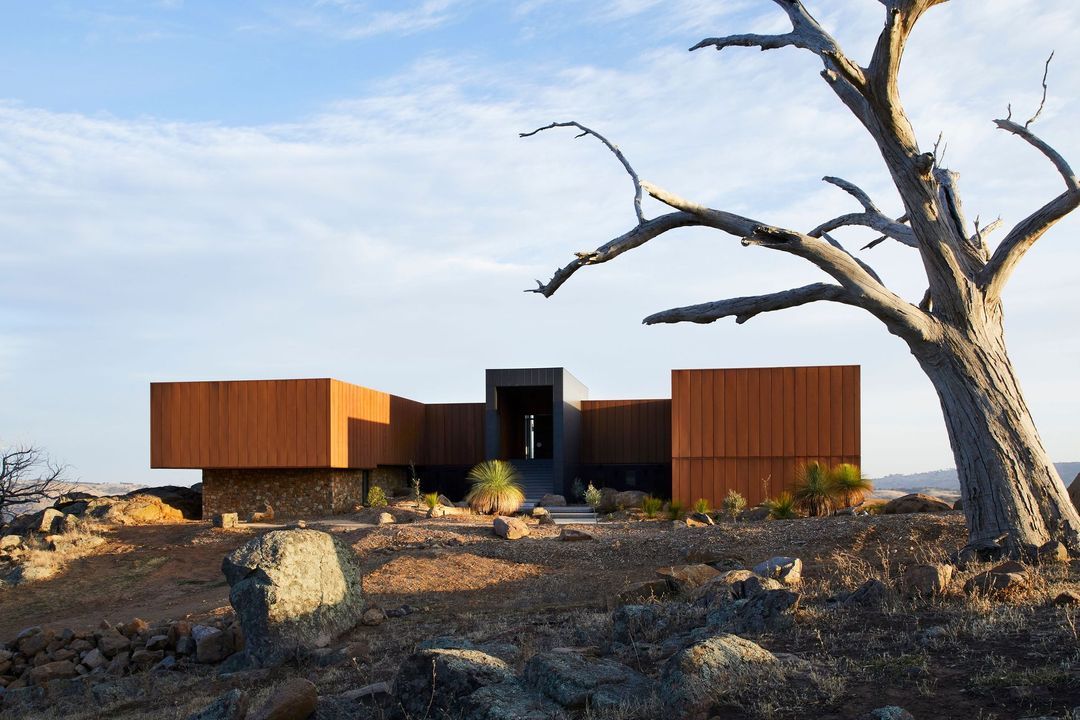
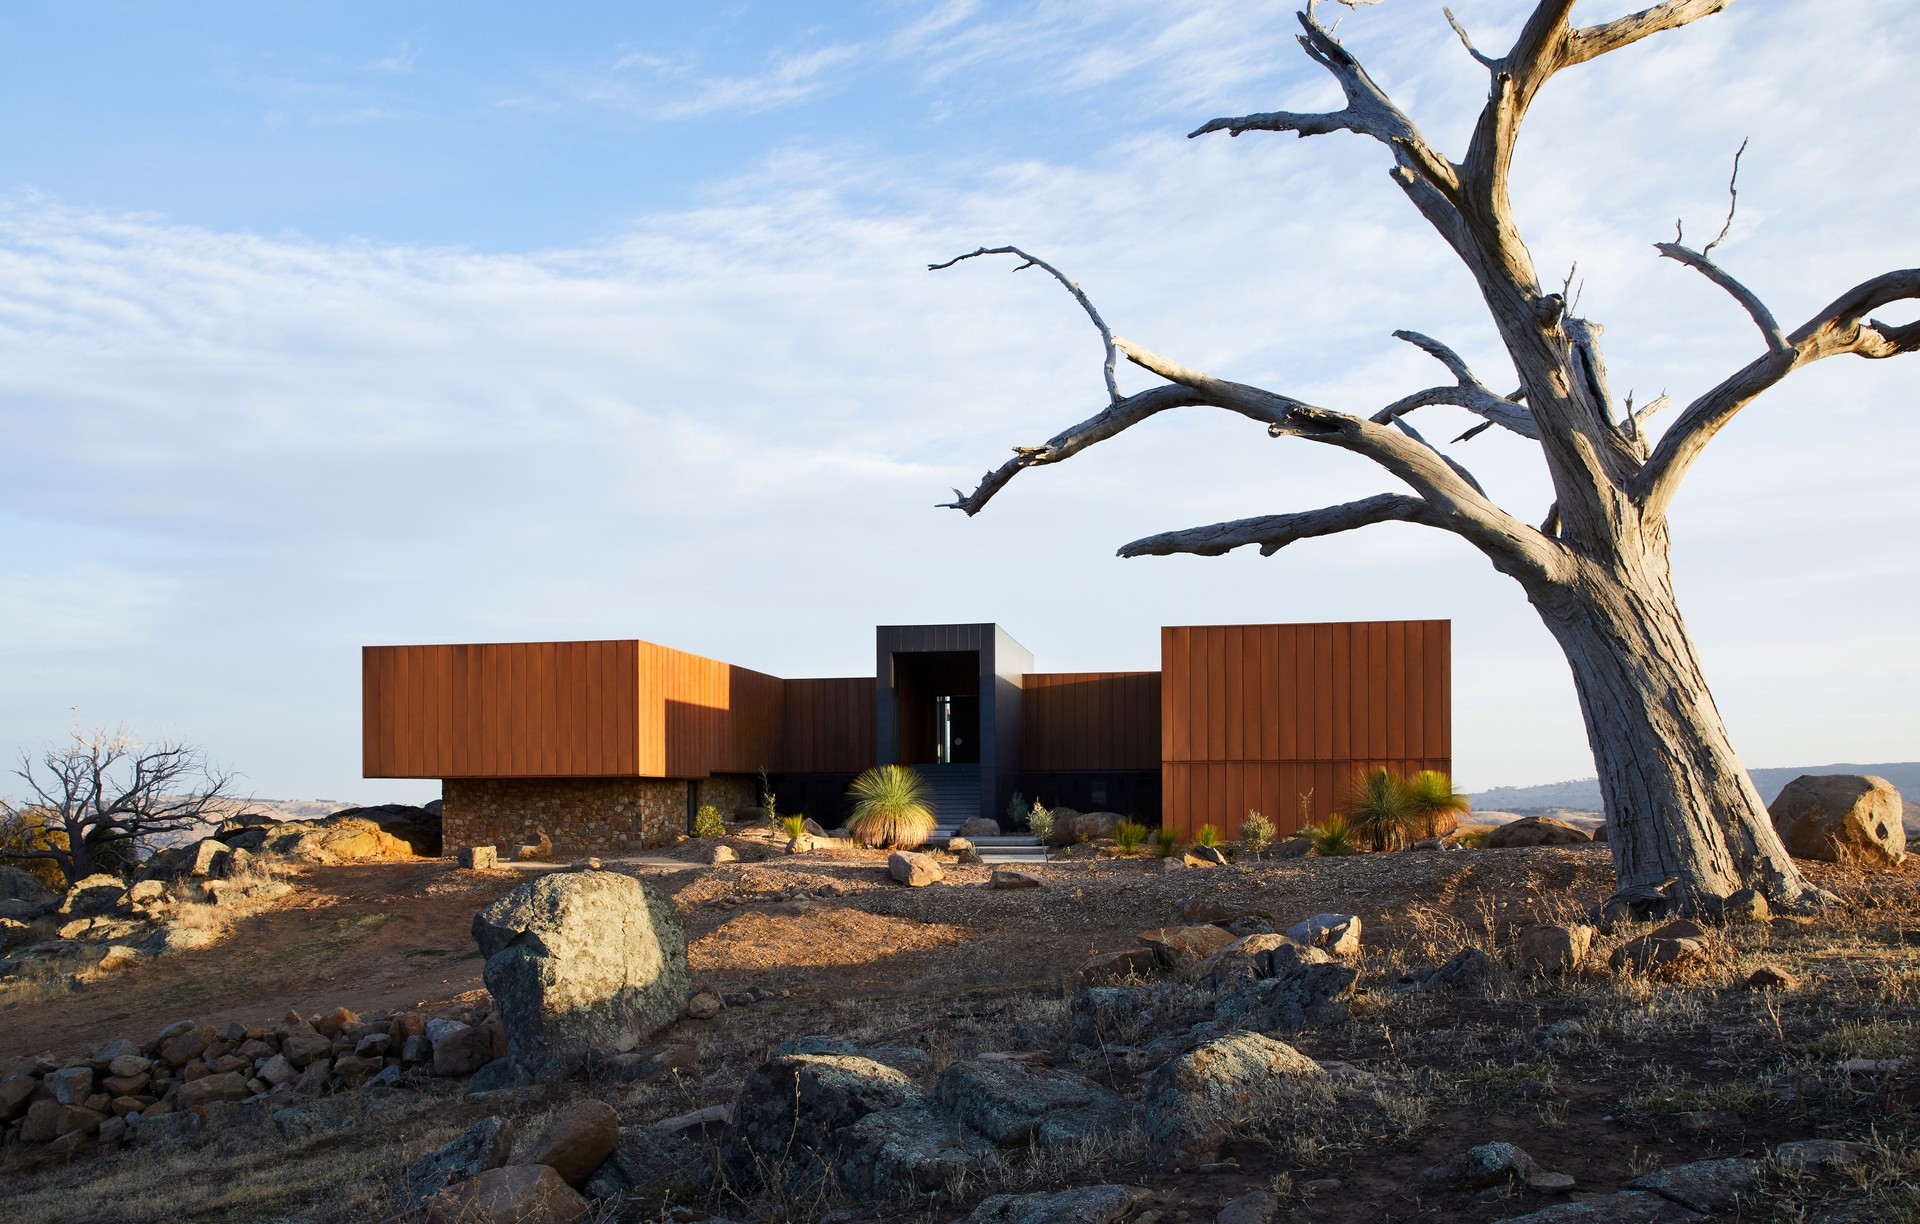
Project look book featuring Hawkesbury River House by Robert Harwood Architects. Our client owns this steeply sloping site on the fork of the McDonald and Hawkesbury Rivers 100km north of Sydney.
Robert Harwood Architects
2026
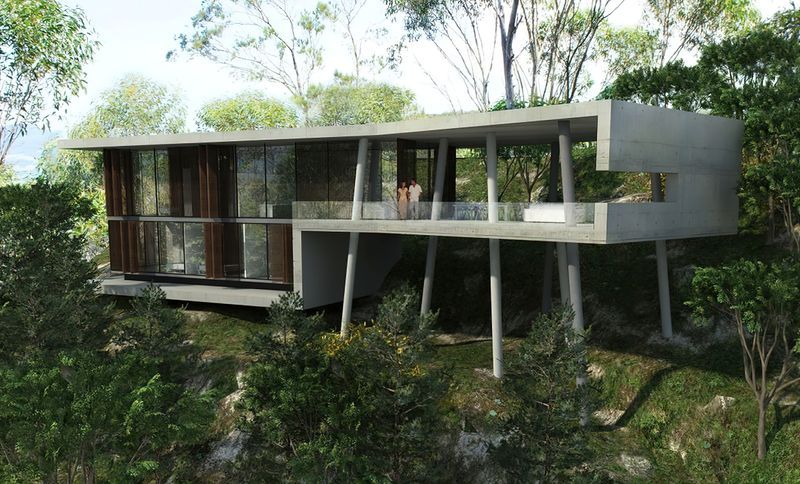
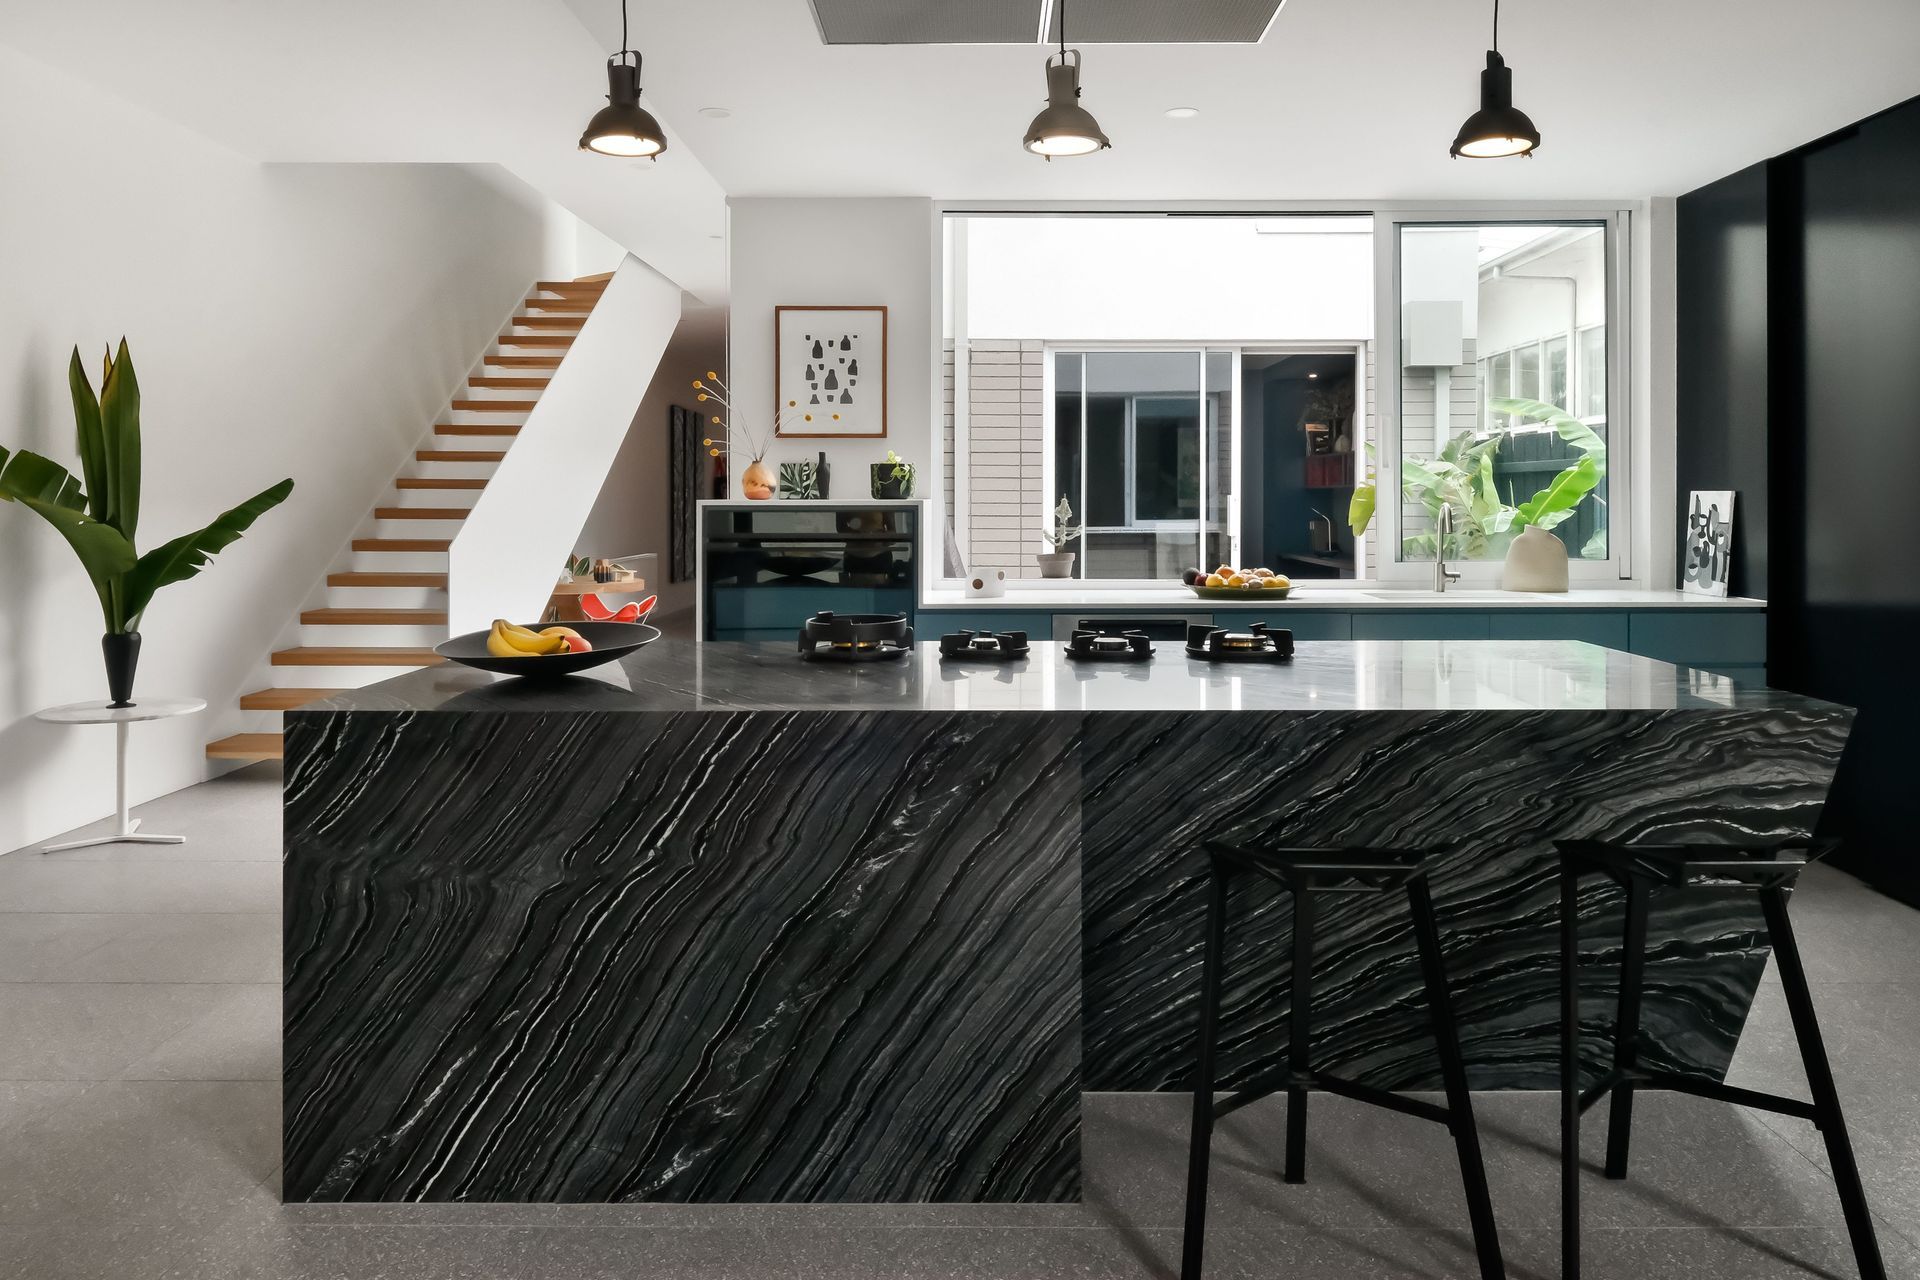
Project look book featuring ##Beaumaris Townhouses by Robert Harwood Architects. Located in Beaumaris, a quiet Melbourne bayside suburb now gaining renown for its modernist architecture from the 1950s to the present, these two homes ready for construction in October 2020 have been designed to integrate into the coastal environment.
Robert Harwood Architects
2026
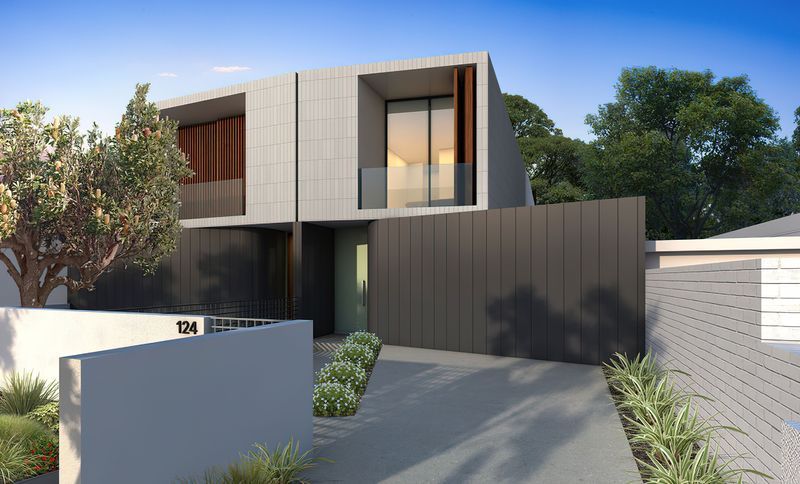
Project look book featuring Brush Ski Lodge Mt Hotham by Robert Harwood Architects. Robert Harwood Architects was engaged to conduct recommendations for the refurbishment of this classic 1960s ski lodge in Alpine Victoria.
Robert Harwood Architects
2026
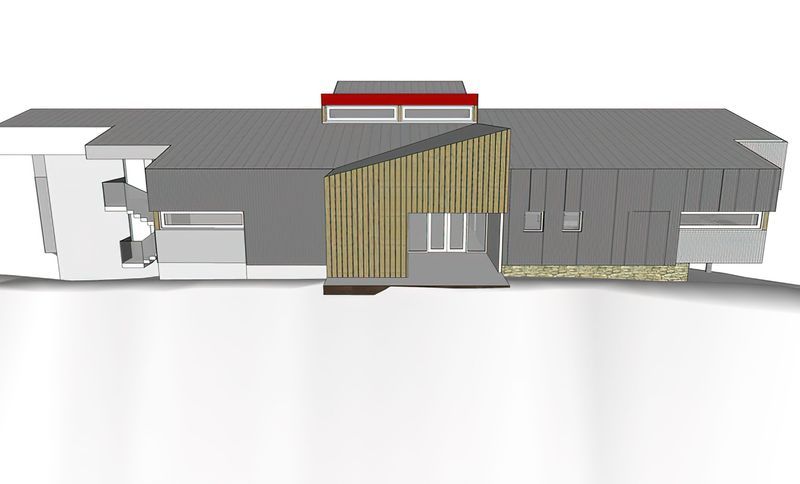
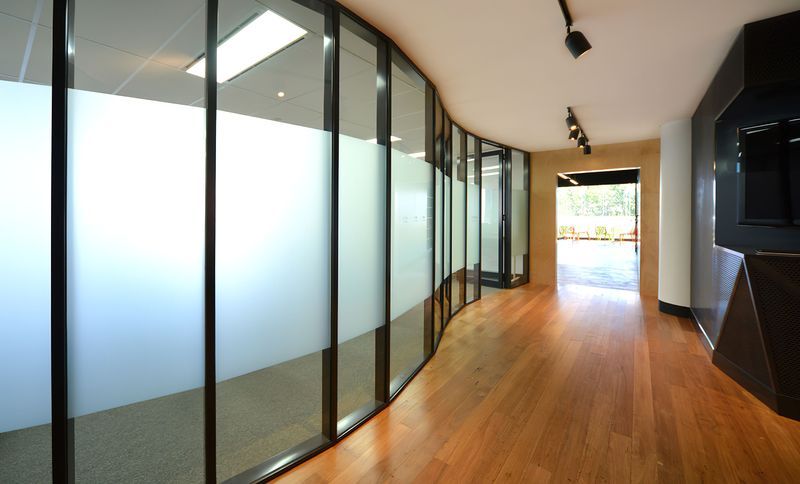
Project look book featuring Cabel Office North Sydney by Robert Harwood Architects. Photography:
Robert Harwood Architects
2026
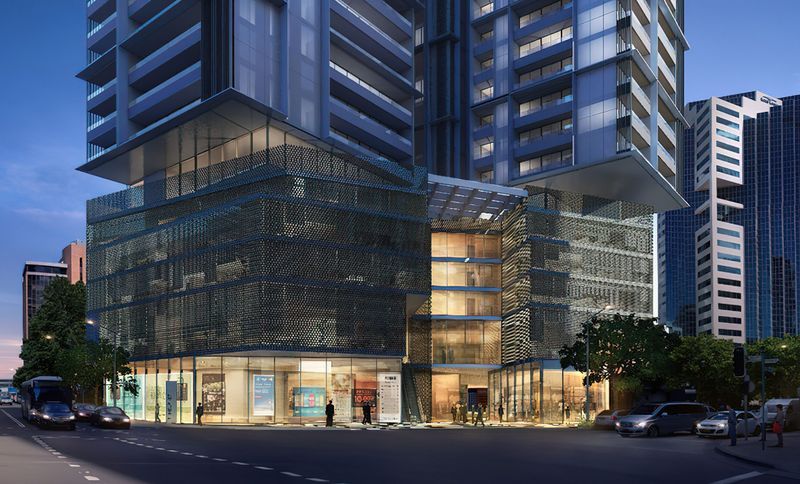
Project look book featuring Chatswood Xiang Rong Apts by Robert Harwood Architects. Sited on a three-cornered block in the Chatswood commercial district, this project required 15,000 sq.
Robert Harwood Architects
2026
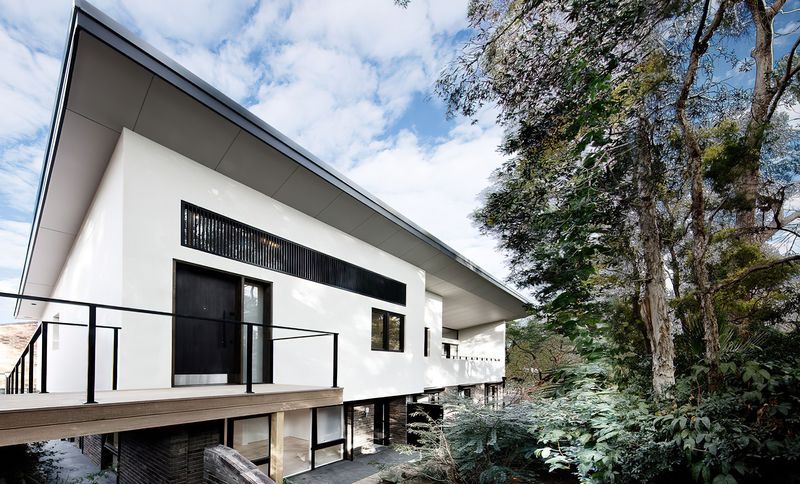
Project look book featuring ##Epping Tree House by Robert Harwood Architects. Robert Harwood Architects provided full architectural services for the design and construction of this single house in Epping Sydney.
Robert Harwood Architects
2026
Project look book featuring ##Film Editor's Studio by Robert Harwood Architects. Located within a farmhouse property and film production office for a UK-based film director, this studio was commissioned by its Film Director owner.
Robert Harwood Architects
2026
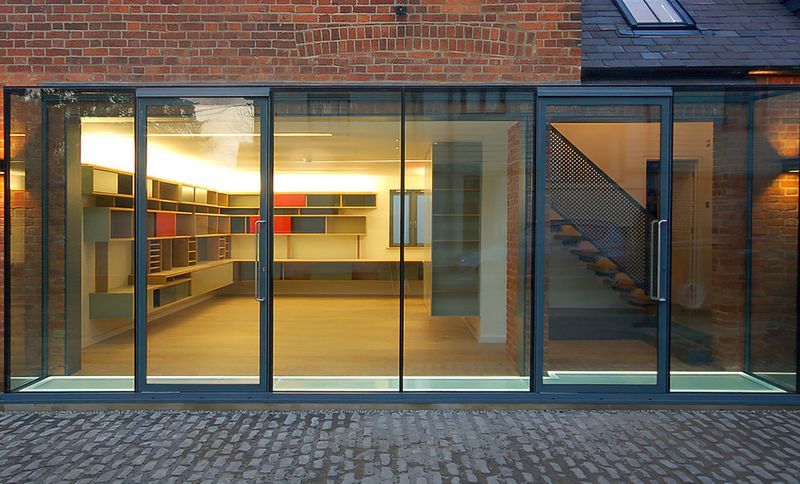
Project look book featuring ##Hampton House by Robert Harwood Architects. This large brick Edwardian house in Melbourne's Bayside Hampton was transformed into a contemporary home for an international travelling family.
Robert Harwood Architects
2026
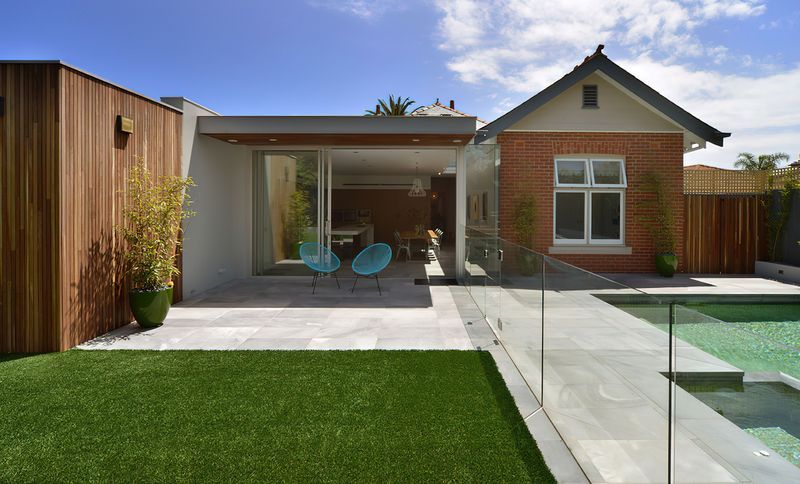
Project look book featuring Kiama West End by Robert Harwood Architects. Sited on a three-cornered block of heritage-protected central Kiama, the project provided a multi-use environment of cafes, restaurants, and residential and retail uses.
Robert Harwood Architects
2026
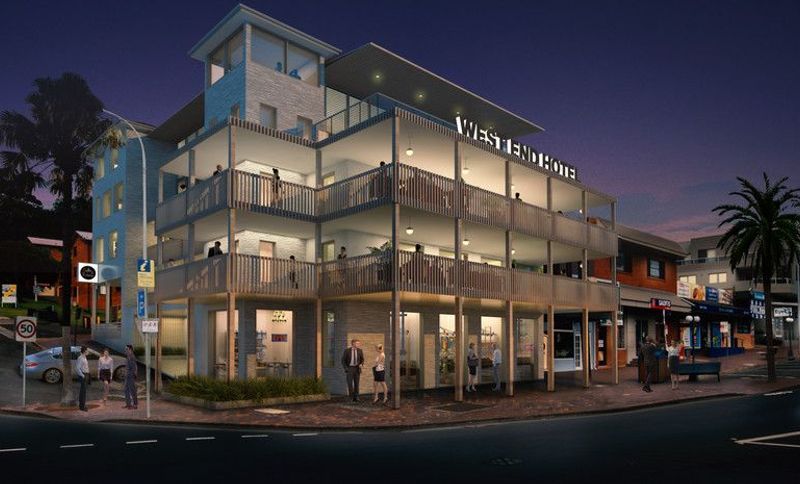
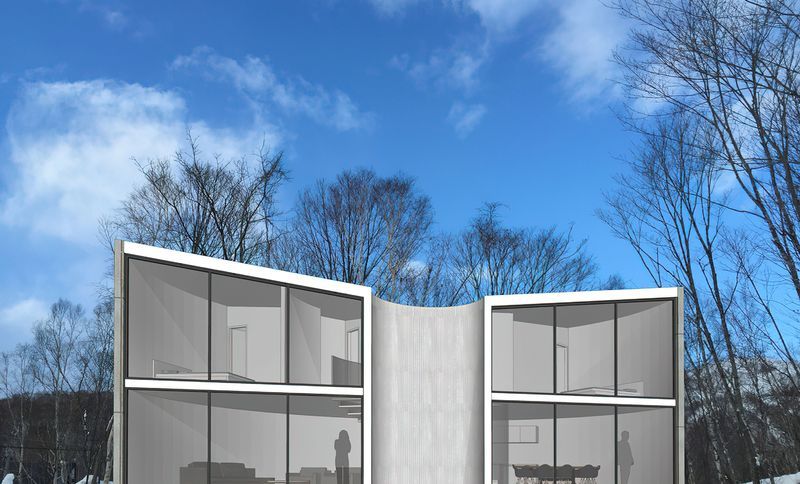
Project look book featuring ##Niseko Ski Chalet by Robert Harwood Architects. Close to Niseko Village Ski Resort in Hokkaido, Japan, this chalet was designed for an Australian-based developer.
Robert Harwood Architects
2026
Files
13 files across 4 items
1 - 4 of 4 items
|