

Robert Parisi Architecture + Design
Architects
Robert Parisi Architecture + Design
Architects

Downloads
Project look book featuring Robert Parisi Architecture + Design by Robert Parisi Architecture + Design.
Robert Parisi Architecture + Design
2026
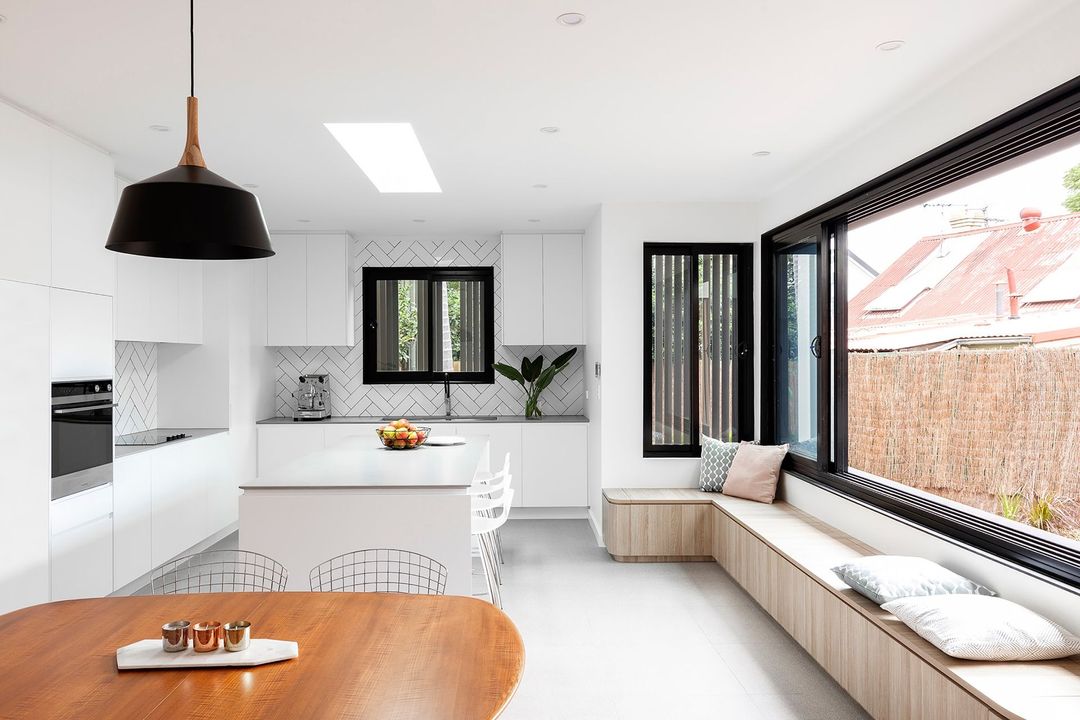
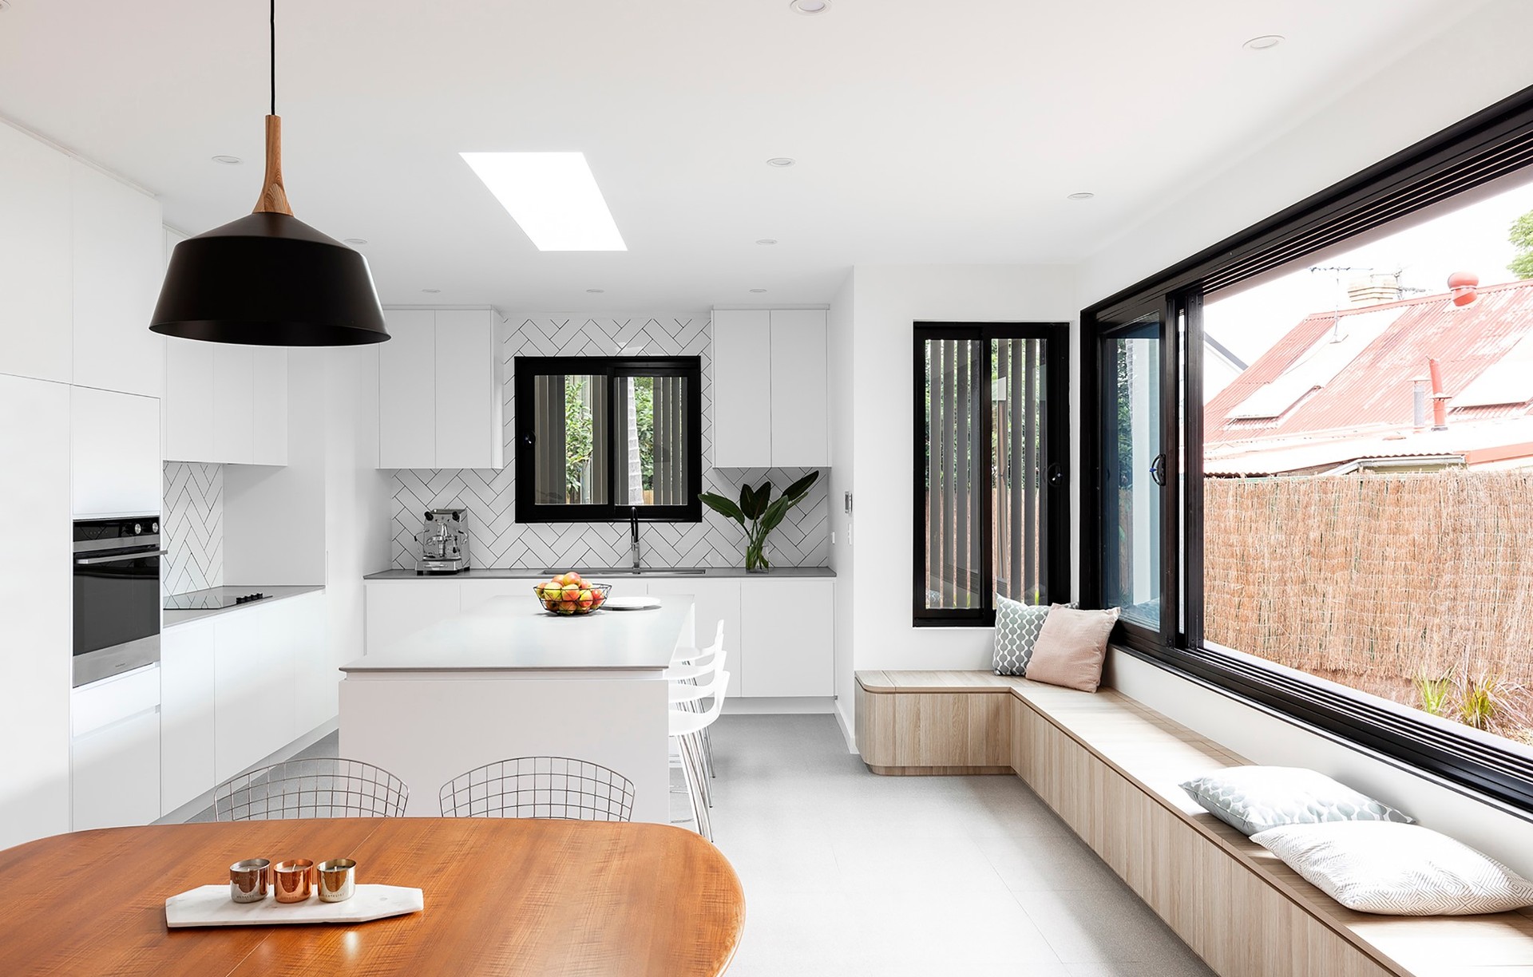
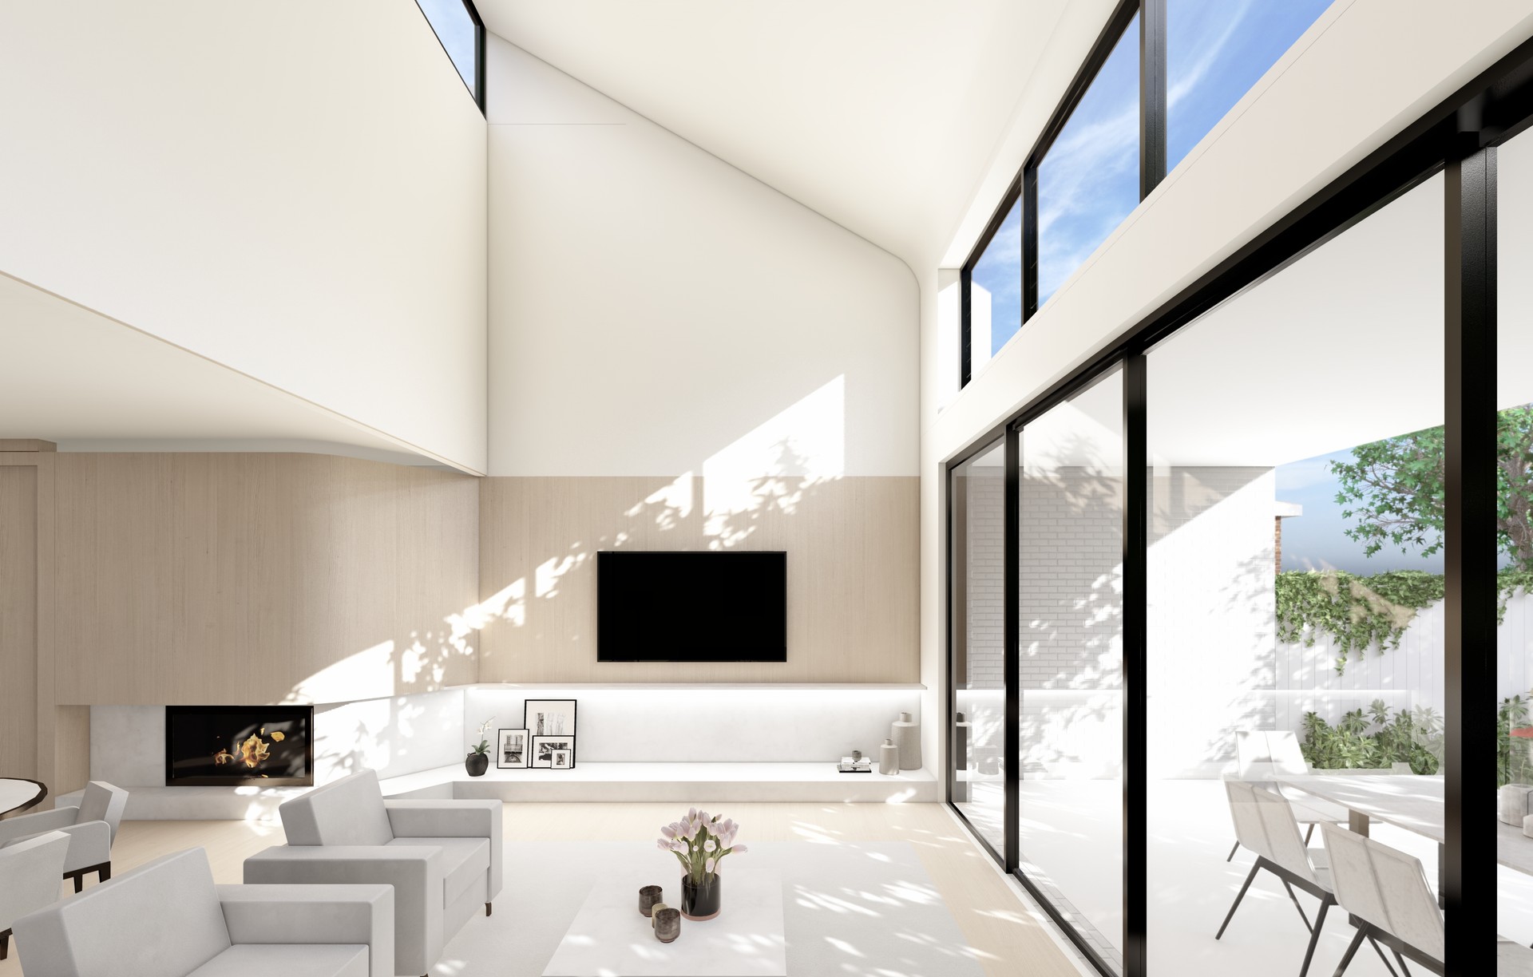
Project look book featuring HOUSE.2046.BR by Robert Parisi Architecture + Design. HOUSE.2046.BR showcases modern urban design by Robert Parisi Architecture + Design, blending luxury and functionality in a family-friendly environment.
Robert Parisi Architecture + Design
2026
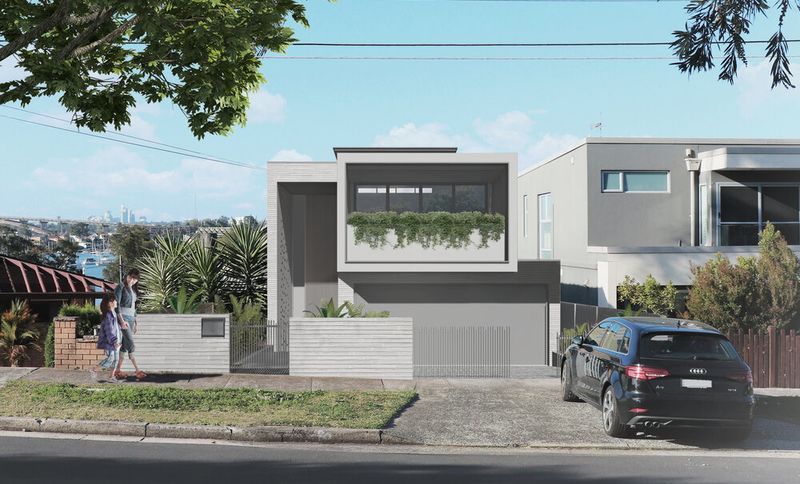
Project look book featuring HOUSE.2046.HR by Robert Parisi Architecture + Design. Thoughtfully renovated Californian bungalow designed for a growing family, featuring flexible spaces for togetherness and privacy, while preserving original character and enhancing outdoor connections for entertaining.
Robert Parisi Architecture + Design
2026
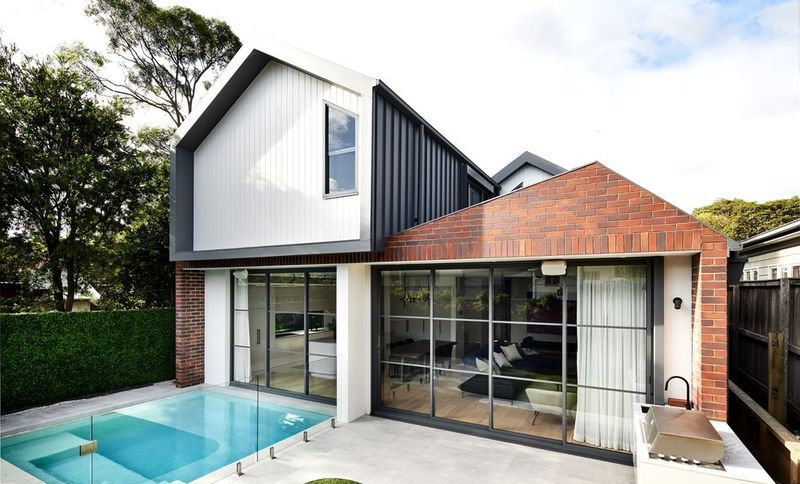
Project look book featuring HOUSE.2046.SAS by Robert Parisi Architecture + Design. A stunning transformation of a Sydney residence, HOUSE.2046.SAS showcases the seamless blend of classic charm and contemporary design, completed in 2023 by Robert Parisi Architecture + Design in collaboration with DC Building and Construction.
Robert Parisi Architecture + Design
2026
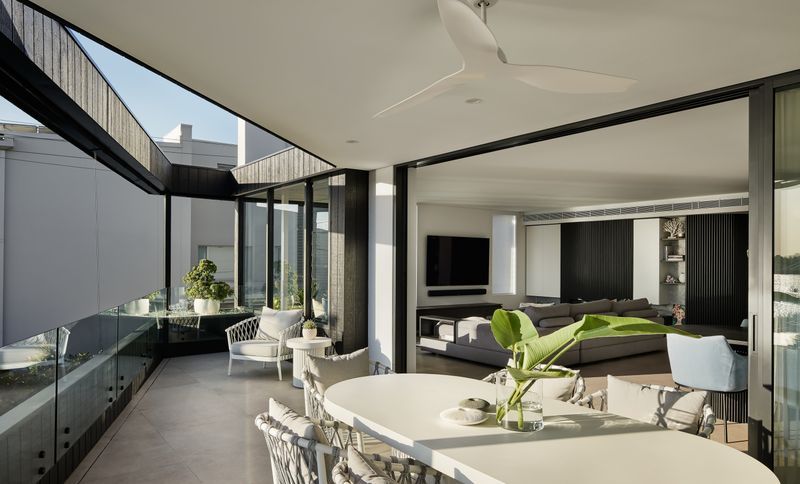
Project look book featuring HOUSE.2112.BR by Robert Parisi Architecture + Design. Completed residential project by Novi Constructions, featuring expert structural support from Ross Engineers and hydraulic consulting by NITMA Consulting.
Robert Parisi Architecture + Design
2026
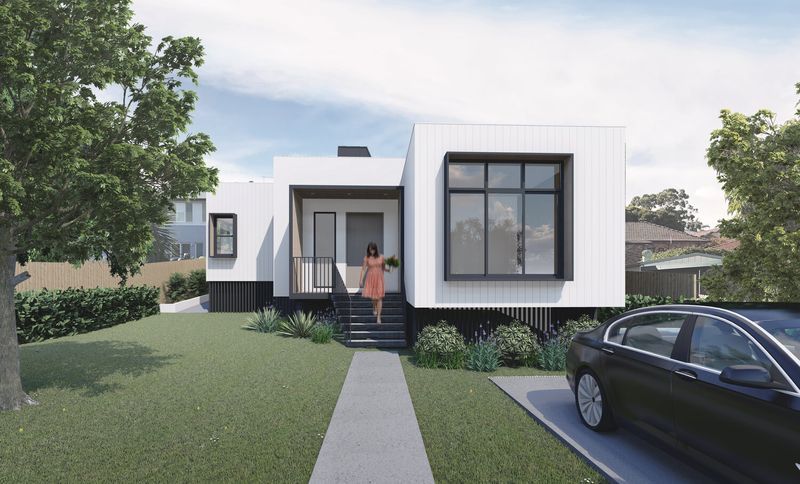
Project look book featuring HOUSE.2203.FS by Robert Parisi Architecture + Design. Completed residential project showcasing innovative architectural design and modern living solutions.
Robert Parisi Architecture + Design
2026
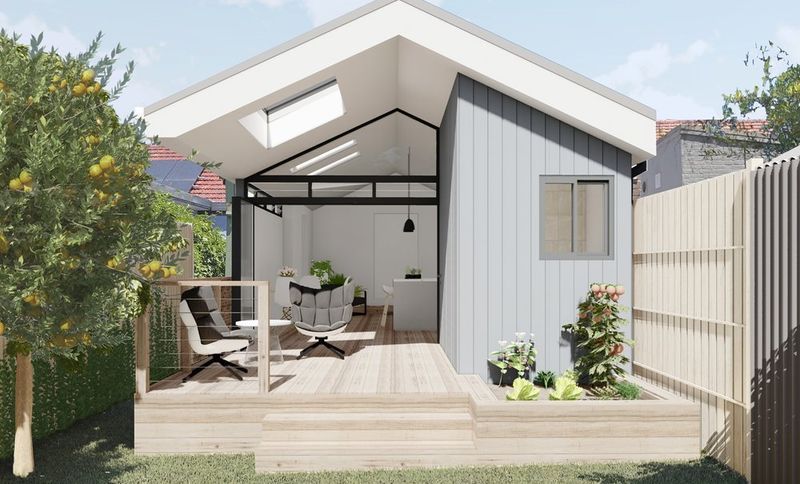
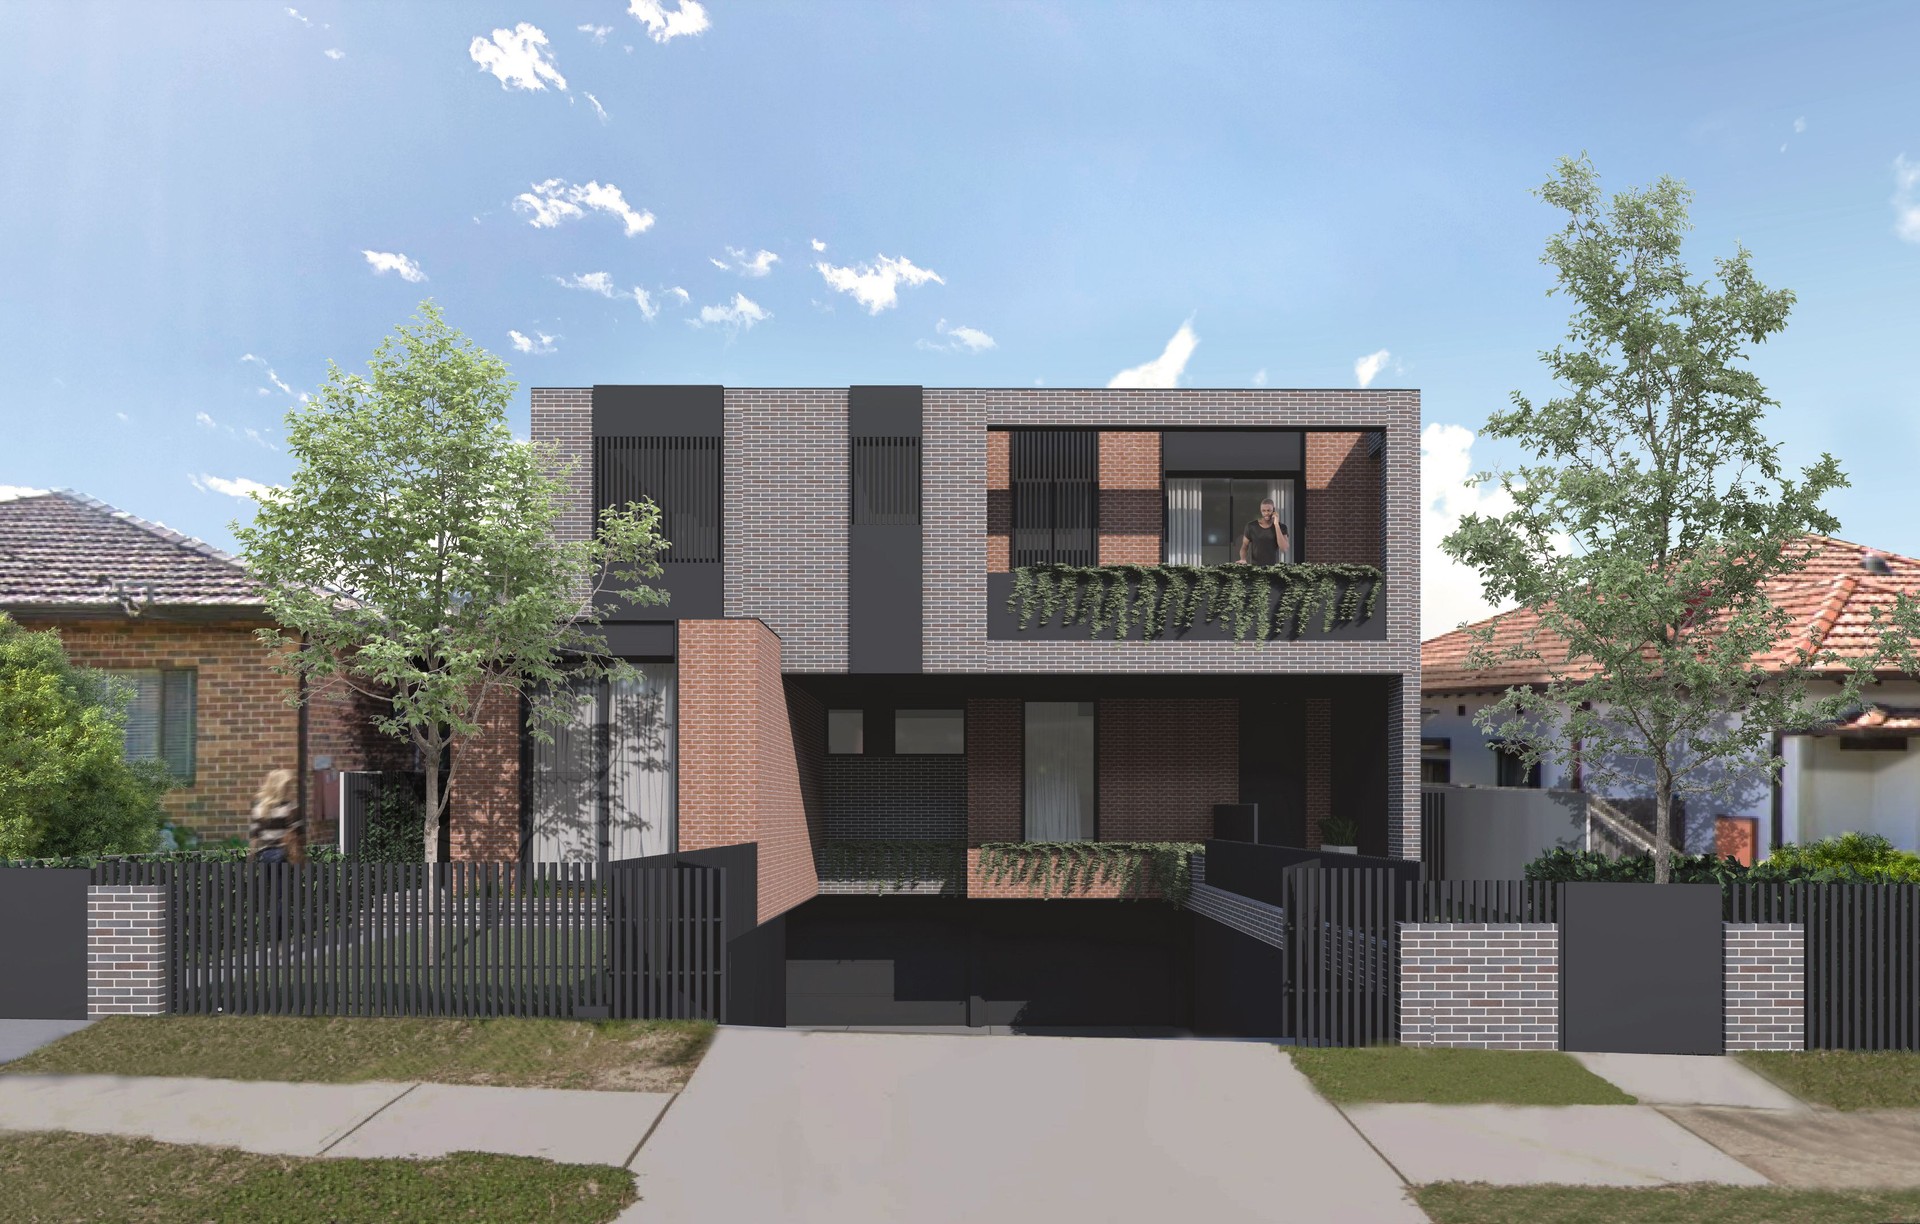
Project look book featuring HOUSE.2219.VS by Robert Parisi Architecture + Design. HOUSE.2219.VS features modern design, a stunning balcony, and elegant home fencing, showcasing expert architectural craftsmanship.
Robert Parisi Architecture + Design
2026
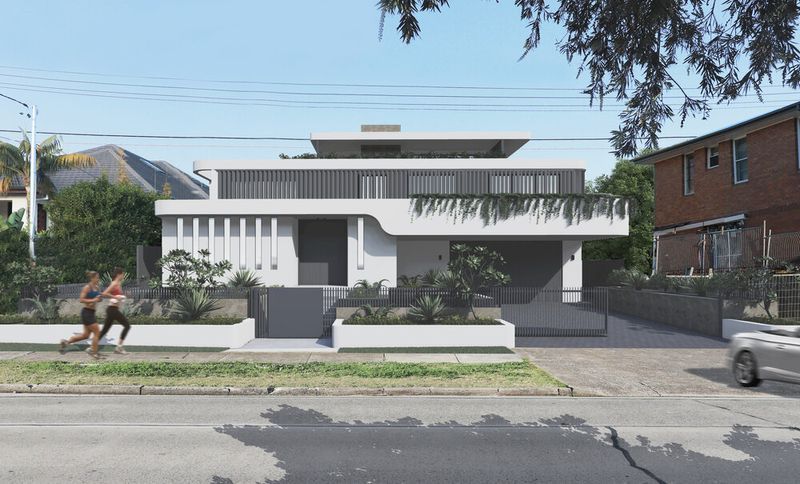
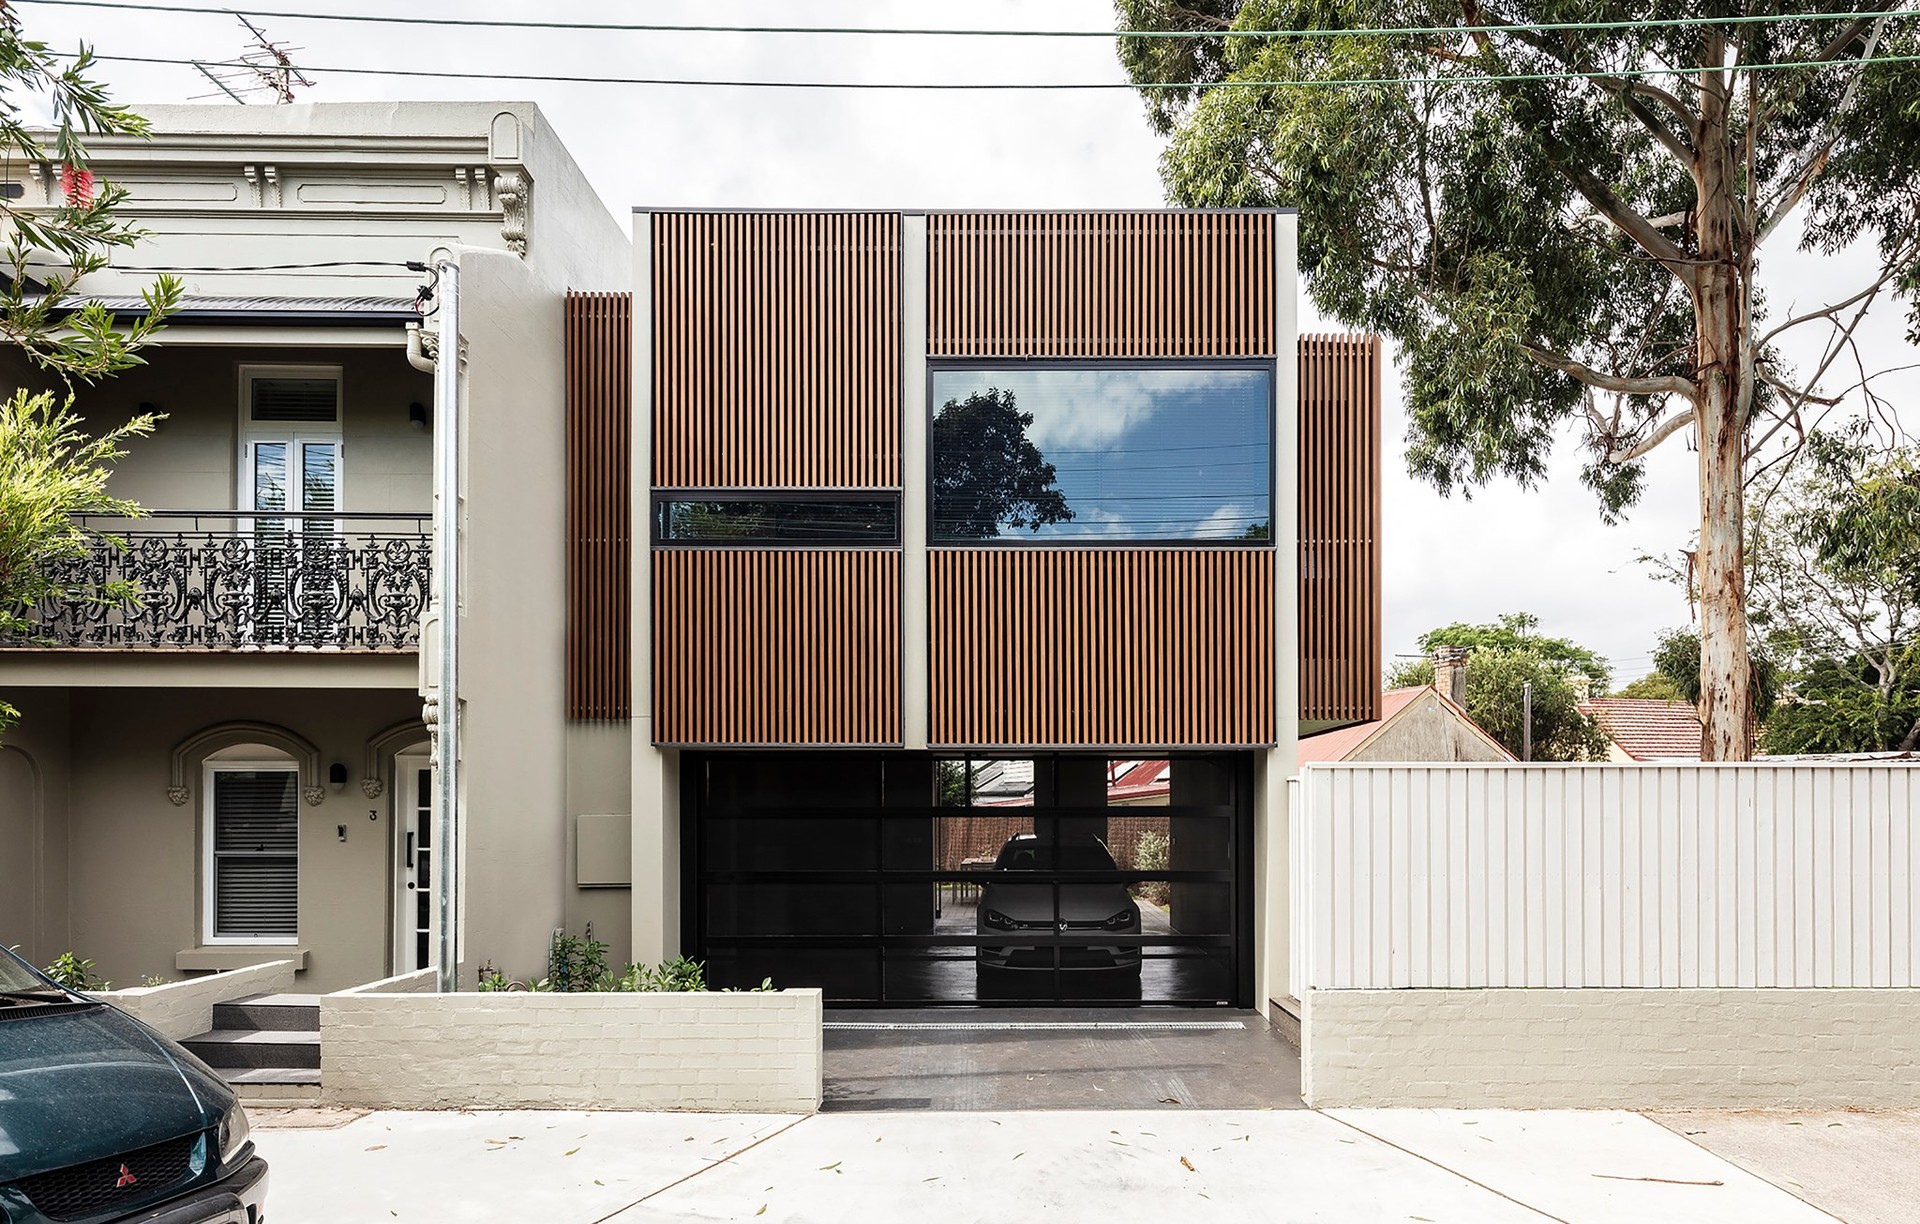
Project look book featuring House.2040.HS by Robert Parisi Architecture + Design. A revitalized Victorian terrace blending contemporary design with historical charm, overcoming site challenges to create a comfortable family home that enhances the streetscape.
Robert Parisi Architecture + Design
2026
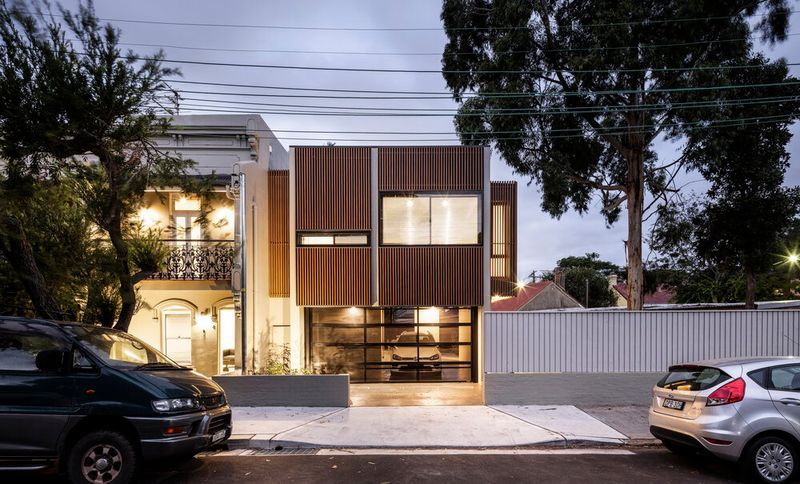
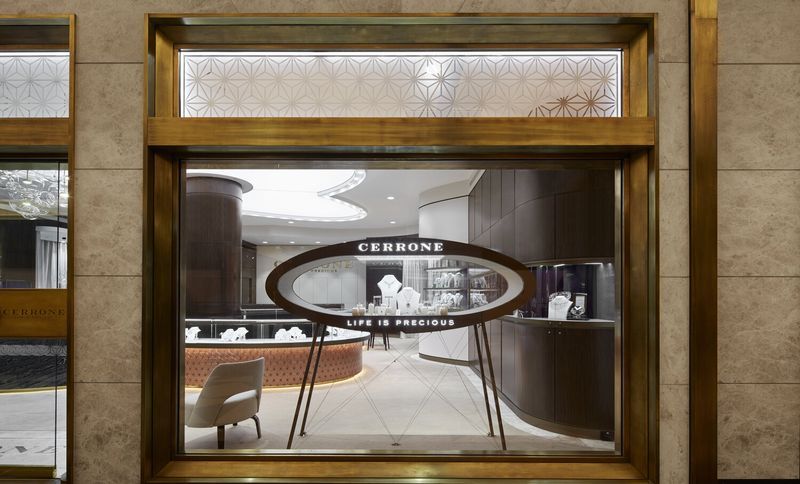
Project look book featuring RETAIL.CERRONE MELBOURNE by Robert Parisi Architecture + Design. Elegant retail space for Cerrone Jewellers in Melbourne, reflecting the brand's opulence through sophisticated design and meticulous attention to detail, ensuring functionality and an inviting atmosphere for customers.
Robert Parisi Architecture + Design
2026
Files
23 files across 5 items
1 - 5 of 5 items
|