




Robinson Architects
Robinson Architects
Downloads
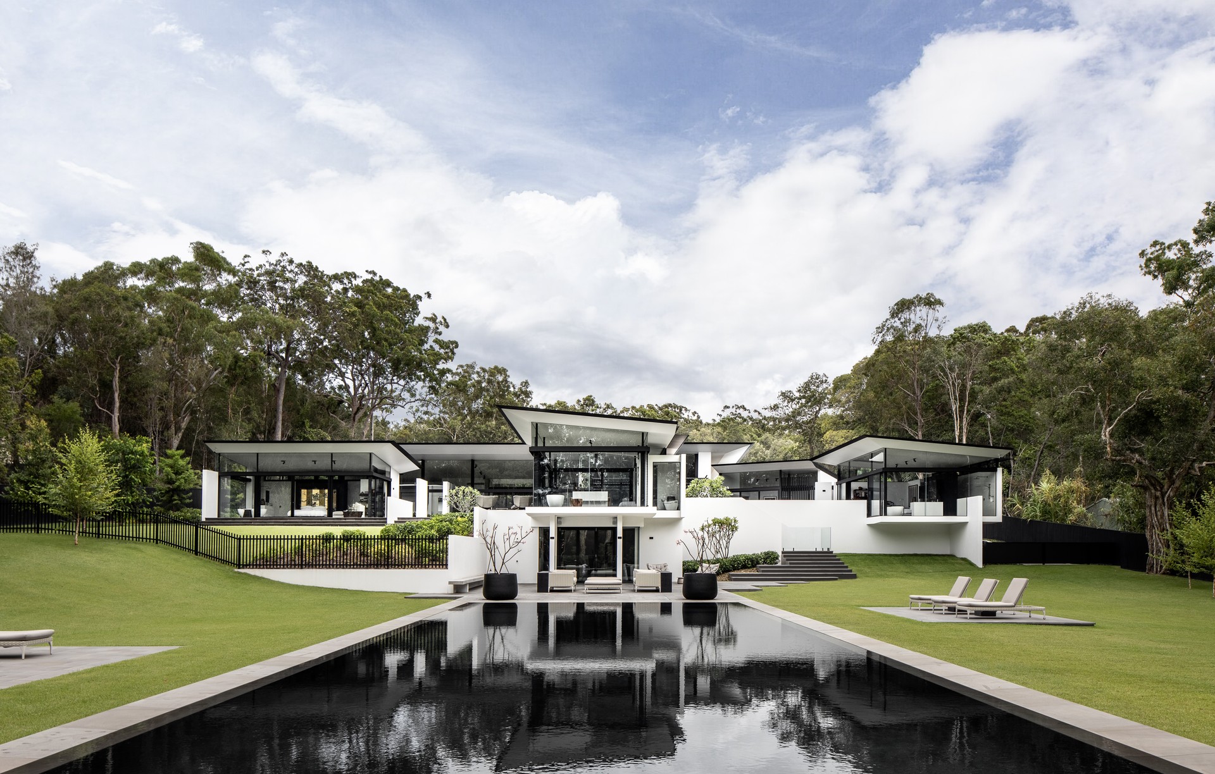
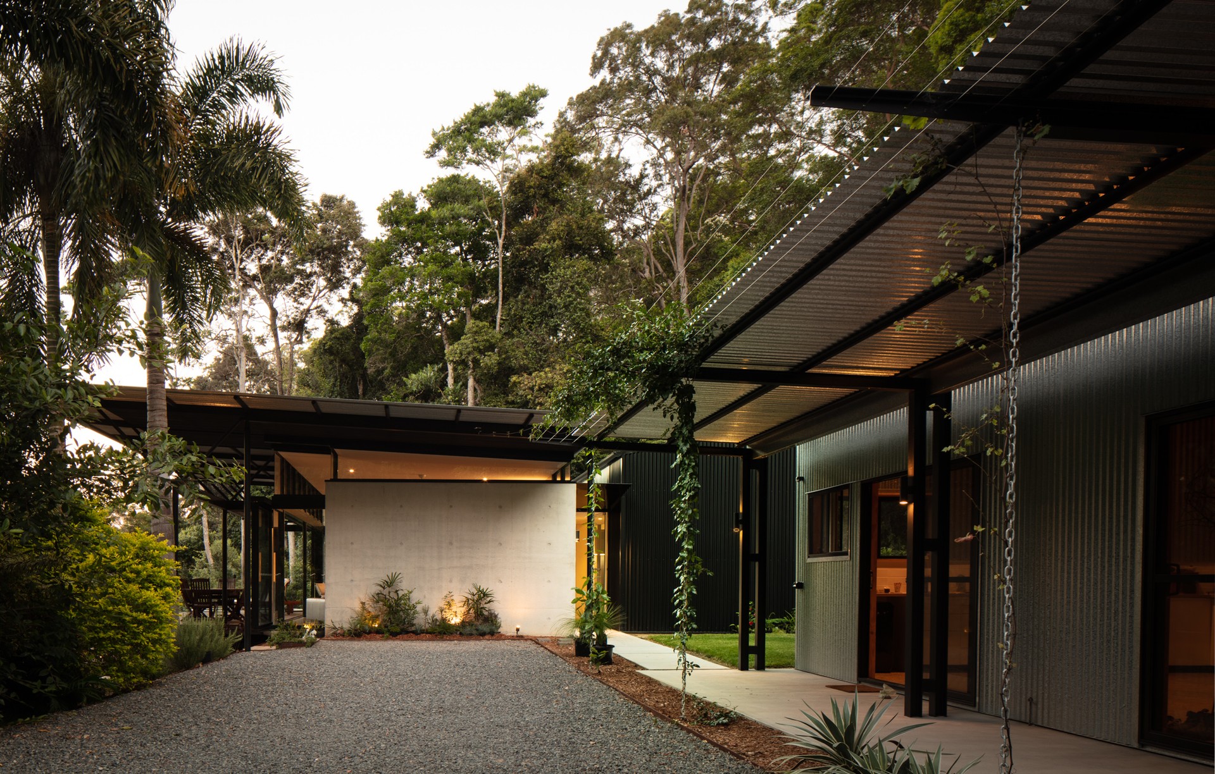
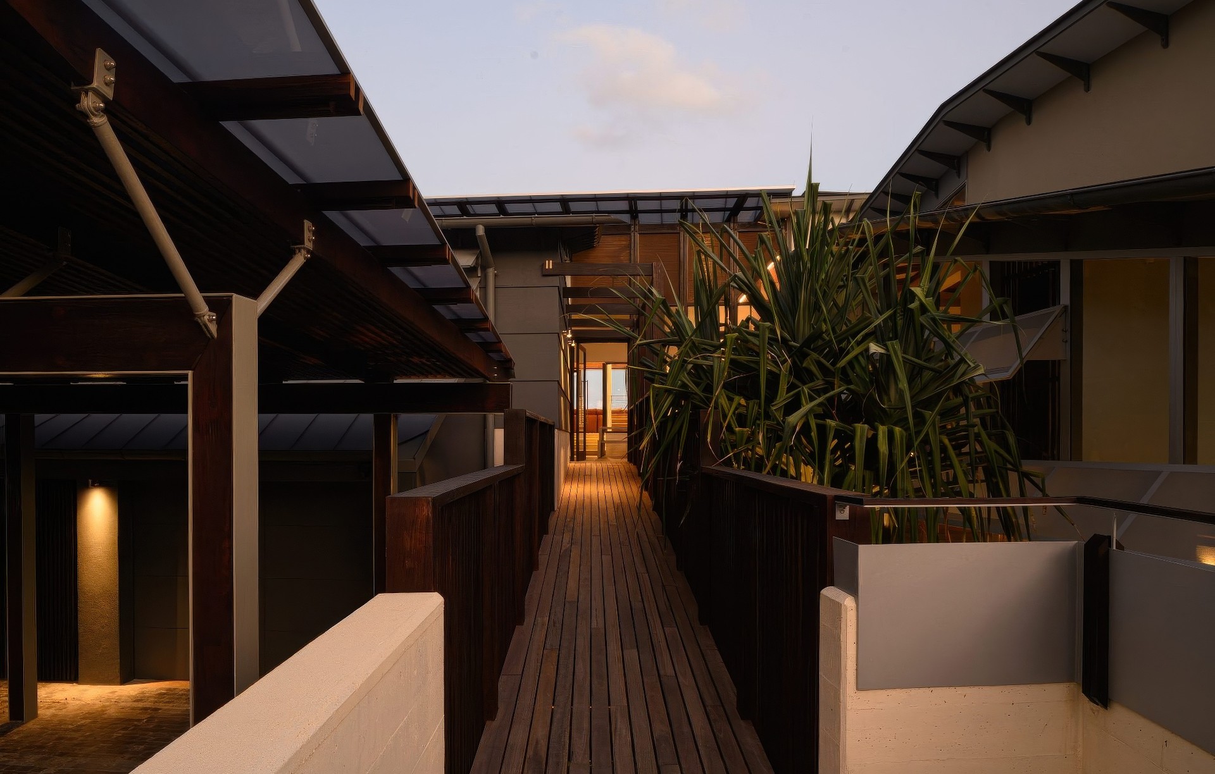
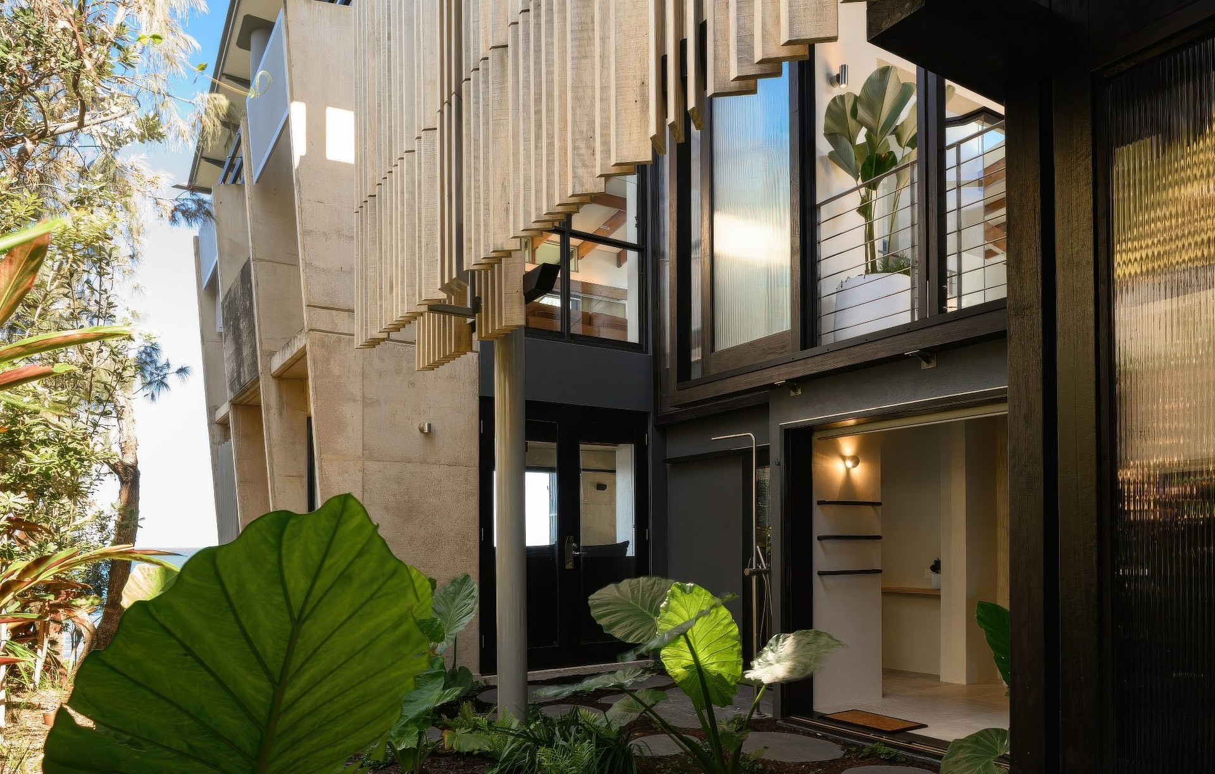
Project look book featuring Robinson Architects by Robinson Architects.
Robinson Architects
2026
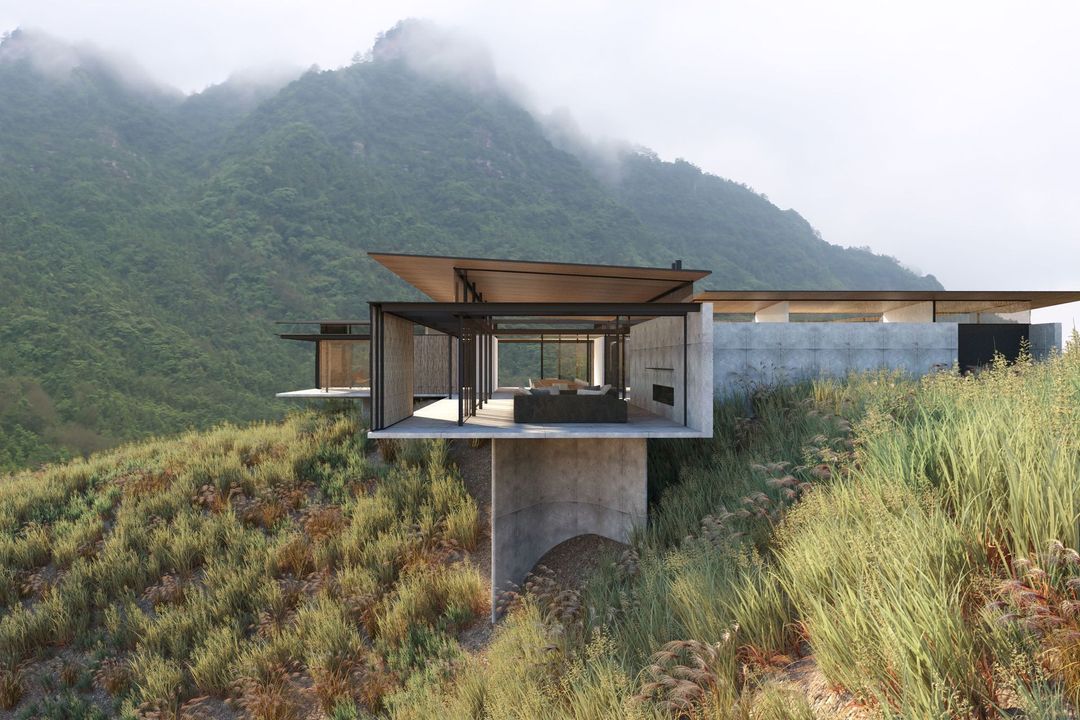
Project look book featuring 2 Bed House by Robinson Architects. Compact yet spacious 2 Bed House in Eumundi, featuring a harmonious blend of rammed earth, glass, steel, and timber materials.
Robinson Architects
2026
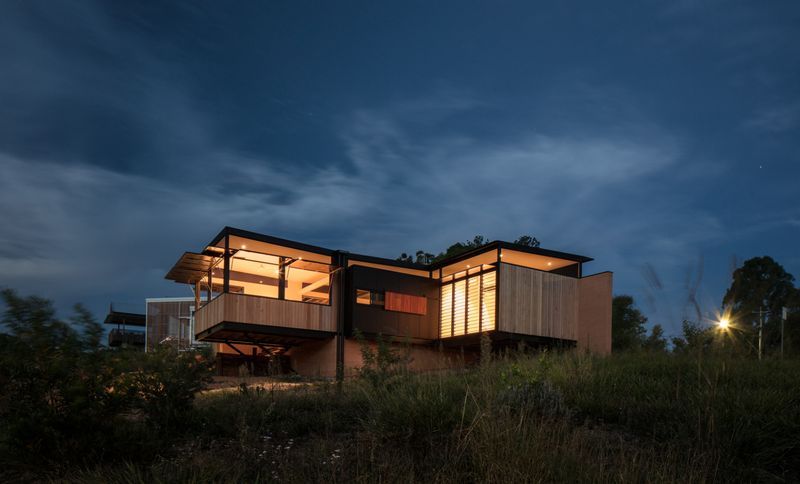
Project look book featuring Alambi Terrace by Robinson Architects. Innovative design at Alambi Terrace maximizes west-facing views with a versatile top level featuring a vergola roof, allowing for climate control and an indoor-outdoor living experience.
Robinson Architects
2026
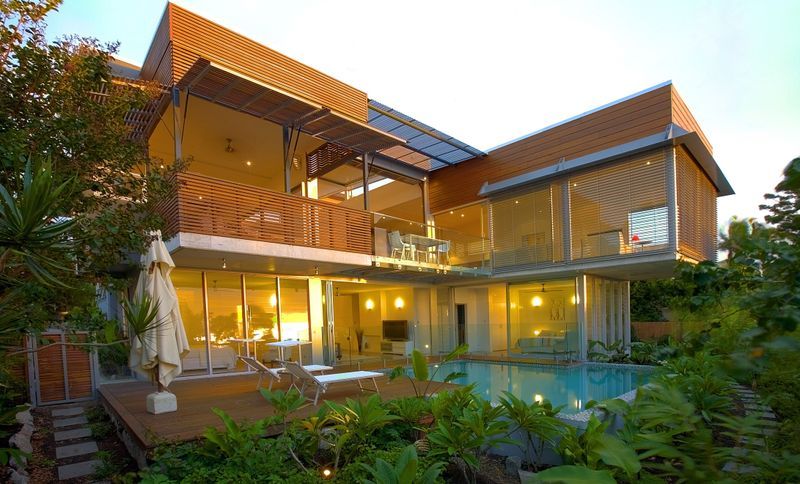
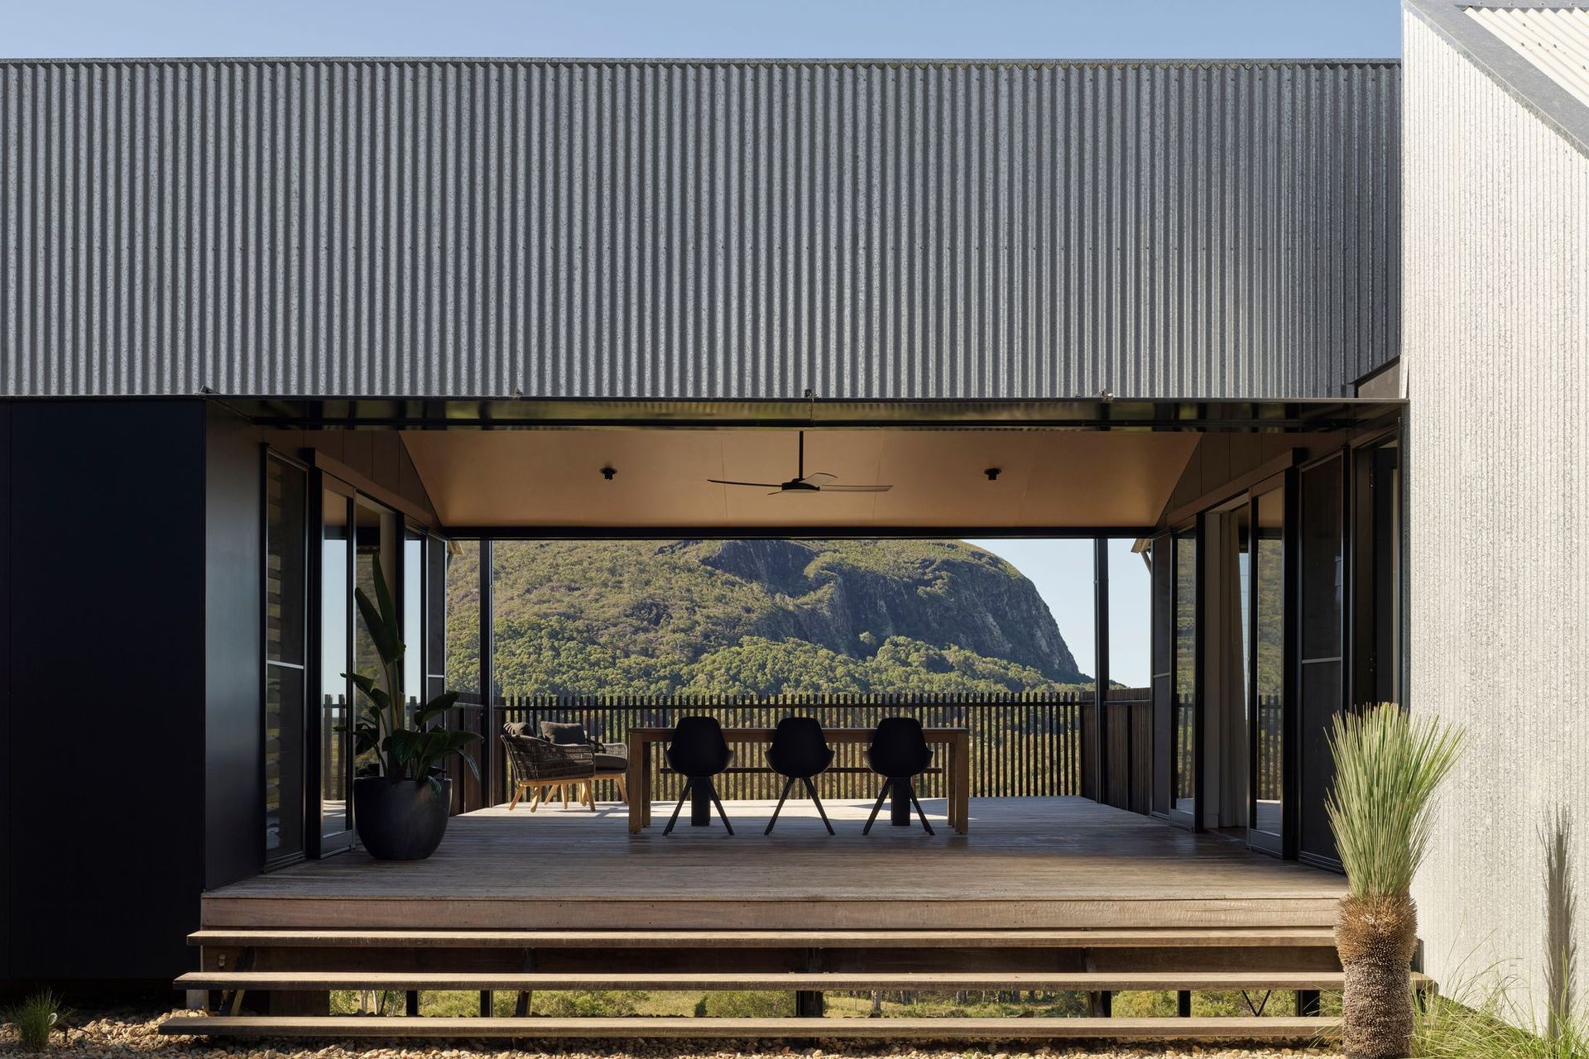
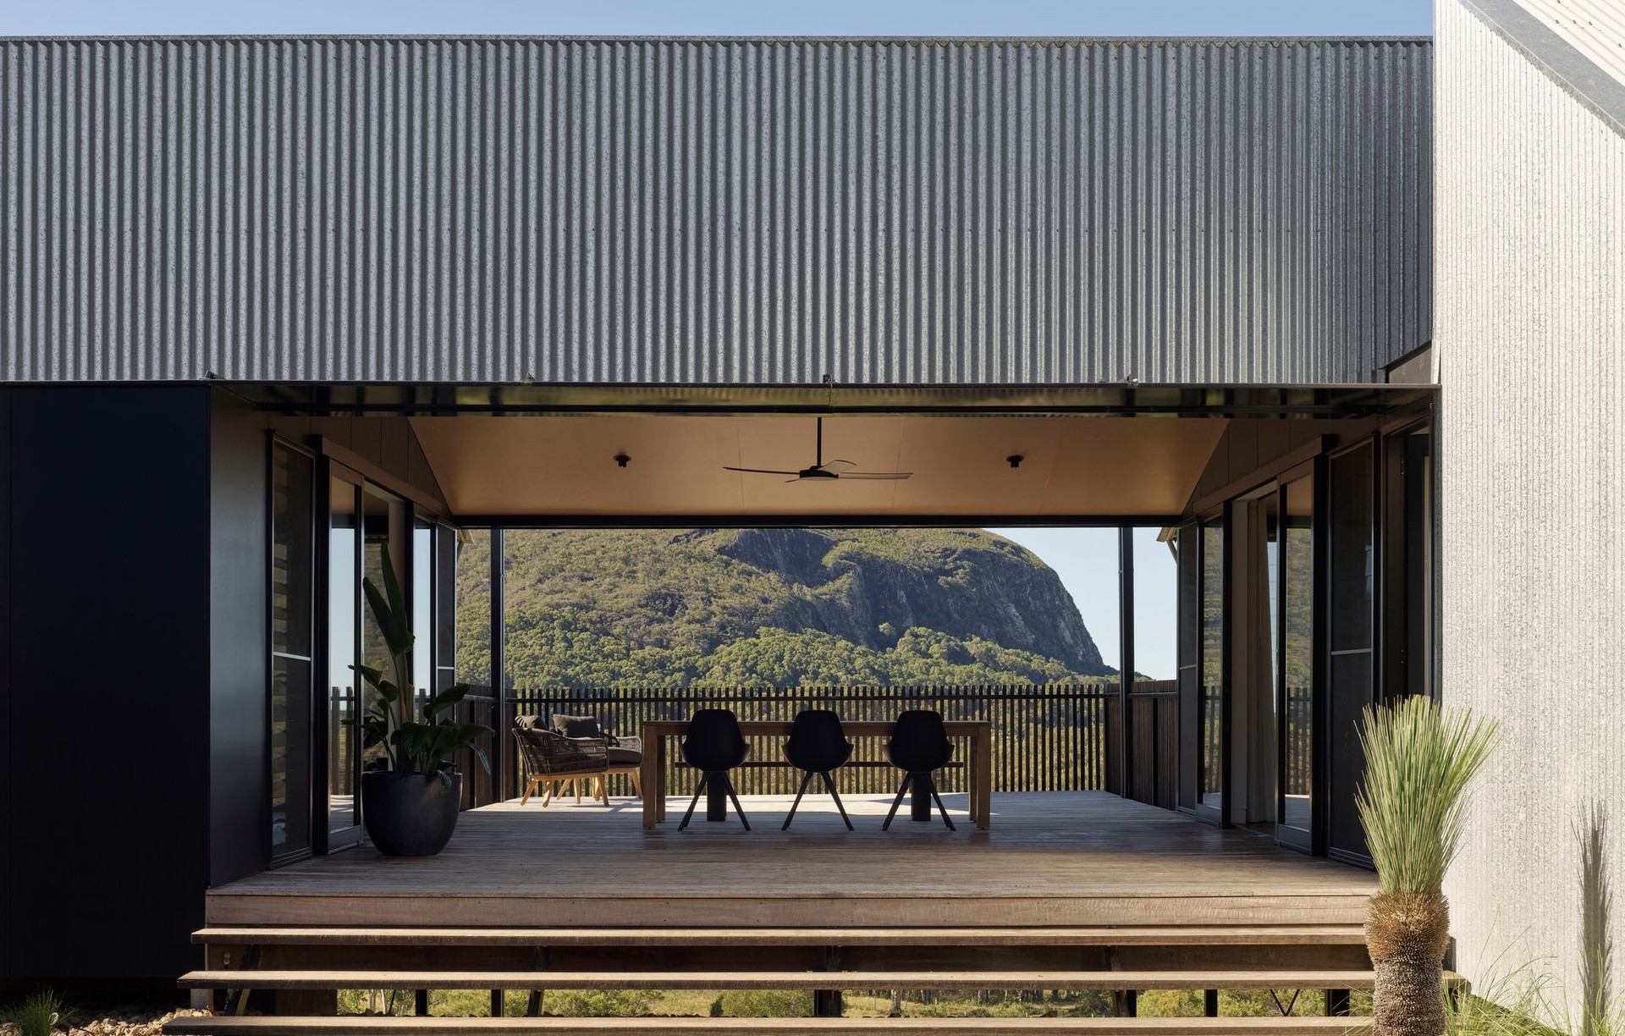
Project look book featuring Andy's House by Robinson Architects. A sophisticated blend of rural Australian architecture and coastal modernism, Andy's House maximizes stunning views of Mt Coolum while prioritizing sustainability through innovative design and materials.
Robinson Architects
2026

Project look book featuring Avonlea by Robinson Architects. Avonlea: A thoughtfully designed family home in Eumundi, blending rammed earth, steel, glass, and timber to create a sustainable living space that harmonizes with its environment and offers stunning views of Cooroy Mountain.
Robinson Architects
2026
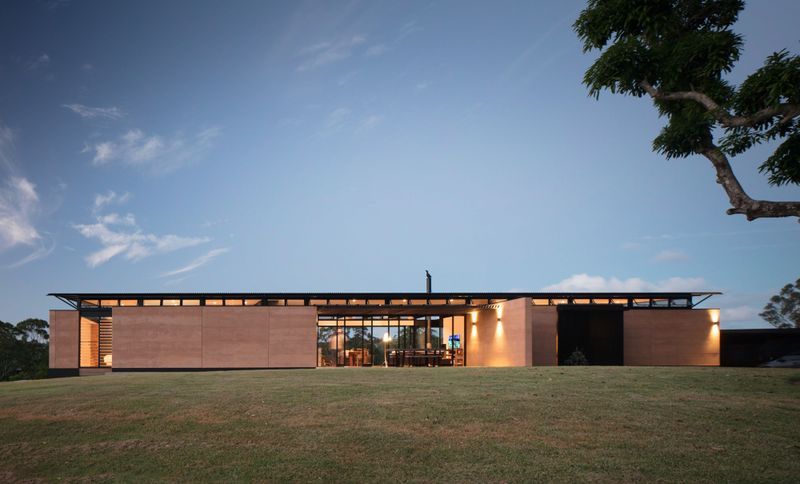
Project look book featuring Chatsworth House by Robinson Architects. Chatsworth House: A successful owner-builder project featuring steel and concrete materials, beautifully situated on a ridge top with stunning views, complemented by a custom-made operable screen on the western facade.
Robinson Architects
2026

Project look book featuring Coast View by Robinson Architects. Elegant hillside residence in Noosa Hinterland, showcasing contemporary architecture and stunning coastal views.
Robinson Architects
2026
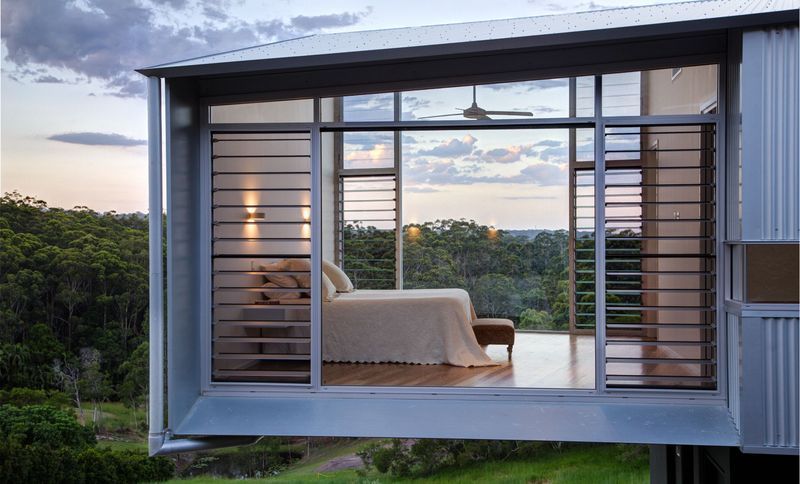
Project look book featuring Cooroy Library by Robinson Architects. Cooroy / 2011-2012
Robinson Architects
2026

Project look book featuring Dragon House by Robinson Architects. A harmonious restoration of the Dragon House, blending architectural integrity with modern family needs, featuring sustainable strategies and enhanced ecological integration in a stunning coastal setting.
Robinson Architects
2026
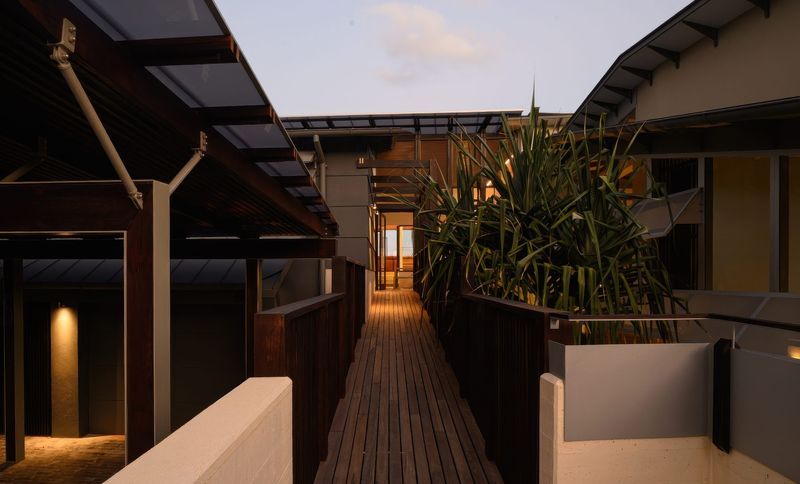
Project look book featuring Duke Road by Robinson Architects. Duke Road House: A thoughtfully designed family home featuring a prefabricated steel frame, efficient use of space, and sustainable systems including rainwater harvesting and solar power.
Robinson Architects
2026
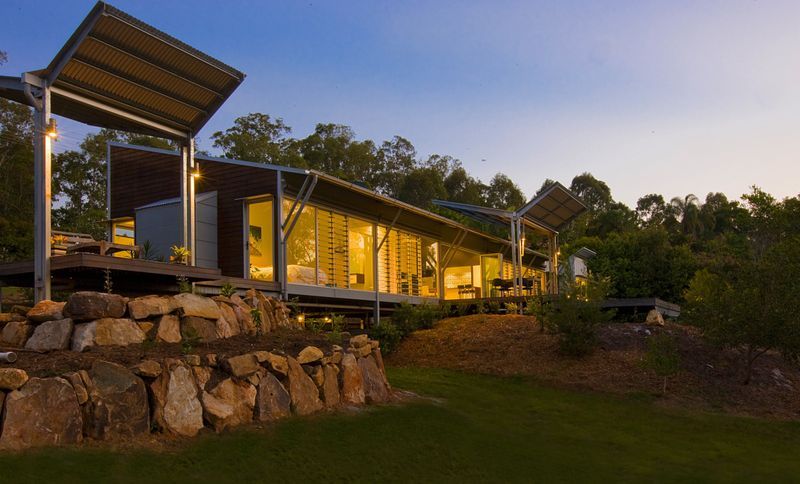
Project look book featuring Lake Weyba Duplex by Robinson Architects. Lake Weyba Duplex showcases innovative design with two distinct yet complementary homes, maximizing space and sustainability while appealing to the growing market for well-designed, compact living in Noosa.
Robinson Architects
2026
Files
9 files across 3 items
1 - 3 of 3 items
|