



Studio Ceravolo
Architects
Studio Ceravolo
Architects
Downloads
Project look book featuring Studio Ceravolo by Studio Ceravolo.
Studio Ceravolo
2026

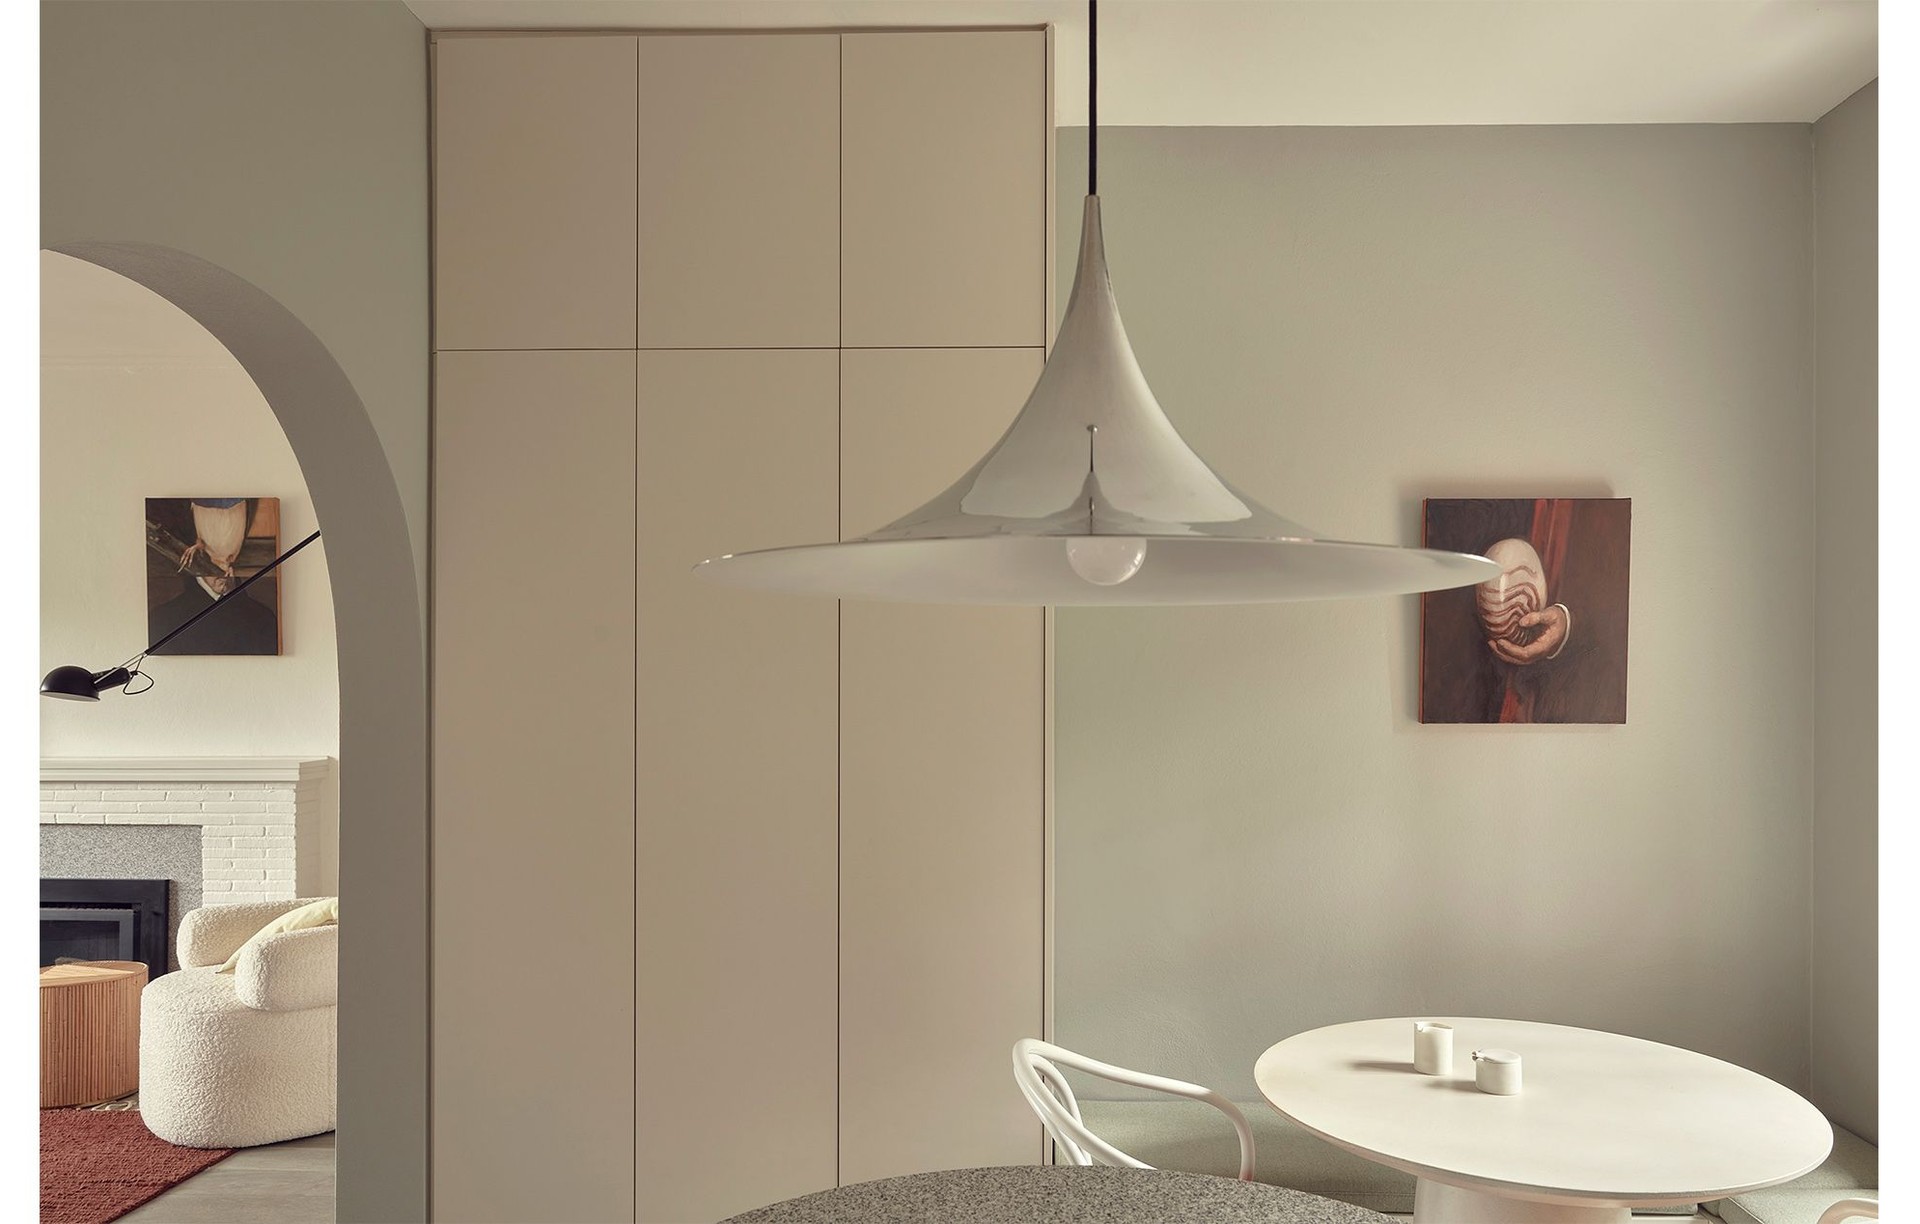
Project look book featuring Camberwell House by Studio Ceravolo. Interior renovation of a Spanish Mission era house, completed in 2019, showcasing a blend of historical charm and modern functionality.
Studio Ceravolo
2026

Project look book featuring Hawthorn Cottage by Studio Ceravolo. An interior update to a tiny 70smq Victorian era cottage in Hawthorn
Studio Ceravolo
2026

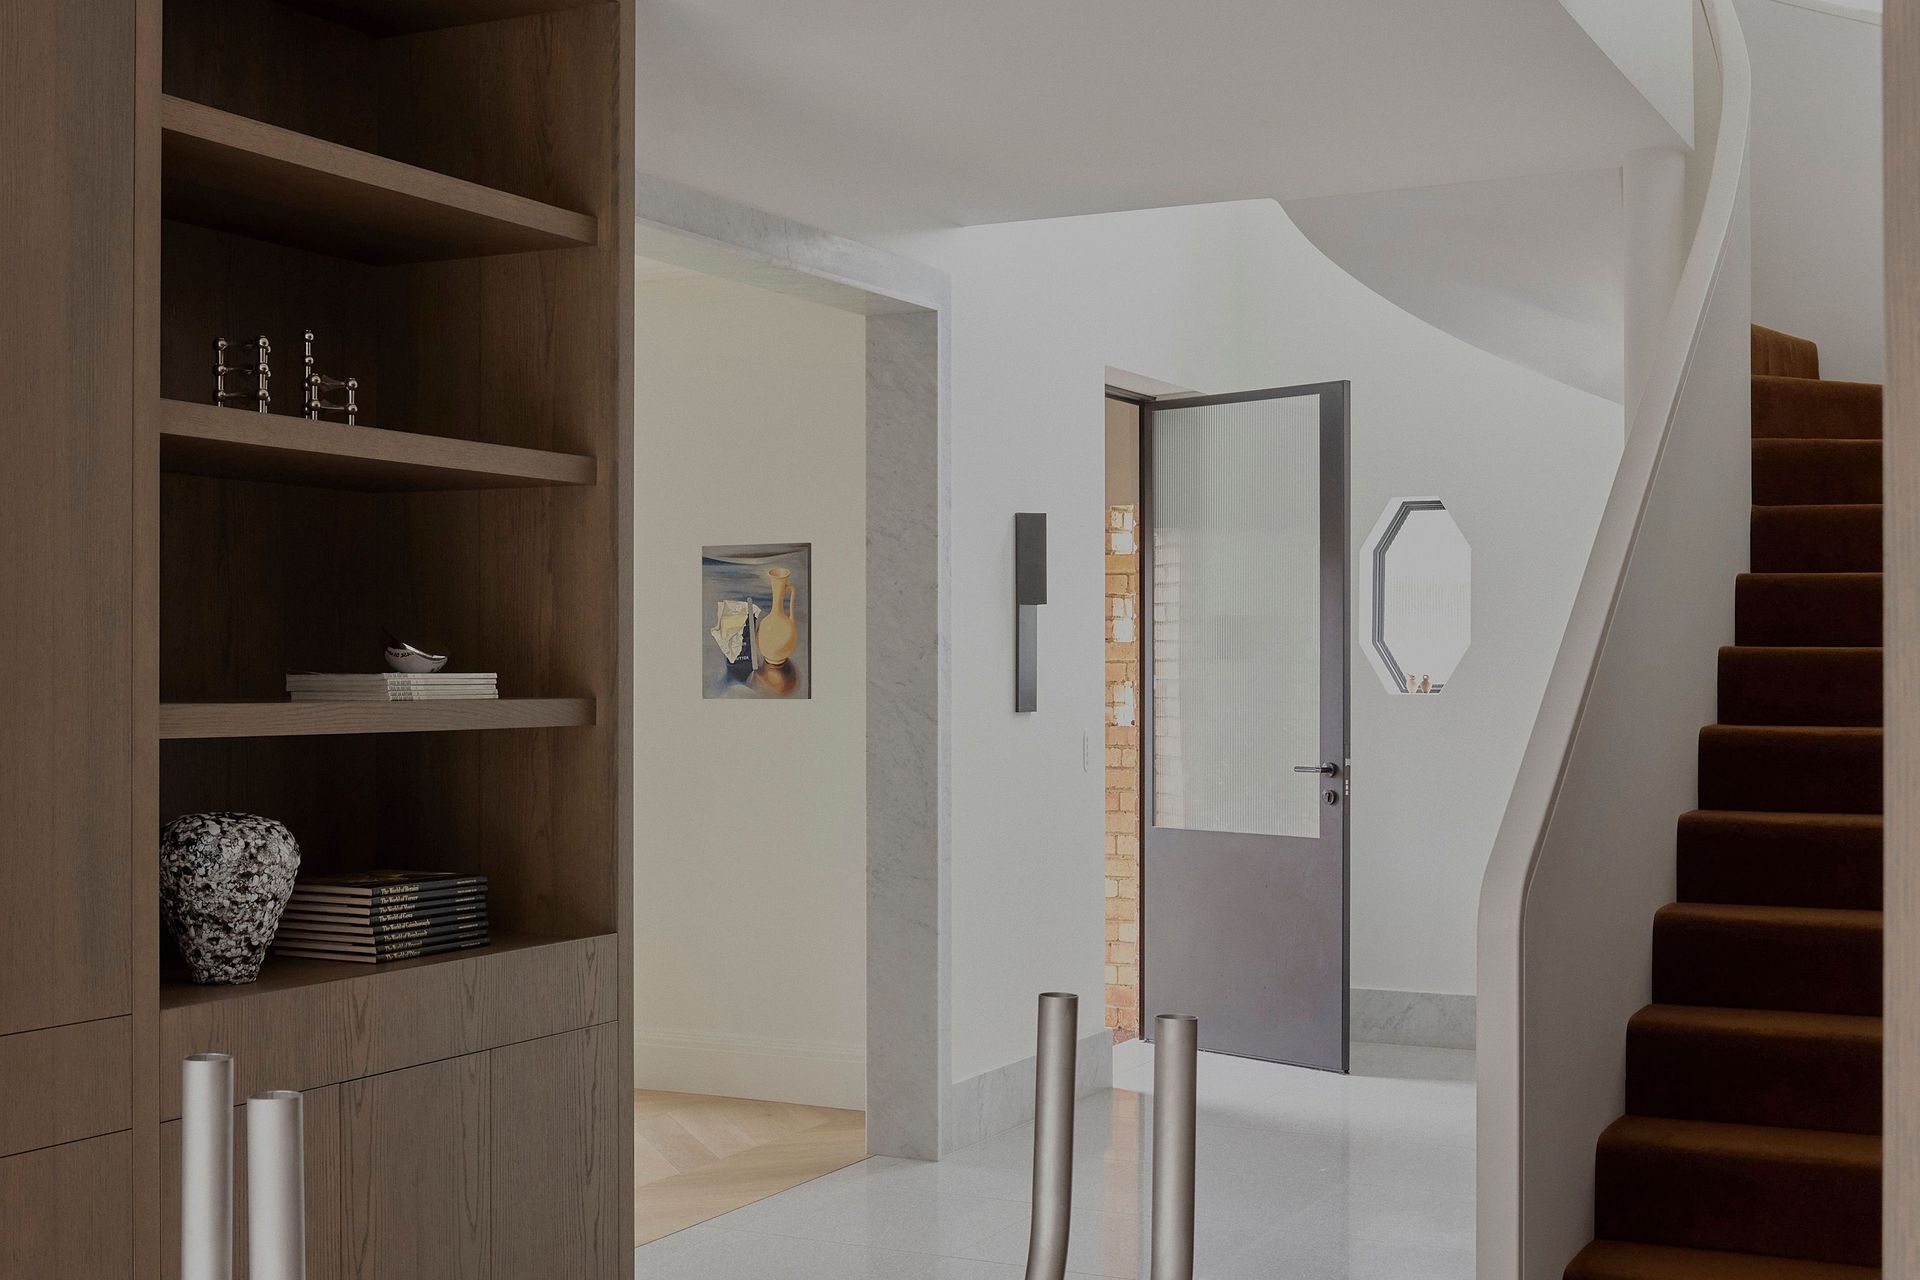
Project look book featuring Malvern House by Studio Ceravolo. Tasked with the brief to enliven and enrich the clients’ heritage home giving special consideration to routine and ritual, Studio Ceravolo set about creating a series of spaces that sync to the owners’ rhythm of daily life by injecting ceremony and nuance to each corner of the home.
Studio Ceravolo
2026

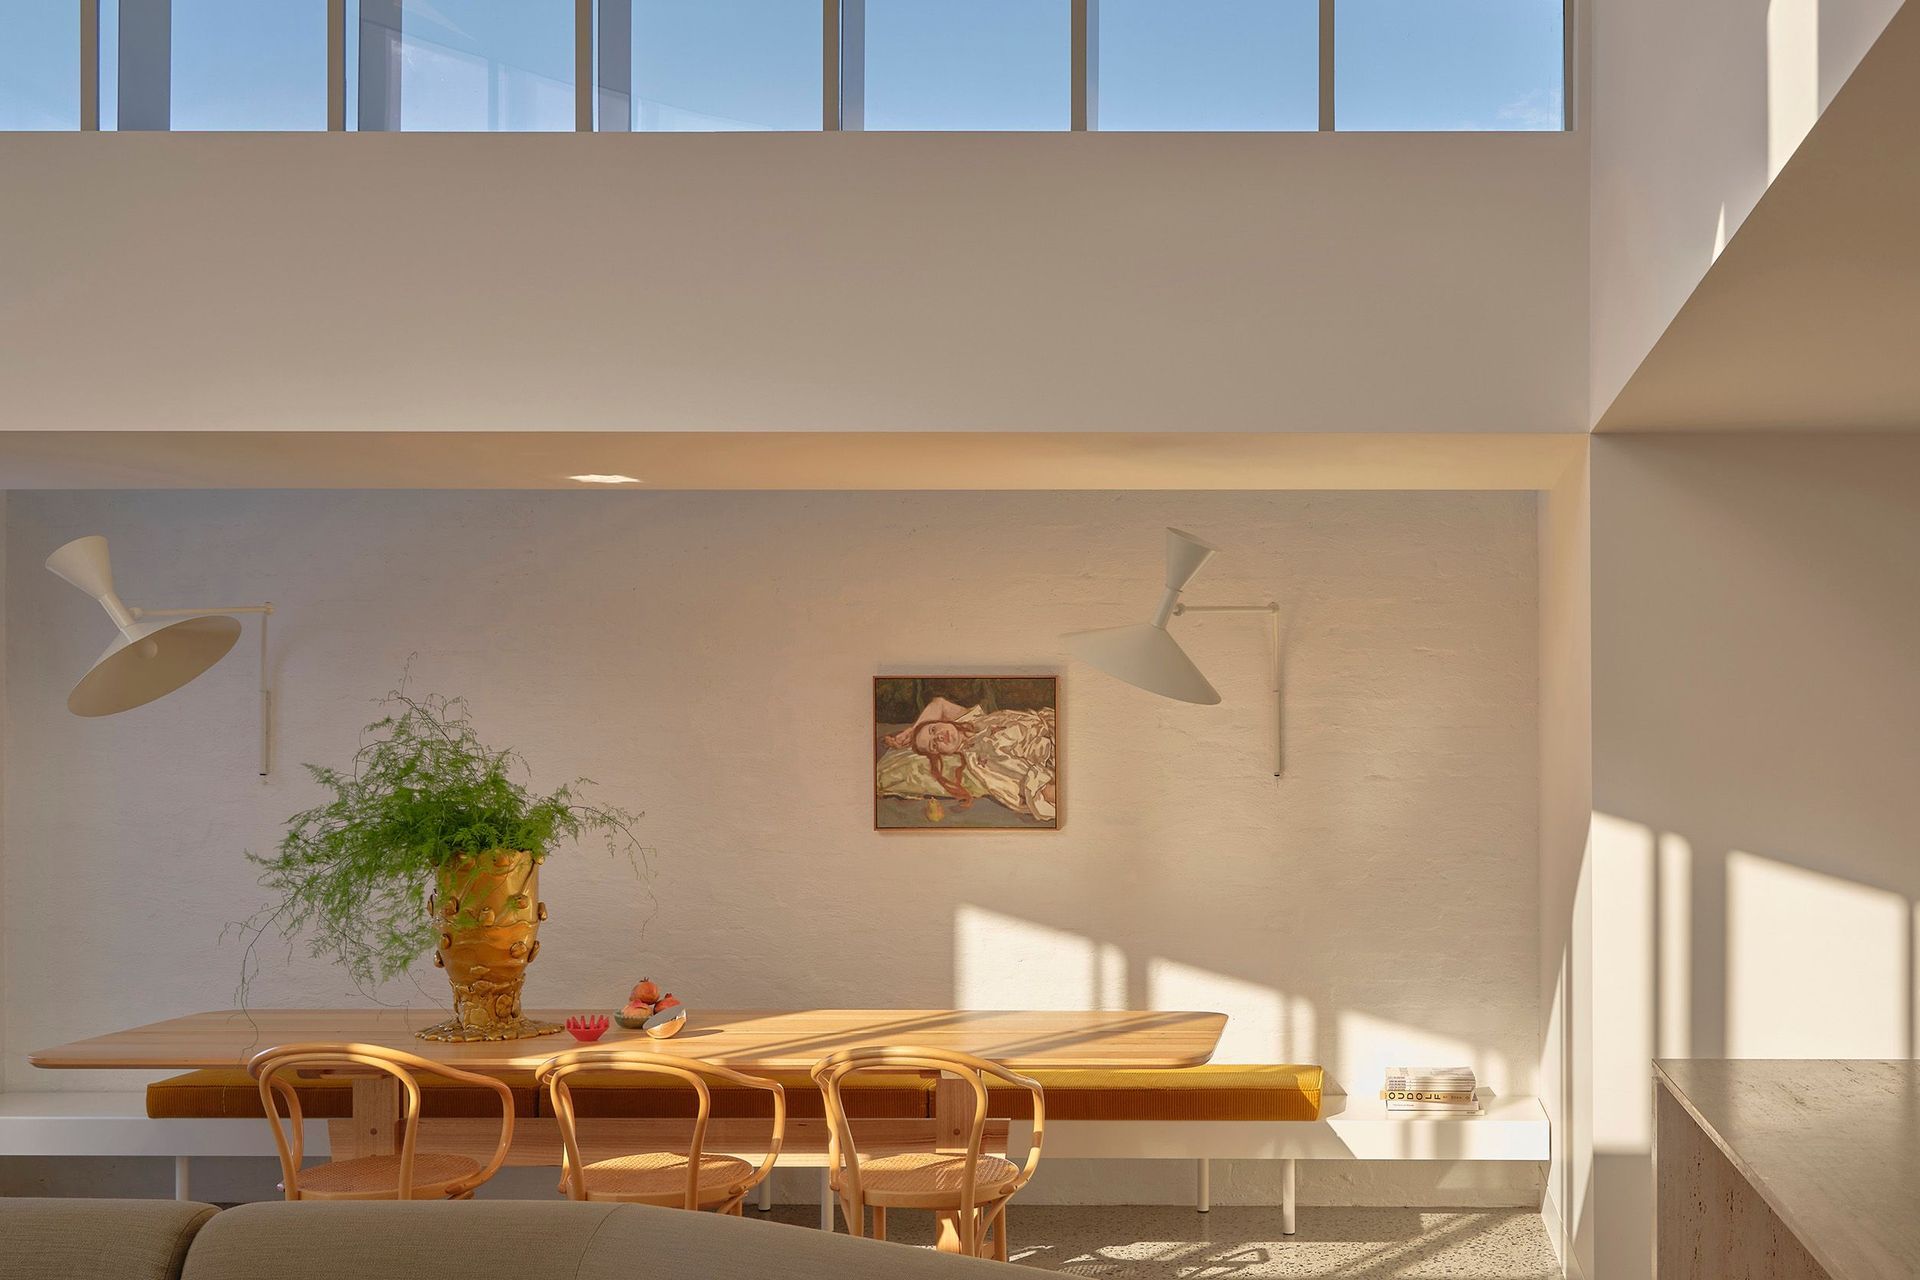
Project look book featuring Maribyrnong House I by Studio Ceravolo. This alterations and additions project to a Californian bungalow welcomes an abundance of natural light and celebrates the passage of time throughout the day.
Studio Ceravolo
2026
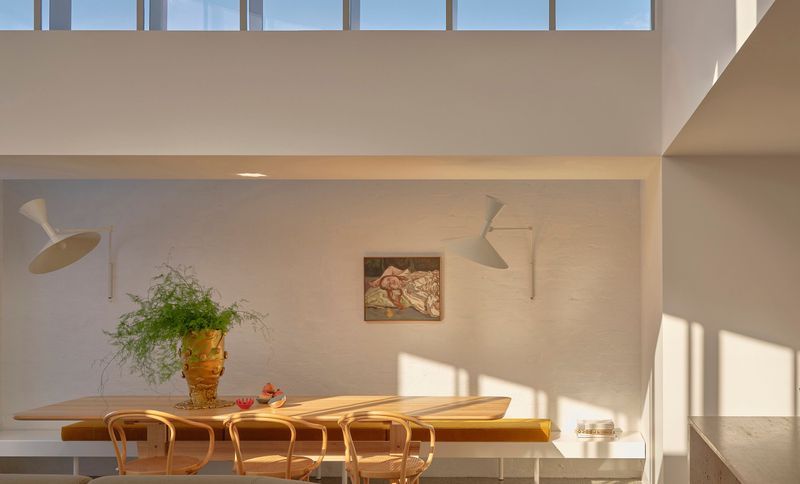
Project look book featuring Seddon House 1 by Studio Ceravolo. Interior renovation of a Victorian-era home in Melbourne, focusing on restoring original grandeur while incorporating contemporary elements and natural materials, complemented by abundant sunlight.
Studio Ceravolo
2026

Project look book featuring South Yarra Apartment by Studio Ceravolo. Interior renovation of a 1920s Art Deco apartment in South Yarra, completed in 2020, recognized with commendations at the Dulux Colour Awards 2021 and The Design Files Awards 2021, featuring photography by Sean Fennessy.
Studio Ceravolo
2026

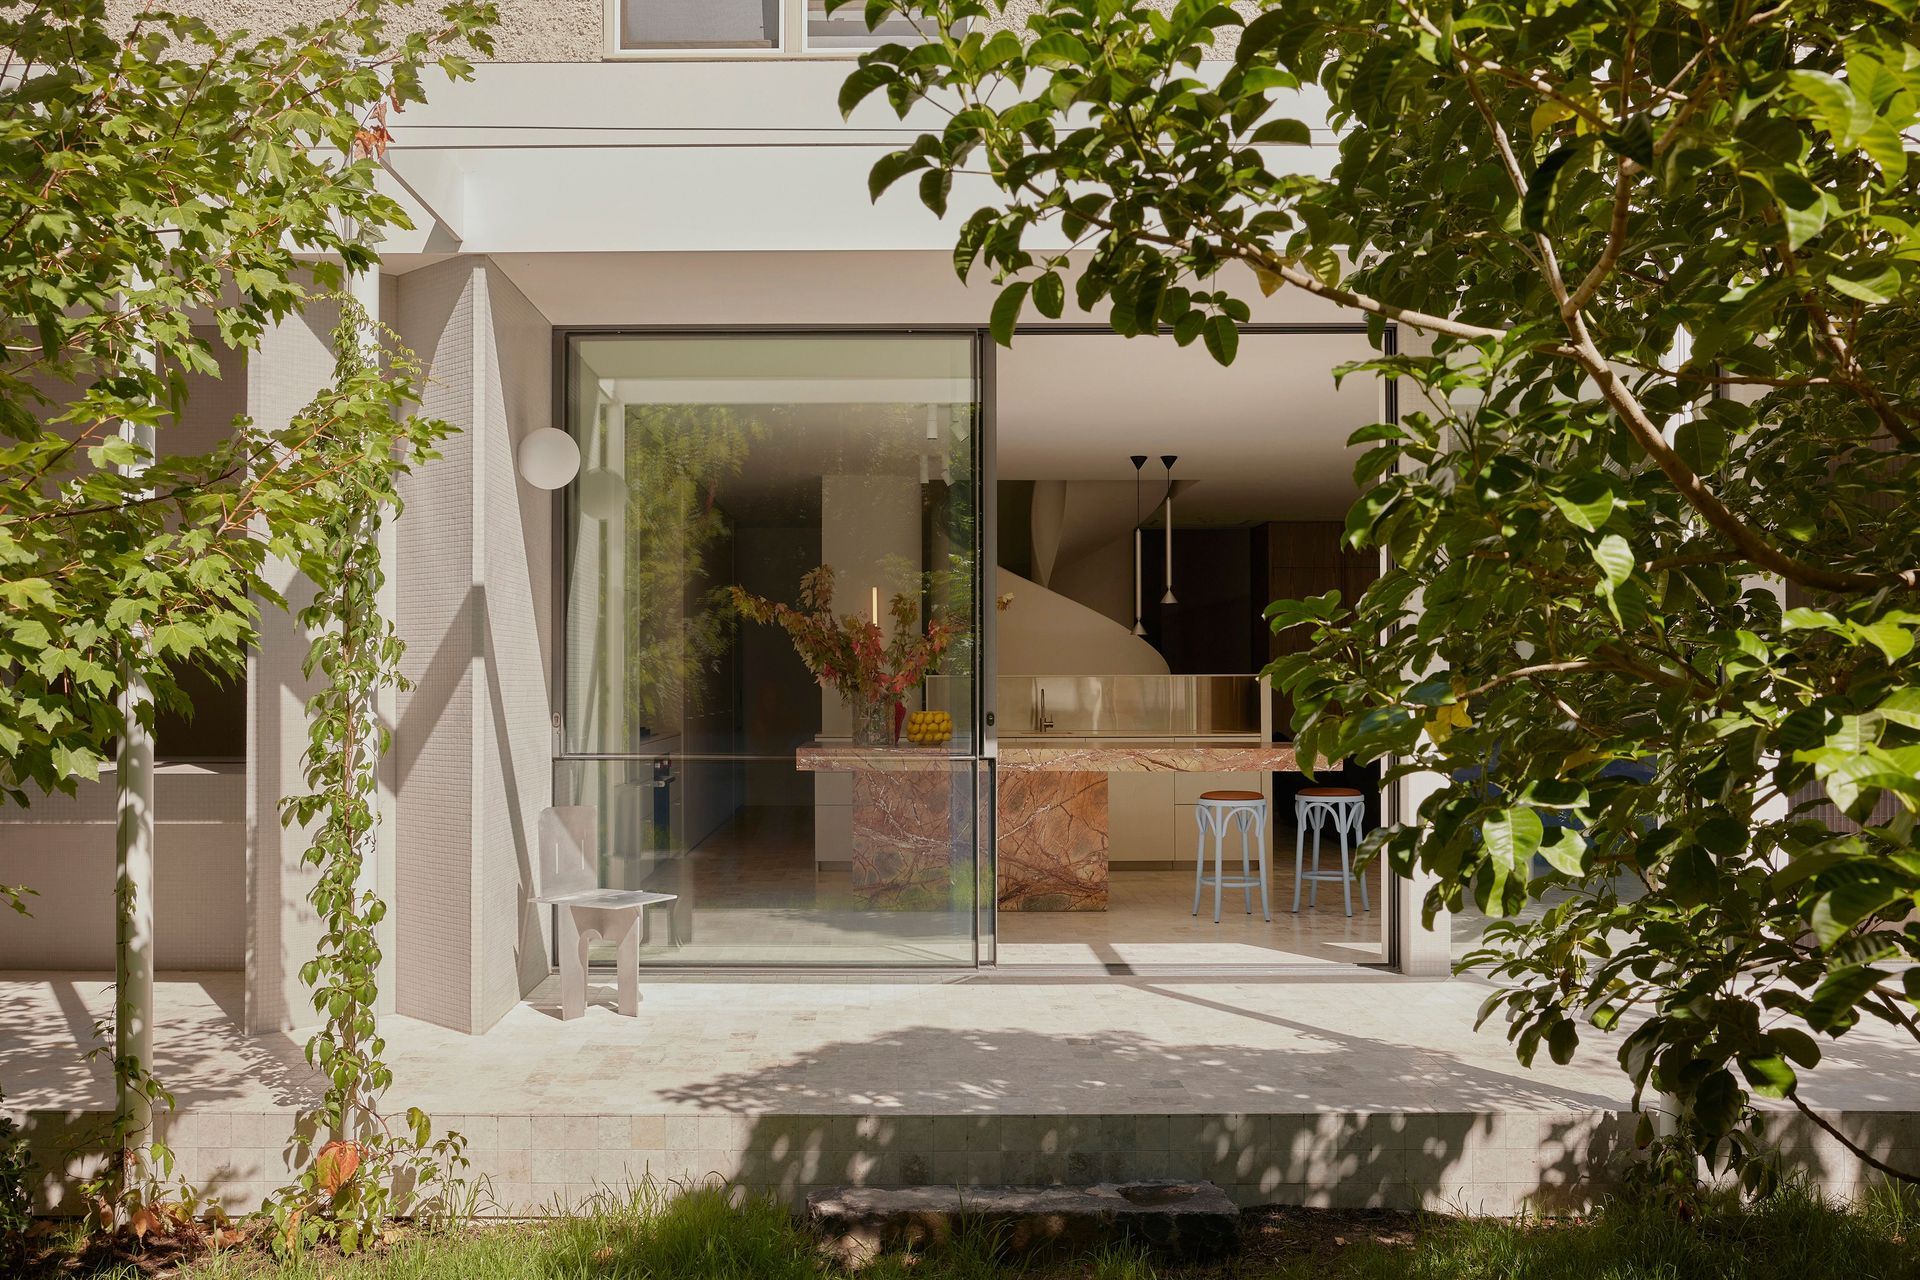
Project look book featuring Courtyard House by Studio Ceravolo. A three-level extension to an existing solid brick art deco home, this project is anchored around a courtyard garden at its core, creating a zone around which circulation becomes an essential aspect of the design, guiding the experience of the space and allowing for a fluid transition between the various living nodes.
Studio Ceravolo
2026

Project look book featuring Toorak House by Studio Ceravolo. A harmonious interior renovation of a 90s Toorak home, designed for a vibrant family of five, integrating art and personal keepsakes within a luxurious, monochromatic aesthetic.
Studio Ceravolo
2026

Project look book featuring test by Studio Ceravolo.
Studio Ceravolo
2026