

Sang Architects
Sang Architects
Downloads
Project look book featuring Sang Architects by Sang Architects.
Sang Architects
2026
Project look book featuring Aldred House Renovation by Sang Architects. Extensive renovations transform Aldred House into a modern villa, enhancing its architectural features while preserving its unique character.
Sang Architects
2026

Project look book featuring Birkenhead House by Sang Architects. Stunning Auckland waterfront residence featuring two levels, cedar weatherboard cladding, and breathtaking sea views, with living areas positioned upstairs and direct access to an elevated pool from downstairs bedrooms.
Sang Architects
2026

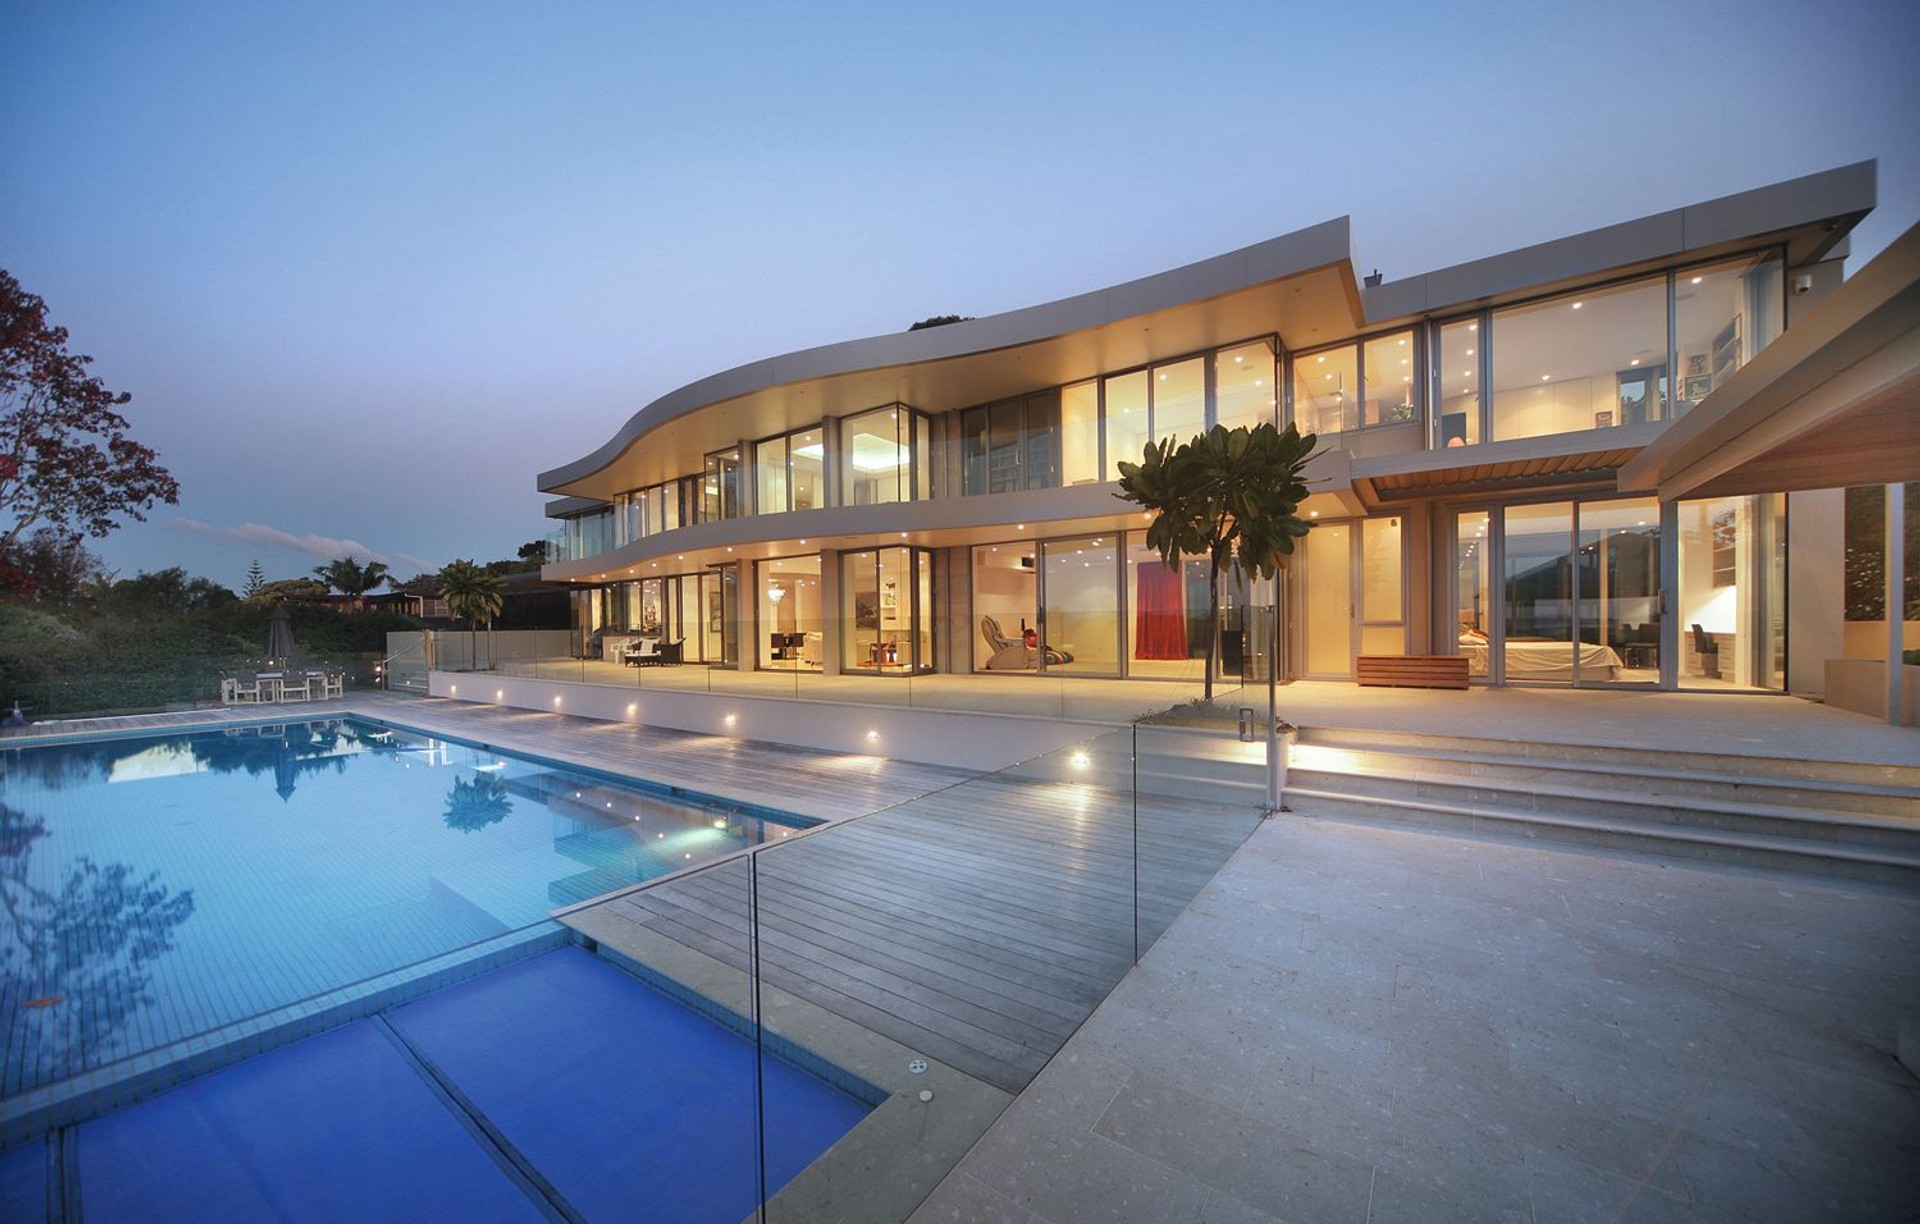
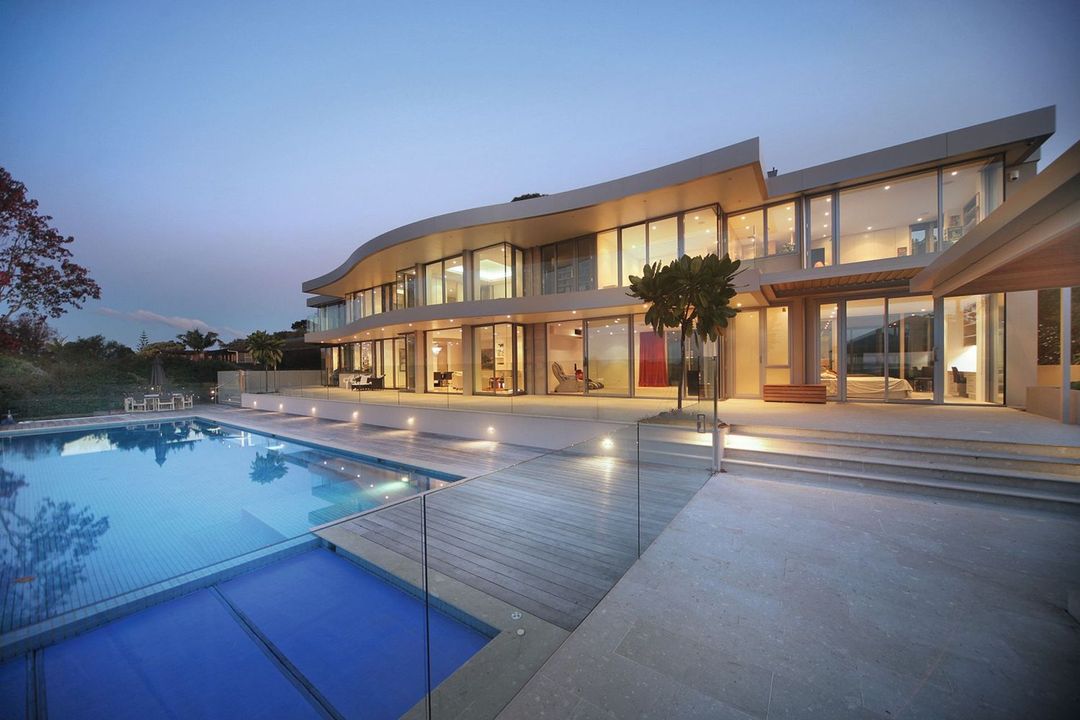
Project look book featuring Bucklands Beach Residence by Sang Architects. Major residential alteration and addition featuring an expansive living area, four bedrooms, and panoramic sea views, complemented by a linear water feature leading to an indoor swimming pool, designed by Landscape Architect Ted Smyth.
Sang Architects
2026

Project look book featuring Farm Cove Residence by Sang Architects. A transformative design project that evolved from a roof replacement into a stunning modern residence featuring spacious living areas, a glass gallery, and energy-efficient amenities, all set on a generous 2000m² site with breathtaking estuary views.
Sang Architects
2026

Project look book featuring Hansells NZ Head Office by Sang Architects. Expansion of Hansells NZ Head Office featuring a café, executive offices, and a test kitchen, designed by Sang Architects, complemented by a striking glass artwork by Holly Sanford and officially opened by Prime Minister John Key.
Sang Architects
2026

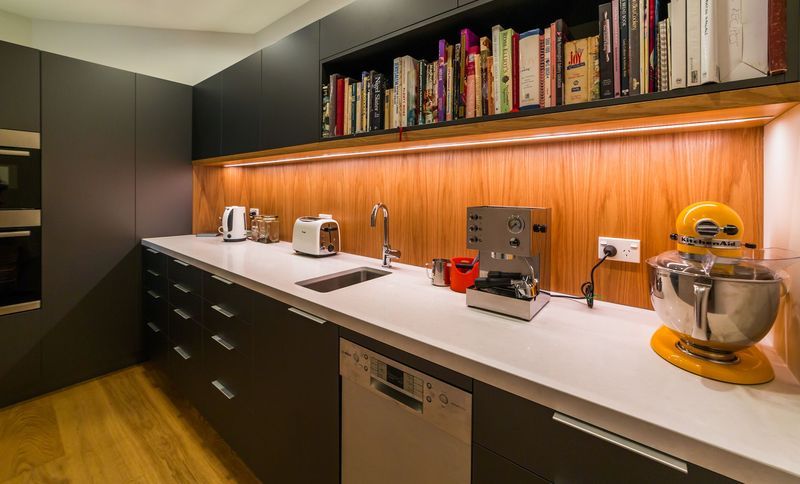
Project look book featuring Kohimarama Kitchen by Sang Architects. A finalist in the TIDA Kitchen Design Awards, this Kohimarama kitchen renovation features a functional layout with distinct private and public areas, complemented by contrasting oak and dark grey cabinetry, and two long bench tops in granite and white.
Sang Architects
2026
Project look book featuring Legacy Passive House by Sang Architects. Innovative multi-generational living with two certified Passive House buildings designed for family interaction and minimal maintenance on a scenic waterfront site.
Sang Architects
2026

Project look book featuring Mt Hobson House by Sang Architects. A modern architectural gem that integrates with nature, offering spacious living and sustainable design.
Sang Architects
2026

Project look book featuring Paihia Holiday House by Sang Architects. A hillside holiday house offering stunning Bay of Islands views, featuring a curved design that enhances scenic appreciation, with a spacious first-floor family home and self-contained accommodations for guests on the ground floor.
Sang Architects
2026

Project look book featuring Piha House EnerPhit by Sang Architects. Award-winning EnerPHit renovation of Piha House, featuring a complete rebuild to the highest specifications, achieving PassivHaus certification with a focus on health, comfort, and sustainability, designed by Sang Architects and built by Bruyere Builders.
Sang Architects
2026
