

Sareen Stone
Tiles & Stone Suppliers
Sareen Stone
Tiles & Stone Suppliers

Downloads
Project look book featuring Sareen Stone by Sareen Stone.
Sareen Stone
2026
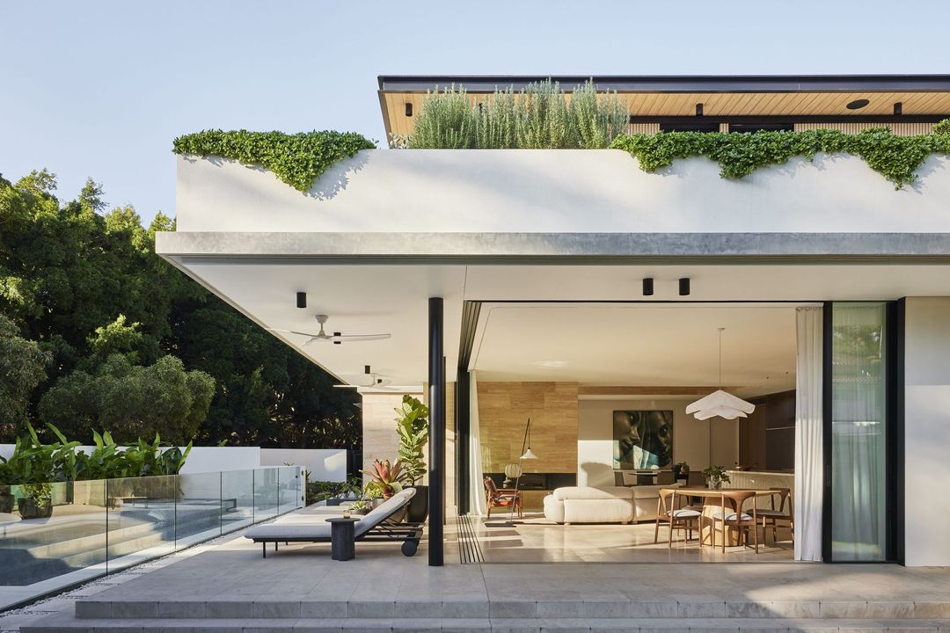
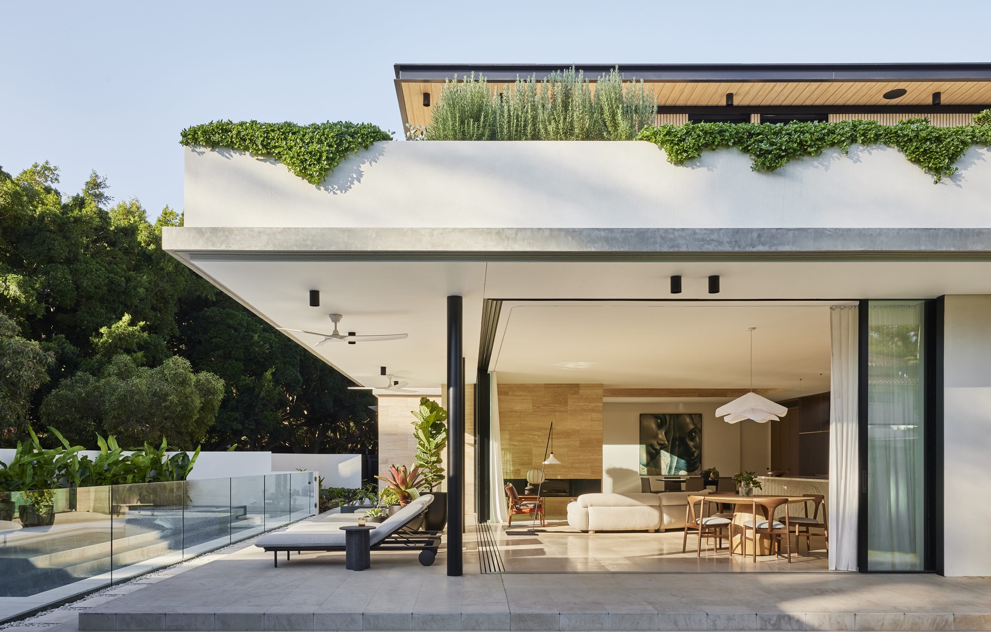
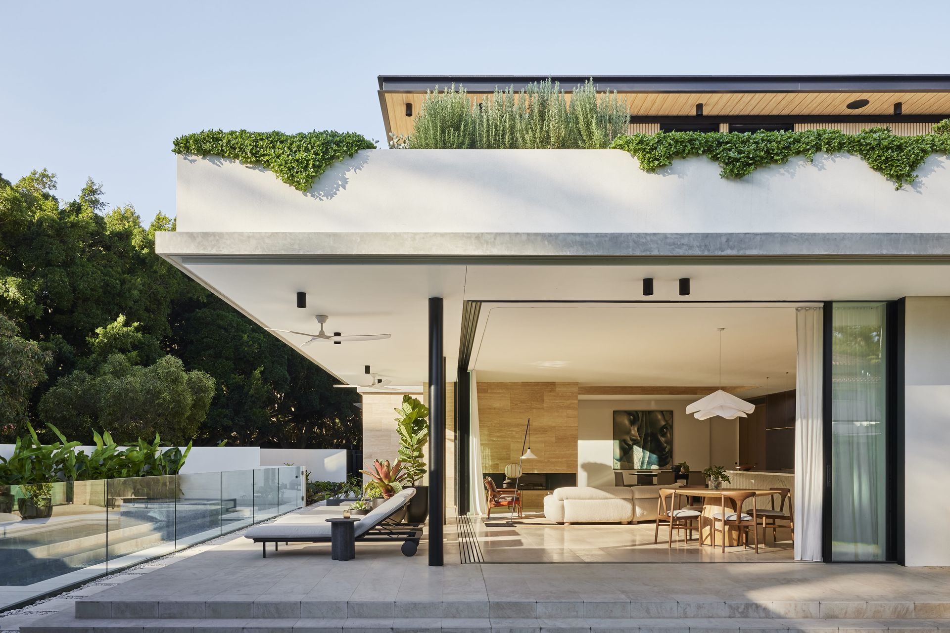
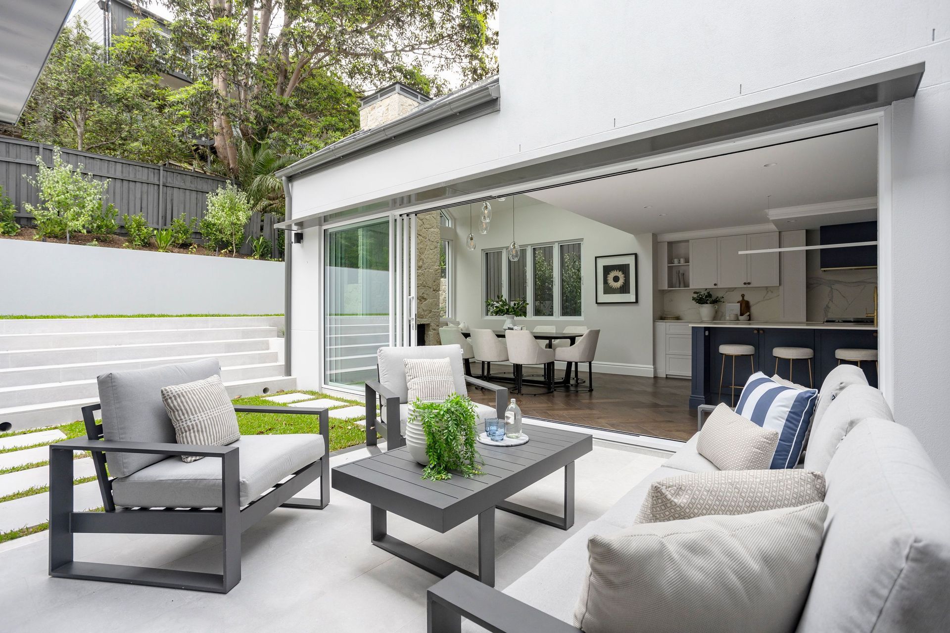
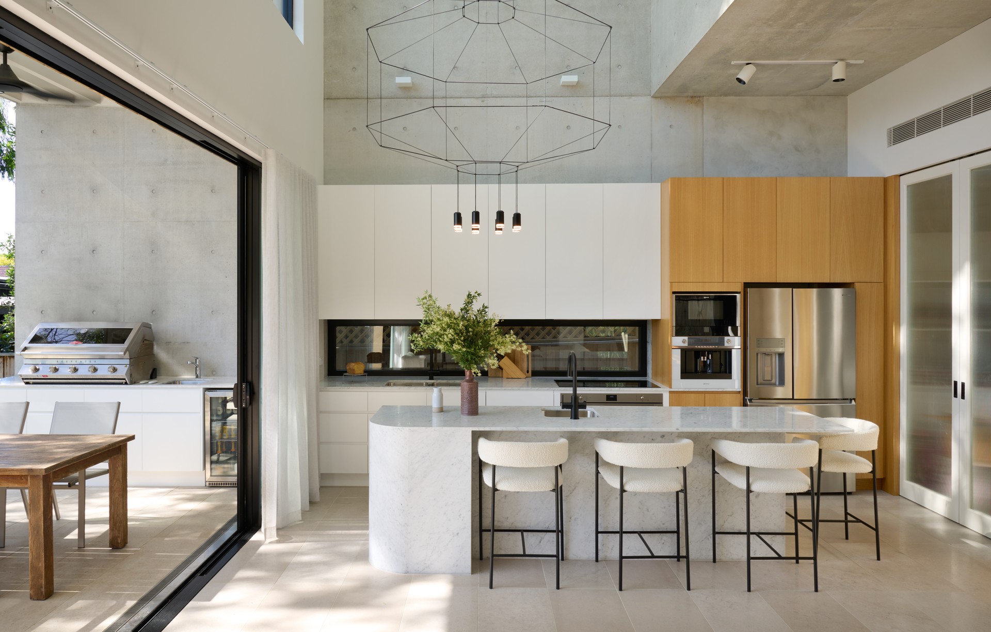
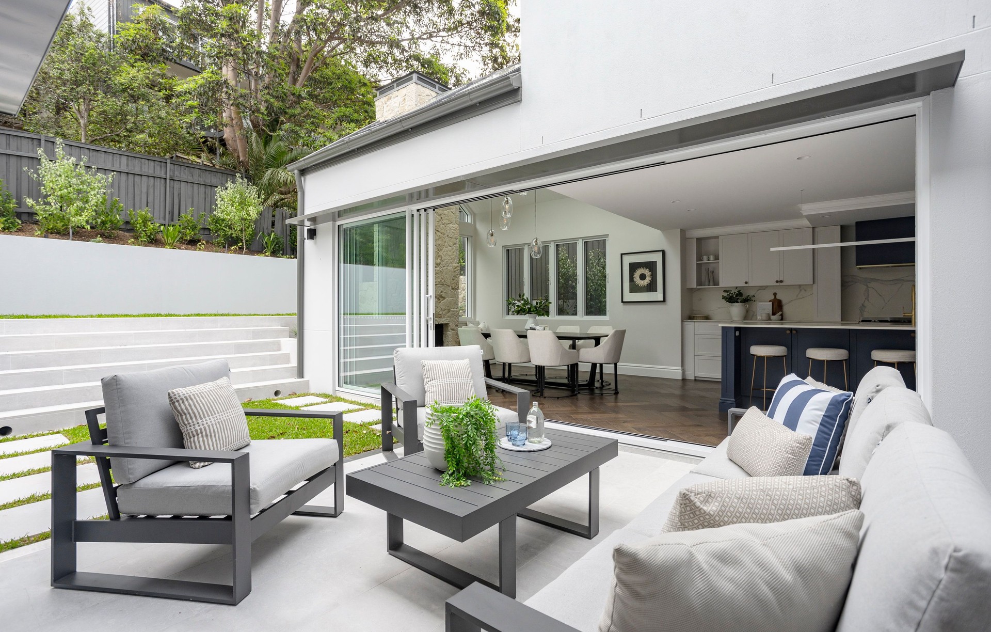
Project look book featuring Surry Hills Classic Home by Sareen Stone. A harmonious blend of heritage architecture and modern design in Surry Hills, featuring a stylish outdoor kitchen and Noce Travertine French pattern tumbled tiles that enhance the classic aesthetic with warm earthy tones.
Sareen Stone
2026
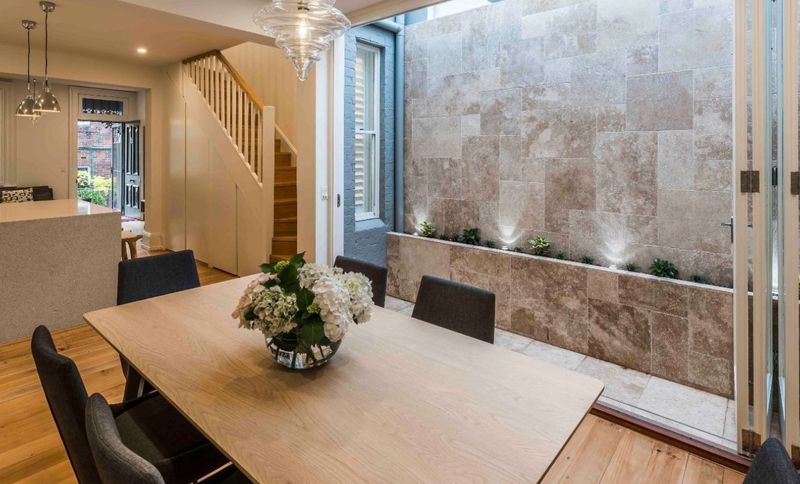
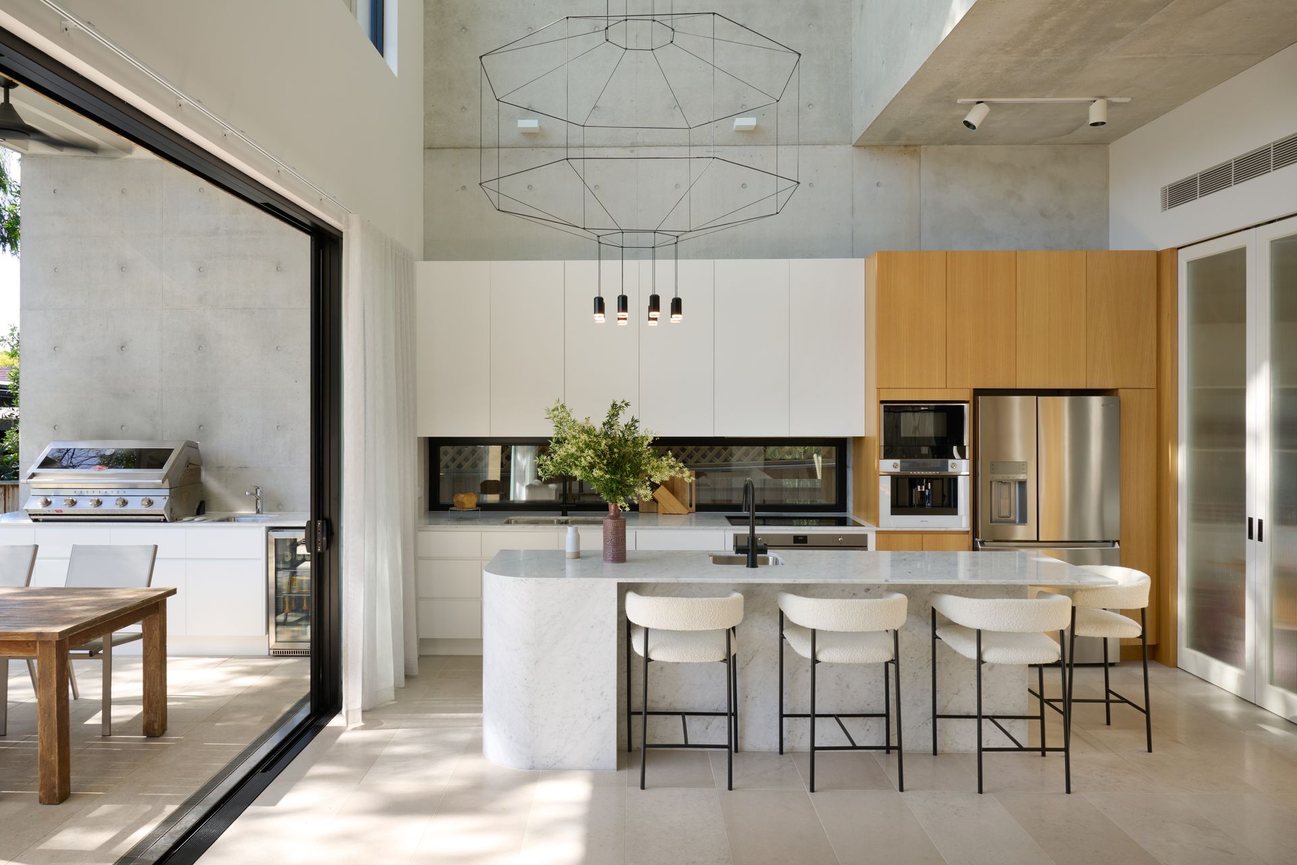
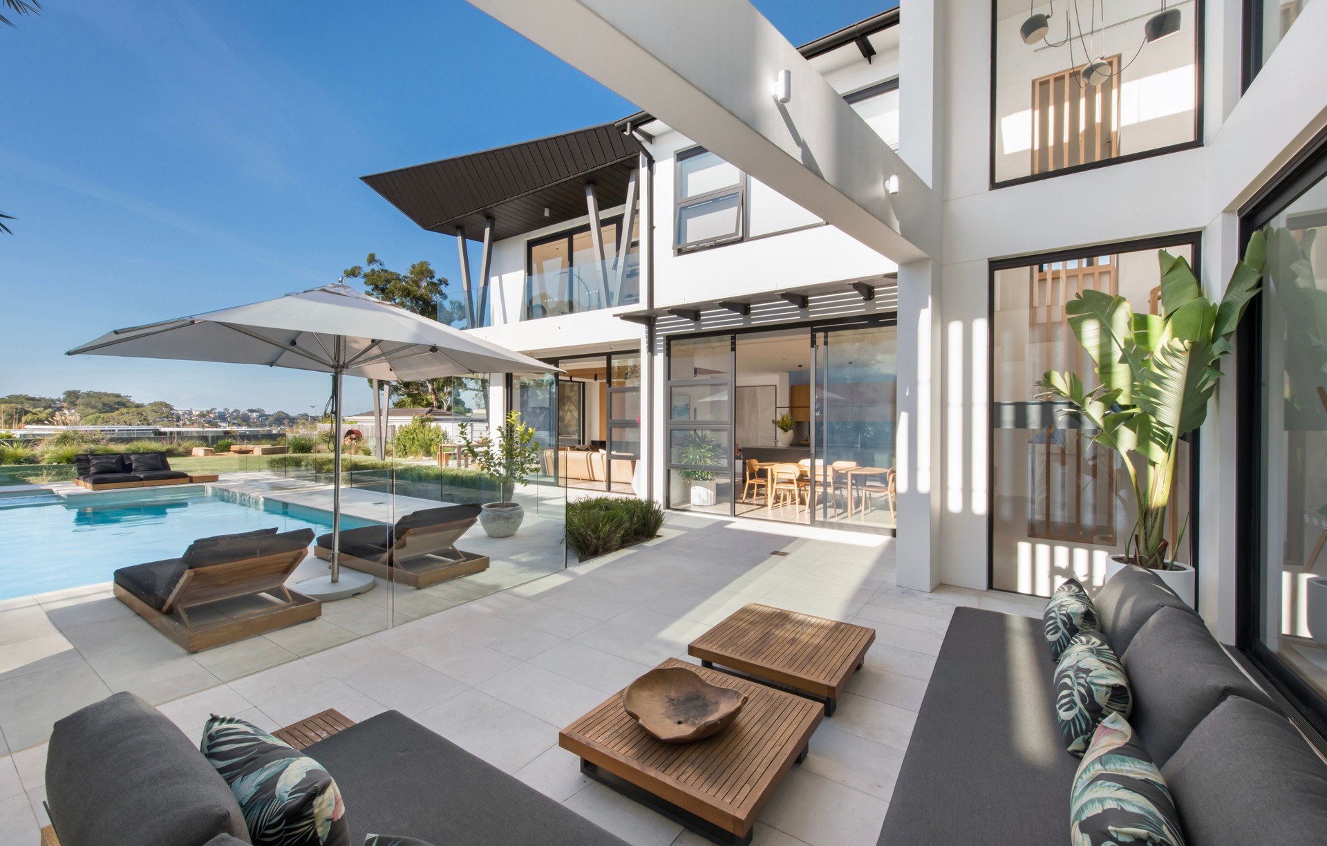
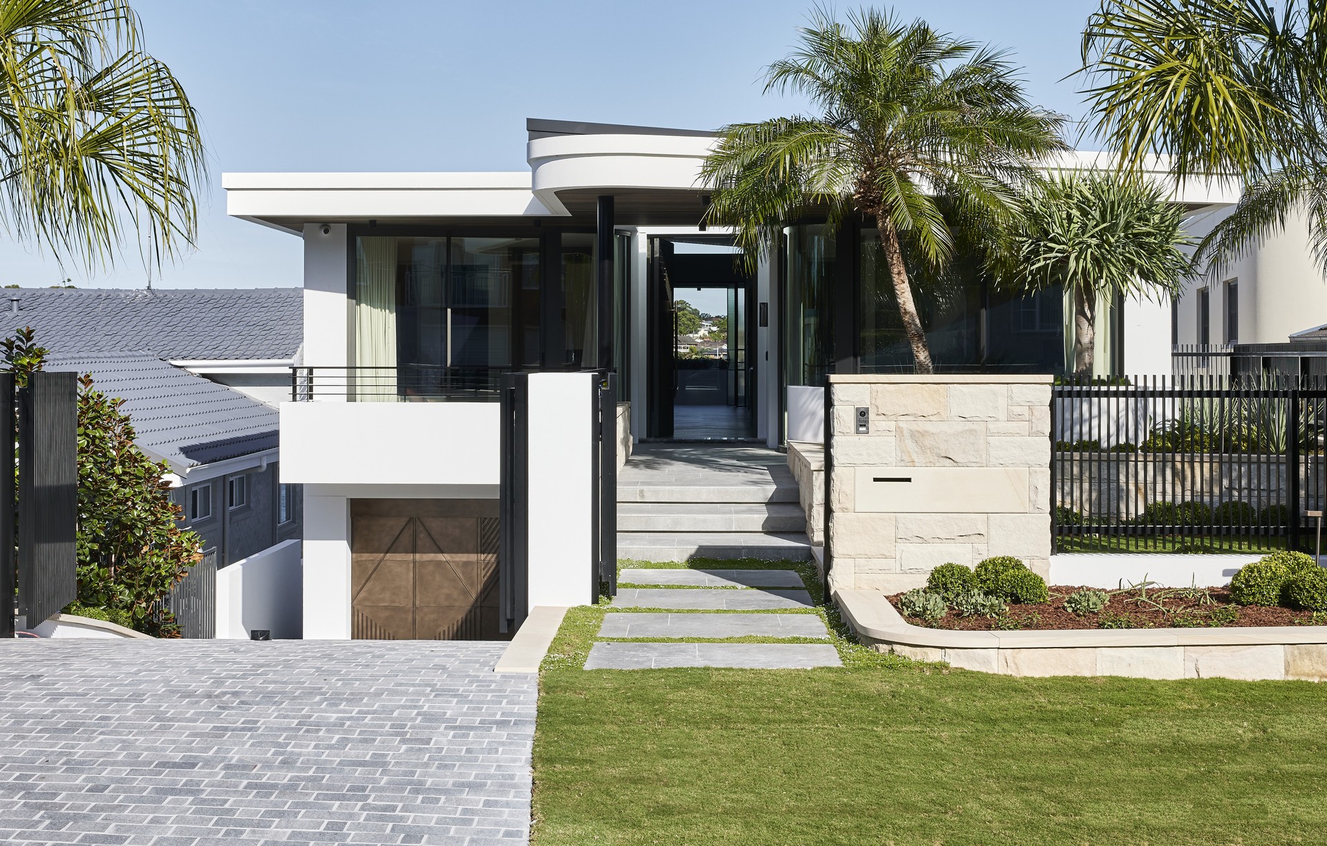
Project look book featuring Architectural Family Home by Sareen Stone. Contemporary family home designed for natural light and spacious living, featuring a striking contrast of light and dark materials for added sophistication.
Sareen Stone
2026
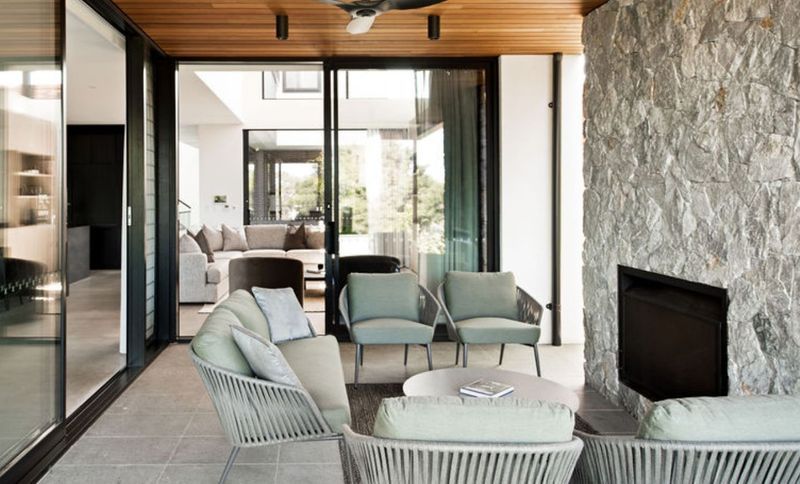
Project look book featuring Artarmon Showroom by Sareen Stone. A transformative stone showroom featuring industrial design elements, natural materials, and dedicated consultation areas, designed for architects and homeowners to explore a diverse range of stone types and finishes.
Sareen Stone
2026
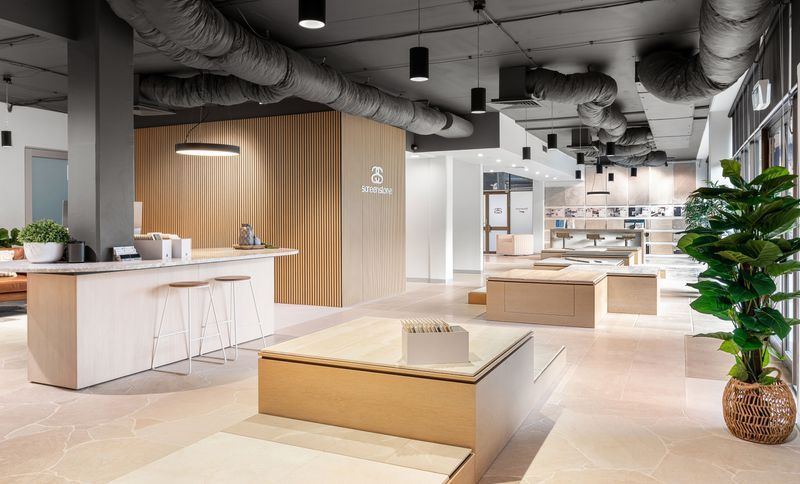
Project look book featuring Assembly Label Fitout by Sareen Stone. Contemporary retail fitout for Assembly Label in Karrinyup, Western Australia, designed by We Are Triibe, constructed by Diverse Project Group, and managed by Prospace Projects, creating an inviting shopping experience.
Sareen Stone
2026
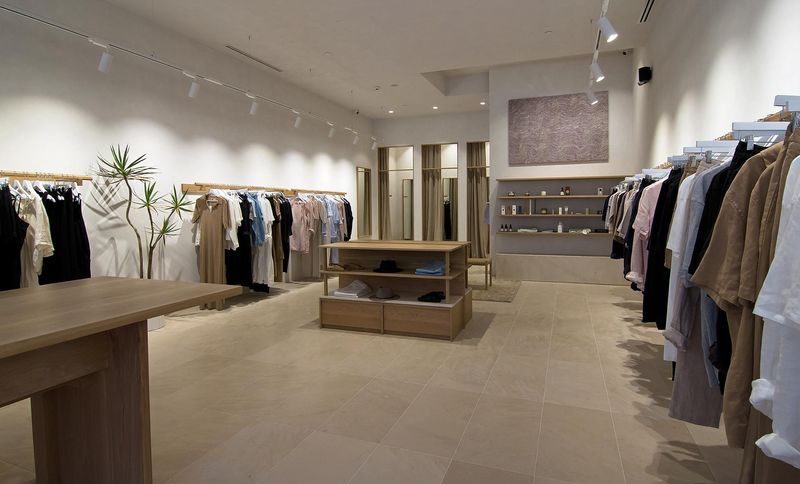
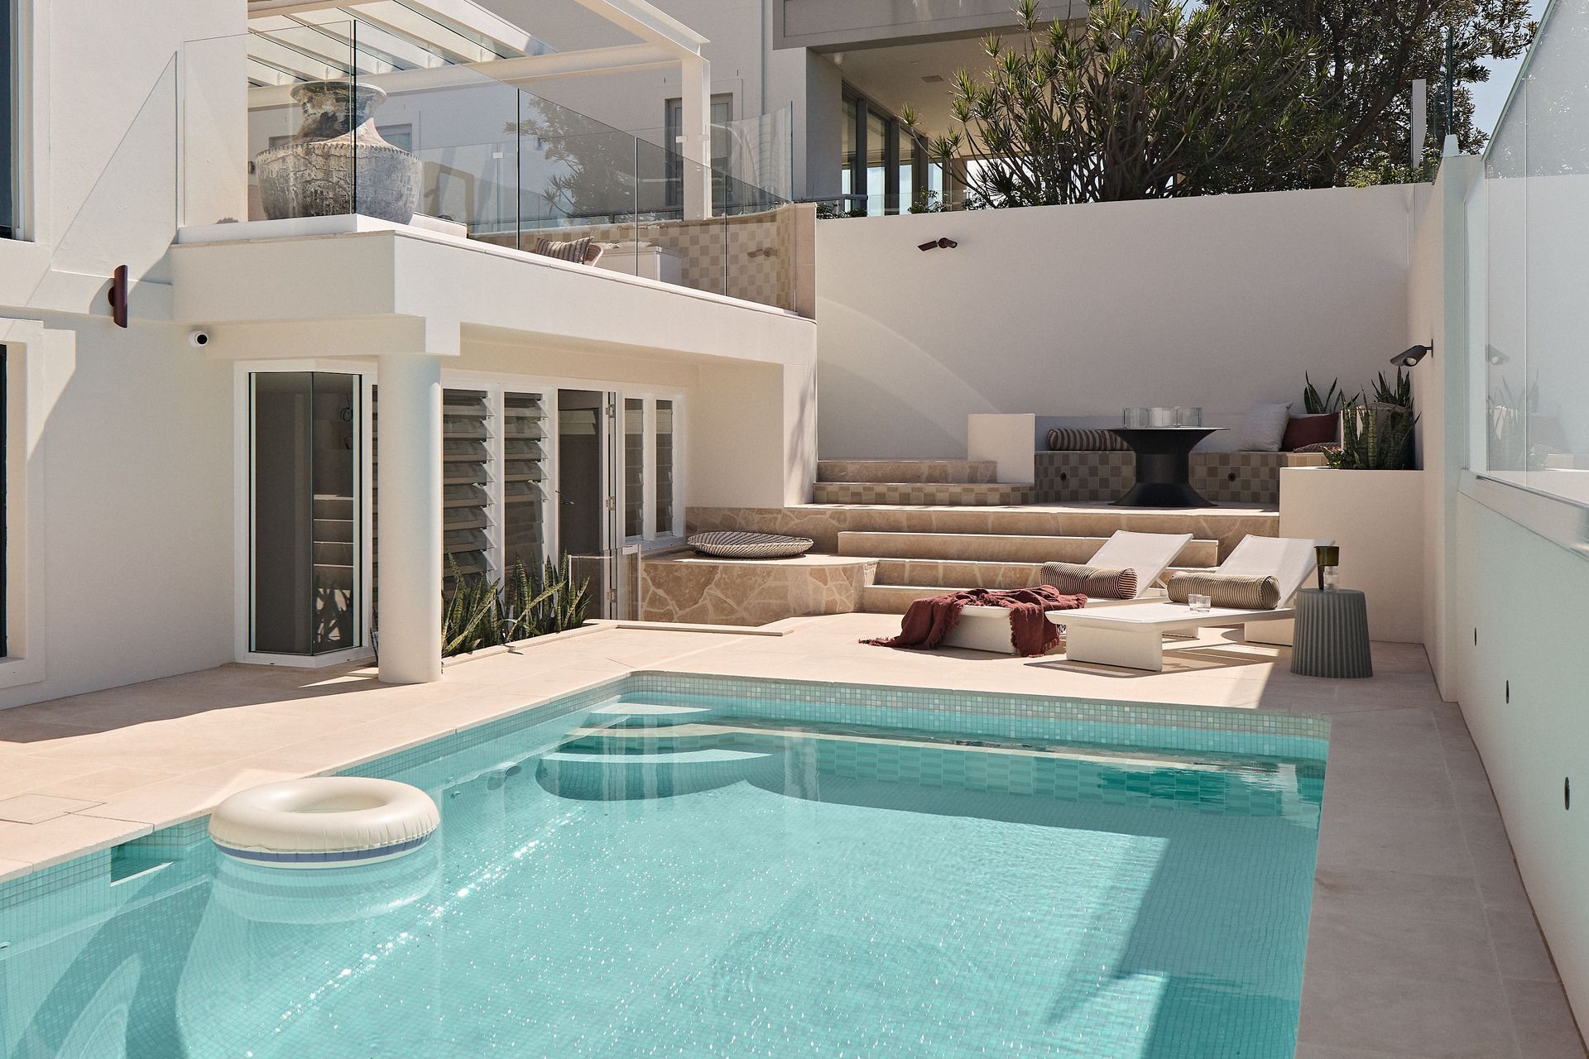
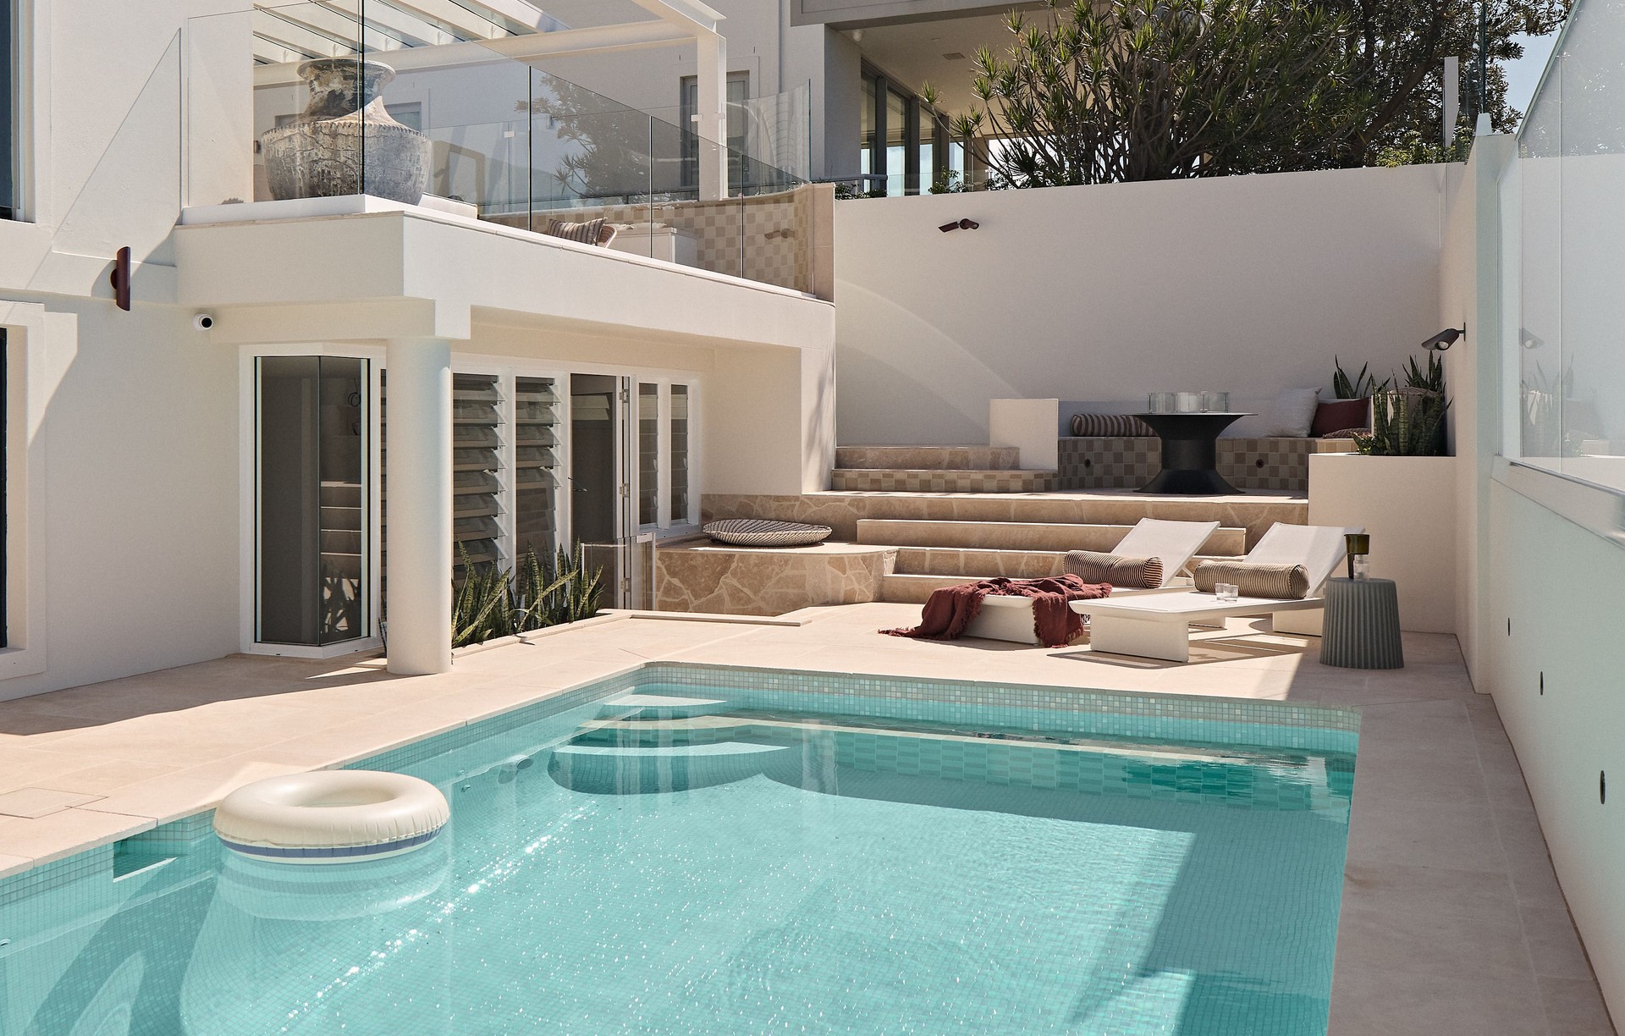
Project look book featuring Balmain Hideaway by Sareen Stone. A stunning collaboration between Cockle Constructions and Miwa Design, the Balmain Hideaway seamlessly blends traditional Sydney architecture with modern landscaping, featuring exquisite materials from Sareen Stone for a serene outdoor retreat.
Sareen Stone
2026
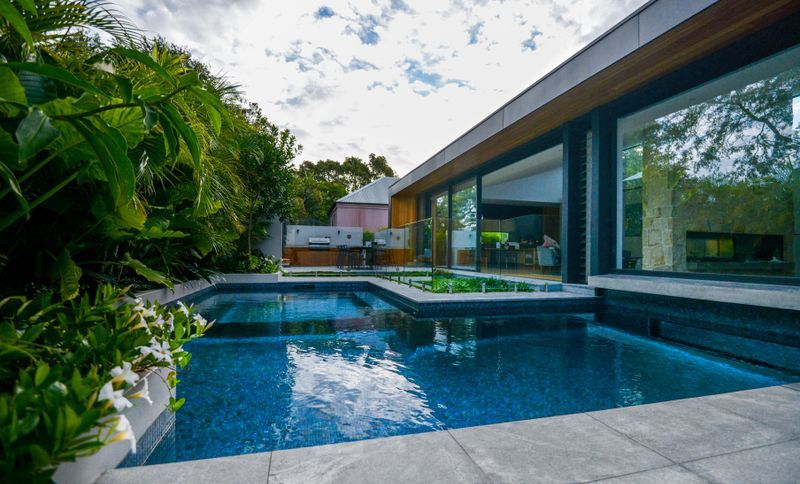
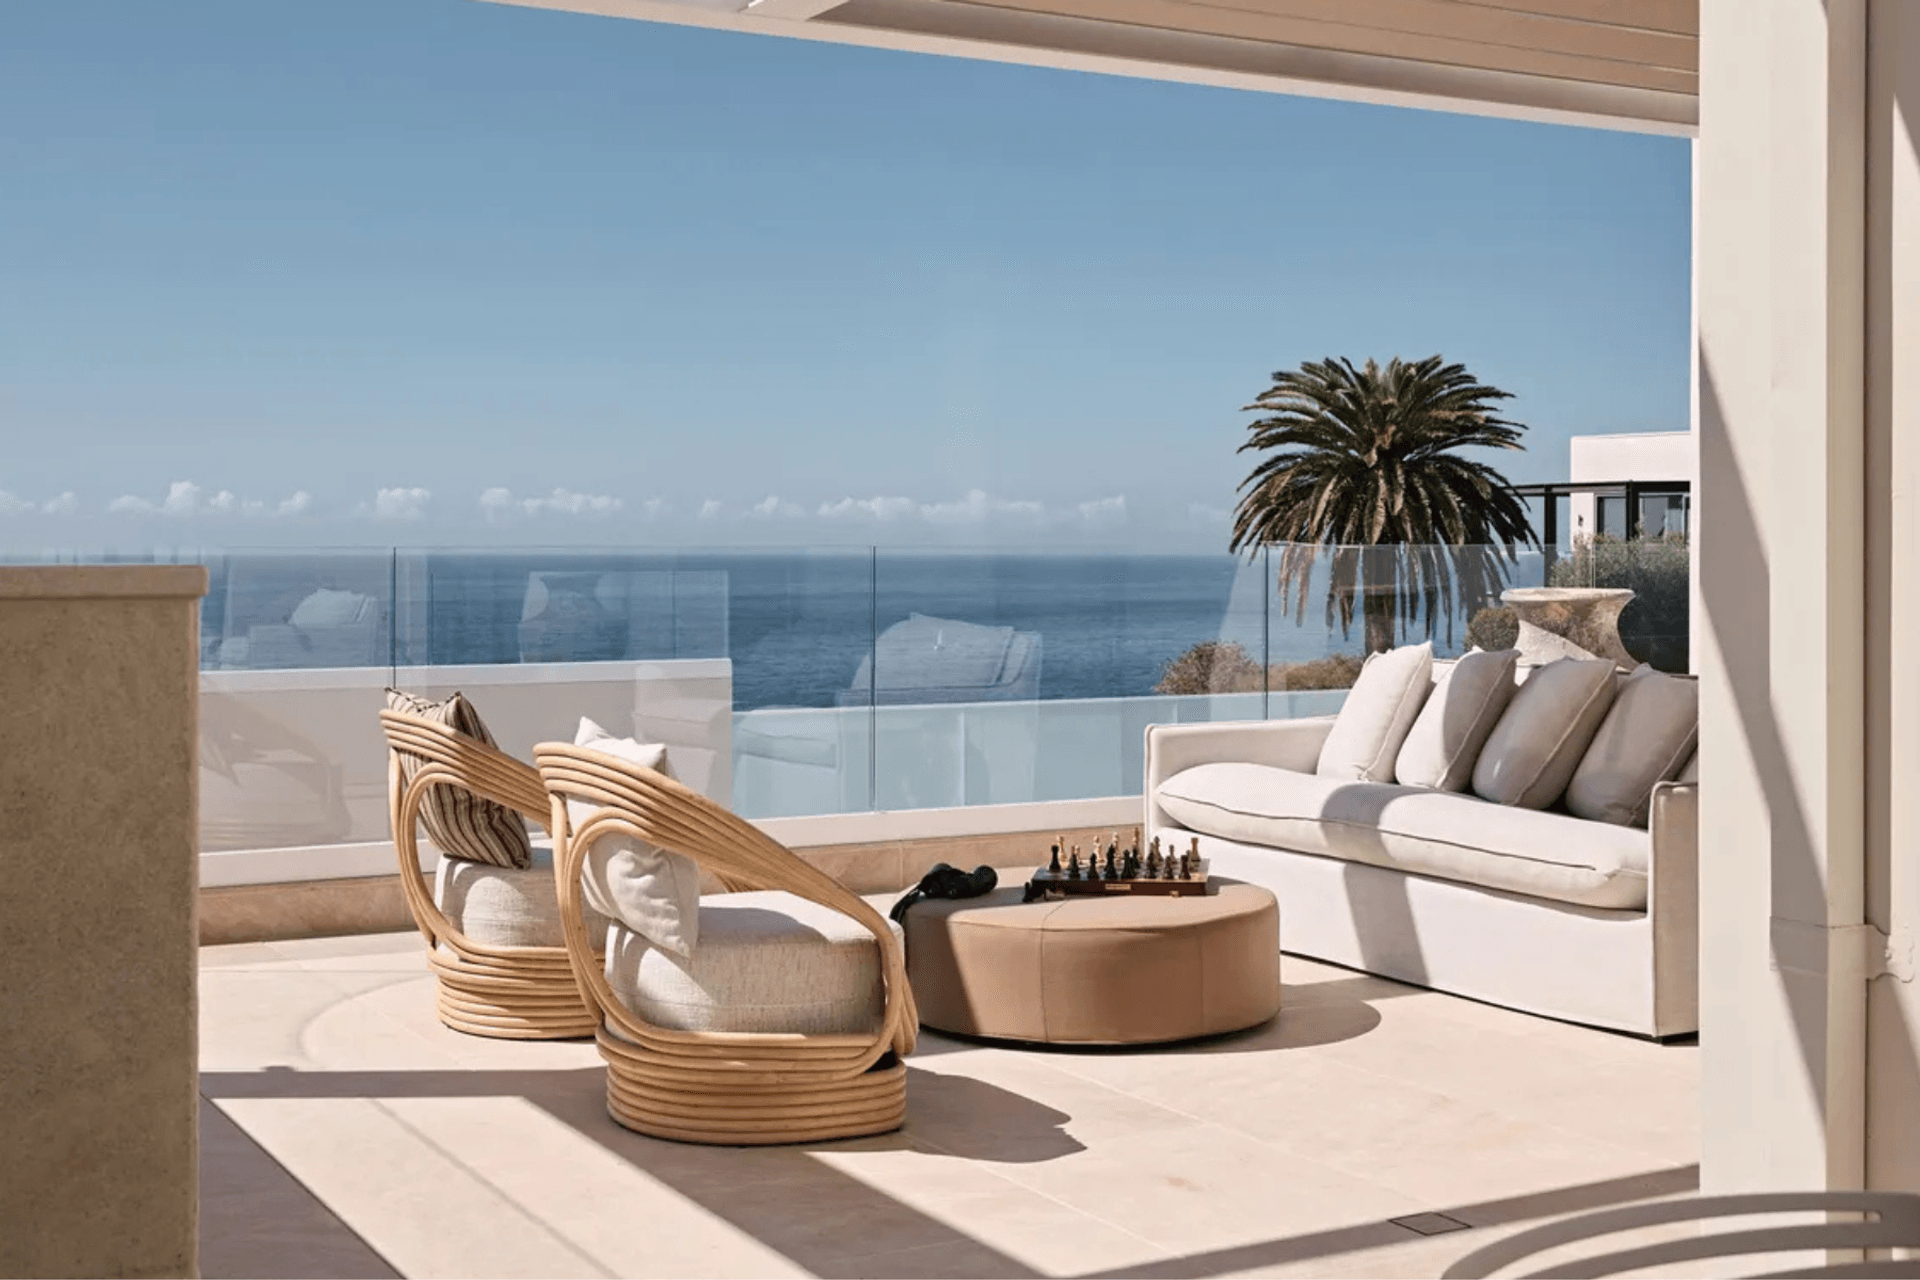
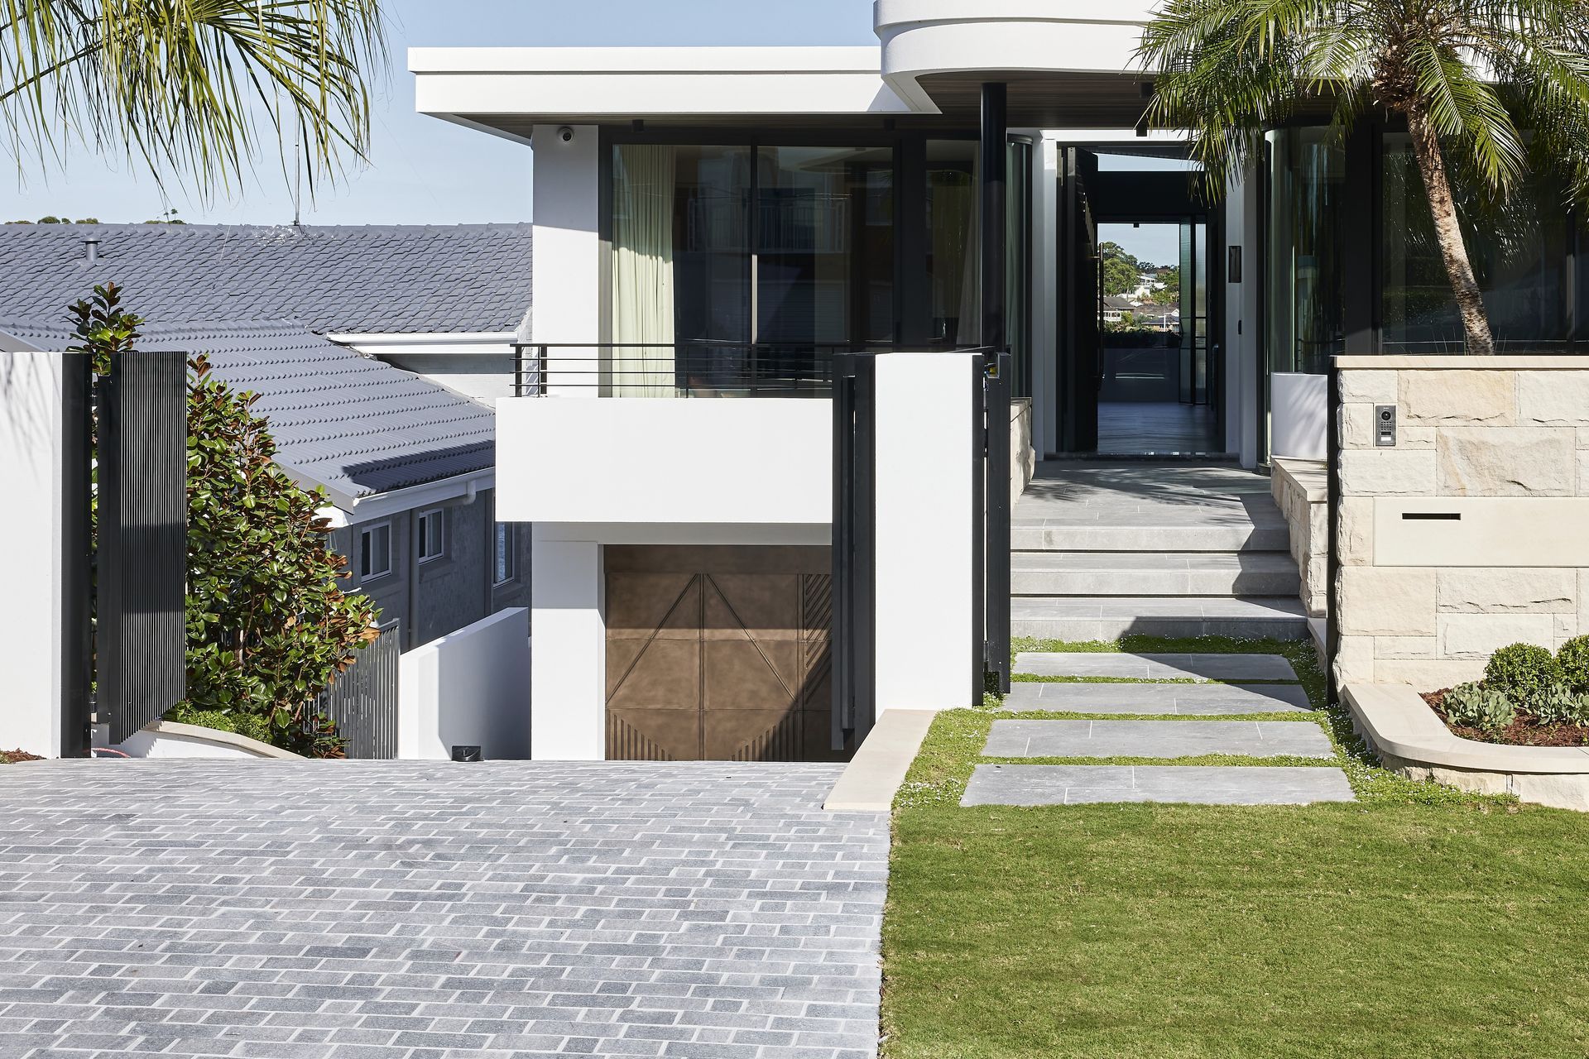
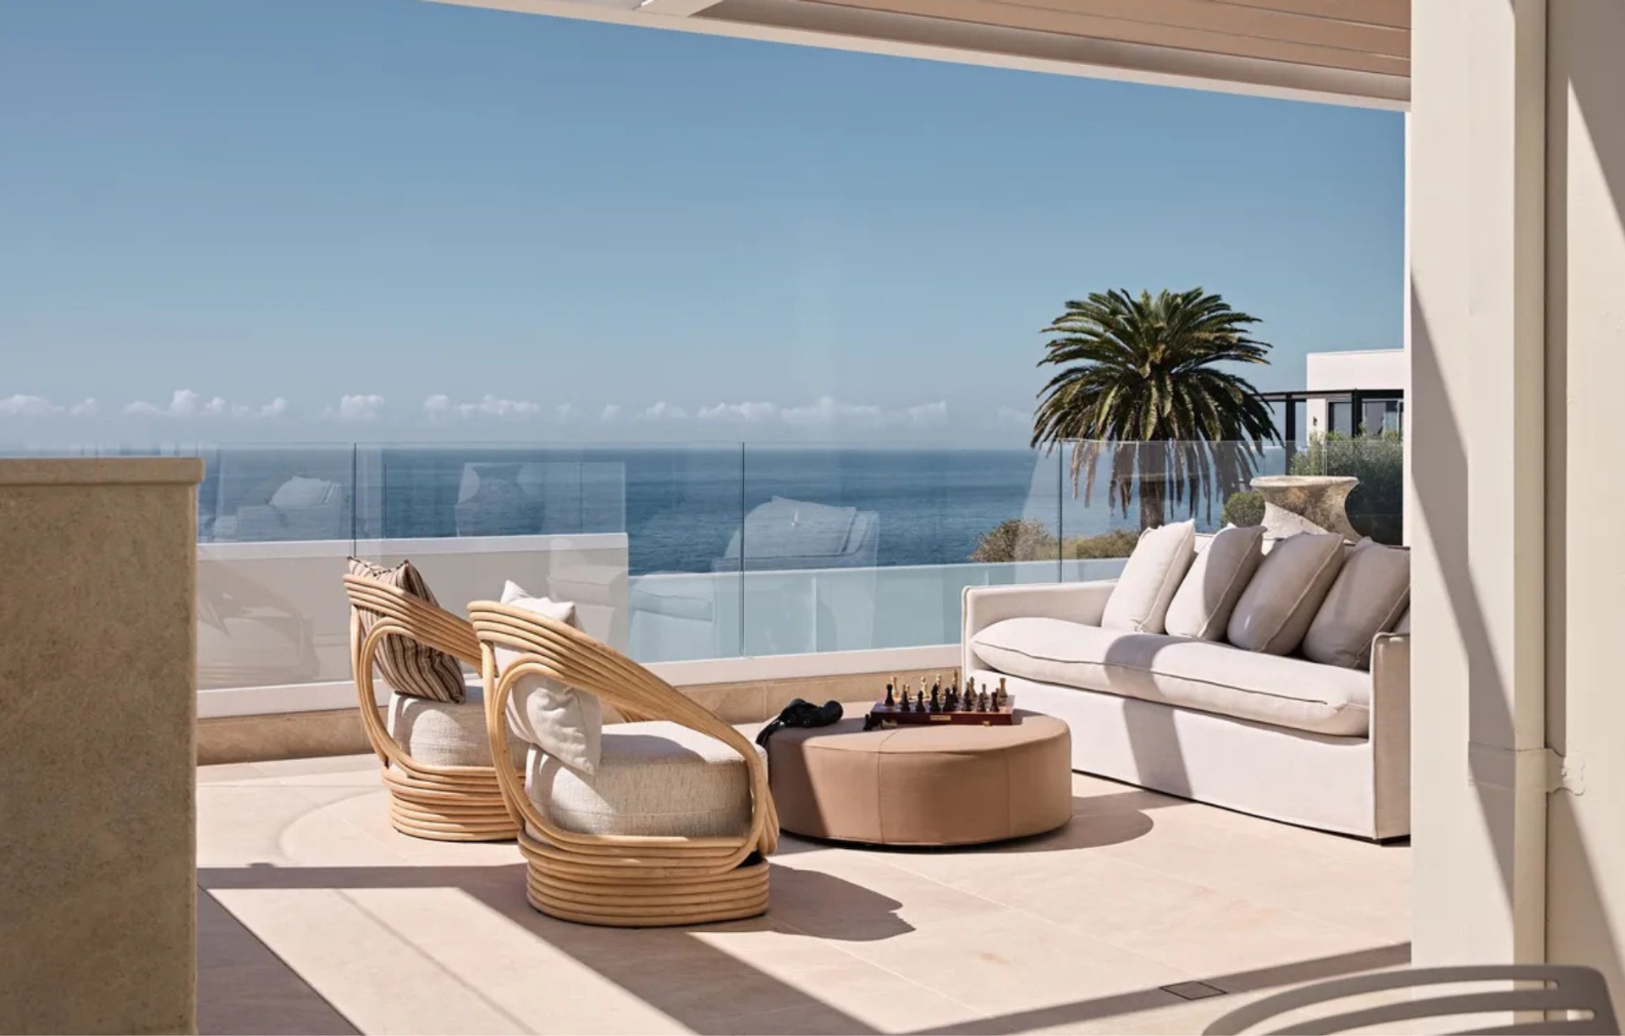
Project look book featuring Balmoral Oasis by Sareen Stone. A contemporary renovation of a Balmoral residence featuring the elegant use of Sareen Stone’s Ocean Grey Granite, creating a modern haven that seamlessly blends style and functionality.
Sareen Stone
2026
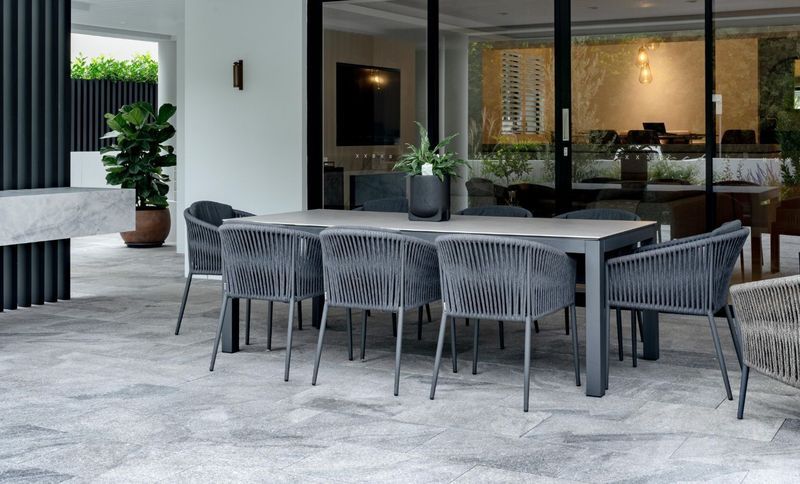
Project look book featuring Stone Sets the Tone by Sareen Stone. Lamond Projects used crazy paving in Silver Ash, Classic and Noce Travertine to define this Spanish-style wine bar in Redfern. Stone as the starting point, not the finishing touch.
Sareen Stone
2026

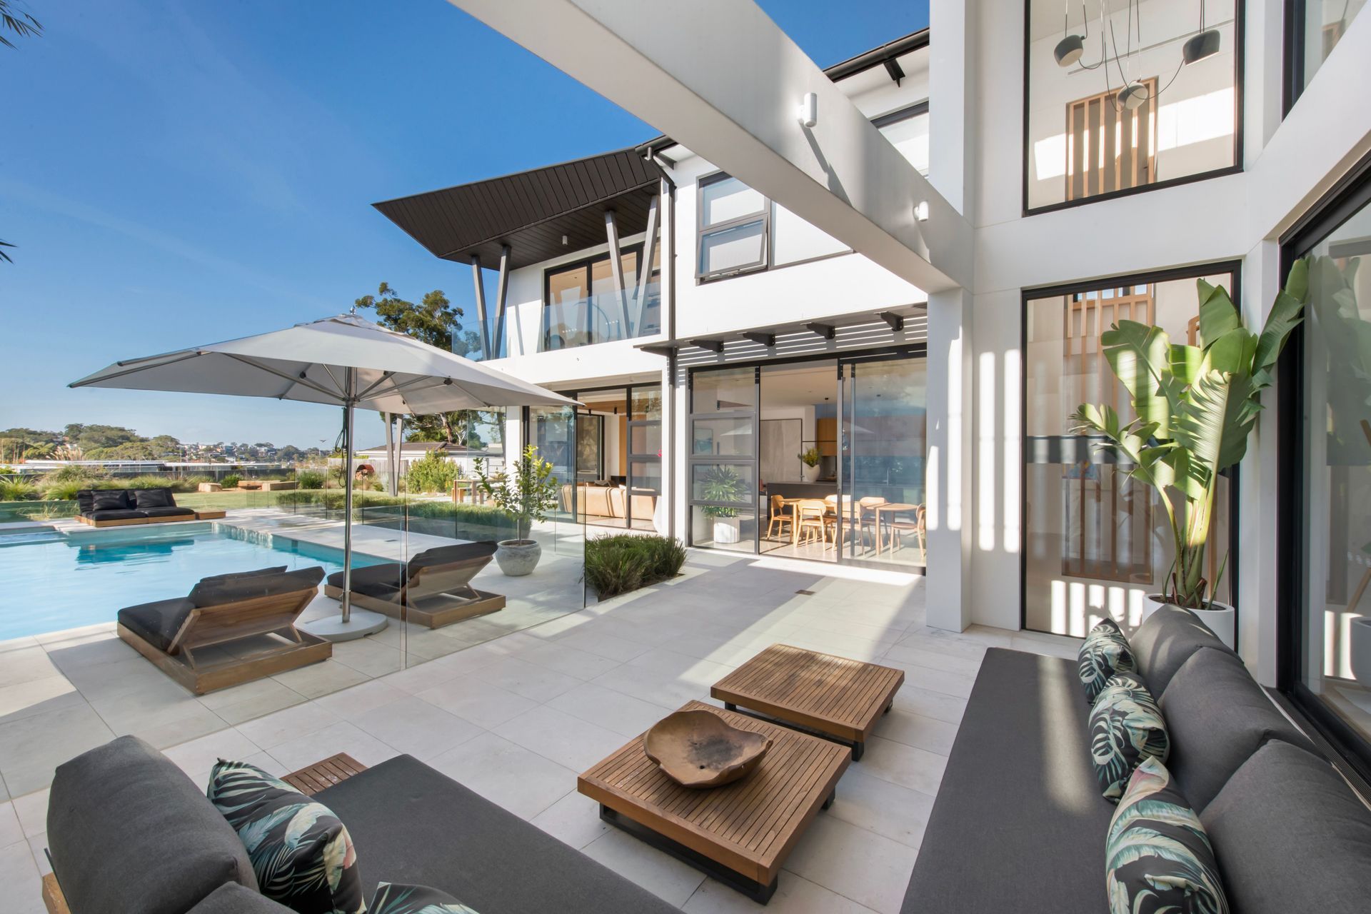
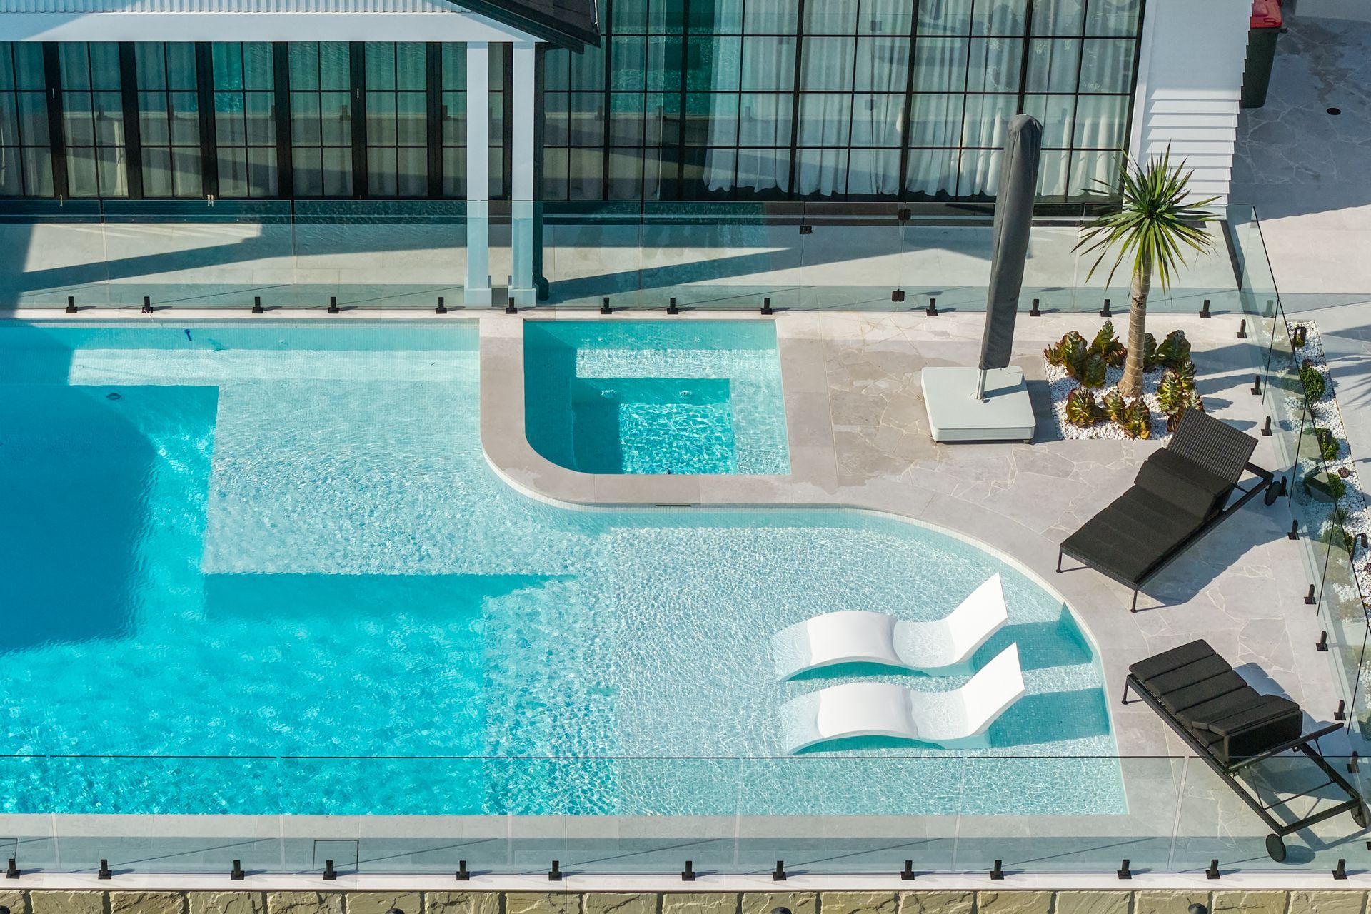
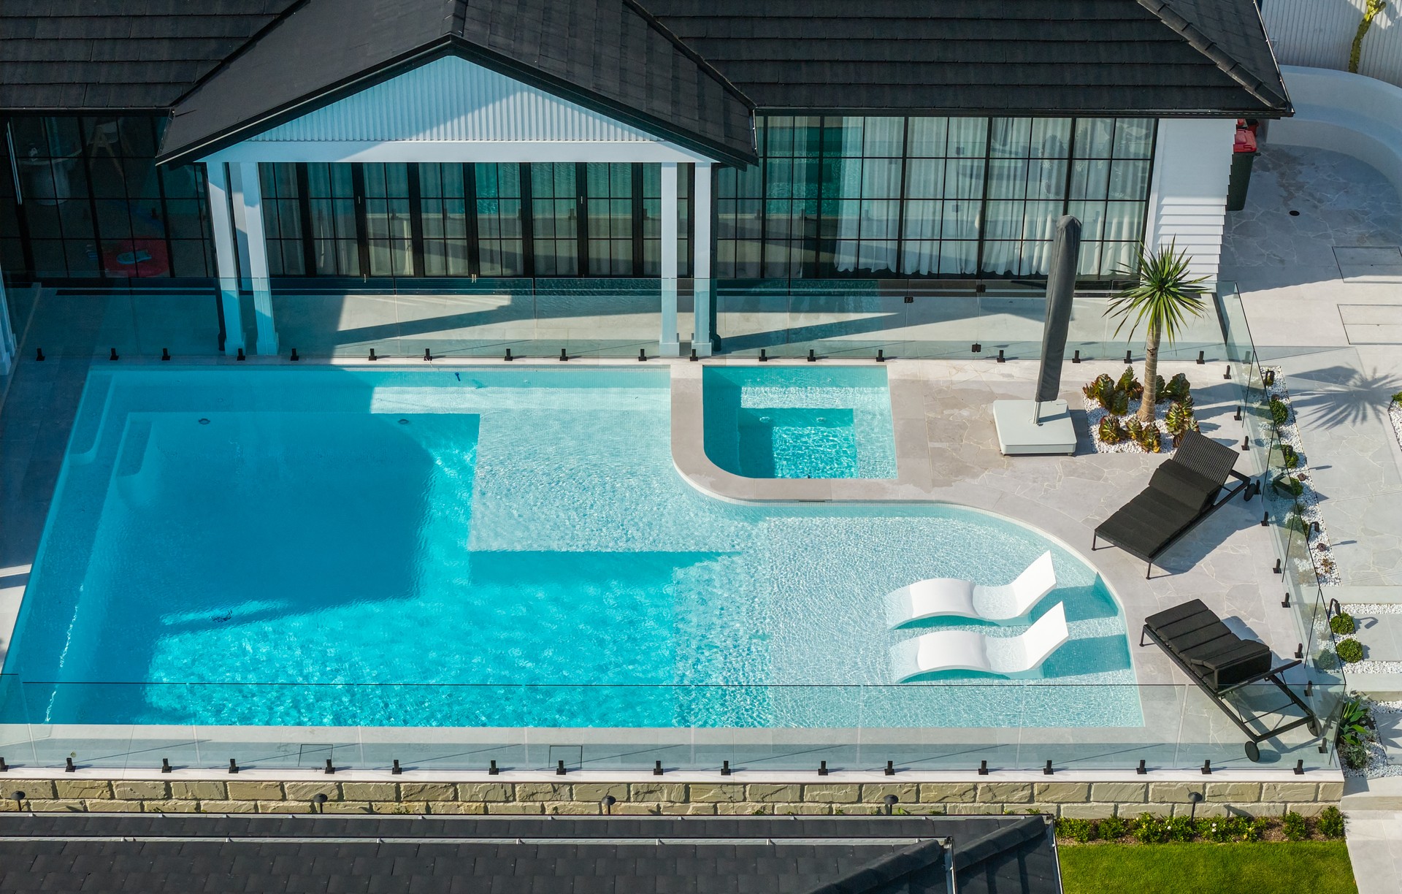
Project look book featuring Stone Meets Barn by Sareen Stone. A contemporary barn reimagined through natural stone. Granite cobblestones, limestone terraces, crazy paving poolside, and Summit cladding come together to create a home that feels rooted in its landscape.
Sareen Stone
2026
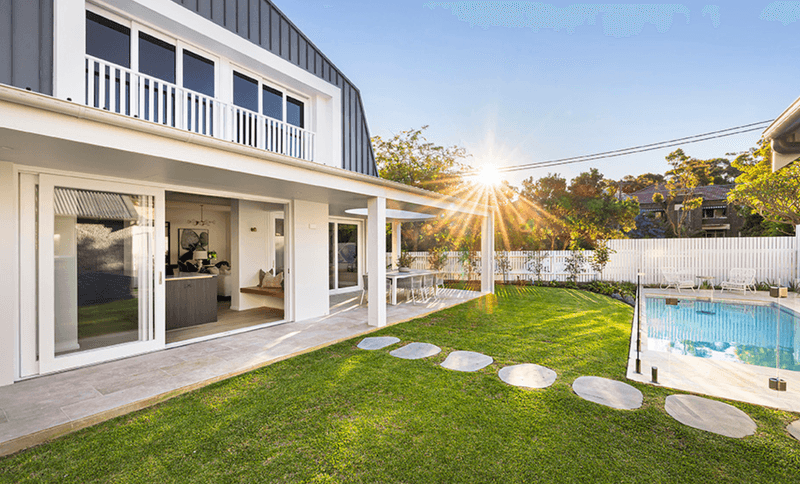
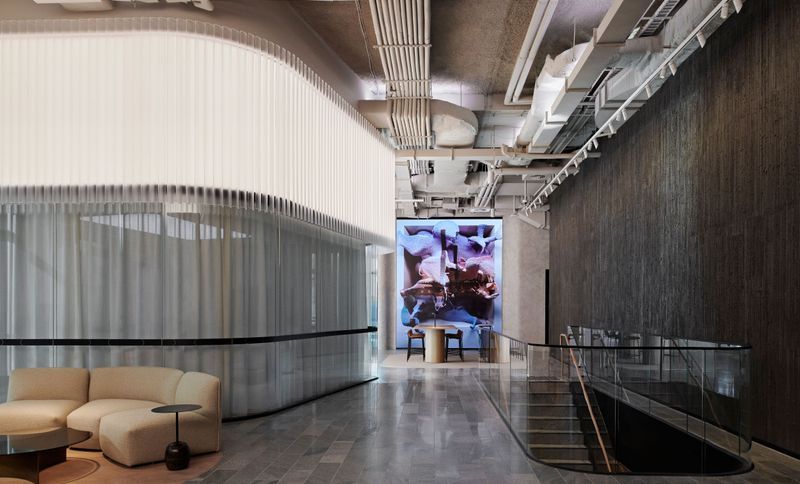
Project look book featuring Transurban Sensory HQ by Sareen Stone. Transurban’s innovative headquarters by Bates Smart redefines the workspace experience in Sydney, blending cutting-edge design with a focus on creativity and wellbeing, completed in 2023.
Sareen Stone
2026
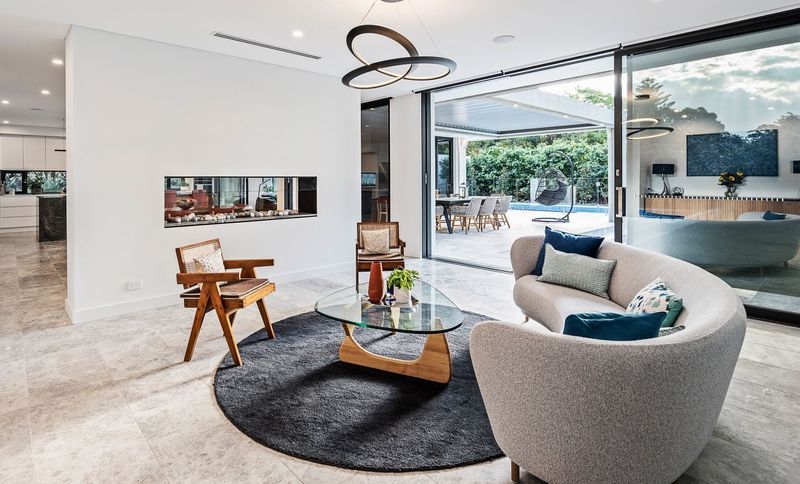
Project look book featuring Beecroft Chateau by Sareen Stone. The Beecroft project by Chateau Architects + Builders features a stunning contemporary design with industrial elements, highlighted by Sareen Stone’s Manhattan Limestone, creating a seamless flow from the exterior to the inviting indoor and outdoor living spaces.
Sareen Stone
2026
Files
87 files across 45 items
1 - 24 of 45 items
|