Sarelle Homes

Downloads
Project look book featuring Sarelle Homes by Sarelle Homes.
Sarelle Homes
2026
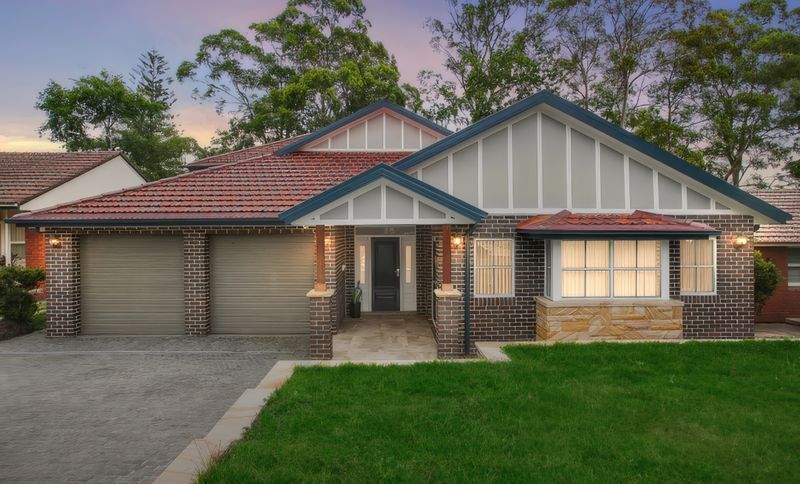
Project look book featuring Australian Federation, Pennant Hills by Sarelle Homes. Overview
Sarelle Homes
2026
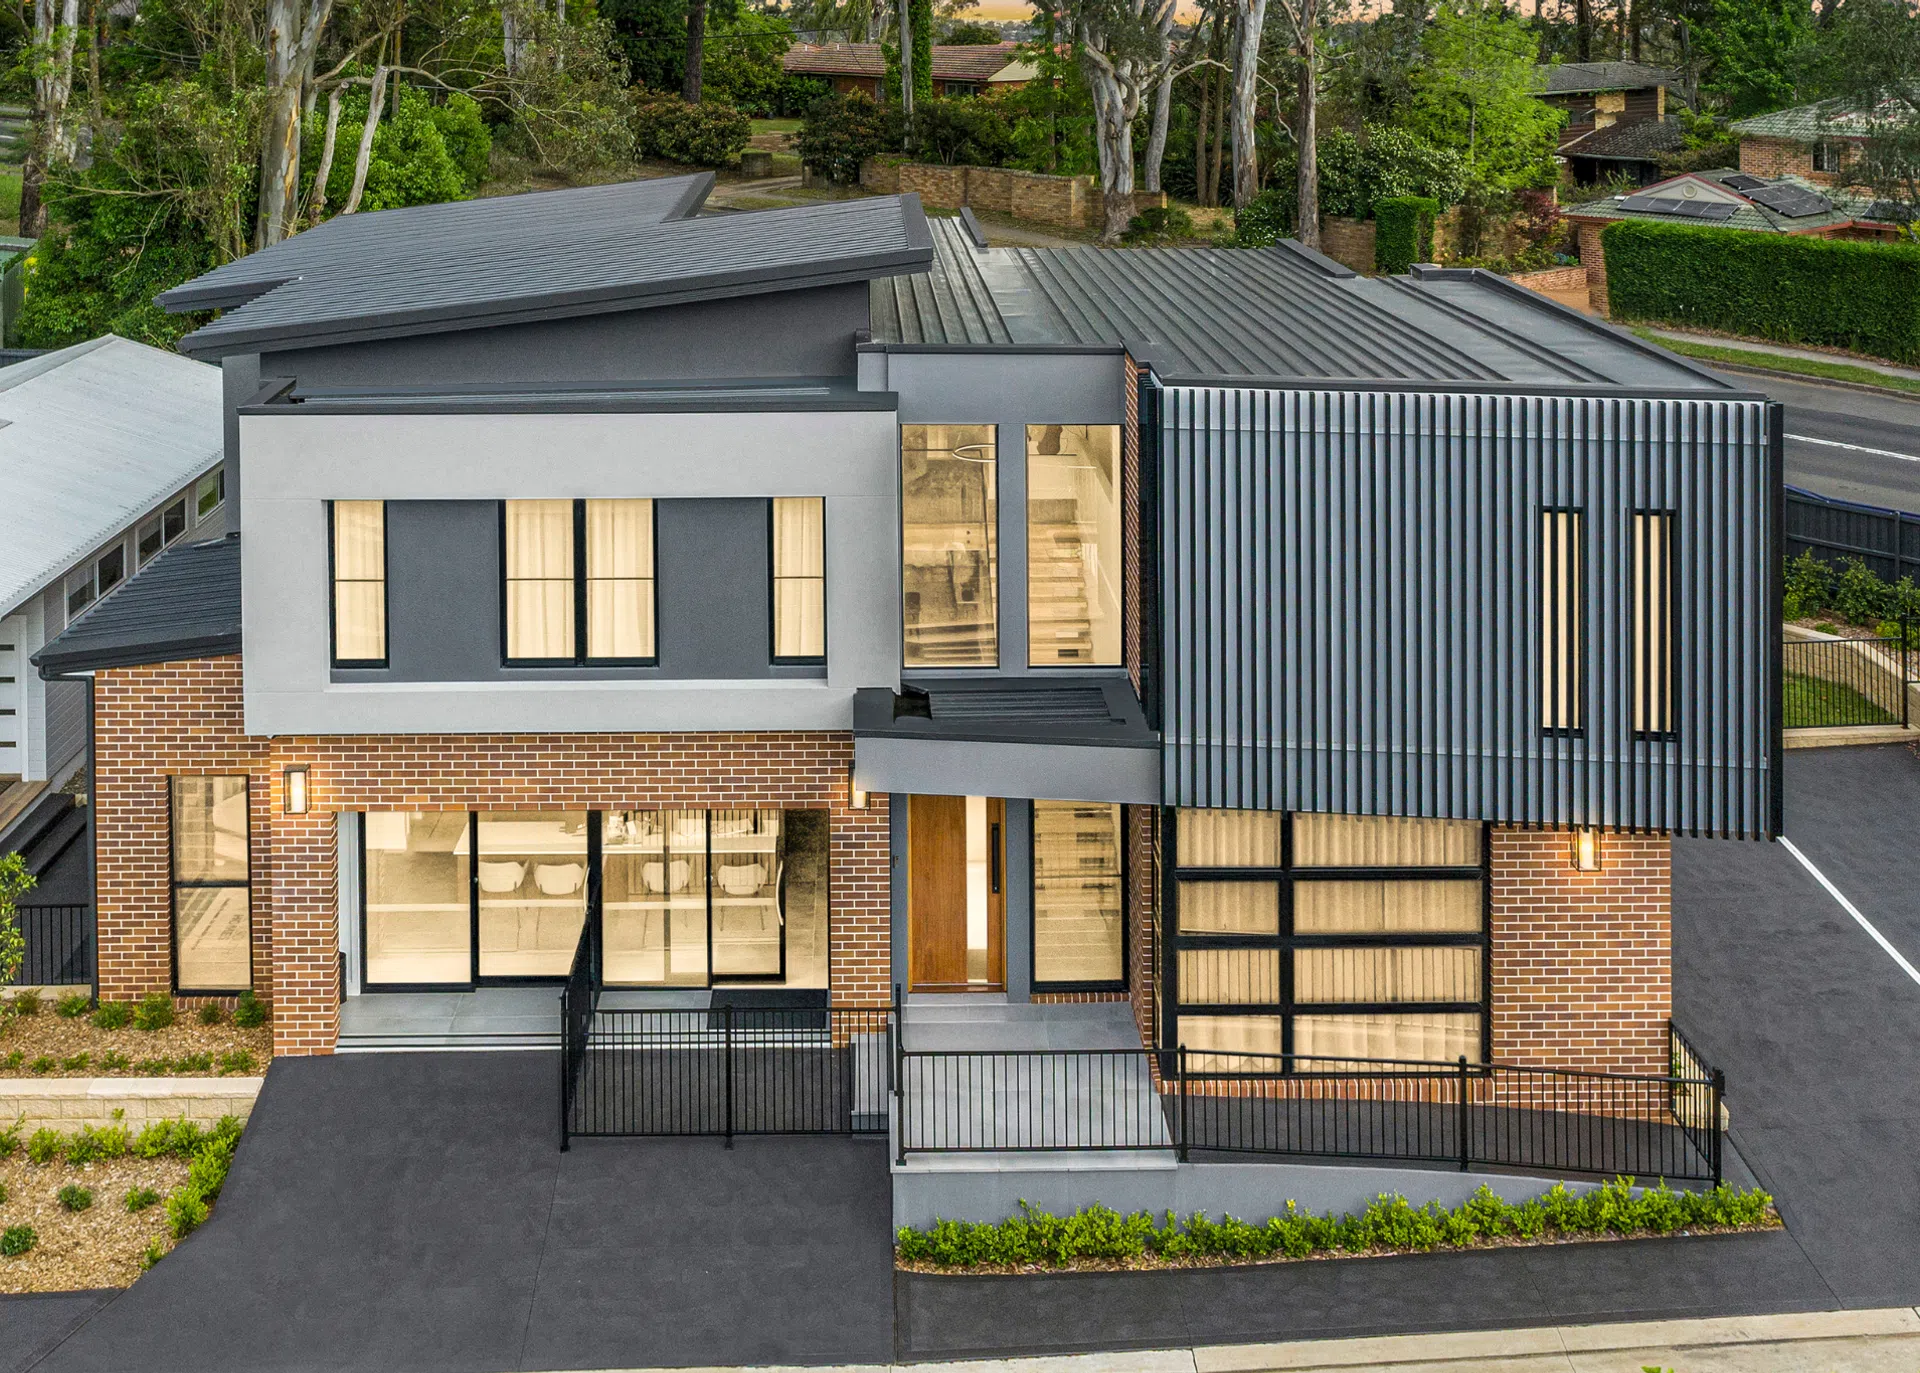
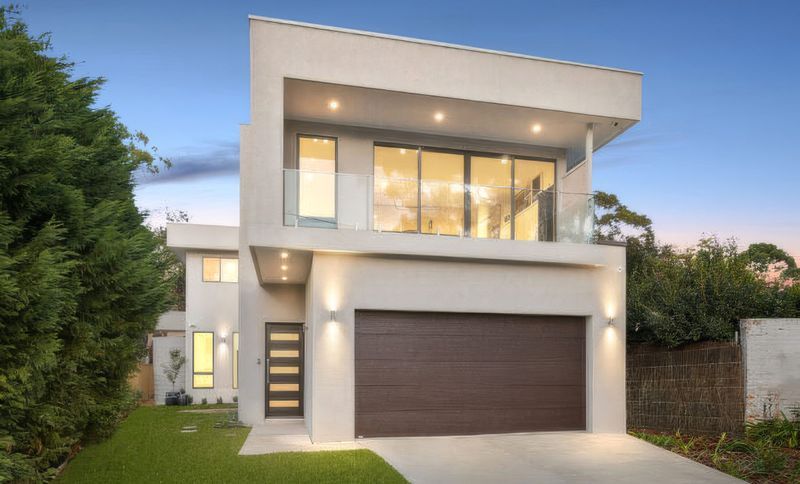
Project look book featuring Box Modern, Castle Cove by Sarelle Homes. Box Modern Residence In Castle Cove
Sarelle Homes
2026
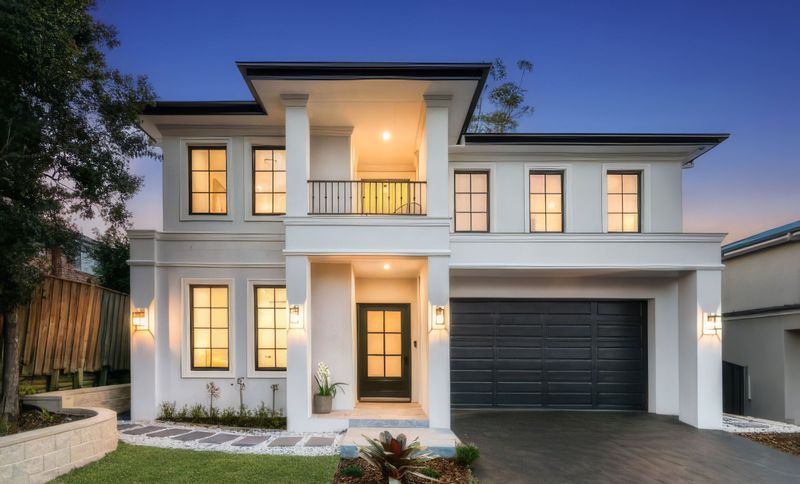
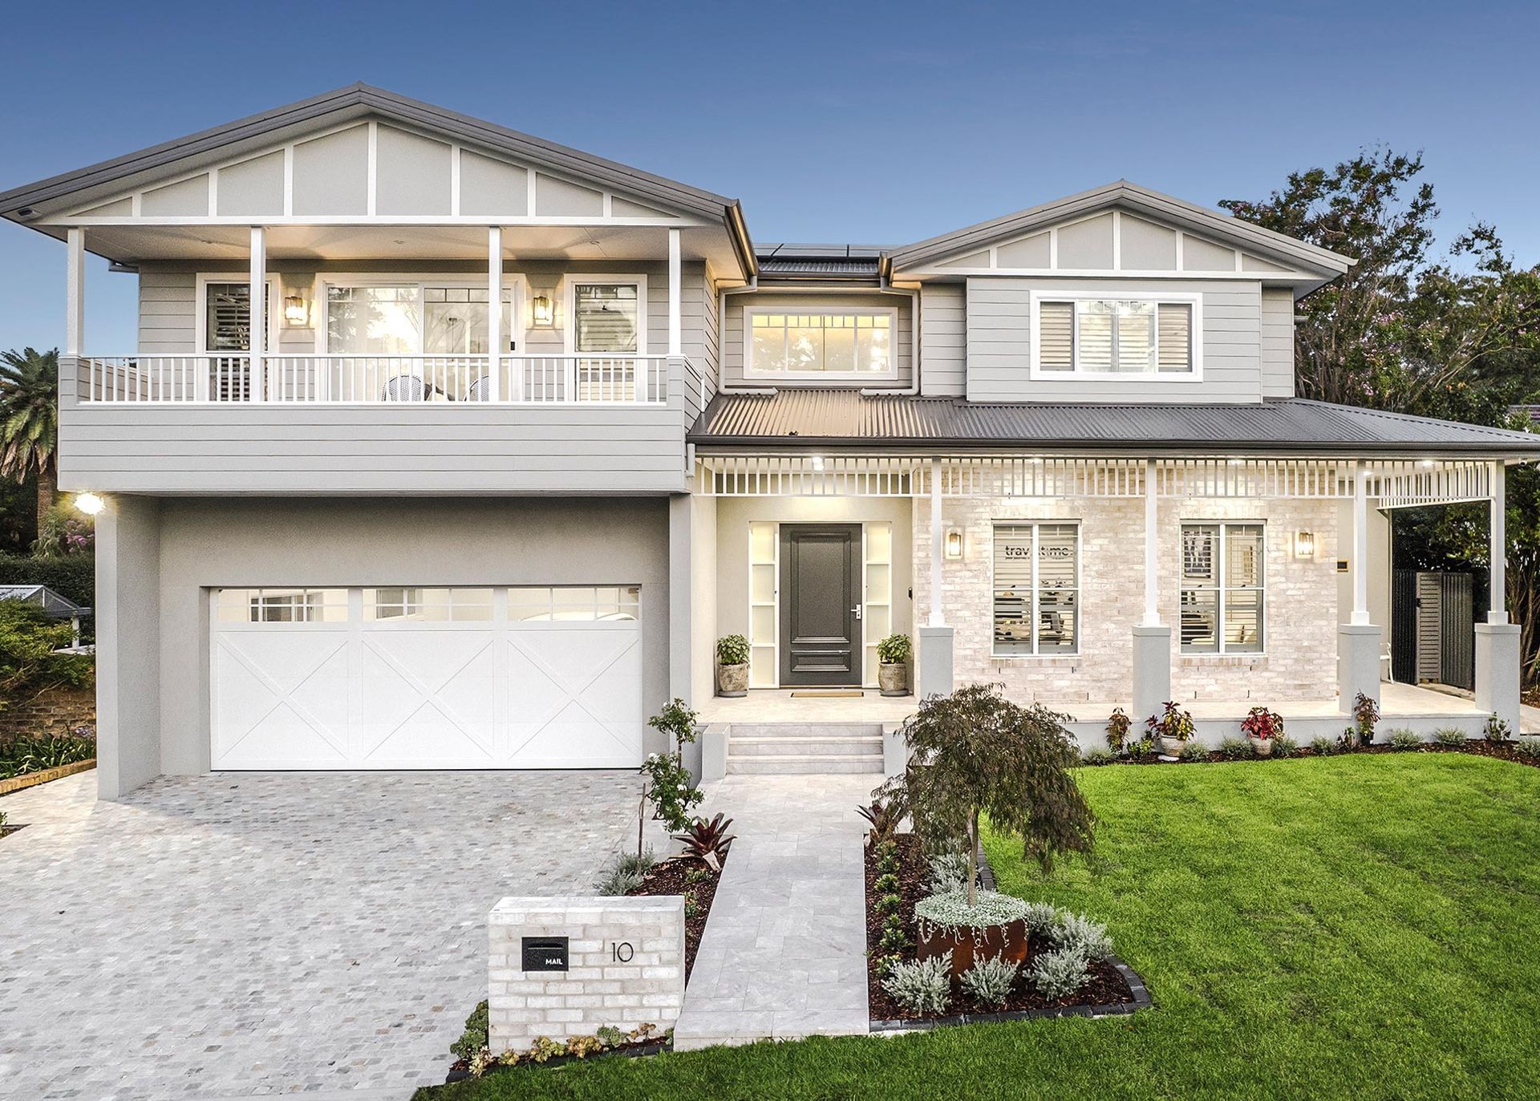
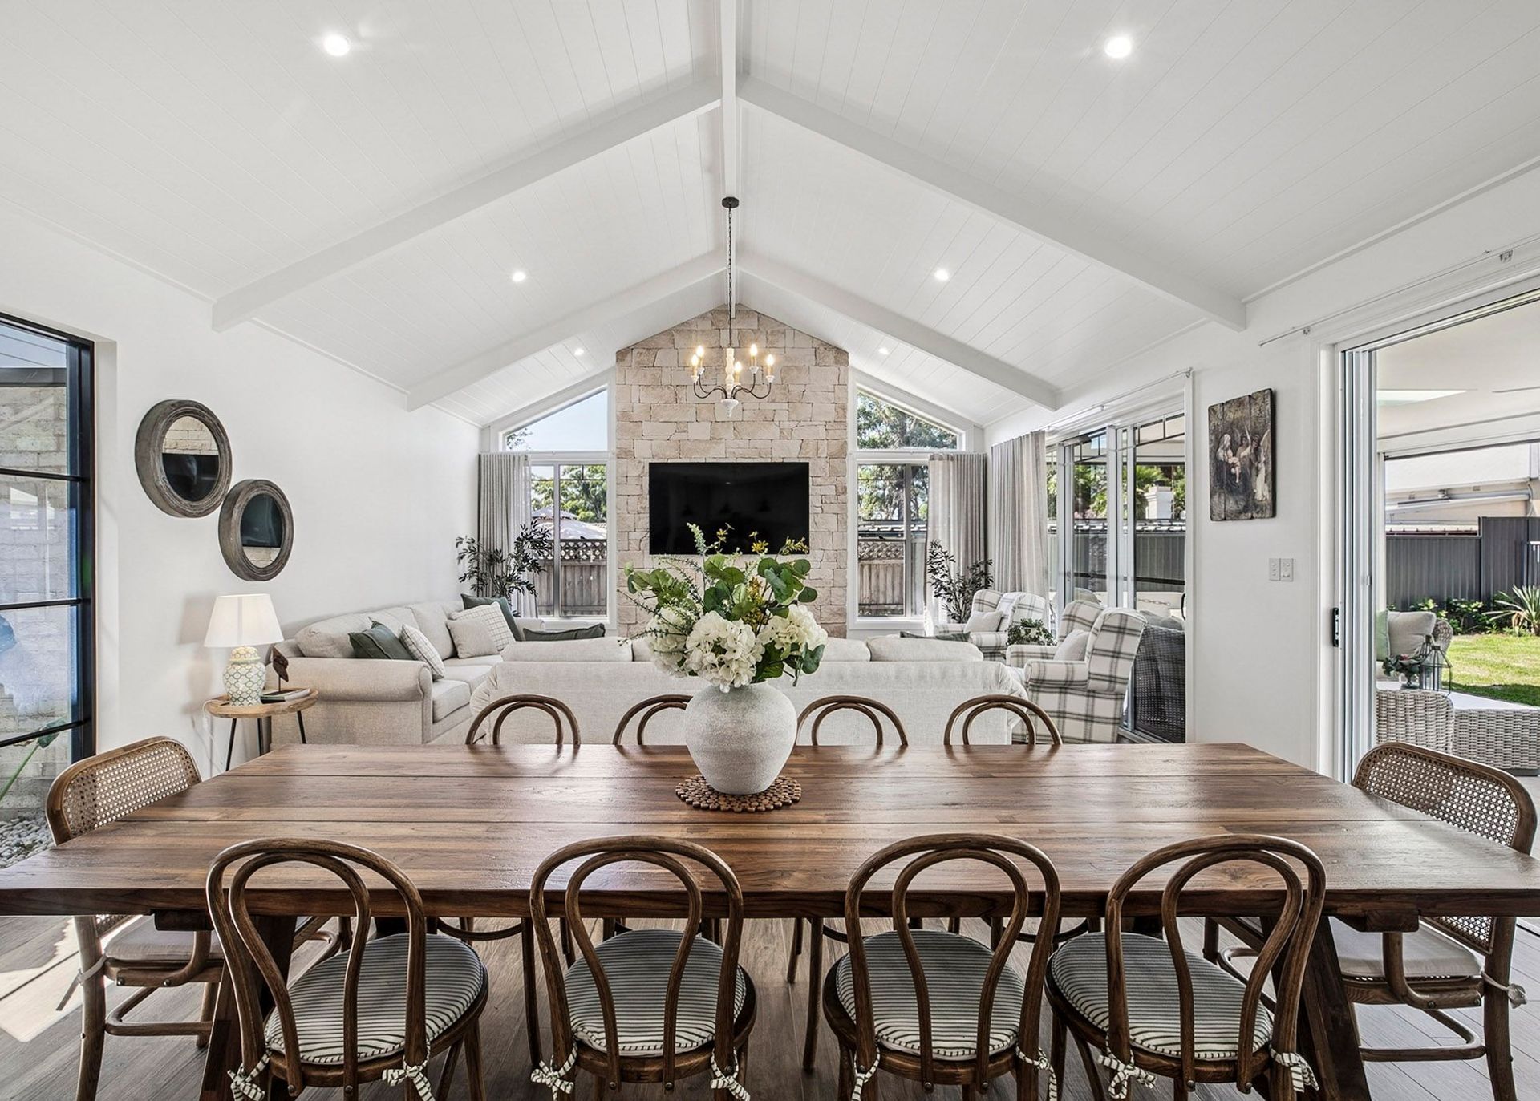
Project look book featuring Coastal Hamptons Residence, Wahroonga by Sarelle Homes. Overview This five-bedroom, five-bathroom Coastal Hamptons residence in Wahroonga has been thoughtfully designed as a true forever home, blending relaxed coastal elegance with refined family living.
Sarelle Homes
2026
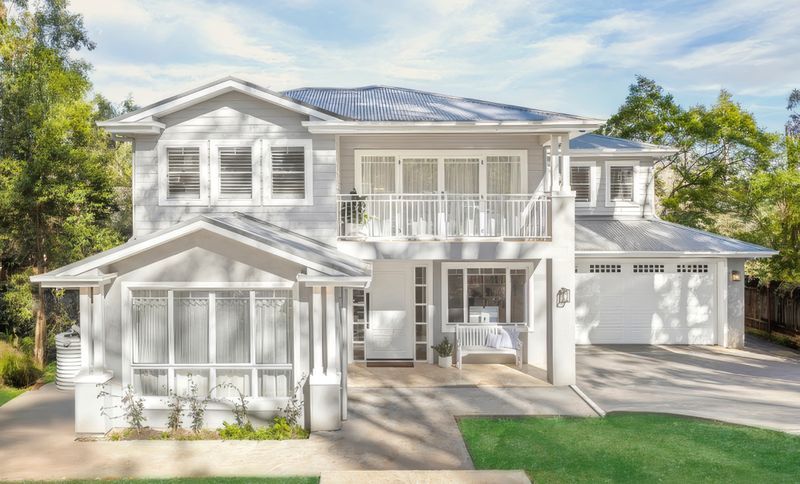
Project look book featuring Contemporary Hamptons Residence by Sarelle Homes. This Contemporary Hamptons residence in West Pennant Hills is a refined interpretation of coastal-inspired Hamptons architecture, thoughtfully layered with texture and proportion to create a home of enduring character.
Sarelle Homes
2026
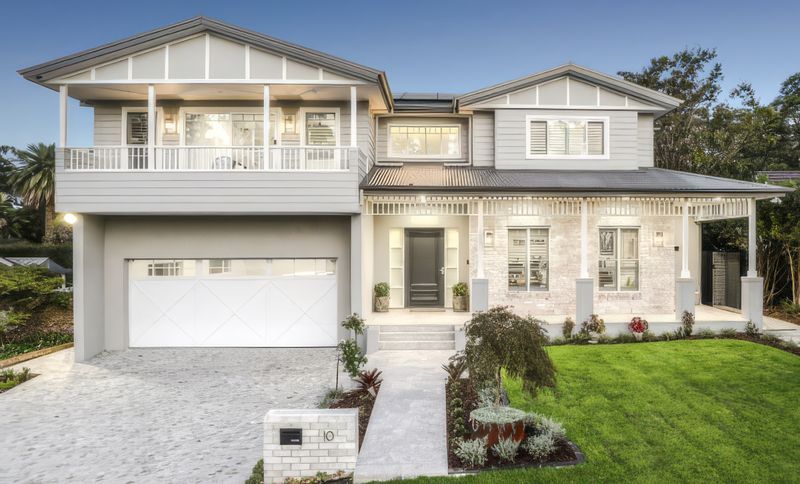
Project look book featuring Contemporary Provincial, West Pennant by Sarelle Homes. A contemporary interpretation of Provincial architecture.
Sarelle Homes
2026
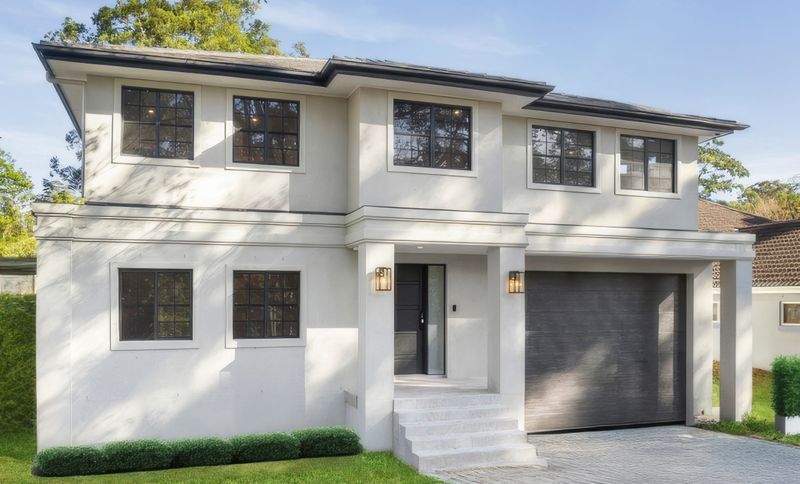
Project look book featuring European Manor Residence, Castle Hill by Sarelle Homes. Custom-designed, European-inspired manor residence with a two-bedroom granny flat.
Sarelle Homes
2026
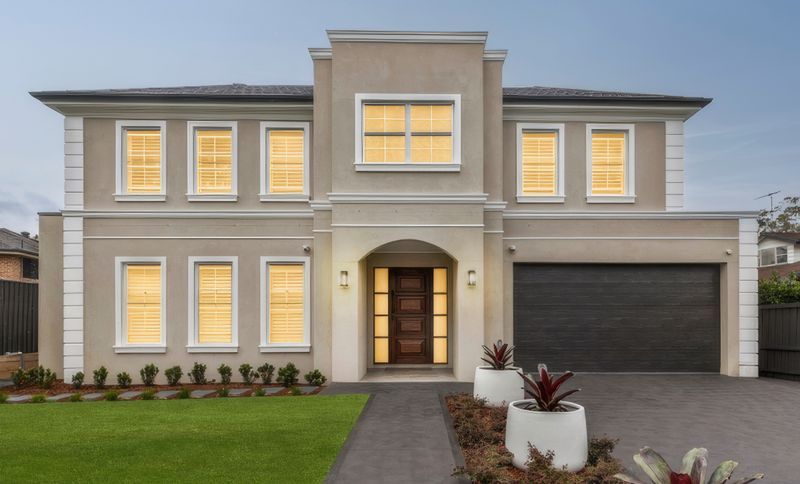
Project look book featuring French Provincial Masterpiece by Sarelle Homes. Award-winning French Provincial home with central courtyard, wine cellar and resort-style outdoor living.
Sarelle Homes
2026
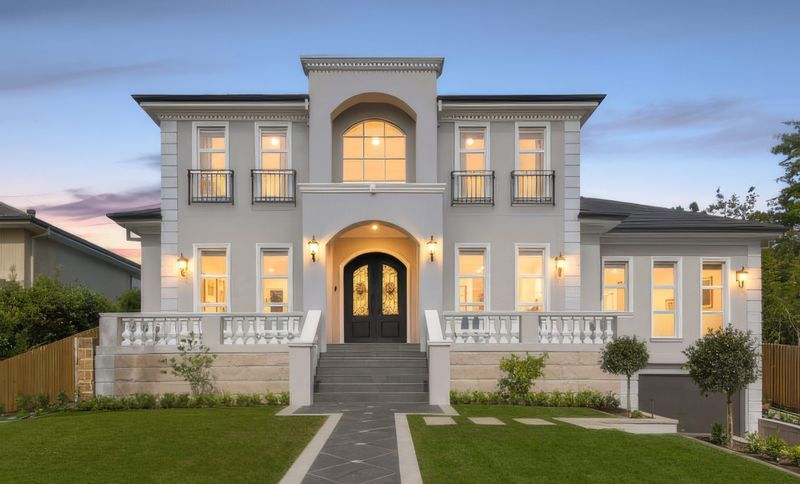
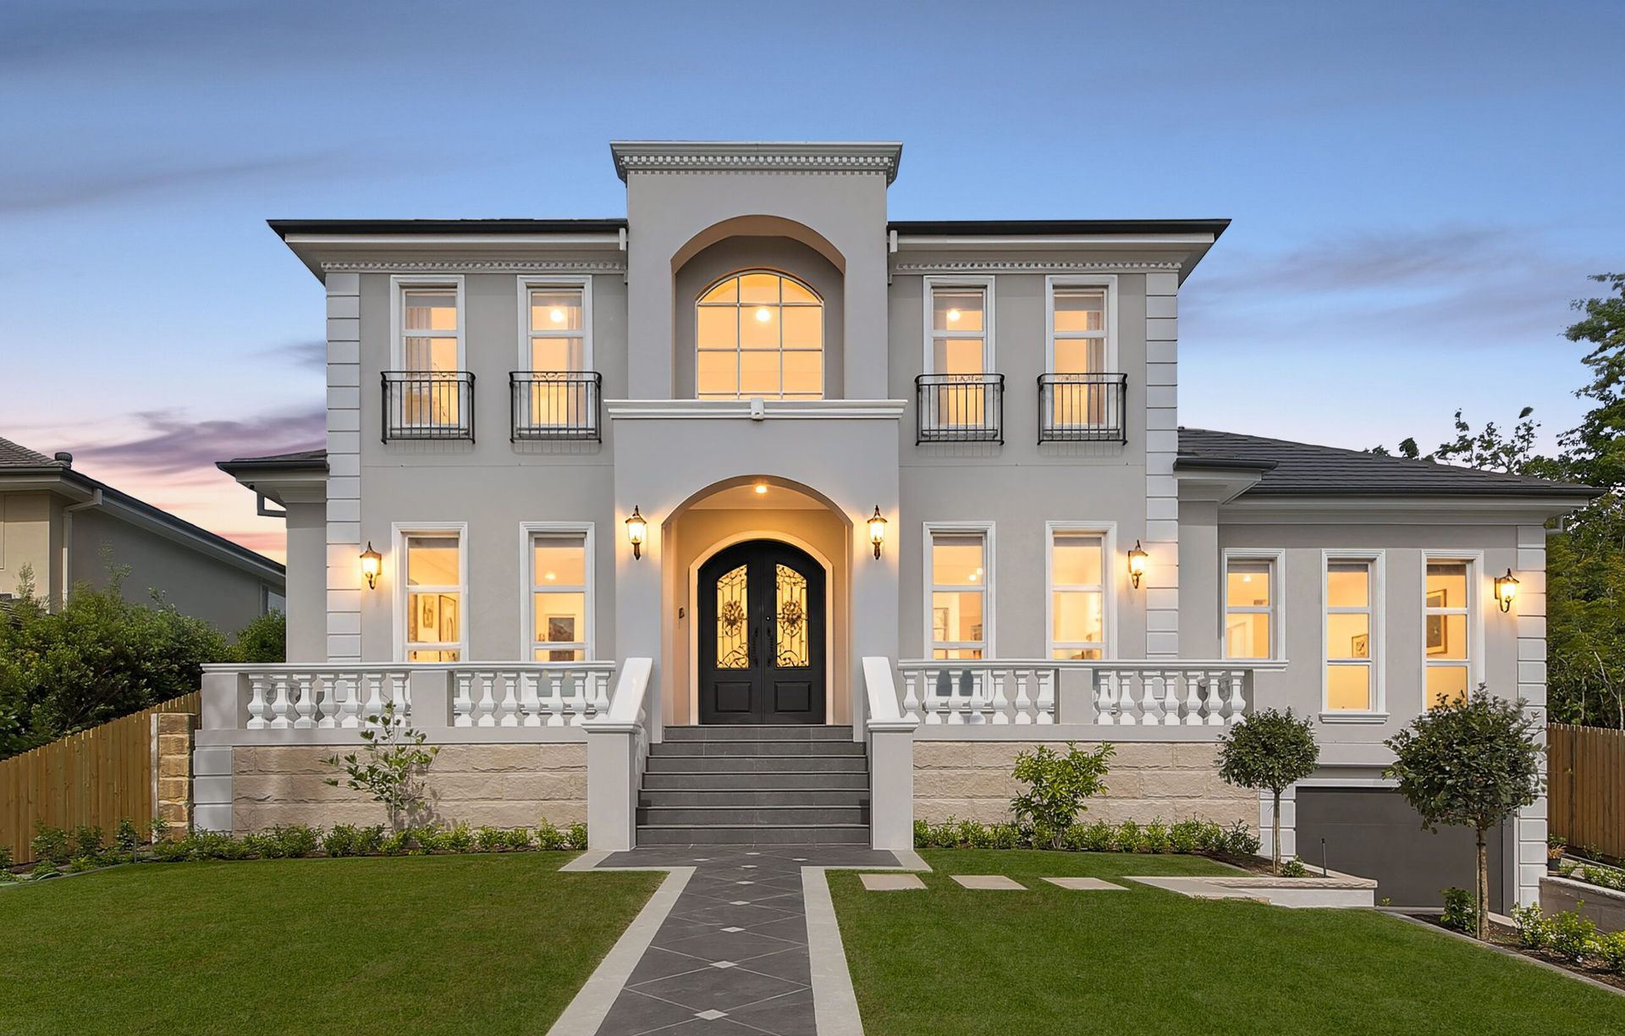
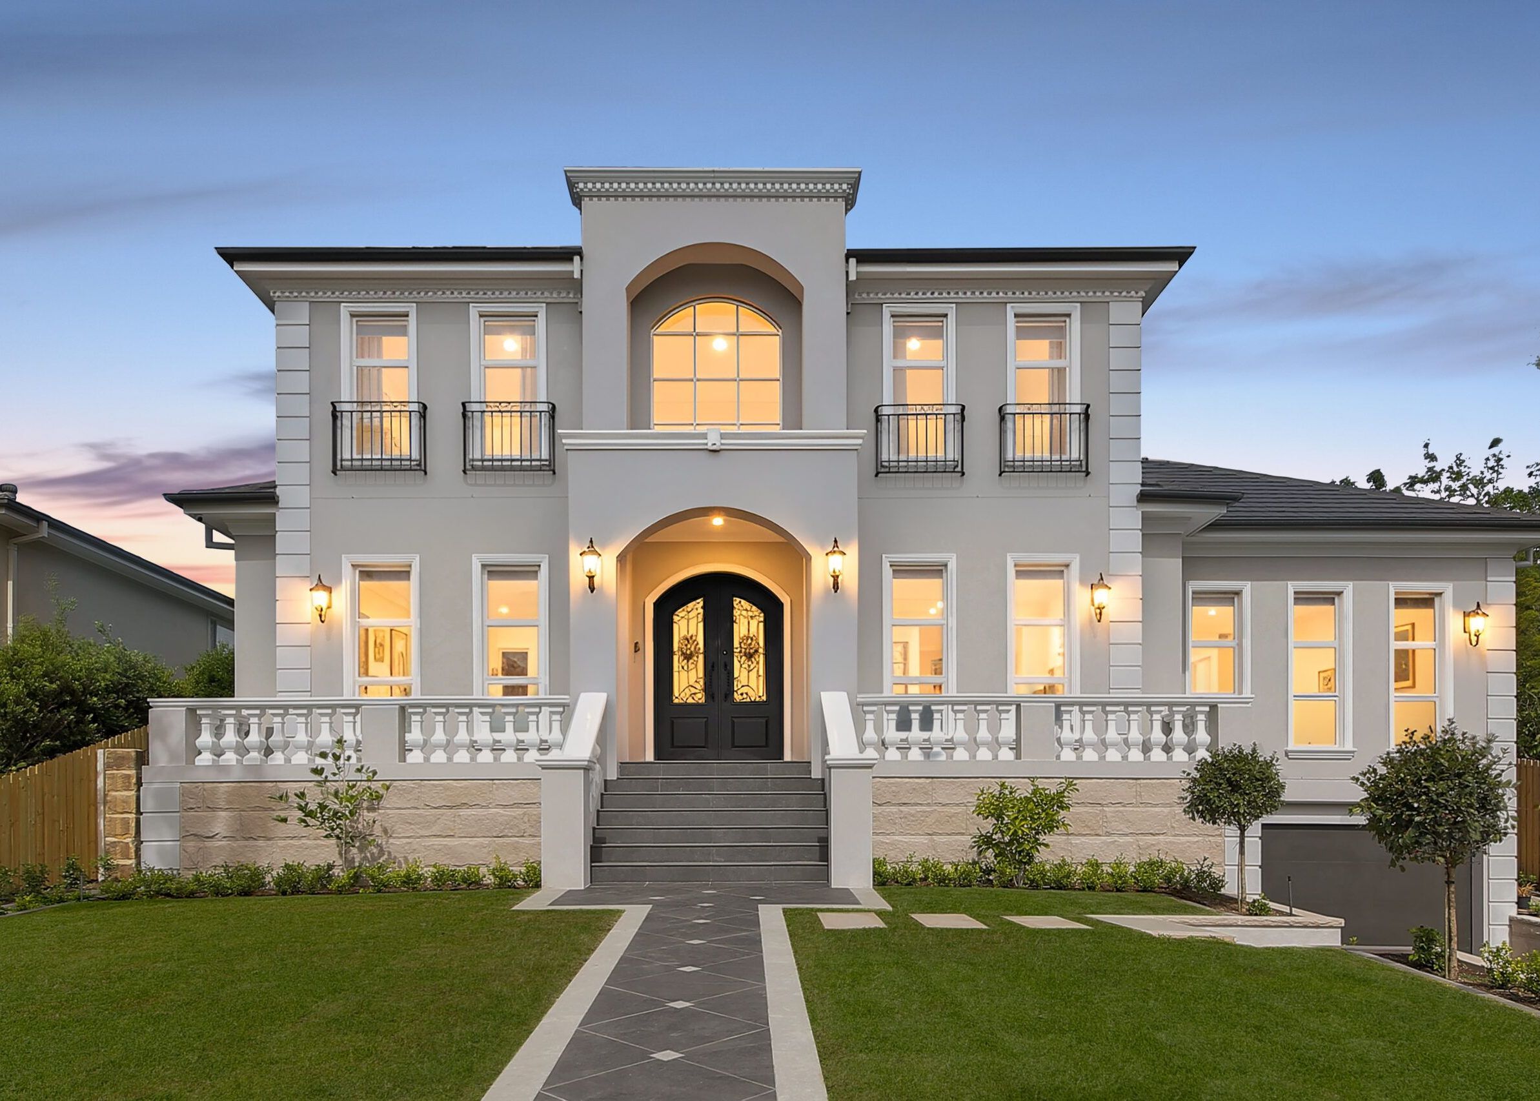
Project look book featuring French Provincial, Ryde by Sarelle Homes. Modern French Provincial residence
Sarelle Homes
2026
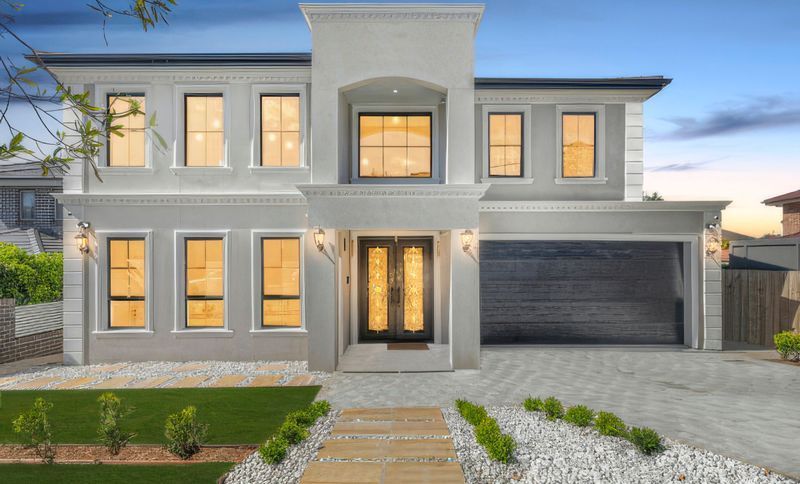
Project look book featuring Modern Contemporary Split Greenwich by Sarelle Homes. Overview This modern contemporary split-level home has been expertly engineered to embrace a steep sloping block, cascading across three beautifully planned levels.
Sarelle Homes
2026
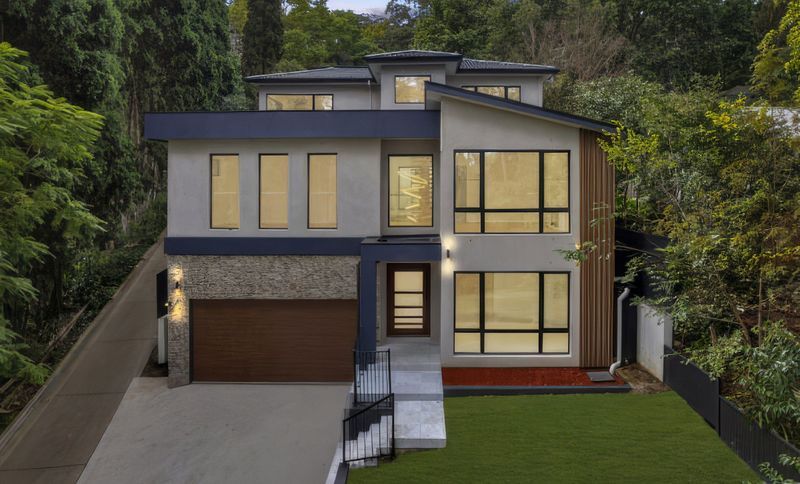
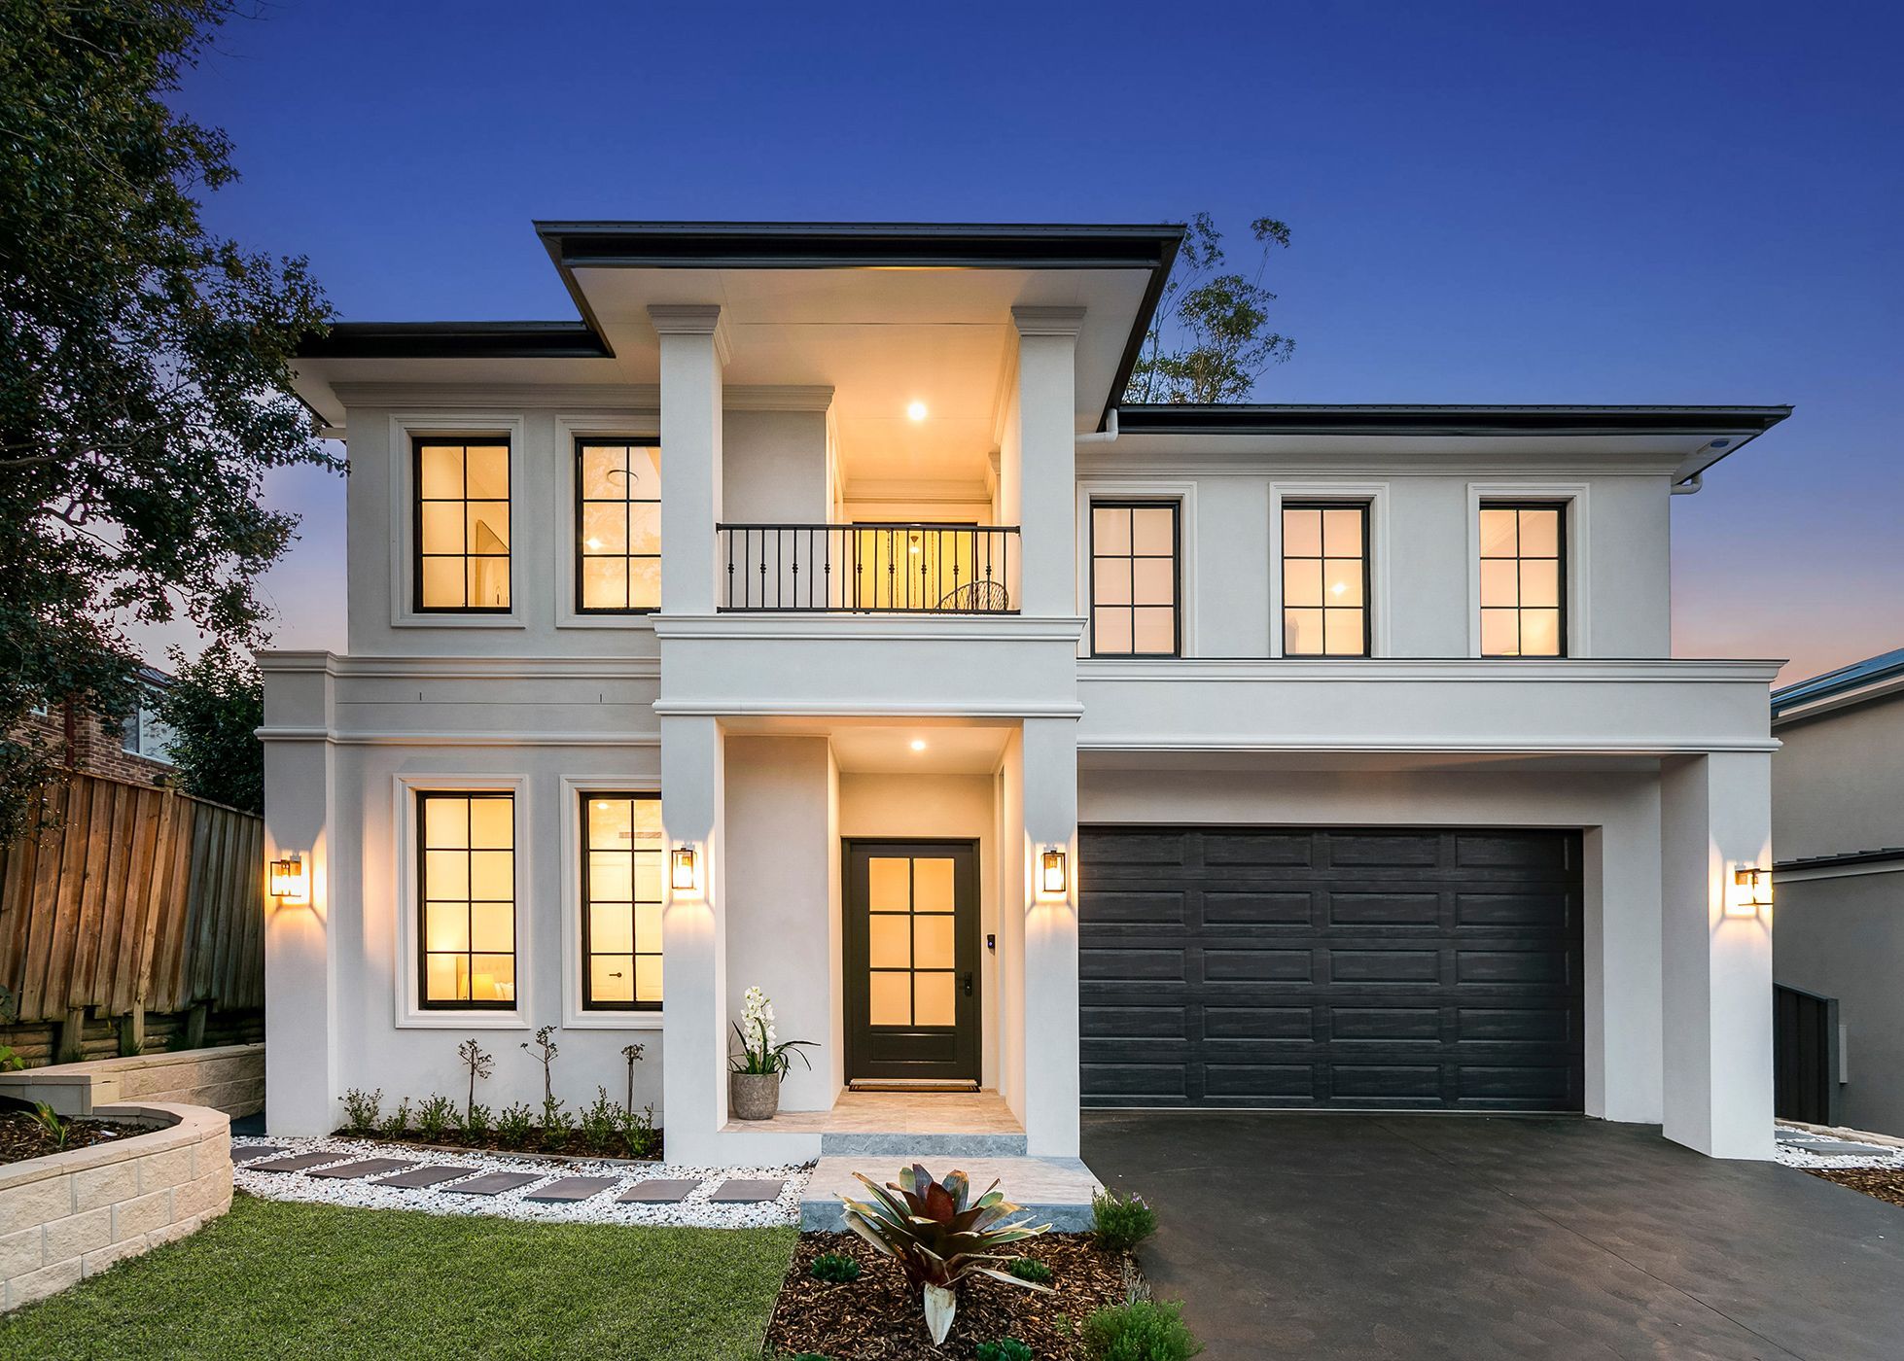
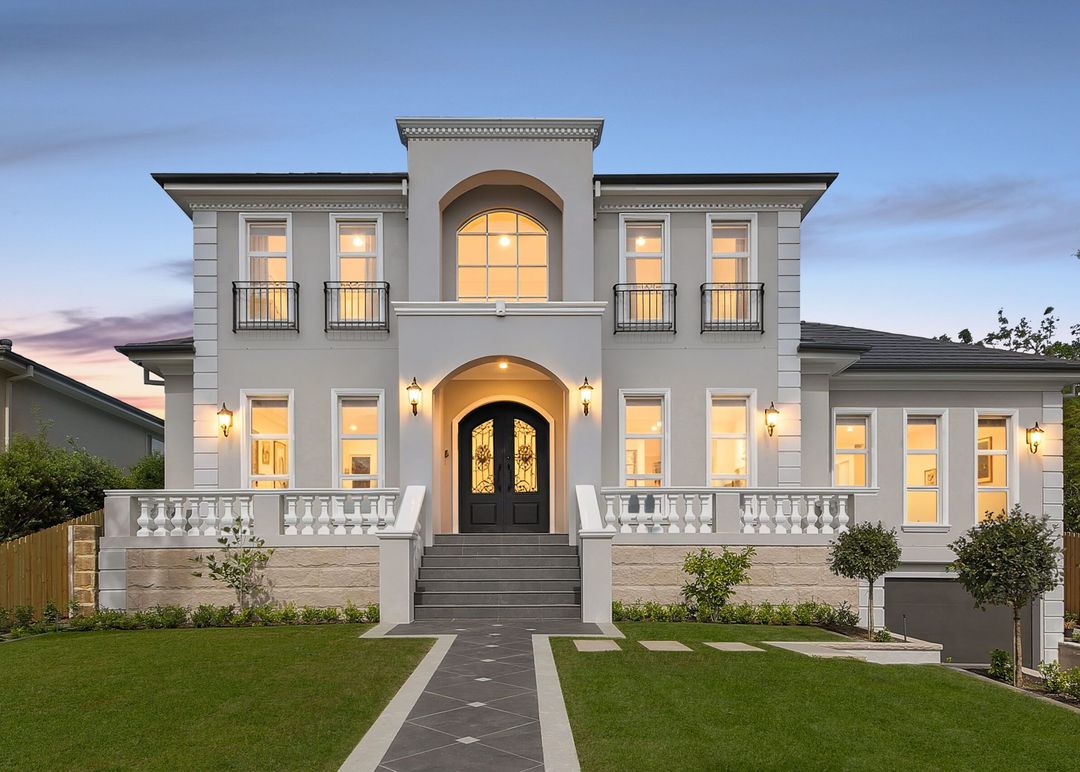
Project look book featuring Modern Georgian, West Pennant Hills by Sarelle Homes. Modern Georgian
Sarelle Homes
2026