

Sarich Design & Build
Builders
Sarich Design & Build
Builders

Downloads
Project look book featuring Sarich Design & Build by Sarich Design & Build.
Sarich Design & Build
2026
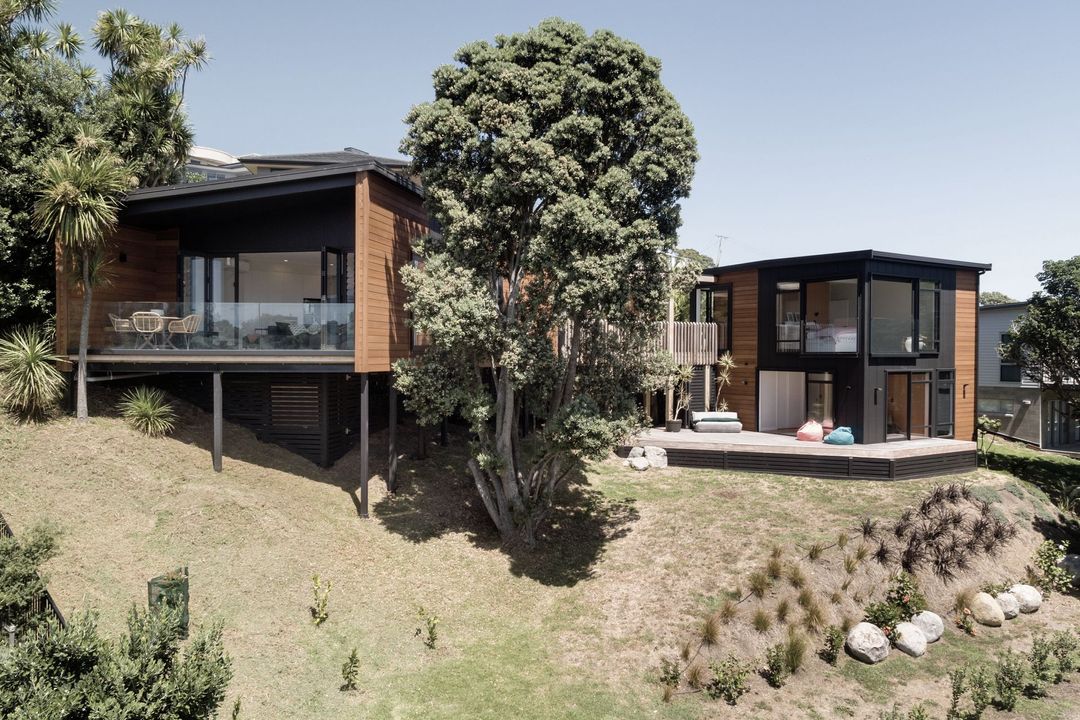
Project look book featuring Bowentown by Sarich Design & Build. Architectural New Build by Hurley Architecture, featuring a beautifully designed multi-level home that incorporates the Pohutakawa Tree, offering seamless indoor-outdoor flow and separate living spaces, expertly constructed by Sarich Design and Build Ltd.
Sarich Design & Build
2026
Project look book featuring Hugo way, Papamoa by Sarich Design & Build. The Hugo Way project features modern design with composite siding and a concrete foundation, creating a durable and inviting home.
Sarich Design & Build
2026

Project look book featuring Marine Parade Home by Sarich Design & Build. Innovative renovation of a Mt Maunganui home, featuring an expanded interior, external deck cantilevering over the driveway, and large architectural sliders that enhance the stunning views, completed in 2016 with cedar weatherboards and schist cladding.
Sarich Design & Build
2026

Project look book featuring Minden Road Home by Sarich Design & Build. Stunning home on Minden Road designed to maximize breathtaking views of Tauranga Harbour, featuring exquisite Tasmanian Blackwood interiors, Coloursteel roofing, painted timber front door, and rustic timber weatherboard cladding.
Sarich Design & Build
2026
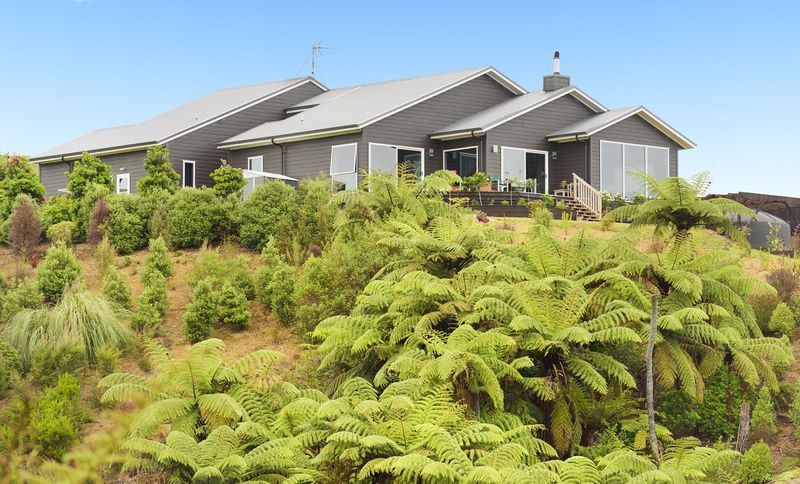
Project look book featuring Oceanview Home by Sarich Design & Build. A contemporary transformation of a mid-eighties brick house in Mt Maunganui, featuring a self-contained flat on the lower level and an extended upper level with enclosed balcony for enhanced living space.
Sarich Design & Build
2026
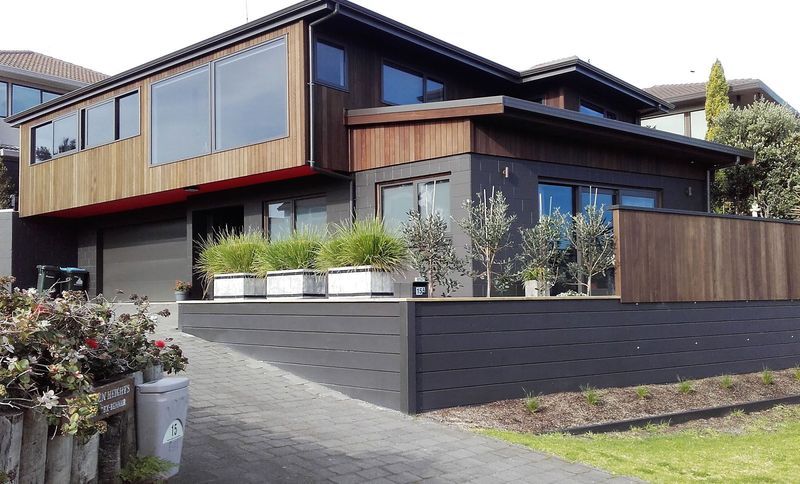
Project look book featuring Oropi Road Home by Sarich Design & Build. Spacious single-level home on 2 hectares featuring natural cladding, a large kitchen with scullery and wine cellar, and an exceptional outdoor entertaining area with log fire, completed in 2015.
Sarich Design & Build
2026
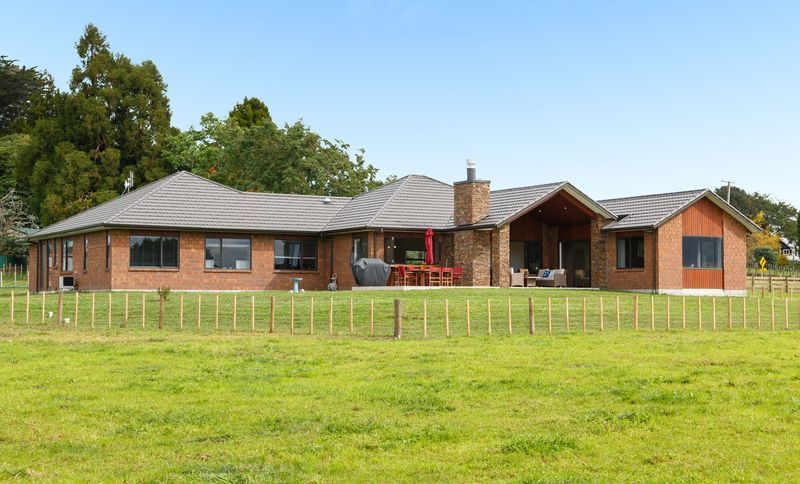
Project look book featuring Papamoa Beach Road by Sarich Design & Build. Comprehensive renovation of a Papamoa Beach Road residence, featuring complete recladding, rebuilt internal decks with modern balustrades, and updated kitchen and bathroom areas, including a self-contained flat on the lower level.
Sarich Design & Build
2026
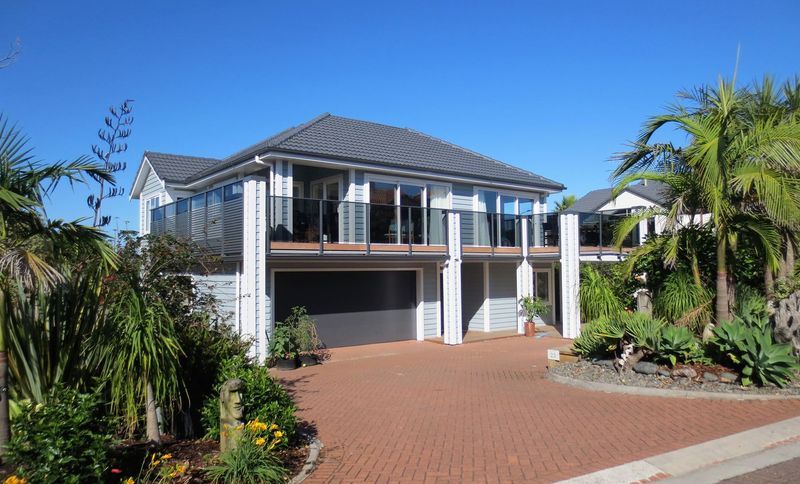
Project look book featuring Papamoa Beach Road by Sarich Design & Build. Comprehensive renovation of a Papamoa Beach Road home featuring fully tiled bathrooms, an expansive open plan living area, and a stunning Purpleheart hardwood deck for outdoor relaxation.
Sarich Design & Build
2026
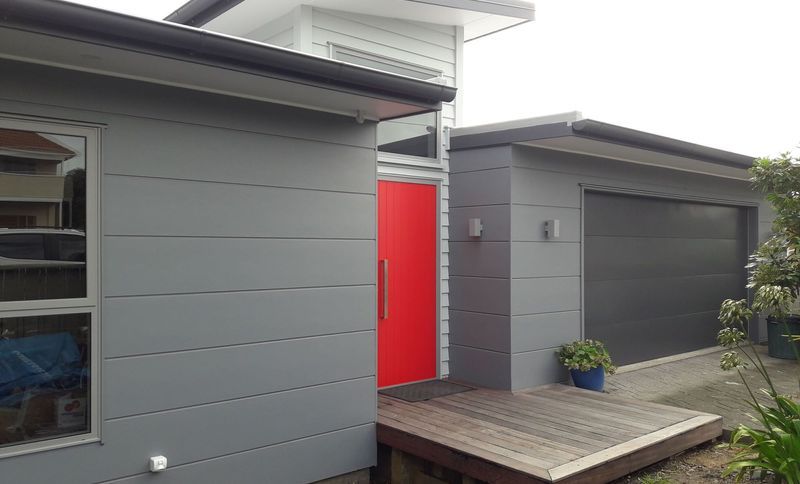
Project look book featuring Range Road Home by Sarich Design & Build. A transformed two-bedroom home featuring Lawson Cypress board-and-batten cladding, exceptional indoor-outdoor flow with expansive hardwood decks, and intricate interior detailing, located in Papamoa and completed in 2018.
Sarich Design & Build
2026
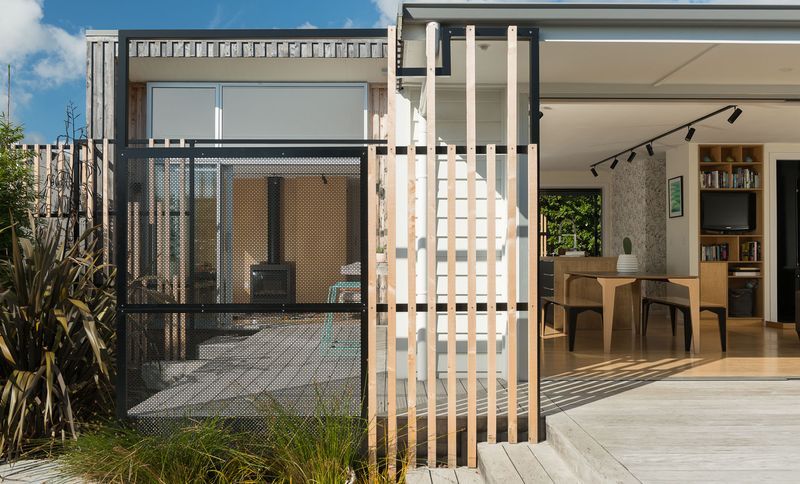
Project look book featuring Wells Ave Home by Sarich Design & Build. Innovative construction on a tight site, featuring a modern design with timber bevelback weather boards and a powder-coated aluminium balustrade, completed in 2016 at Wells Ave, Mt Maunganui.
Sarich Design & Build
2026
Files
1 file across 1 item
1 - 1 of 1 items
|