


Scale Architecture
Architects
Scale Architecture
Architects

Downloads
Project look book featuring Scale Architecture by Scale Architecture.
Scale Architecture
2026
Project look book featuring 333 Kent Street by Scale Architecture. A striking urban proposal at 333 Kent Street, harmonizing historical context with contemporary architecture, featuring a distinctive east-west void that enhances visual connectivity and urban engagement in Sydney's historic warehouse district.
Scale Architecture
2026

Project look book featuring Bar H by Scale Architecture. Scale Architecture collaborates with Hamish Ingham and Rebecca Lines to enhance the iconic Bar H in Surry Hills, expanding its offerings to include lunch and revitalizing its renowned atmosphere.
Scale Architecture
2026

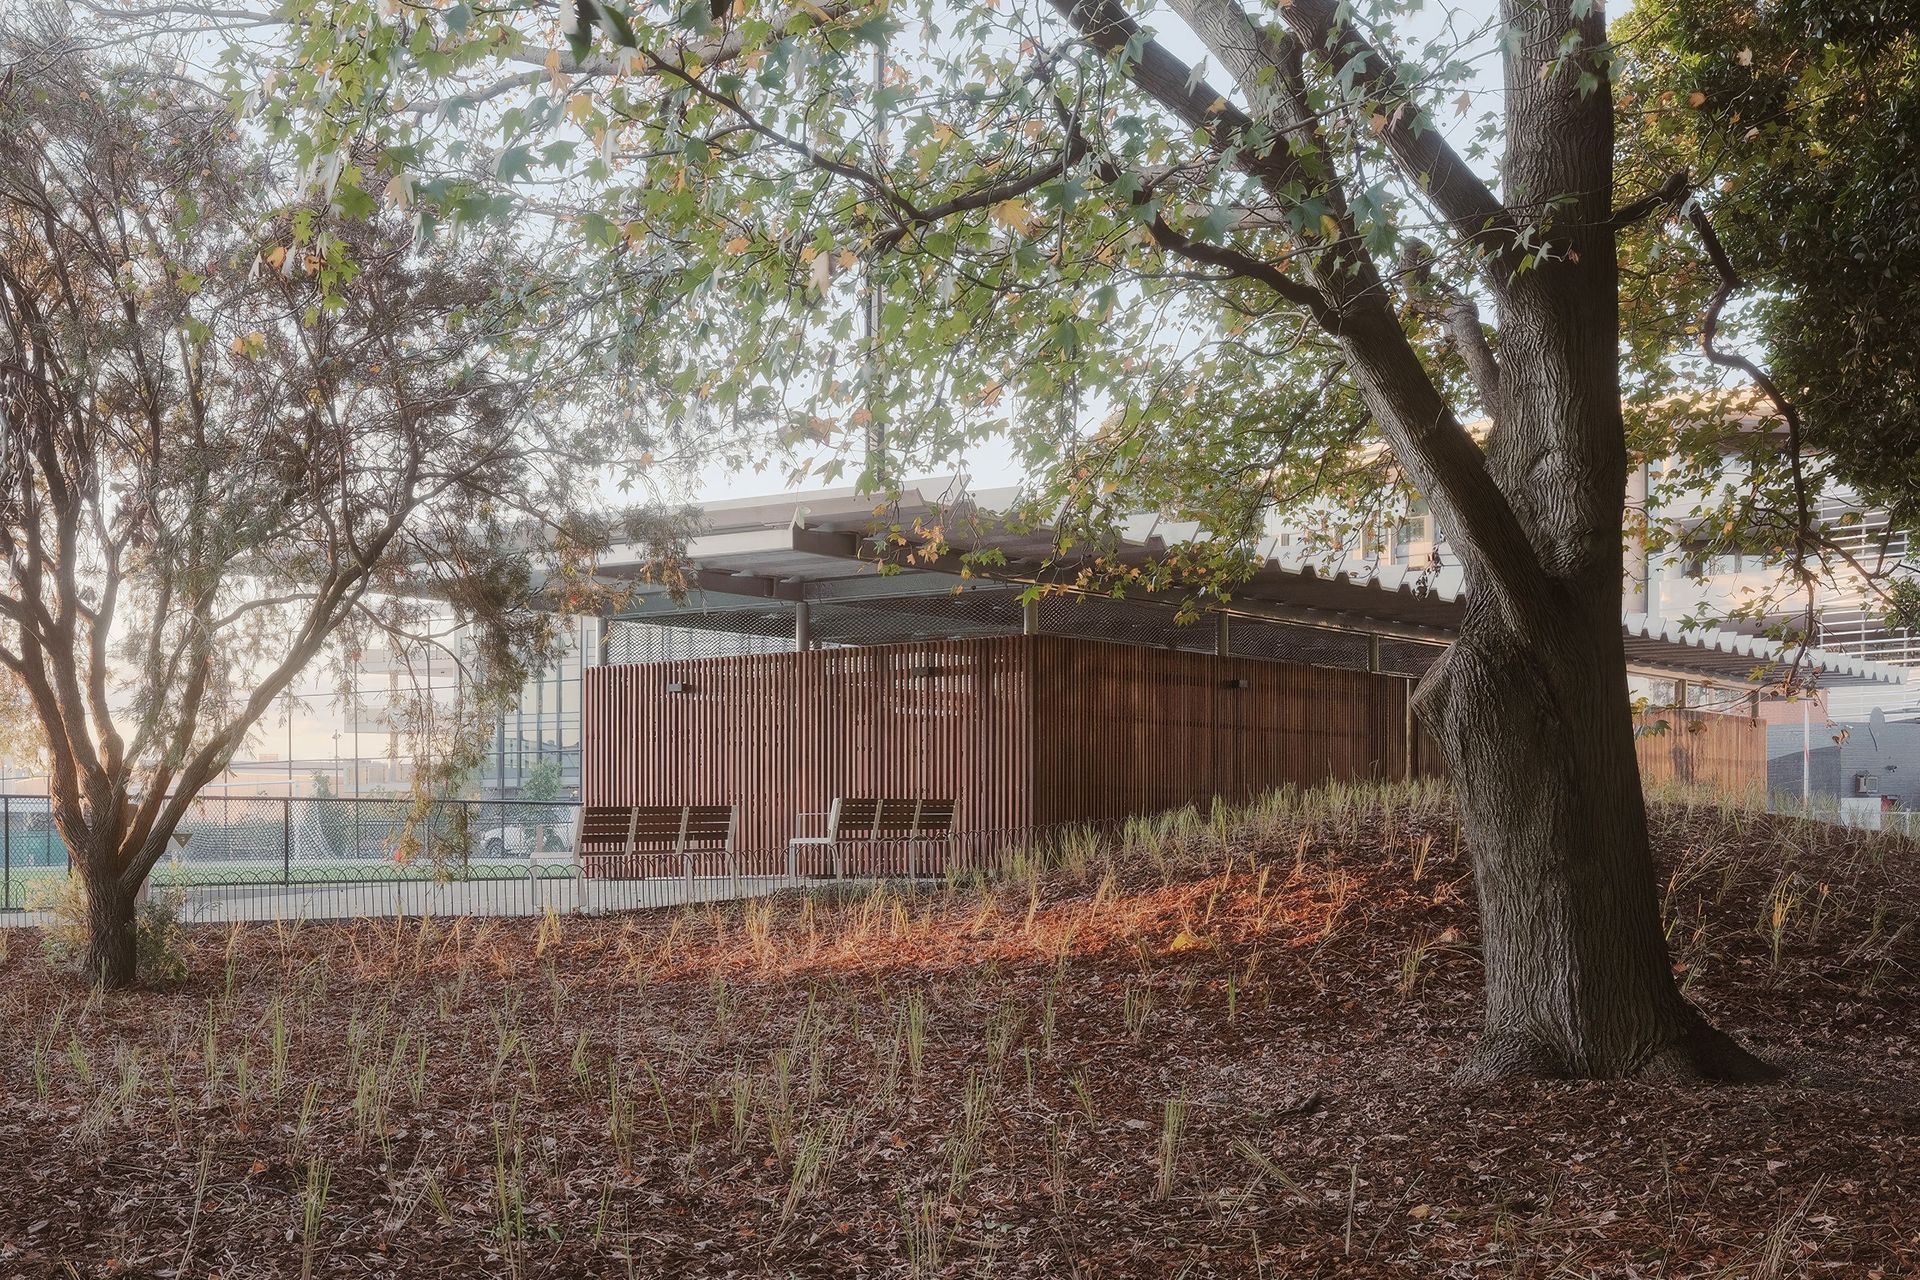
Project look book featuring Bexley Amenities Block by Scale Architecture. Design of a new canteen and amenities block at Bexley Oval, featuring two L-shaped pavilions connected by a steel shade structure, enhancing park accessibility while honoring the heritage of the existing grand stand.
Scale Architecture
2026

Project look book featuring Bronte House by Scale Architecture. This Bronte family home was a true labour of love for its owner-builder, developed thoughtfully over many years.
Scale Architecture
2026

Project look book featuring Australia St Infants COLA by Scale Architecture. Covered Outdoor Learning Area at Australia Street Infants School, a commendation-winning project that enhances outdoor education through an elegant steel structure, funded by the Australian Federal Government's National School Pride initiative.
Scale Architecture
2026

Project look book featuring Canopy House by Scale Architecture. A thoughtfully designed addition to a Northern beaches cottage, featuring twin peaks that reference its suburban context while creating a unique canopy-like interior space.
Scale Architecture
2026

Project look book featuring Cricket Pitch House by Scale Architecture. Cricket Pitch House: A bespoke two-storey garden residence designed around the owner's passion for backyard cricket, featuring a linear layout that maximizes solar access and a unique roof design that creates four distinct facades.
Scale Architecture
2026

Project look book featuring Cut-away Roof House by Scale Architecture. A contemporary two-storey addition to a semi-detached interwar house in Sydney, featuring a C-shaped plan, a light-filled courtyard, and a ventilated facade made of AFS certified north coast hardwood timbers for exceptional passive thermal performance.
Scale Architecture
2026

Project look book featuring Gerroa House by Scale Architecture. On Tharawal country, Gerroa lies on the South Coast of NSW.
Scale Architecture
2026

Project look book featuring Gipps Street Terrace by Scale Architecture. Award-winning contemporary renovation of a two-storey terrace house in Paddington, Sydney, featuring a light-filled conservatory, updated interiors with recycled materials, and a focus on enhancing natural light and space.
Scale Architecture
2026

Files
12 files across 7 items
1 - 7 of 7 items
|