


Scarelli Joinery
Carpenters & Cabinetmakers
Scarelli Joinery
Carpenters & Cabinetmakers

Downloads
Project look book featuring Scarelli Joinery by Scarelli Joinery.
Scarelli Joinery
2026

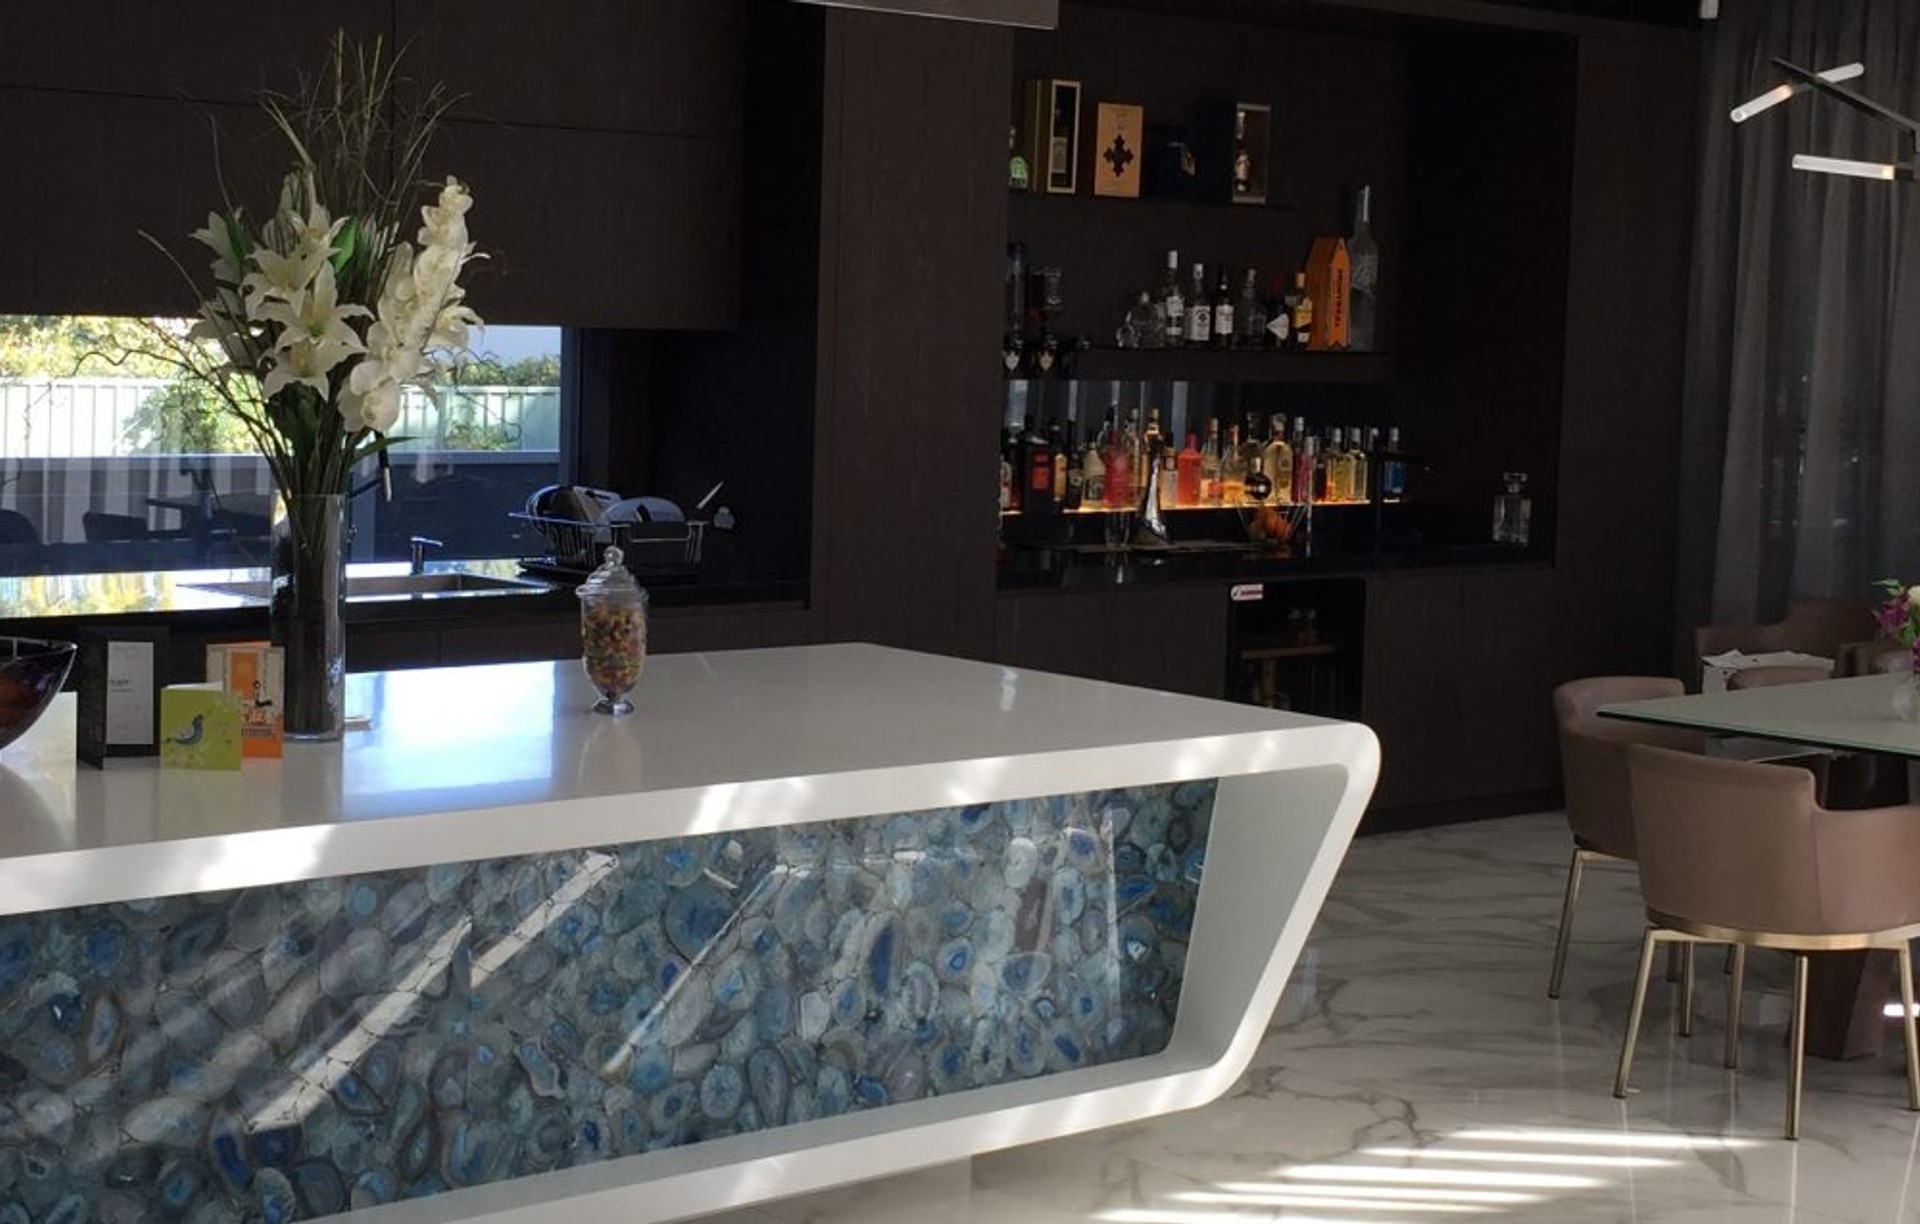
Project look book featuring Aristocrat by Scarelli Joinery. Aristocrat project in Ryde, Sydney features a sophisticated kitchen with Luna concrete benchtops, Cavalli viola Noce and Tasmania oak timber, complemented by acoustic wall panels and inviting seating areas, completed in 2020.
Scarelli Joinery
2026
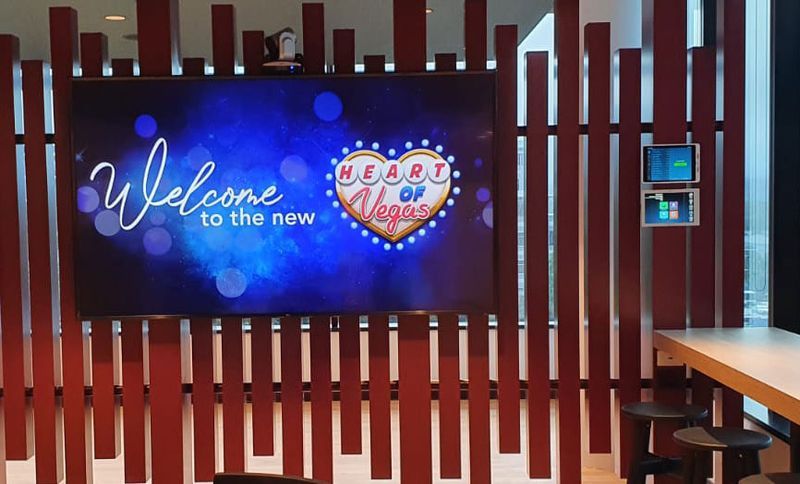
Project look book featuring Blakehurst by Scarelli Joinery. Elegant private residence in Blakehurst featuring floor-to-ceiling grey ash panels and toughened grey mirrors, completed in 2019 with a focus on collaboration with homeowners.
Scarelli Joinery
2026
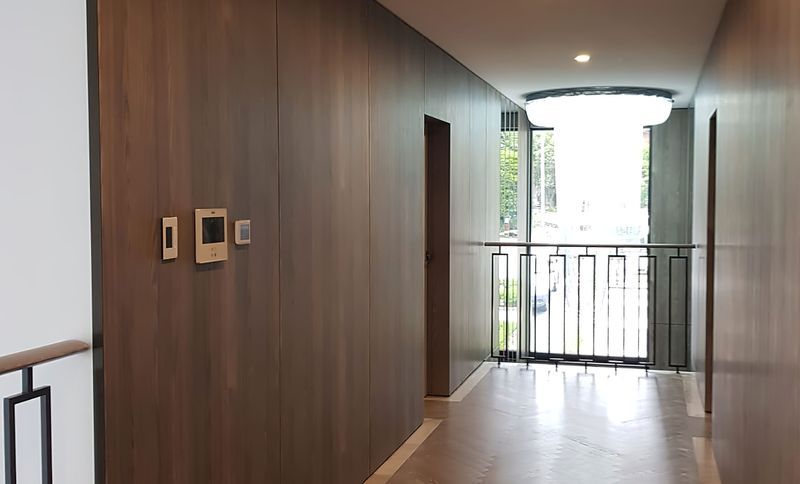
Project look book featuring Catholic Health Care by Scarelli Joinery. A collaborative project with Renascent, featuring a harmonious blend of Laminex finishes and Evan silkwood panels, creating a welcoming reception and functional kitchen space for Catholic Health Care.
Scarelli Joinery
2026

Project look book featuring City of Sydney Library by Scarelli Joinery. City of Sydney Library at Darling Harbour Exchange, completed in 2019, features a modern design with engaging learning spaces, utilizing materials like laminex, timber, and acoustic panels, creating an inspiring environment for all ages.
Scarelli Joinery
2026
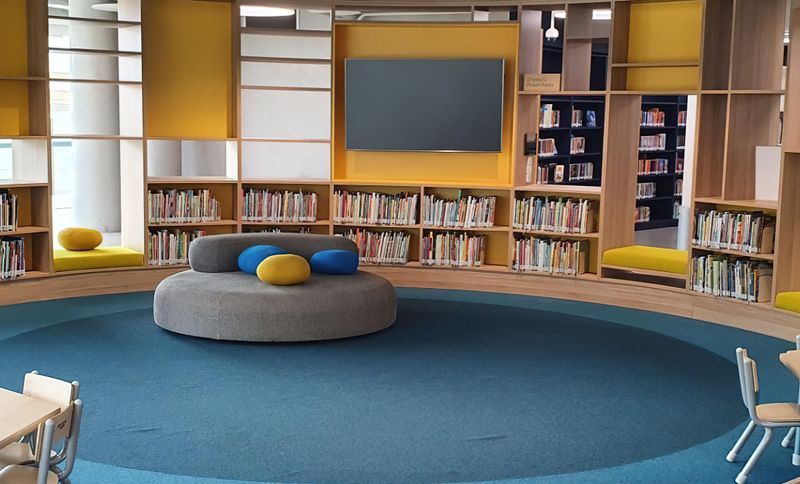
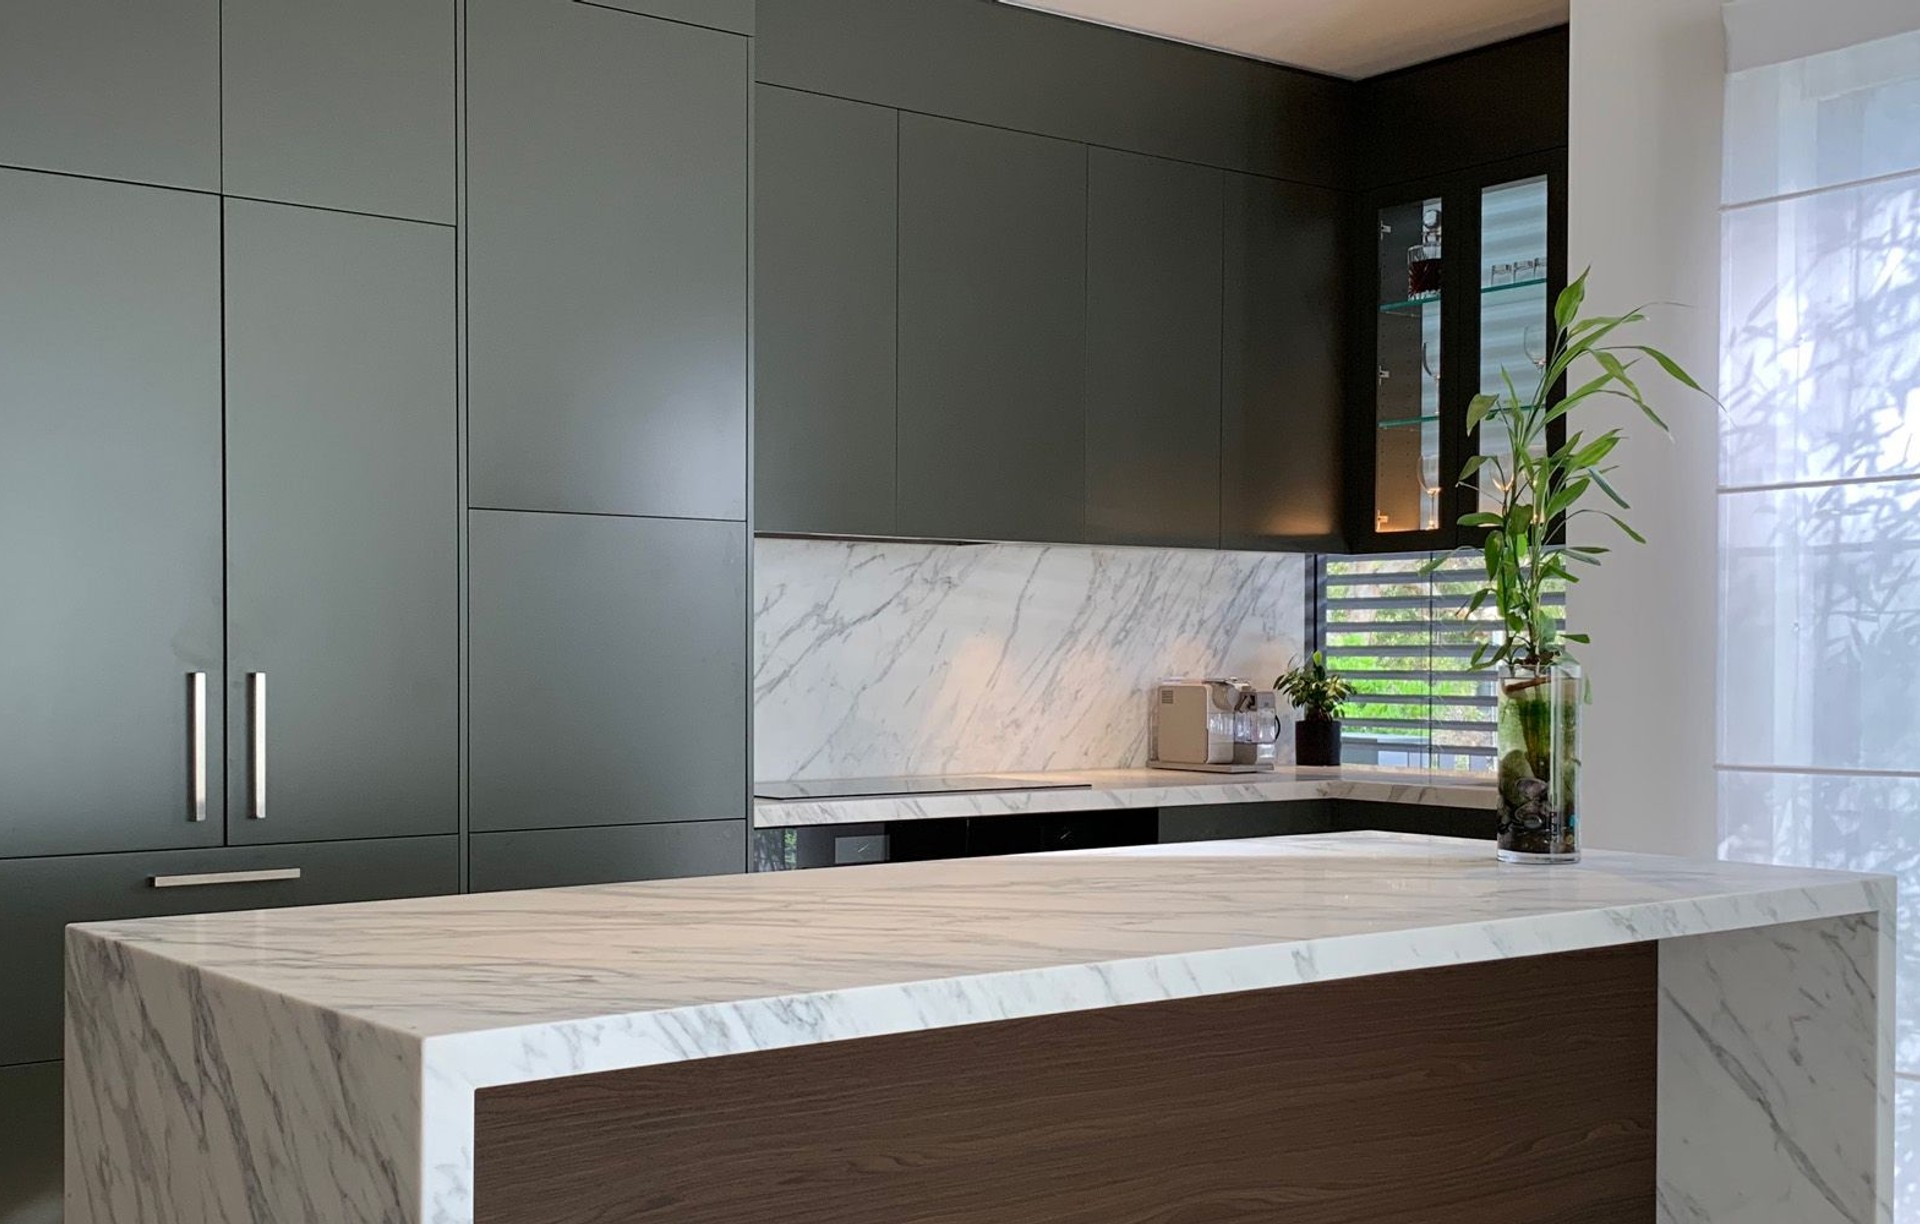
Project look book featuring Constitution Hill House by Scarelli Joinery. Luxurious residential home featuring Vivid White and Satin Black Polypaint MRPB, complemented by an Elica range hood, Vixen sink pull-out spray mixer, under-mount sink, and exquisite Calacatta fantasy stone, completed in 2020.
Scarelli Joinery
2026
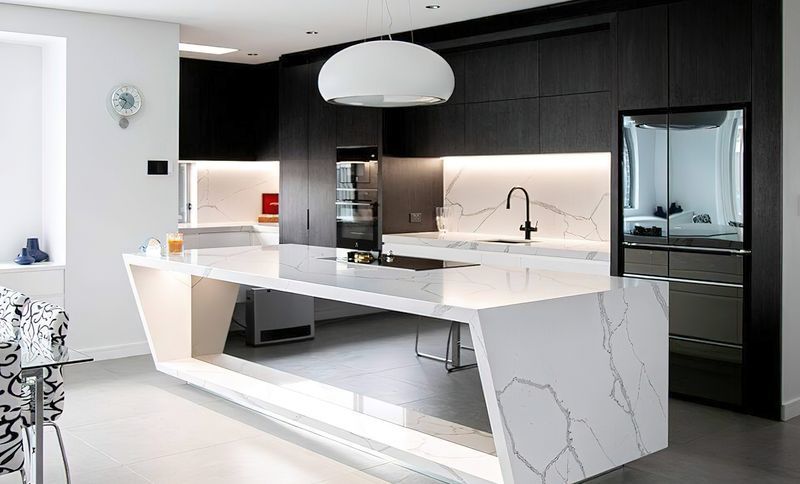
Project look book featuring Dicker Data by Scarelli Joinery. A sophisticated office fit-out for Dicker Data featuring American oak finishes, luxurious granite surfaces, and contemporary design elements, executed in collaboration with Novati Constructions.
Scarelli Joinery
2026
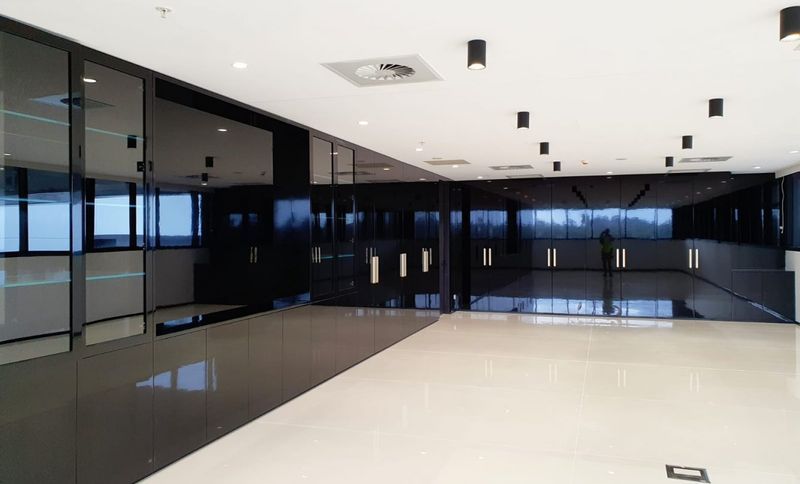
Project look book featuring Double Bay by Scarelli Joinery. Elegant residential home in Double Bay featuring high-quality materials and finishes, including Dulux Bogle, Verde Noce laminate, and toughened glass panels, completed in 2018.
Scarelli Joinery
2026
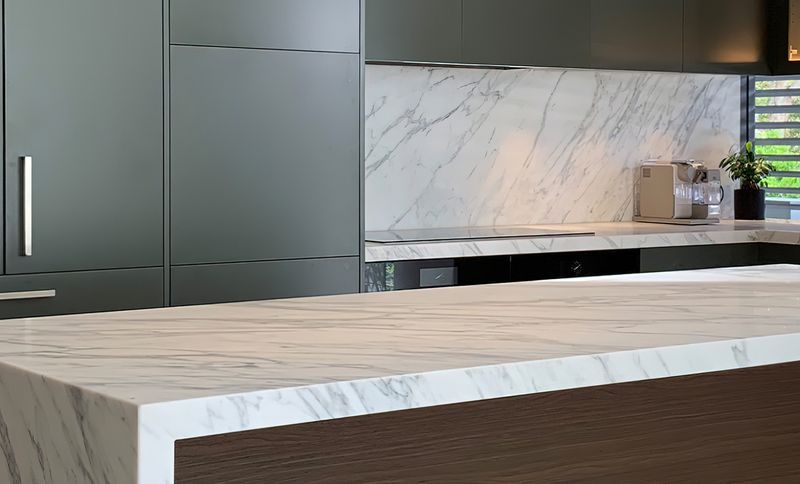
Project look book featuring Georges Hall Residence by Scarelli Joinery. Elegant Georges Hall residence featuring a sophisticated kitchen with Black Wenge Ravine cabinetry, integrated lighting, Fantasy Calcutta stone, and premium Westinghouse appliances, complemented by a cozy gas log fire.
Scarelli Joinery
2026
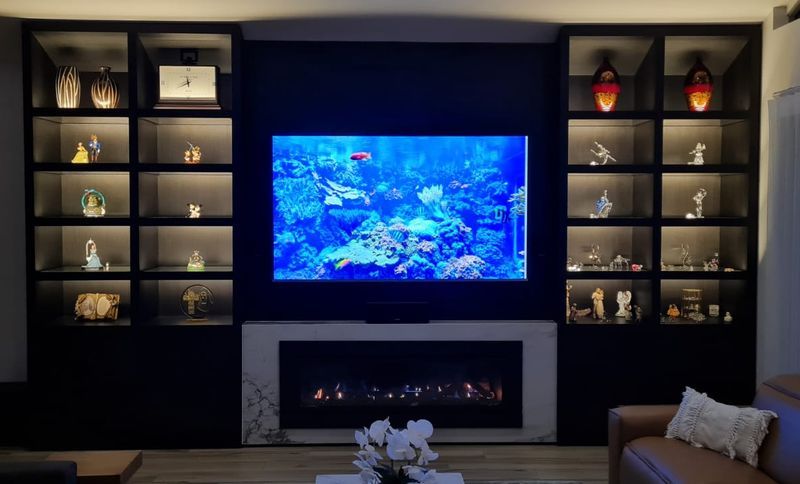
Project look book featuring KPMG by Scarelli Joinery. KPMG office project in Barangaroo, NSW, completed in 2019, featuring American oak and white oak finishes, laminex Basalt lamiwood, acoustic panels, and high-end kitchen appliances, designed in collaboration with Built and photographed by Scarelli Joinery Pty Ltd.
Scarelli Joinery
2026
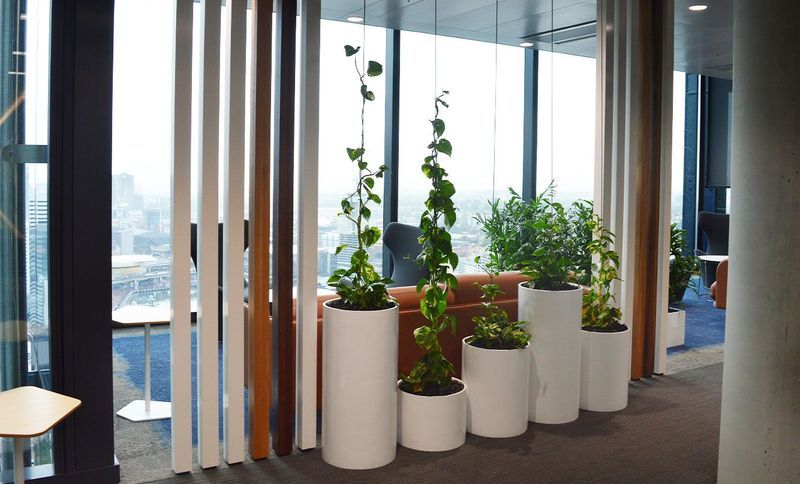
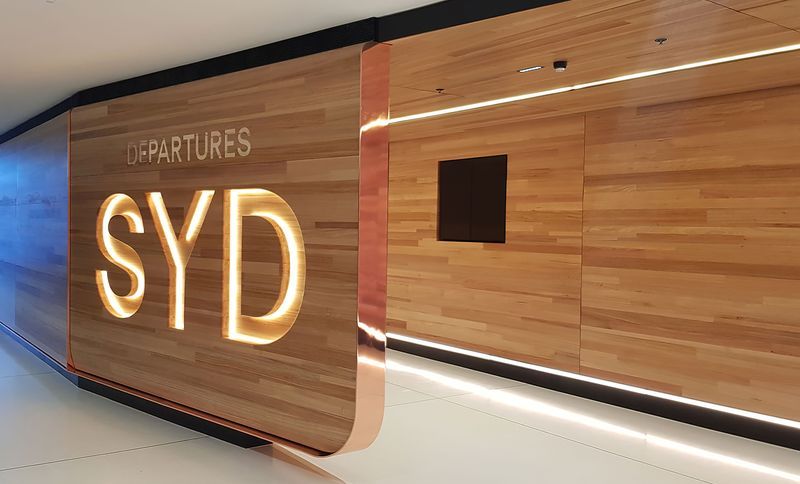
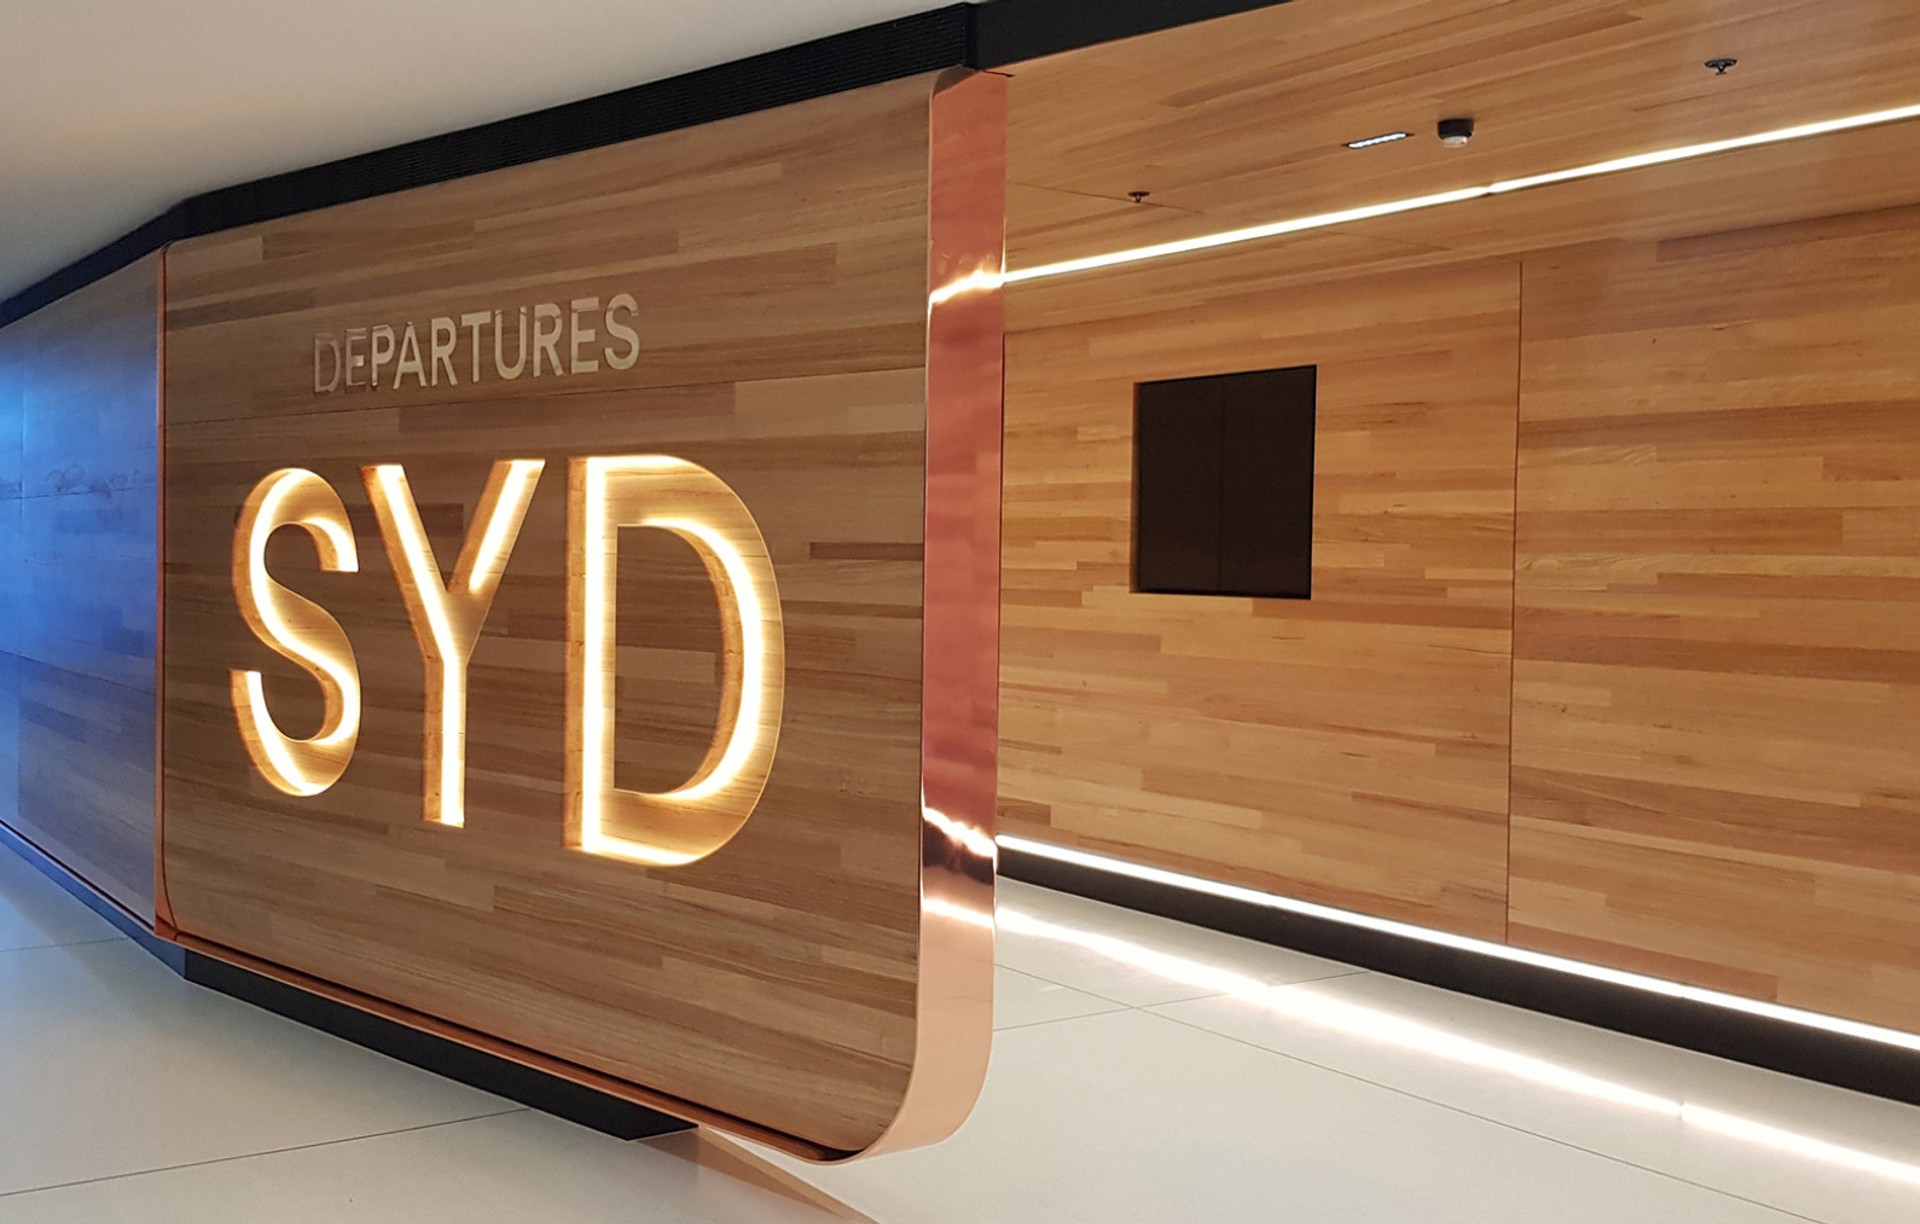
Project look book featuring Kingsford Smith Airport by Scarelli Joinery. Kingsford Smith Airport features a revitalized Emigration terminal with Tasmanian oak timber finishes, high-end aluminum details, and a sophisticated design, completed in collaboration with Versatile Group in 2019.
Scarelli Joinery
2026