

Schmidt And Pang Architects
Schmidt And Pang Architects

Downloads
Project look book featuring Schmidt And Pang Architects by Schmidt And Pang Architects.
Schmidt And Pang Architects
2026
Project look book featuring 355 Spencer Street by Schmidt And Pang Architects. Extensive refurbishment of the historic 355 Spencer Street building, featuring a fit-out, service upgrades, and the addition of a bar and café, while preserving its heritage elements with exposed concrete and red clay brick details.
Schmidt And Pang Architects
2026

Project look book featuring Beverley Street by Schmidt And Pang Architects. Four luxury residences on a spacious double block in Doncaster, featuring a blend of brick and lightweight zinc architecture, designed to prioritize space and amenity for a family estate.
Schmidt And Pang Architects
2026

Project look book featuring Glenard Drive by Schmidt And Pang Architects. The Glenard Drive project highlights modern architecture with composite materials and concrete, featuring a landscaped courtyard and an outdoor structure for enhanced backyard enjoyment.
Schmidt And Pang Architects
2026

Project look book featuring KK House by Schmidt And Pang Architects. KK House: A striking residence on a steep slope, featuring panoramic mountain and jungle views, designed with deep eaves and louvres for climate control, constructed with concrete render and extensive glazing.
Schmidt And Pang Architects
2026

Project look book featuring Karina Vineyard Cellar by Schmidt And Pang Architects. The Karina Vineyard Cellar Door showcases modern design and natural beauty, enhancing the wine tasting experience.
Schmidt And Pang Architects
2026

Project look book featuring Karina Cellar Door by Schmidt And Pang Architects. Karina Vineyard Cellar Door in Dromana, completed with a project value of $180,000, showcases a harmonious blend of functionality and aesthetics, enhancing the vineyard experience for visitors.
Schmidt And Pang Architects
2026

Project look book featuring Mahala House by Schmidt And Pang Architects. A unique blend of contemporary and traditional design for a dream home in a tranquil Point Lonsdale cul de sac, completed for a retiring couple.
Schmidt And Pang Architects
2026

Project look book featuring Miller Street by Schmidt And Pang Architects. Ongoing planning for a single residential project on Miller Street, focusing on innovative design and functionality.
Schmidt And Pang Architects
2026

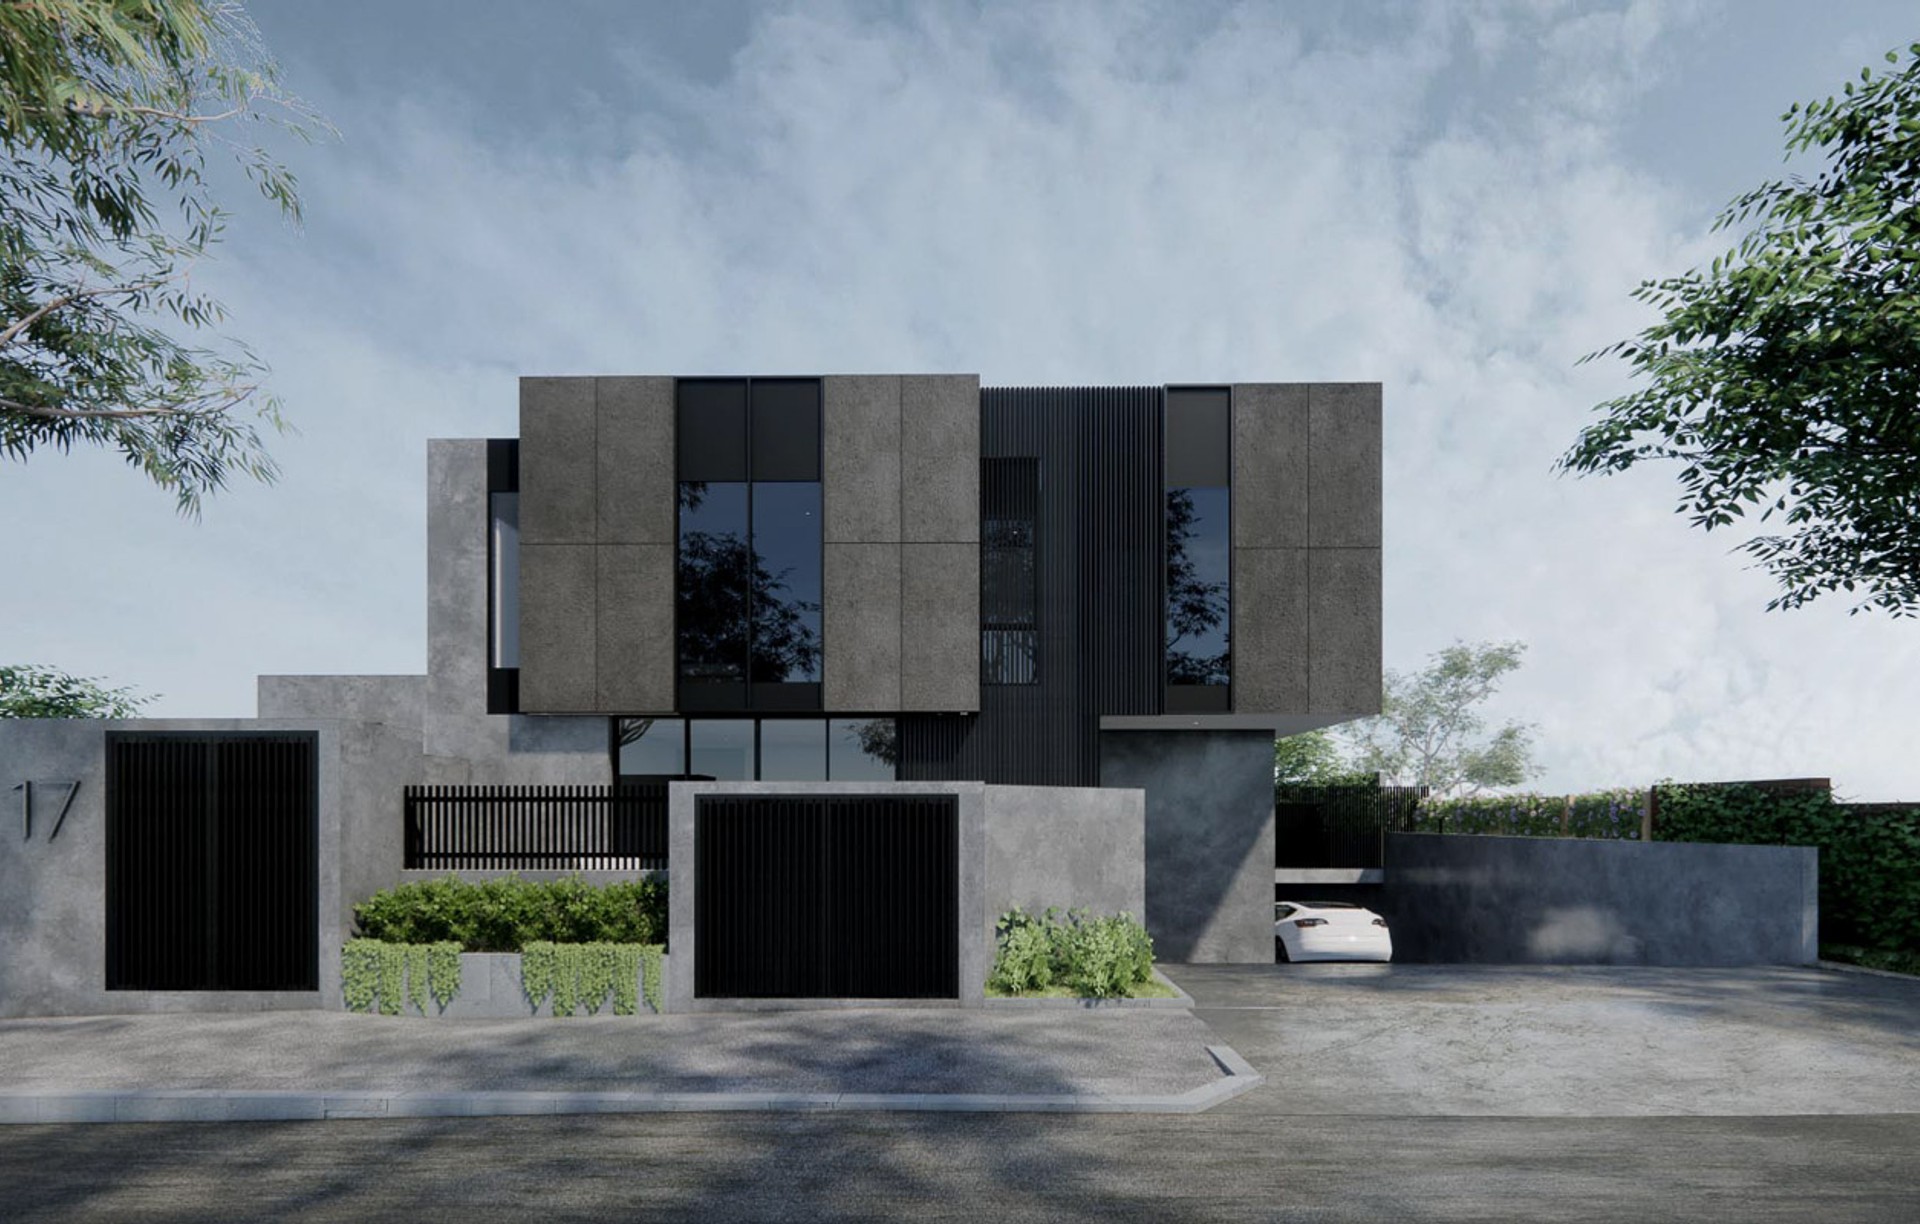
Project look book featuring Rooding Street Brighton by Schmidt And Pang Architects. Rooding Street Brighton features a bold grey concrete design, serving as a vital community center that fosters engagement and collaboration among local residents.
Schmidt And Pang Architects
2026

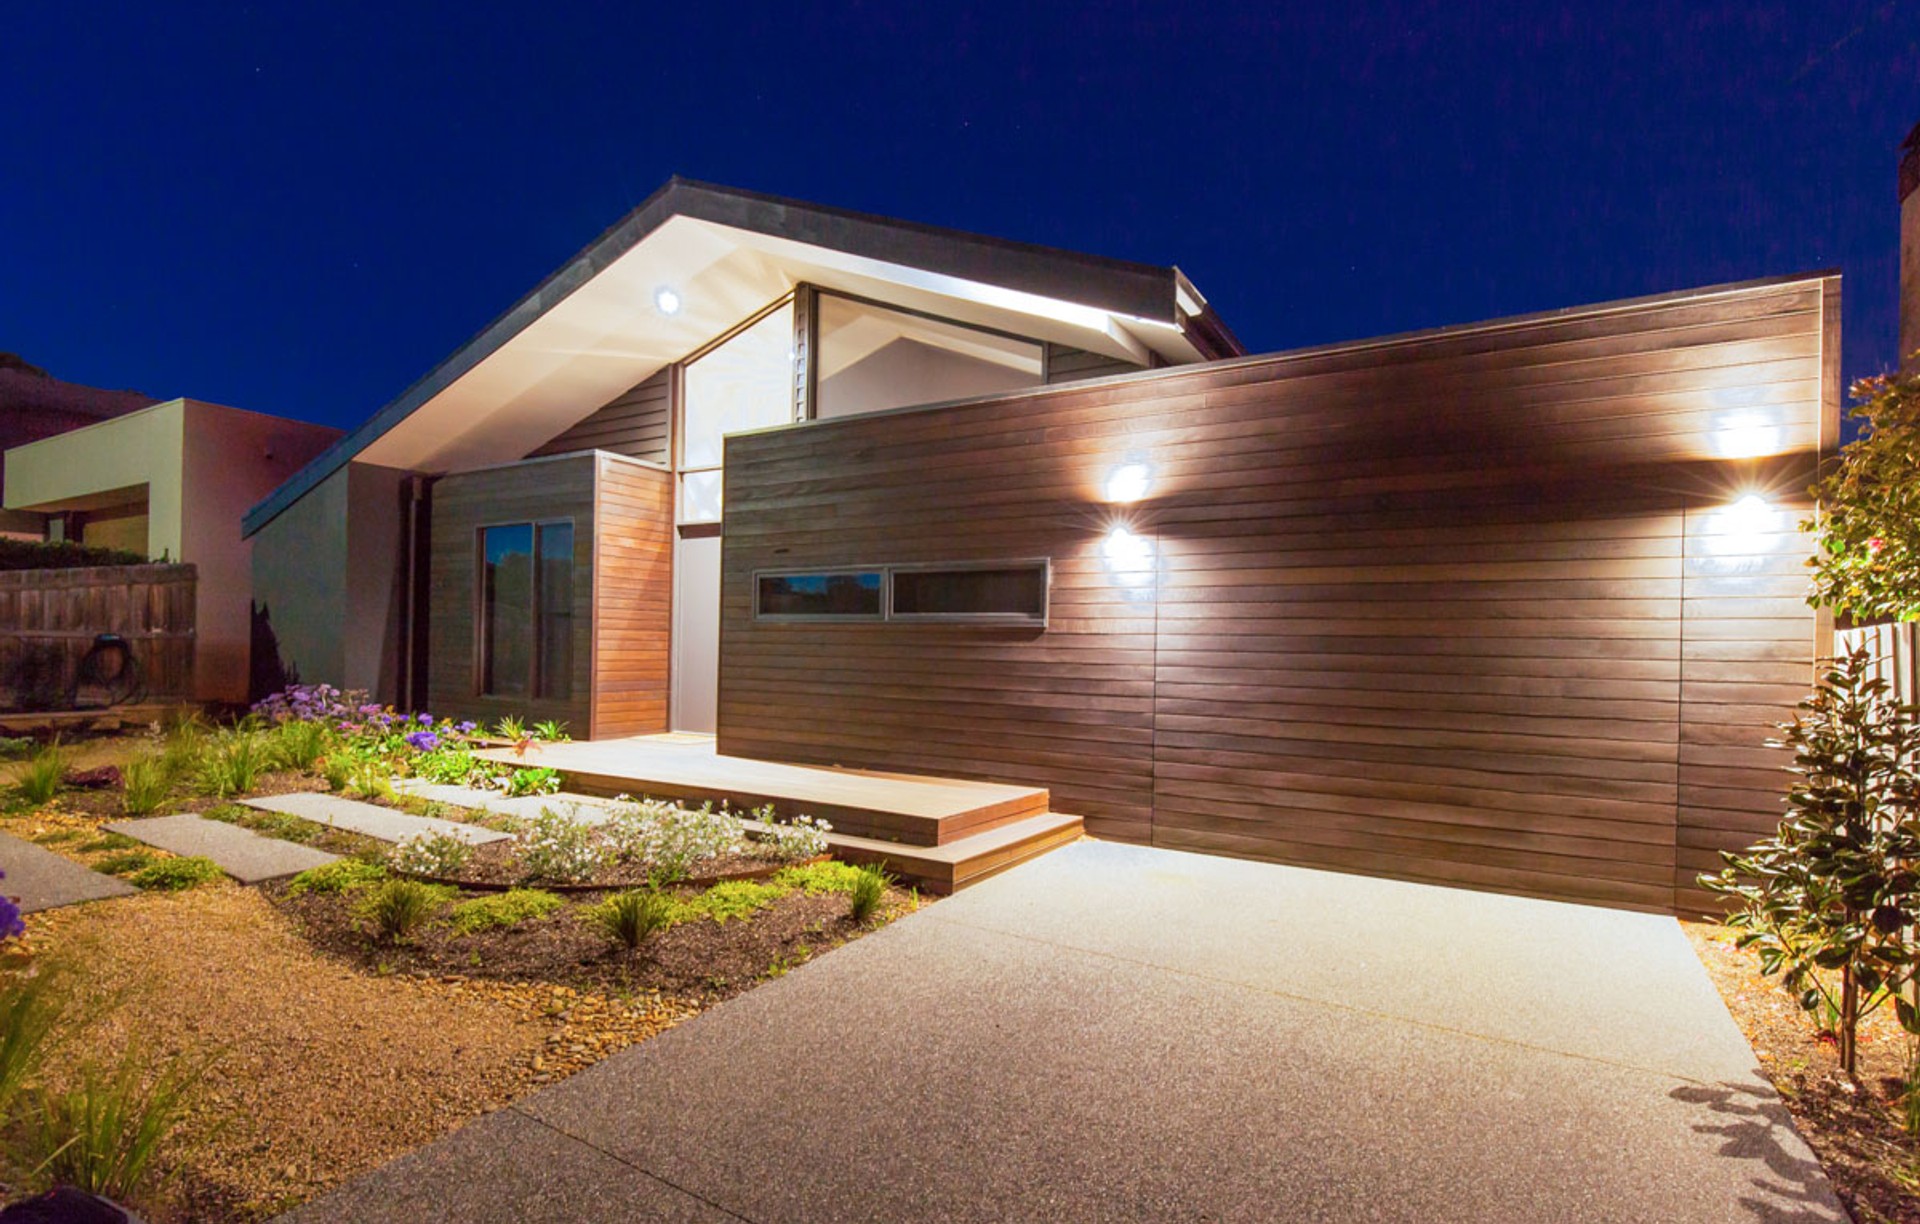
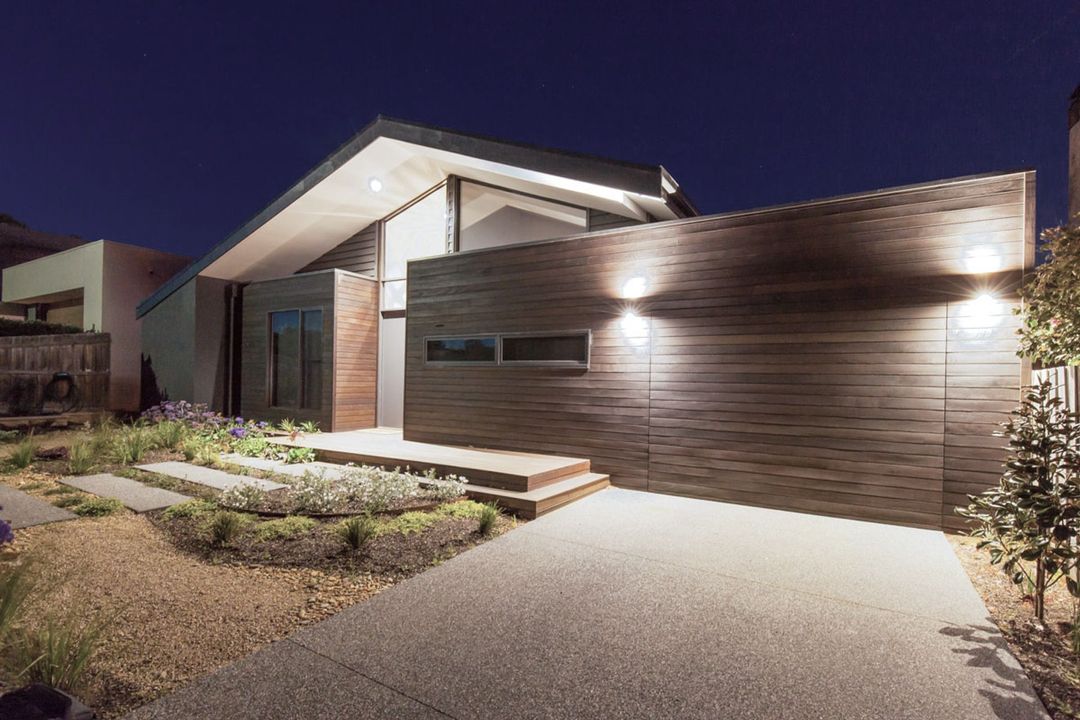
Project look book featuring Roxby House by Schmidt And Pang Architects. Contemporary timber residence featuring bold pitched roof, spacious living areas, and seamless connection to alfresco spaces in Newport, completed with a value of $1.1 million.
Schmidt And Pang Architects
2026
