

SDA Architects
Architects
SDA Architects
Architects

Downloads
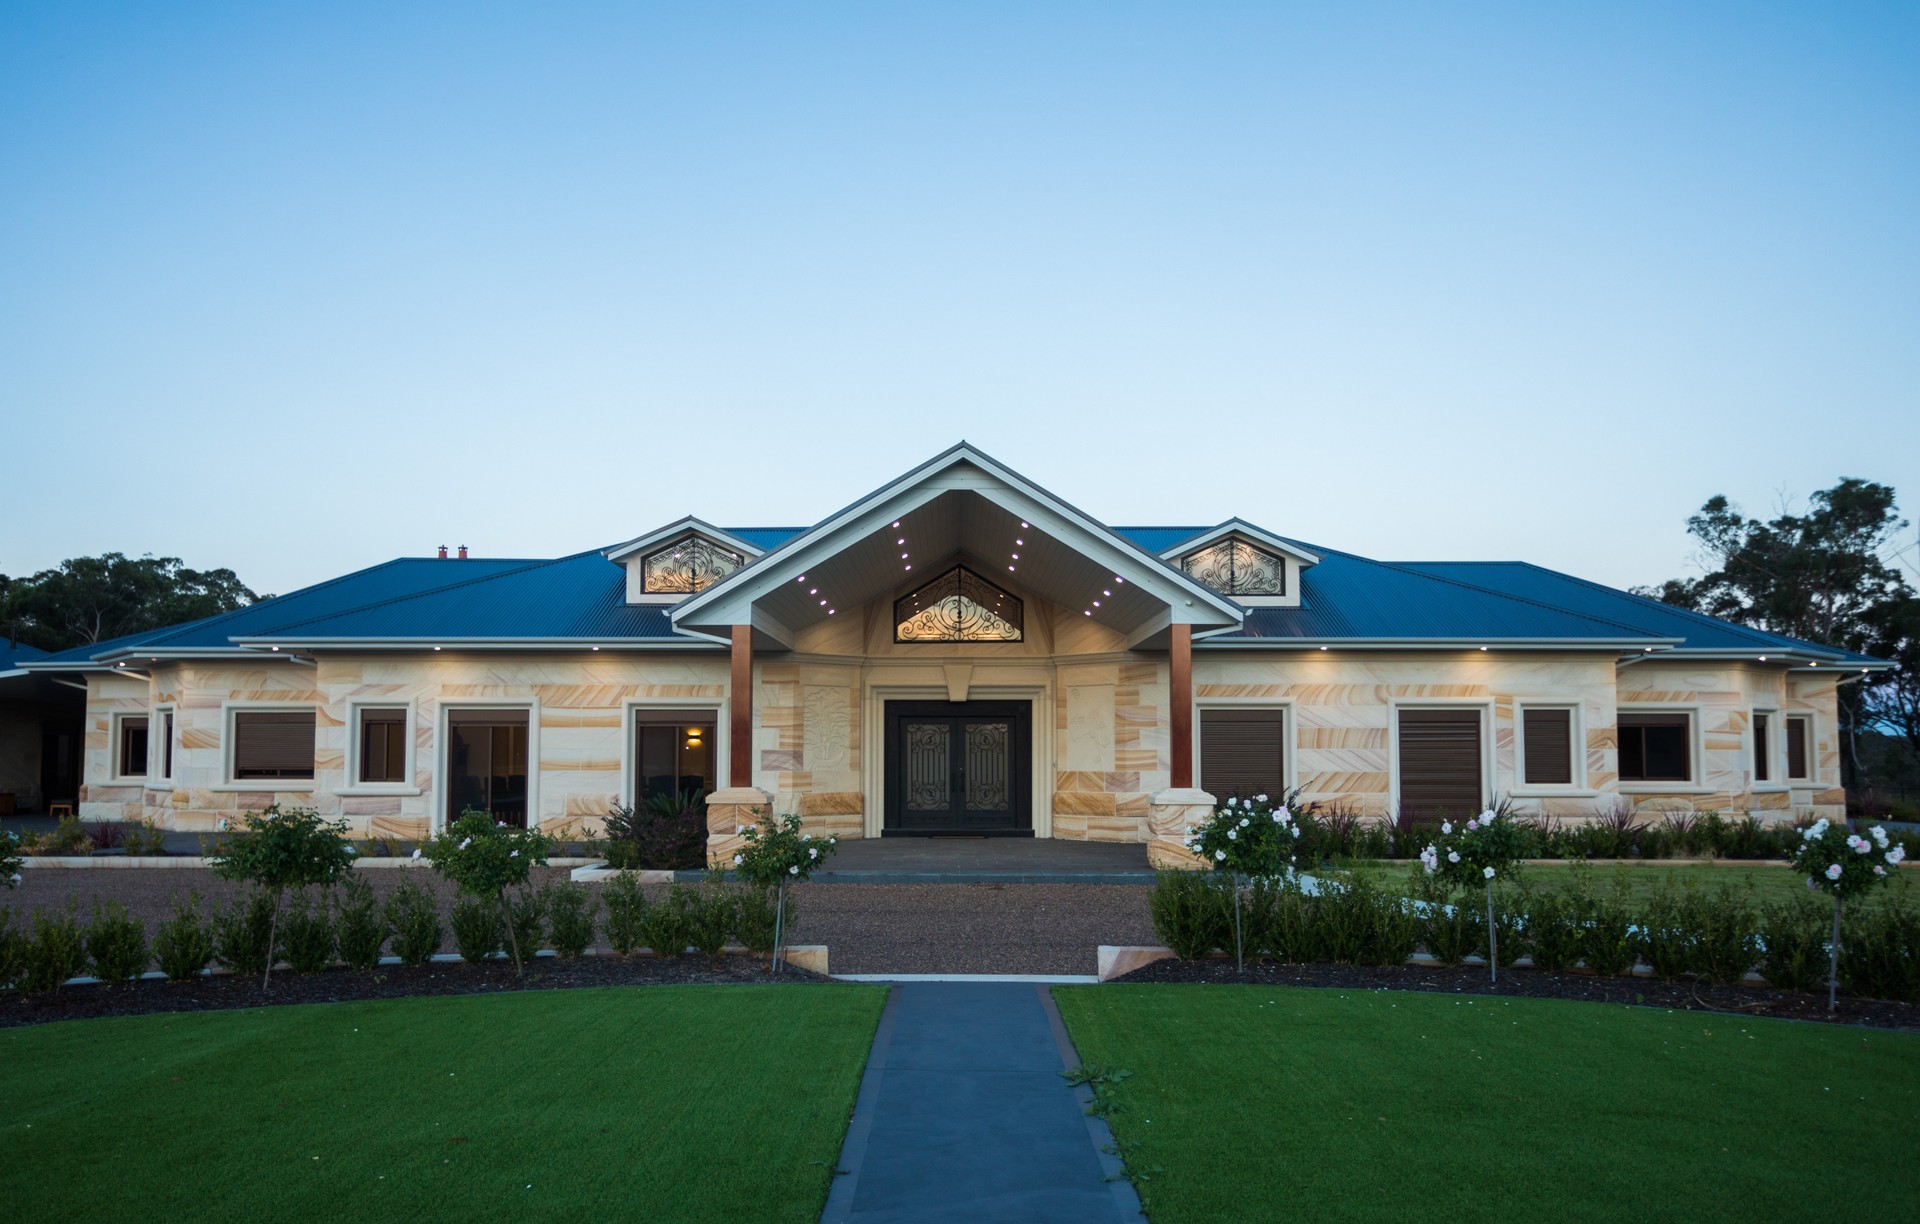
Project look book featuring SDA Architects by SDA Architects.
SDA Architects
2026
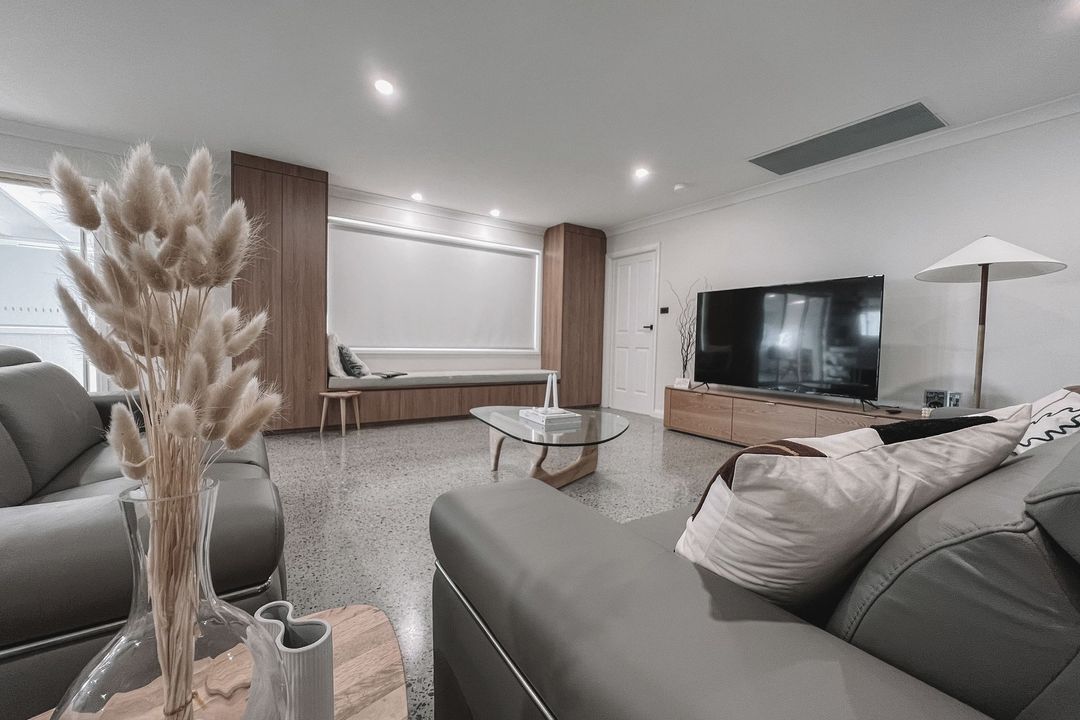
Project look book featuring Pavilosta Poetry Motion by SDA Architects. 'Poetry in Motion' integrates natural landscapes and geometric structures, creating a harmonious retreat for poets in Pavilosta, inspired by the rhythm of Elizabethan sonnets and the elements of Earth, Air, and Water.
SDA Architects
2026
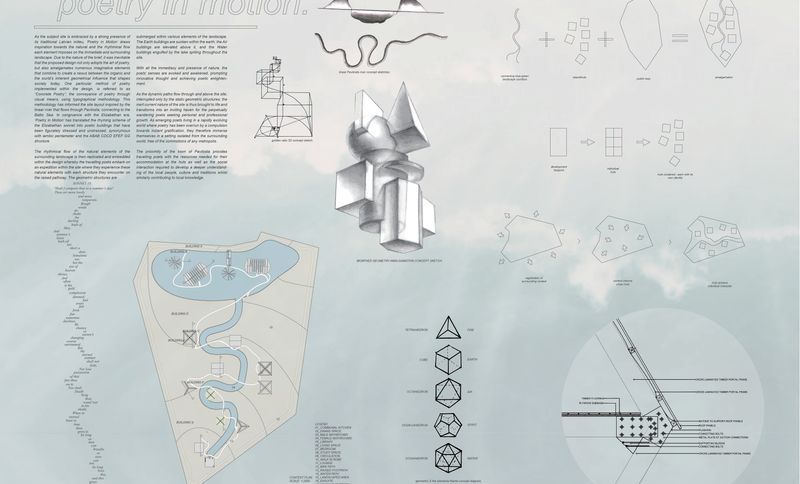
Project look book featuring Annangrove Abode by SDA Architects. Transforming a 1970s brutalist house into a warm and inviting family home through thoughtful alterations and additions.
SDA Architects
2026
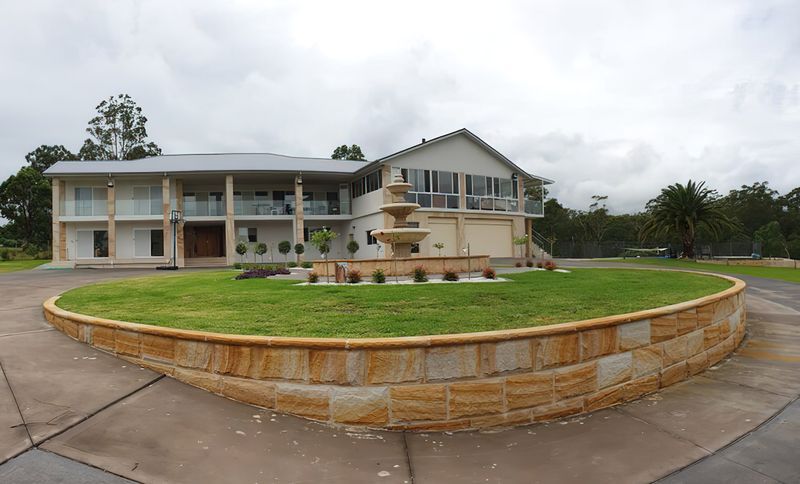
Project look book featuring Annangrove Butterfly Roof by SDA Architects. A stunning outdoor living space featuring a floating butterfly roof that harmonizes with the breathtaking mountainous views and lush Australian native trees, creating an inviting area for relaxation and entertainment.
SDA Architects
2026
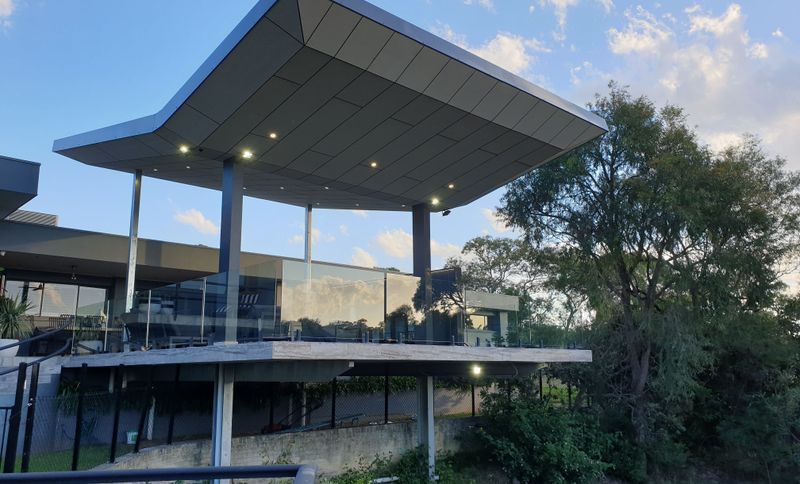
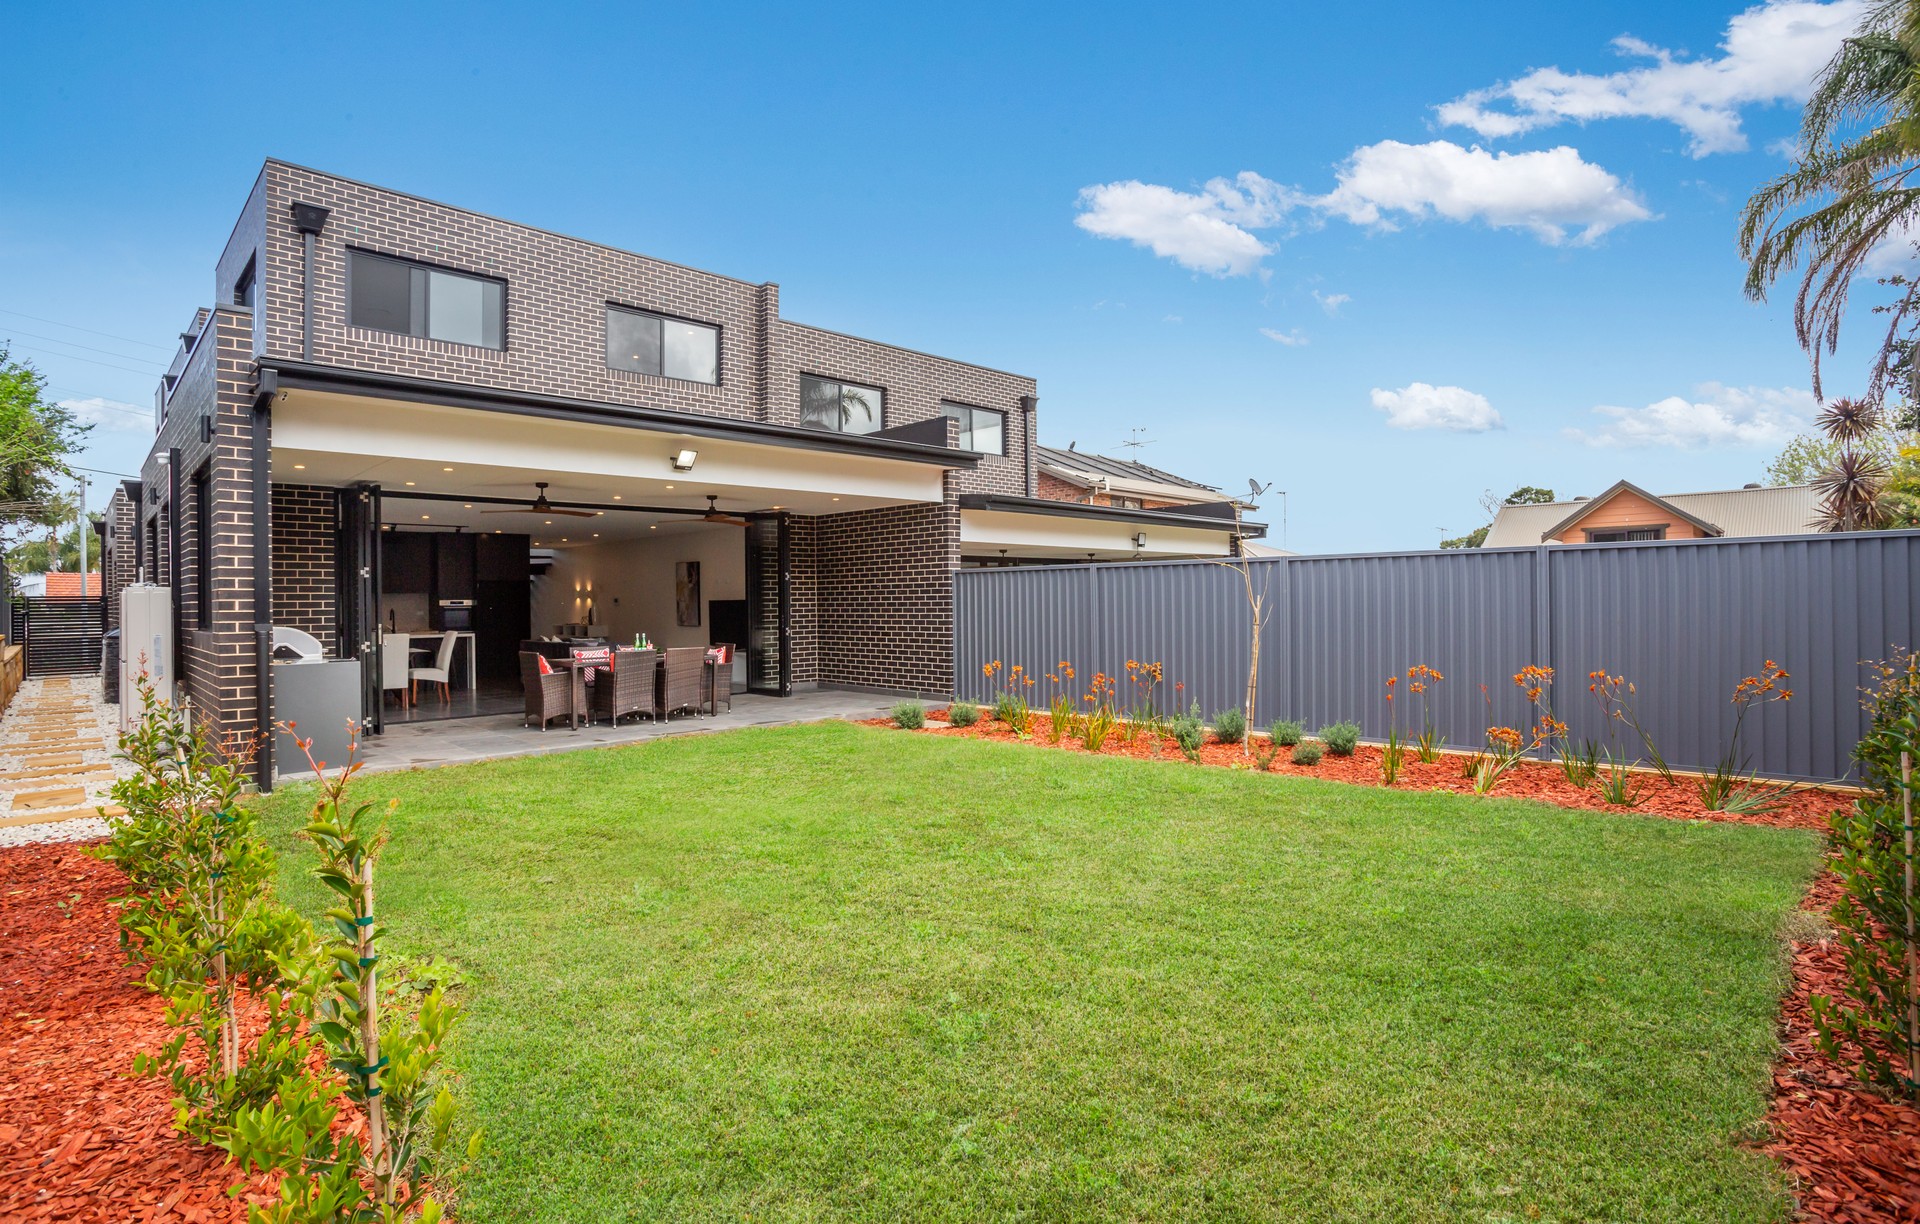
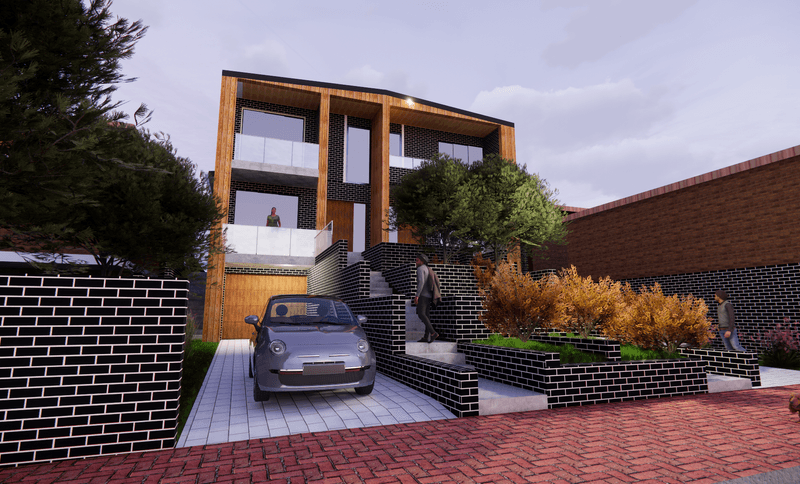
Project look book featuring BEXLEY Duplex by SDA Architects. Contemporary duplex development featuring dual occupancy and a secondary dwelling, enhancing rental availability and investment potential in inner-city suburbs.
SDA Architects
2026
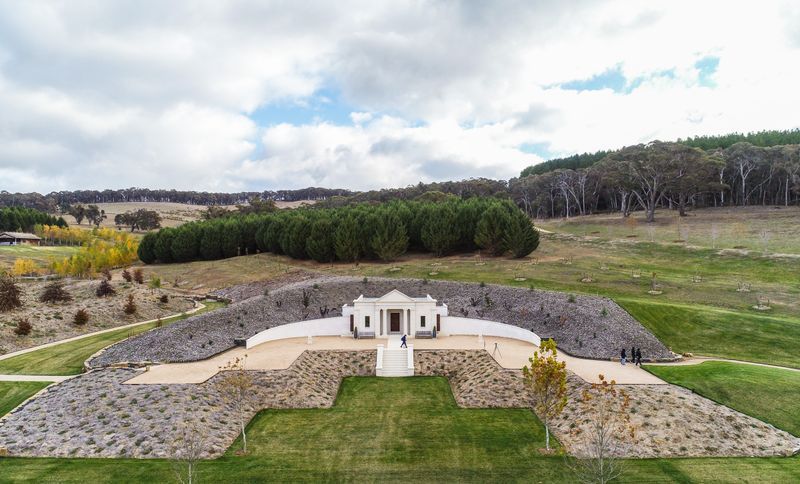
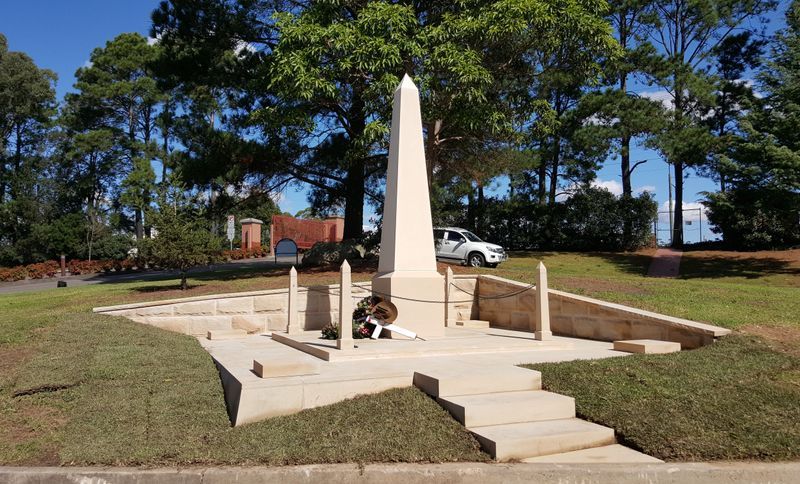
Project look book featuring Fallen Soldier Redfield by SDA Architects. ANZAC Australian Sandstone memorial at Redfield College, designed by SDA Architects, honoring local students and residents while fostering community respect and remembrance.
SDA Architects
2026
Project look book featuring H&M Store by SDA Architects. Photography by SDA Architects.
SDA Architects
2026
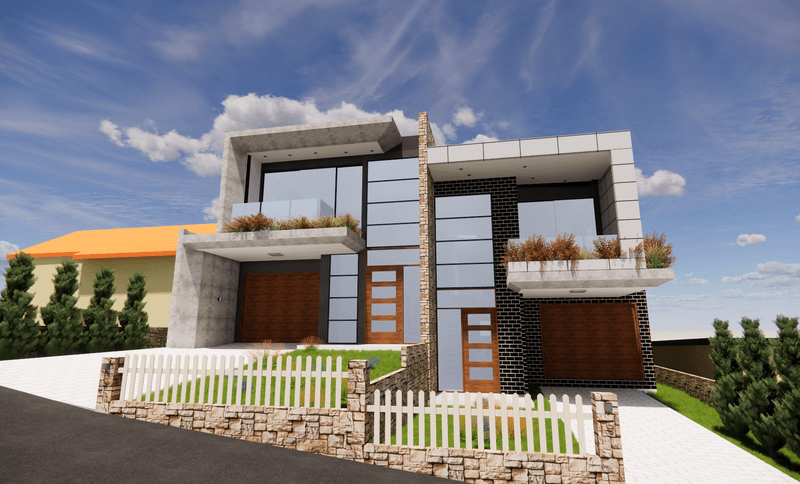
Project look book featuring Hanging Gardens Duplex by SDA Architects. Innovative dual occupancy design enhancing Sydney's suburban streetscape with integrated greenery and elegant architectural elements.
SDA Architects
2026
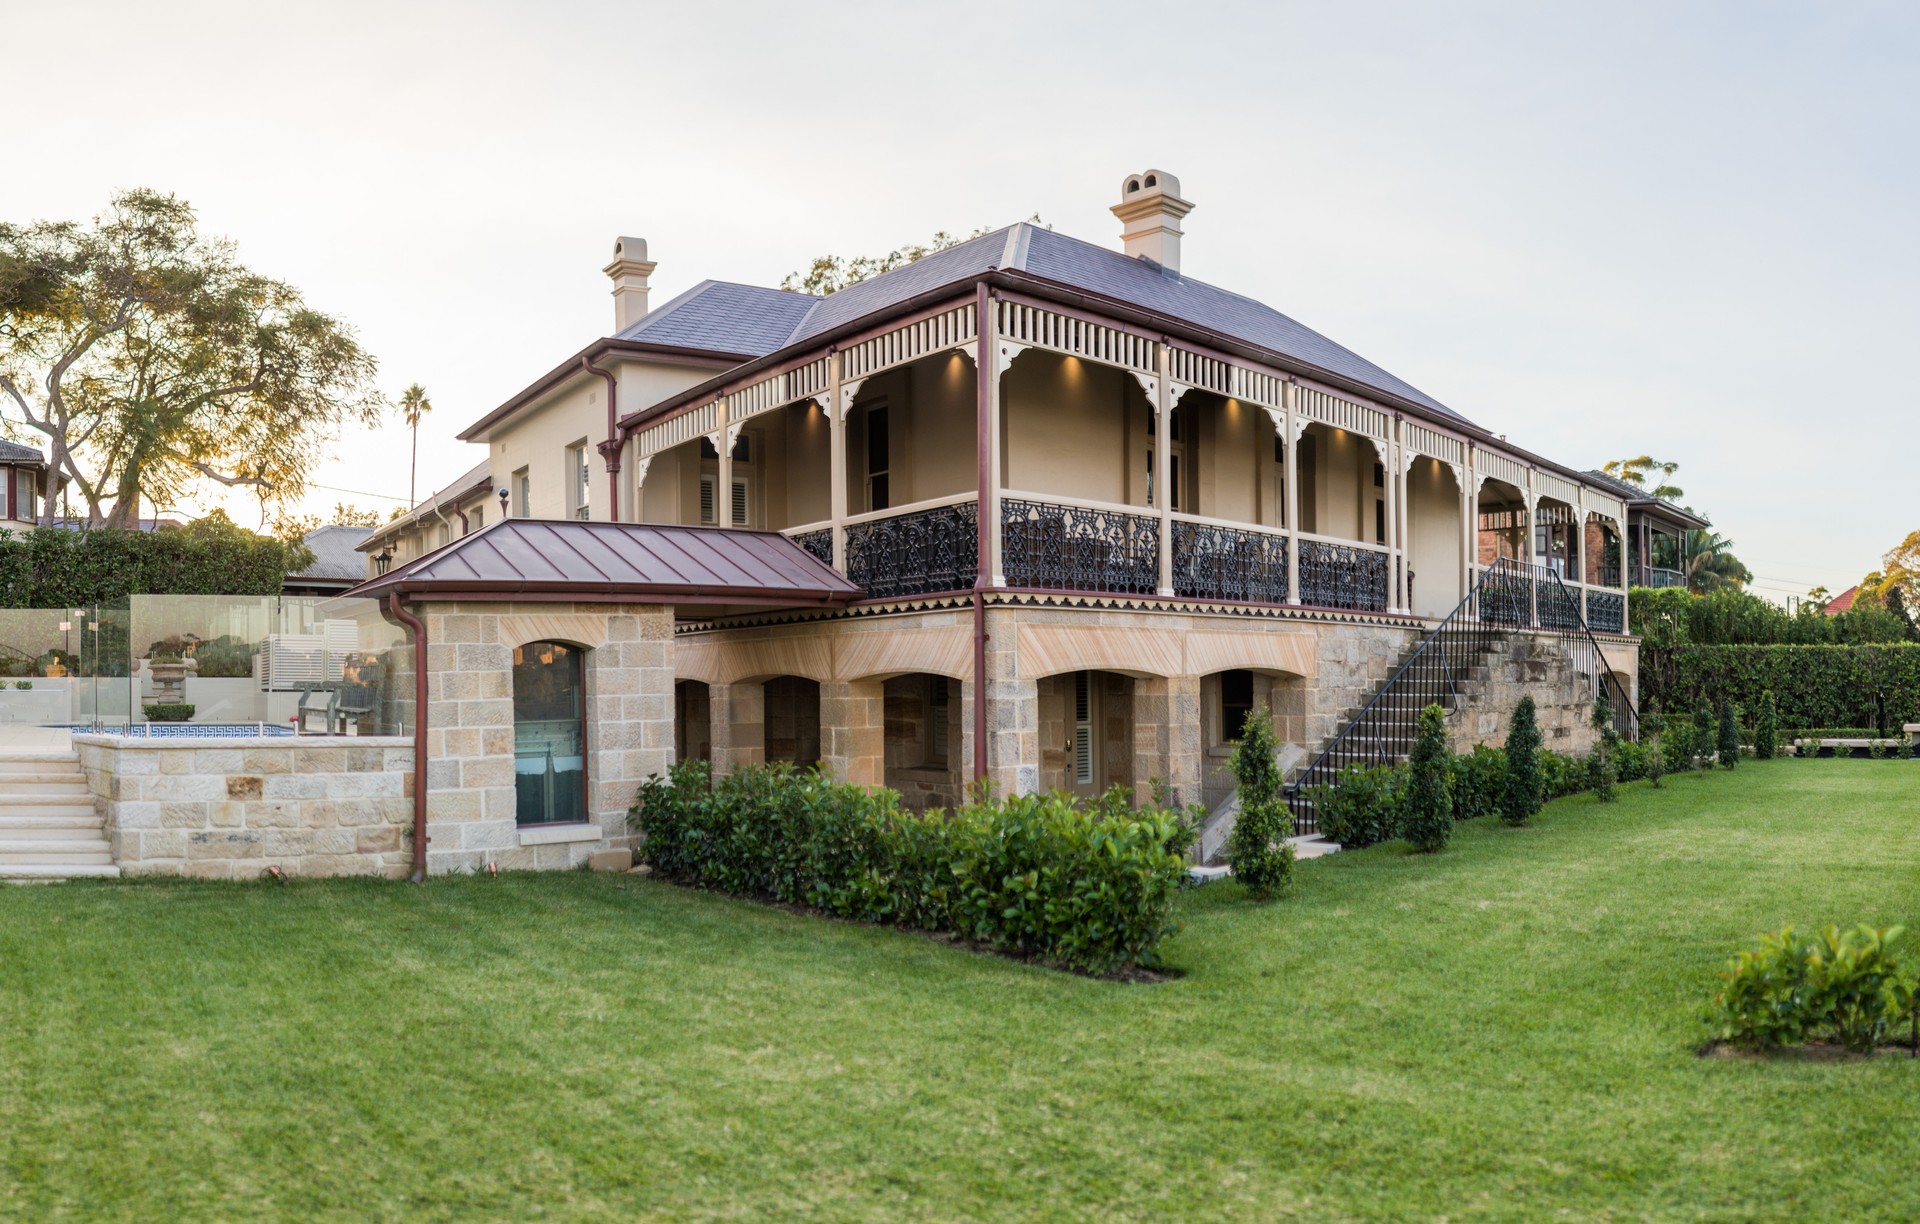
Project look book featuring Hunters Hill Restoration by SDA Architects. Restoration of a 19th Century French Provincial Sandstone Estate with modern additions, including a garage and wine cellar, while preserving the heritage value and aesthetic integrity of the historic structure.
SDA Architects
2026
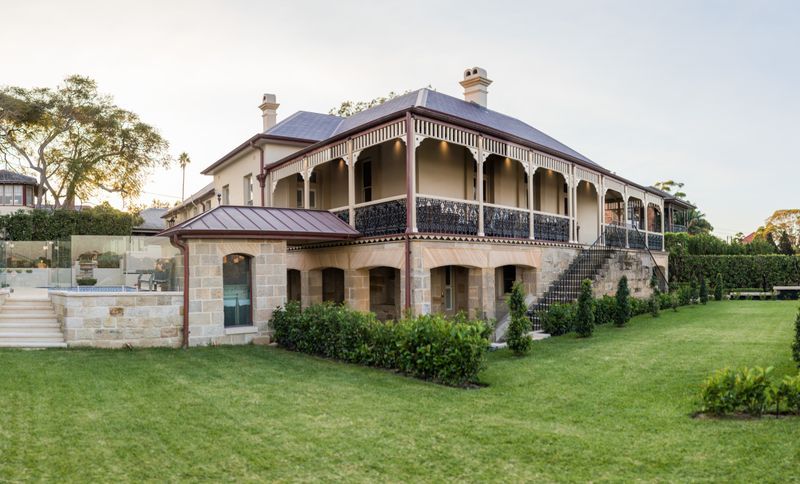
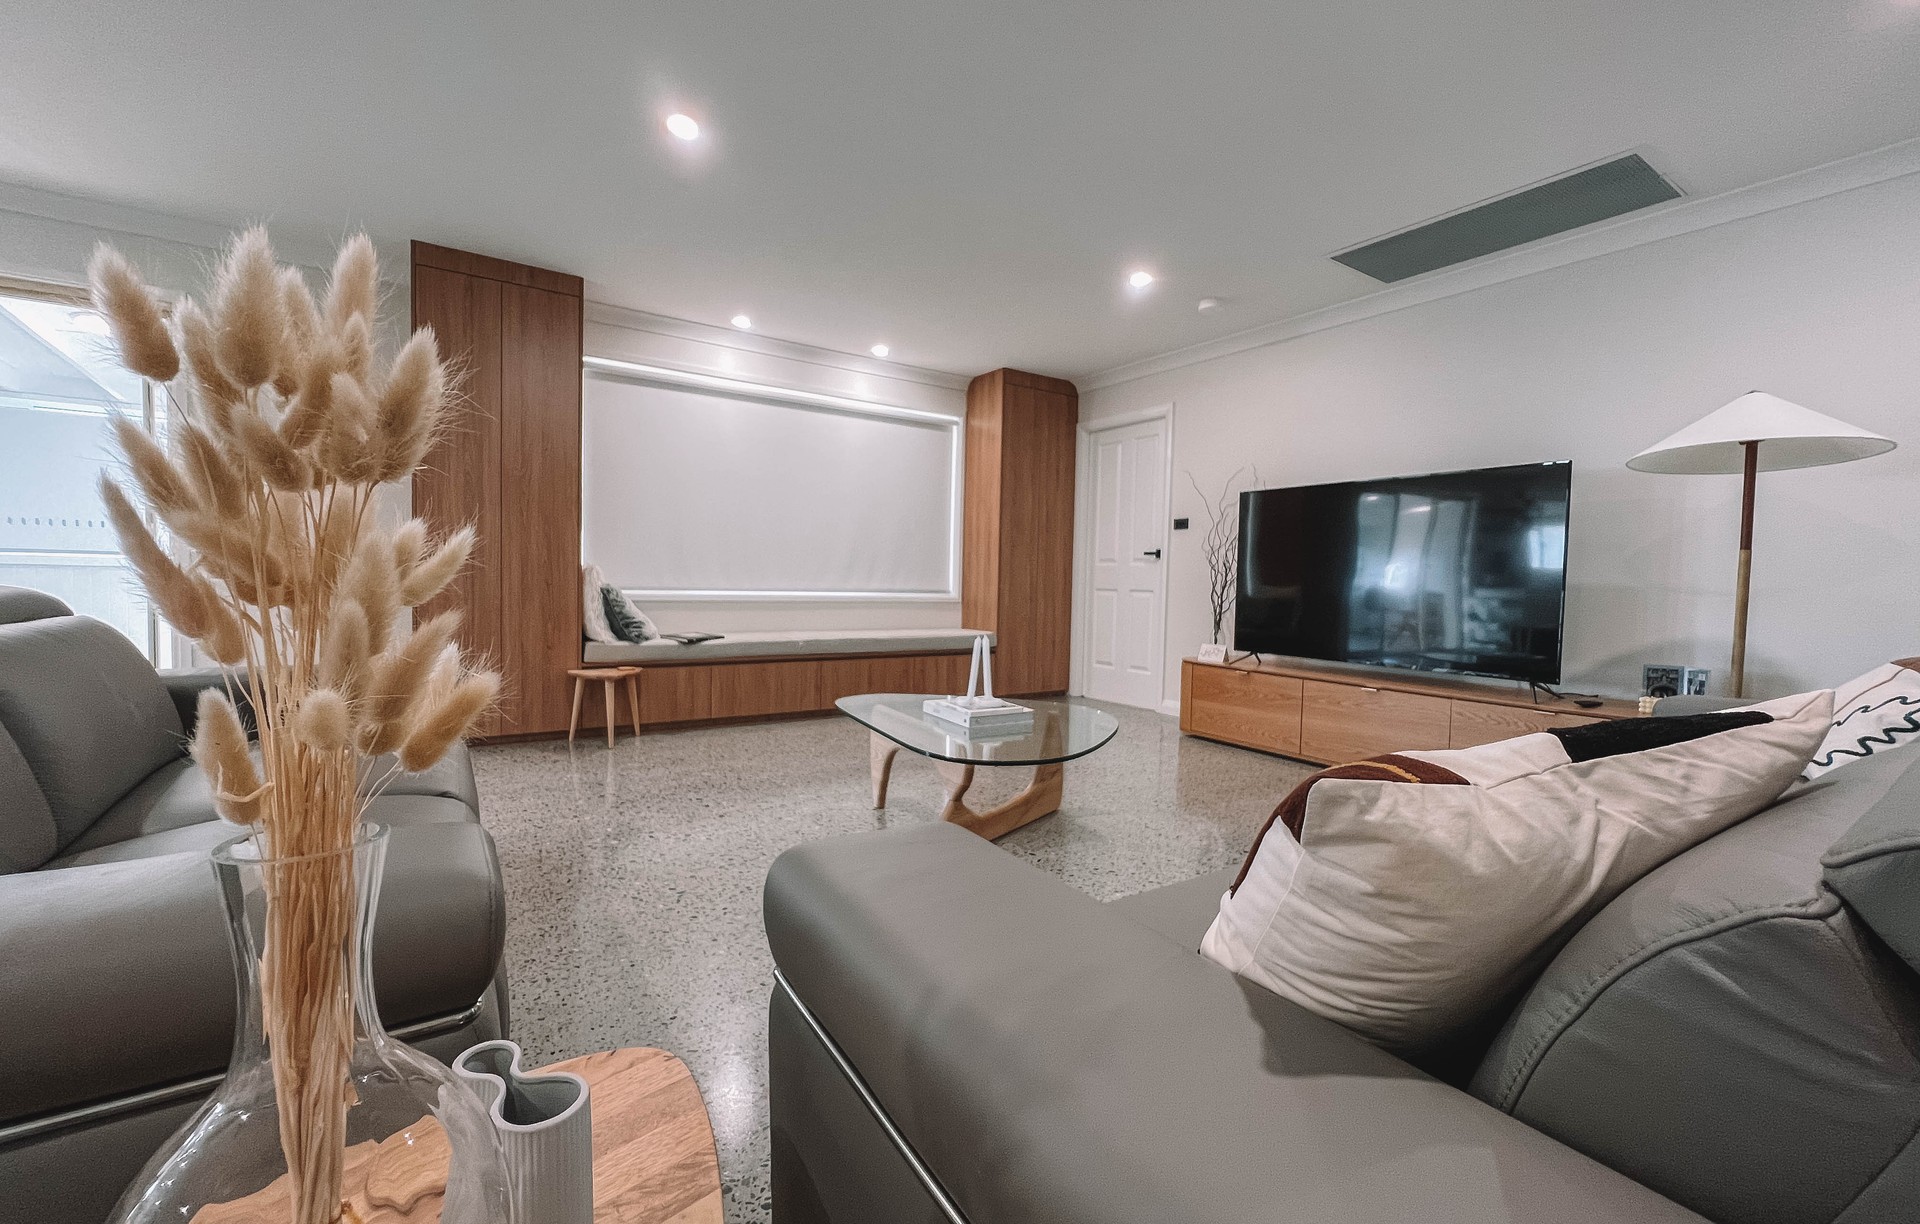
Project look book featuring Japandi Alterations by SDA Architects. The nexus between “Scandinavian function” & “Japanese minimalism".
SDA Architects
2026
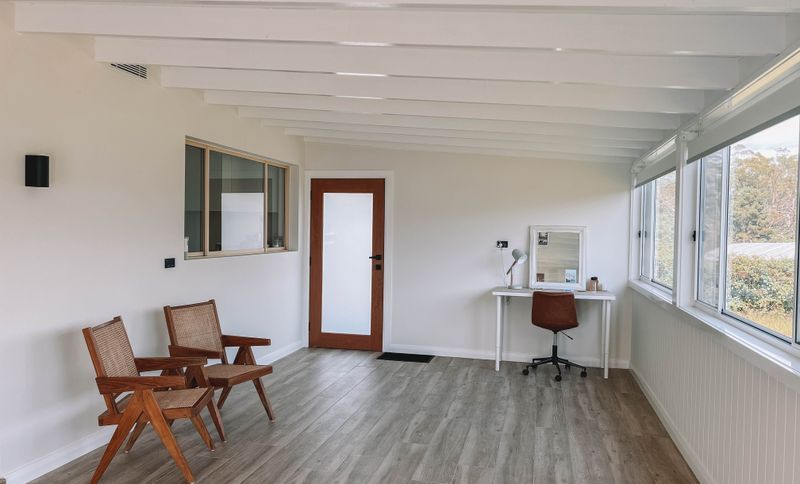
Project look book featuring Mayfield Gardens Gallery by SDA Architects. Façade, set-outs, and stone works designed by SDA Architects for the Mayfield Gardens Art Gallery, featuring photography by Ben Williams.
SDA Architects
2026