



Seidler Group
Design & Build
Seidler Group
Design & Build
Downloads
Project look book featuring Seidler Group by Seidler Group.
Seidler Group
2026

Project look book featuring Beach Street 1 by Seidler Group. A luxurious four-storey beachfront townhouse in Port Melbourne, featuring an elegant and sophisticated interior finish achieved through a high-level refit in collaboration with two skilled interior designers.
Seidler Group
2026
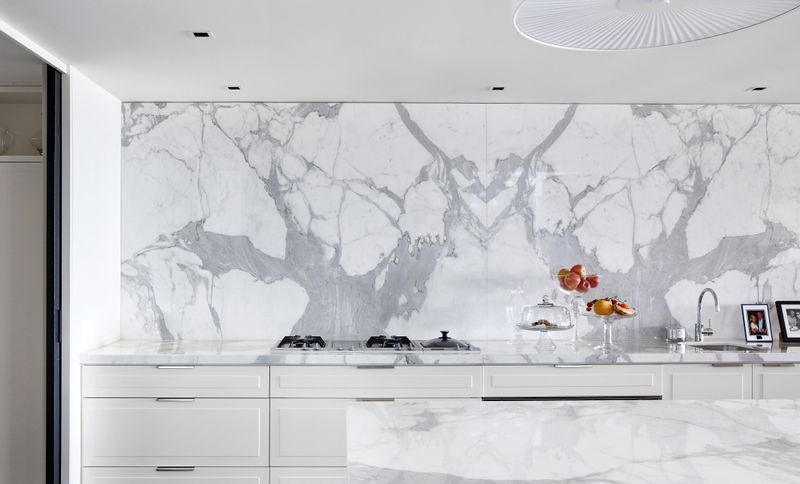
Project look book featuring Beach Street Apartment by Seidler Group. Luxurious 6-star hotel living reimagined in a Port Melbourne apartment, featuring stunning city and water views, natural light, and elegant design elements that maximize space and functionality.
Seidler Group
2026

Project look book featuring Floating Home by Seidler Group. A contemporary floating home in Essendon, designed to enhance indoor-outdoor living, featuring an innovative inverted mass, seamless connections to nature, and luxurious amenities including a pool, gym, and multiple living spaces.
Seidler Group
2026

Project look book featuring Seidler Group Office by Seidler Group. A re-imagined office environment at 330 Lorimer Street, Port Melbourne, featuring natural materials, collaborative spaces, and dynamic textures to inspire creativity and facilitate effective teamwork for the Seidler Group.
Seidler Group
2026

Project look book featuring The Homestead by Seidler Group. A luxurious winery estate homestead in Victoria's Yarra Valley, featuring 360-degree views, four opulent suites, a grand great room with a double-sided fireplace, a commercial-style kitchen, and extensive amenities, embodying the essence of upscale country living.
Seidler Group
2026

Project look book featuring The Ivy Home by Seidler Group. A revitalized Victorian home in South Melbourne, blending light and space through innovative design, featuring a custom floating staircase, a lush Ivy garden, and a warm timber façade that enhances outdoor living.
Seidler Group
2026

Project look book featuring The Seidler Home by Seidler Group. A stunning four-story beachfront residence in Port Melbourne, showcasing meticulous design, high-quality finishes, and innovative construction methods for a sustainable and luxurious living experience.
Seidler Group
2026

Project look book featuring The Shade Home by Seidler Group. A harmonious blend of Victorian heritage and contemporary design, The Shade Home in Kew features a seamless transition from old to new, maximizing space with a modern layout, luxurious amenities, and thoughtful craftsmanship throughout.
Seidler Group
2026

Project look book featuring The Split Home by Seidler Group. Read ArchiPro's article on The Split Home here: This urban oasis in Melbourne fuses architectural typologies to form a unique design language
Seidler Group
2026

Project look book featuring The Turret Home by Seidler Group. A Frank Lloyd Wright inspired luxury retreat featuring cutting-edge technology, extensive gardens, and sustainable innovations, nestled on a prime acre in Cleveland Estate.
Seidler Group
2026
