


Shade Factor
Manufacturers and Suppliers
Shade Factor
Manufacturers and Suppliers
Downloads
Project look book featuring Shade Factor by Shade Factor.
Shade Factor
2026
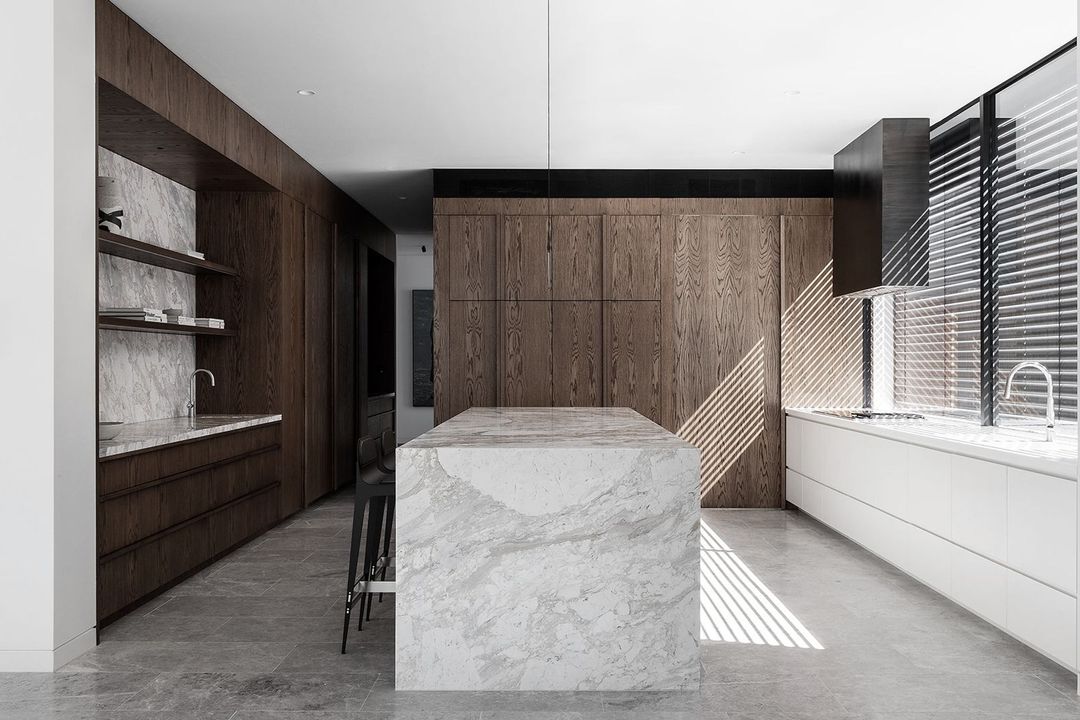
Project look book featuring Alphington House by Shade Factor. A contemporary residence by Healey Ryan Architects, Alphington House redefines downsizing with sustainable living, maximizing natural light and outdoor connections through thoughtful design and innovative shading solutions.
Shade Factor
2026

Project look book featuring Bondi House by Shade Factor. An operable skin for a lightweight pavilion
Shade Factor
2026

Project look book featuring Burnt Earth Beach House by Shade Factor. Contemporary Burnt Earth Beach House by Wardle, completed in 2024, harmoniously integrates with the coastal dunes of Anglesea, featuring rammed earth walls, advanced shading solutions, and a design that maximizes energy efficiency and indoor-outdoor connections.
Shade Factor
2026

Project look book featuring Clontarf House by Shade Factor. Integrated shading for a harbourside residence
Shade Factor
2026
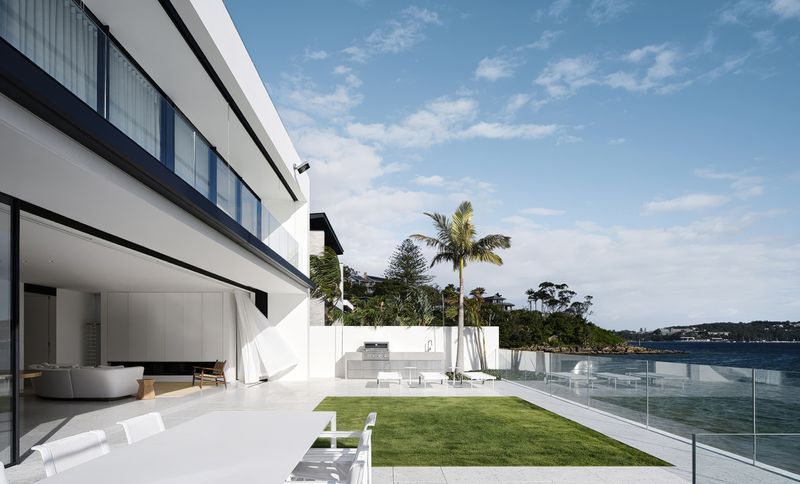
Project look book featuring Deakin House, Deakin by Shade Factor. Precision solar control for expansive glazing
Shade Factor
2026
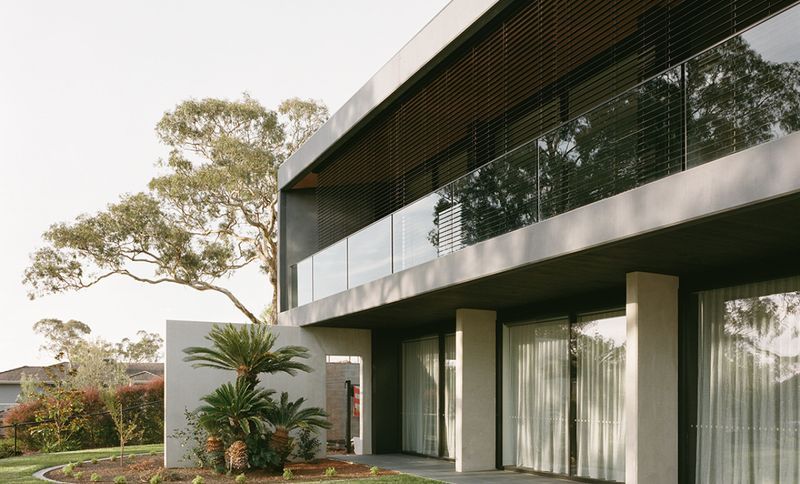
Project look book featuring Fairhaven Beach House by Shade Factor. A contemporary coastal retreat by Wardle, designed for durability and comfort, featuring innovative passive performance strategies and a strong connection to the landscape.
Shade Factor
2026

Project look book featuring Fitzroy Courtyard House by Shade Factor. A sustainable, two-storey expansion by Imogen Pullar Architecture, enhancing family living while preserving heritage character and improving energy efficiency through innovative design and materials.
Shade Factor
2026

Project look book featuring Fitzroy House by Shade Factor. Fitzroy House by Jackson Clements Burrows revitalizes a historic bootmaker’s site into a seven-storey mixed-use development, blending heritage with modern living through high-quality materials and innovative design solutions.
Shade Factor
2026

Project look book featuring Forest Road House by Shade Factor. A thoughtfully designed, light-filled family home in Victoria that combines rammed earth, natural materials, and integrated sun shading to harmonise with its bushland setting while optimising comfort year-round.
Shade Factor
2026
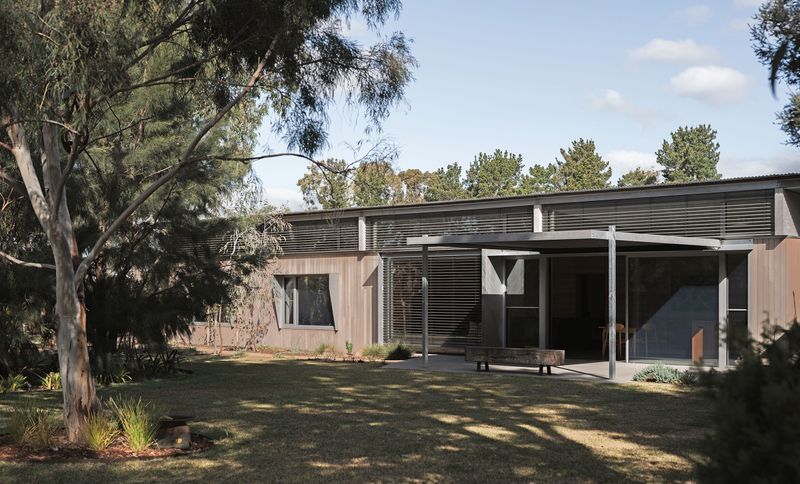
Project look book featuring Gallery House by Shade Factor. Contemporary single-storey residence by Architecture Works, featuring a gallery-style hallway, extensive glazing for natural light, and integrated shading solutions for thermal efficiency and comfort.
Shade Factor
2026

Files
48 files across 47 items
1 - 24 of 47 items
|