



Shane Marsh Architect
Shane Marsh Architect

Downloads
Project look book featuring Shane Marsh Architect by Shane Marsh Architect.
Shane Marsh Architect
2026

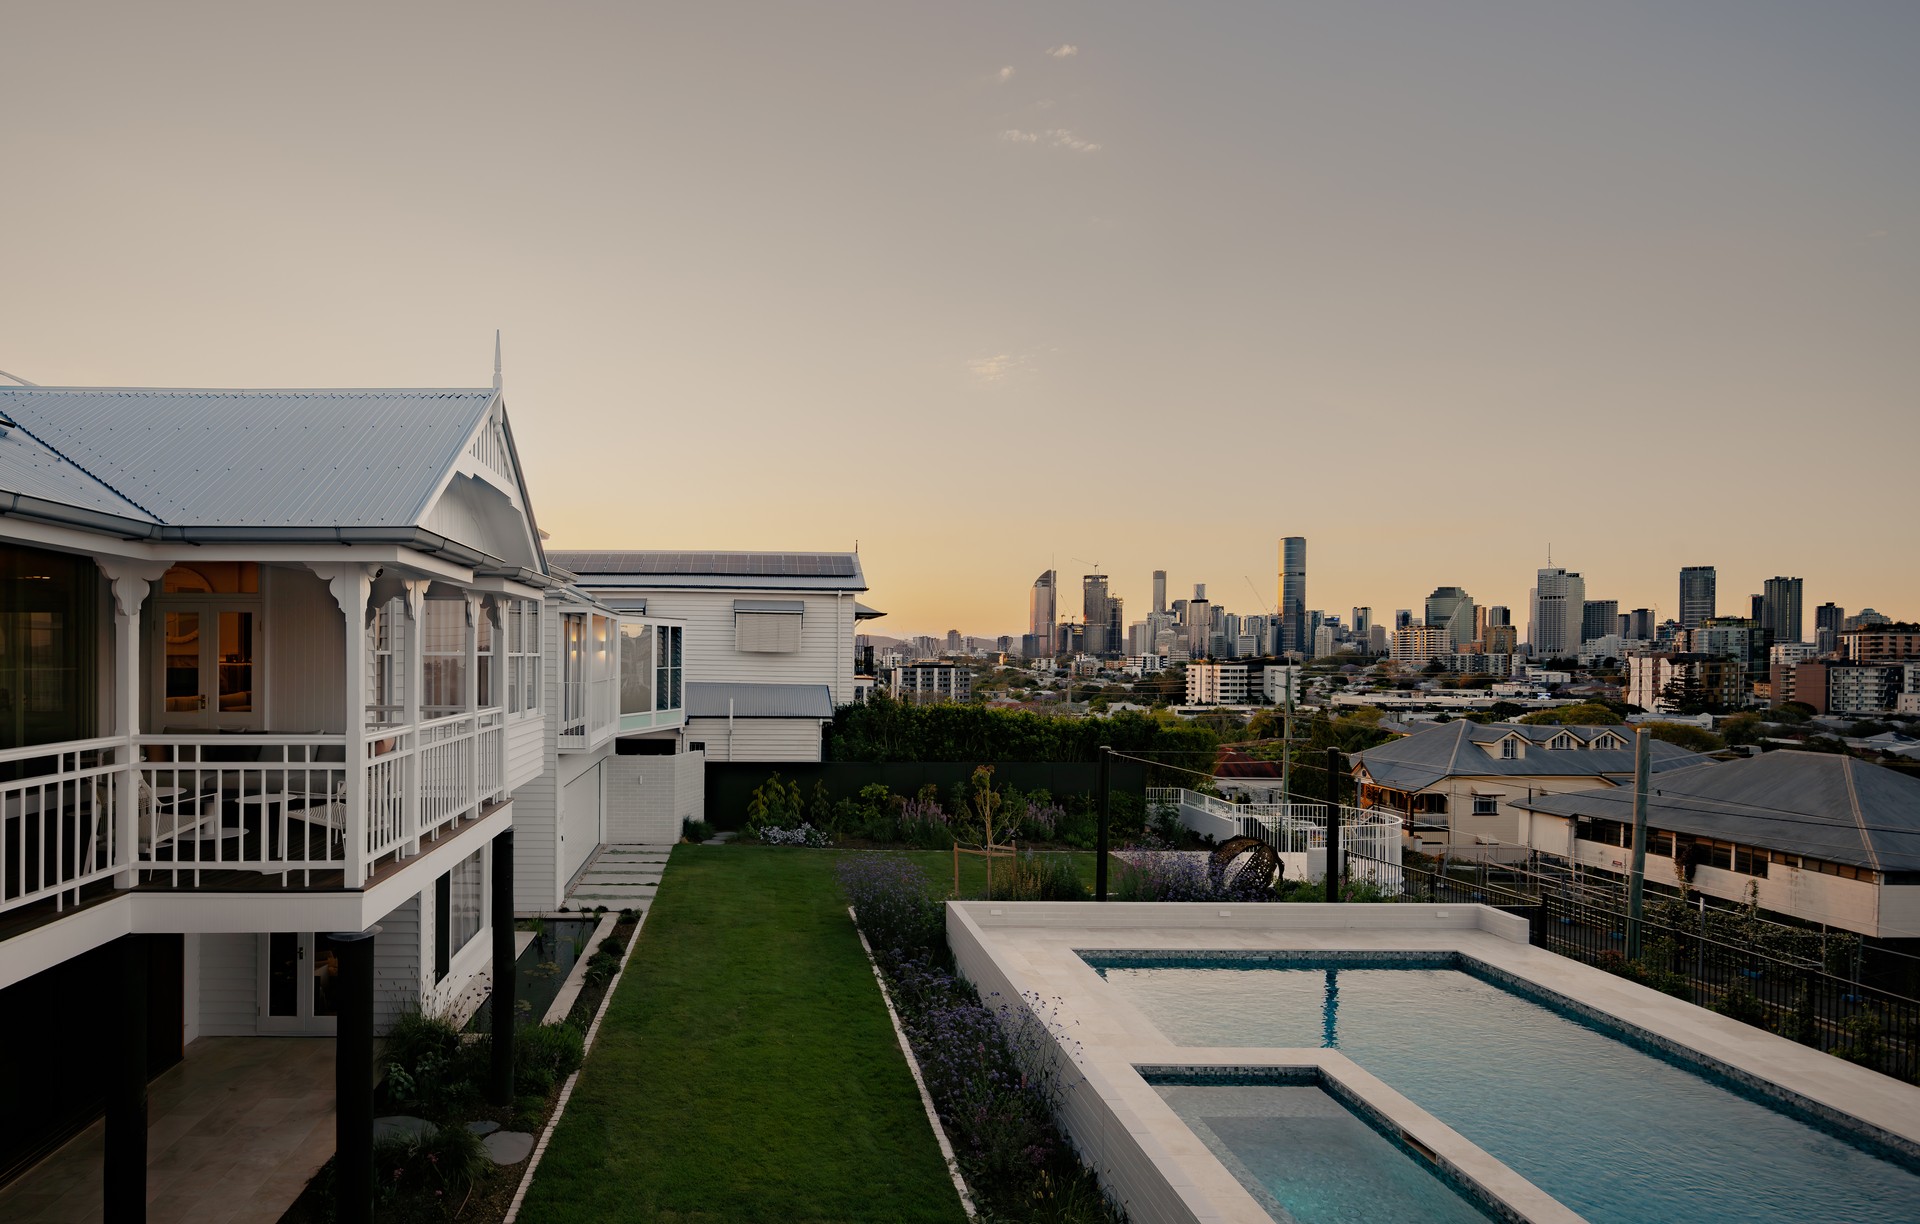
Project look book featuring Clayfield House by Shane Marsh Architect. A modern architectural masterpiece in Clayfield, completed in 2015, featuring two intersecting pavilions that harmoniously blend indoor and outdoor living while maximizing natural light and stunning city and garden views.
Shane Marsh Architect
2026

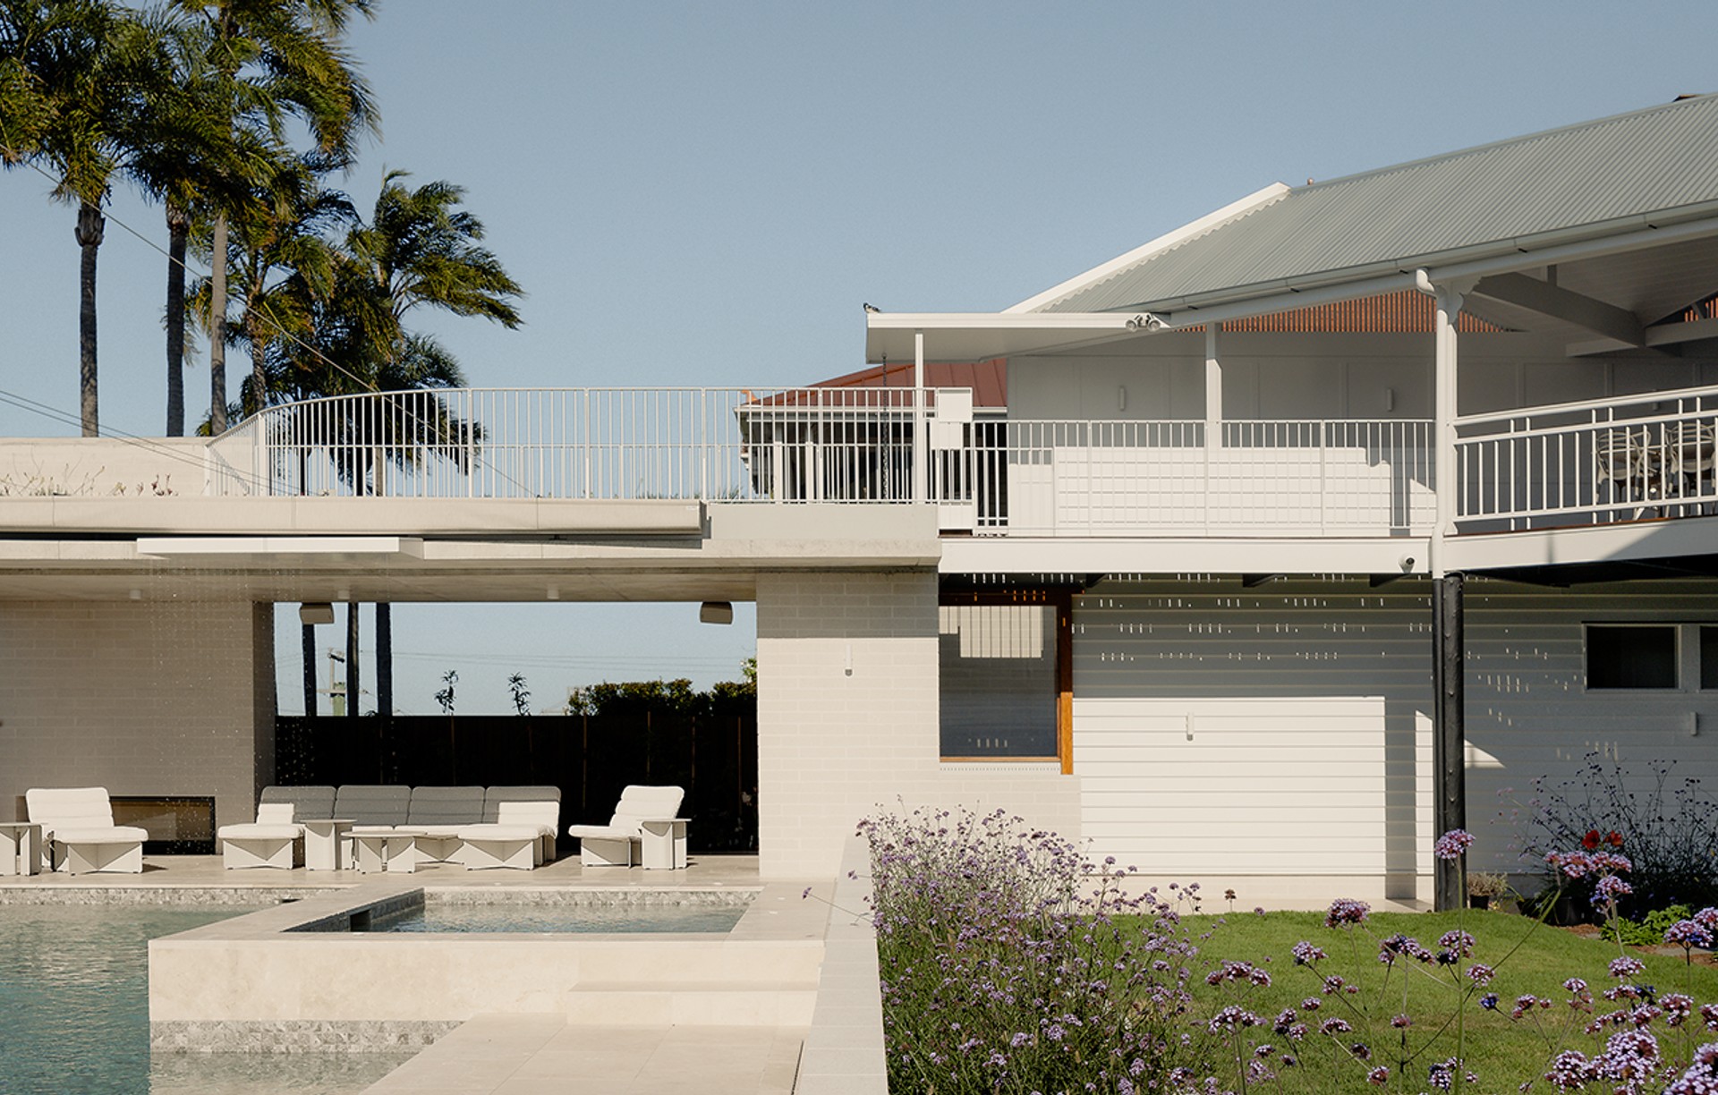
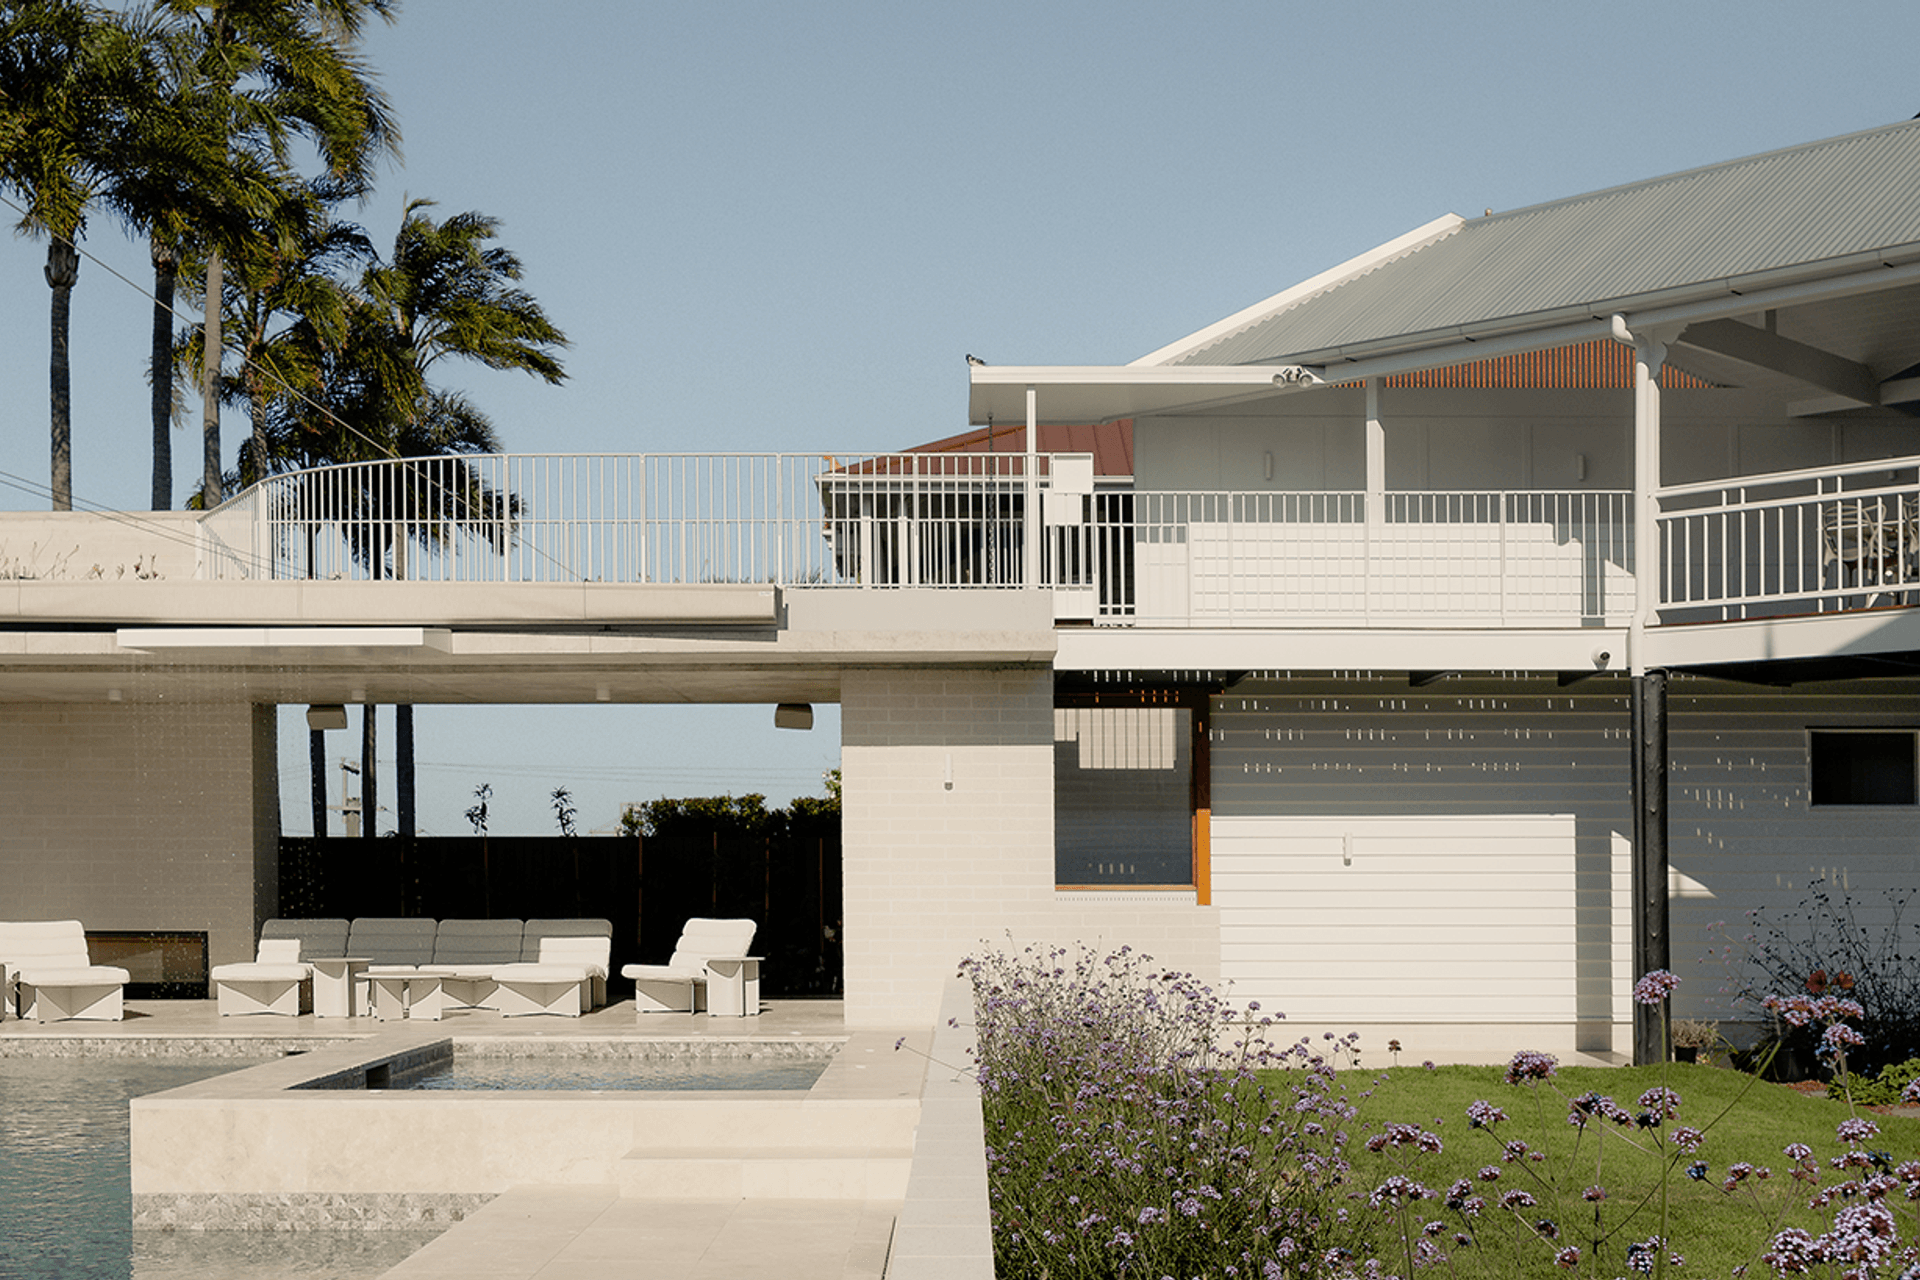
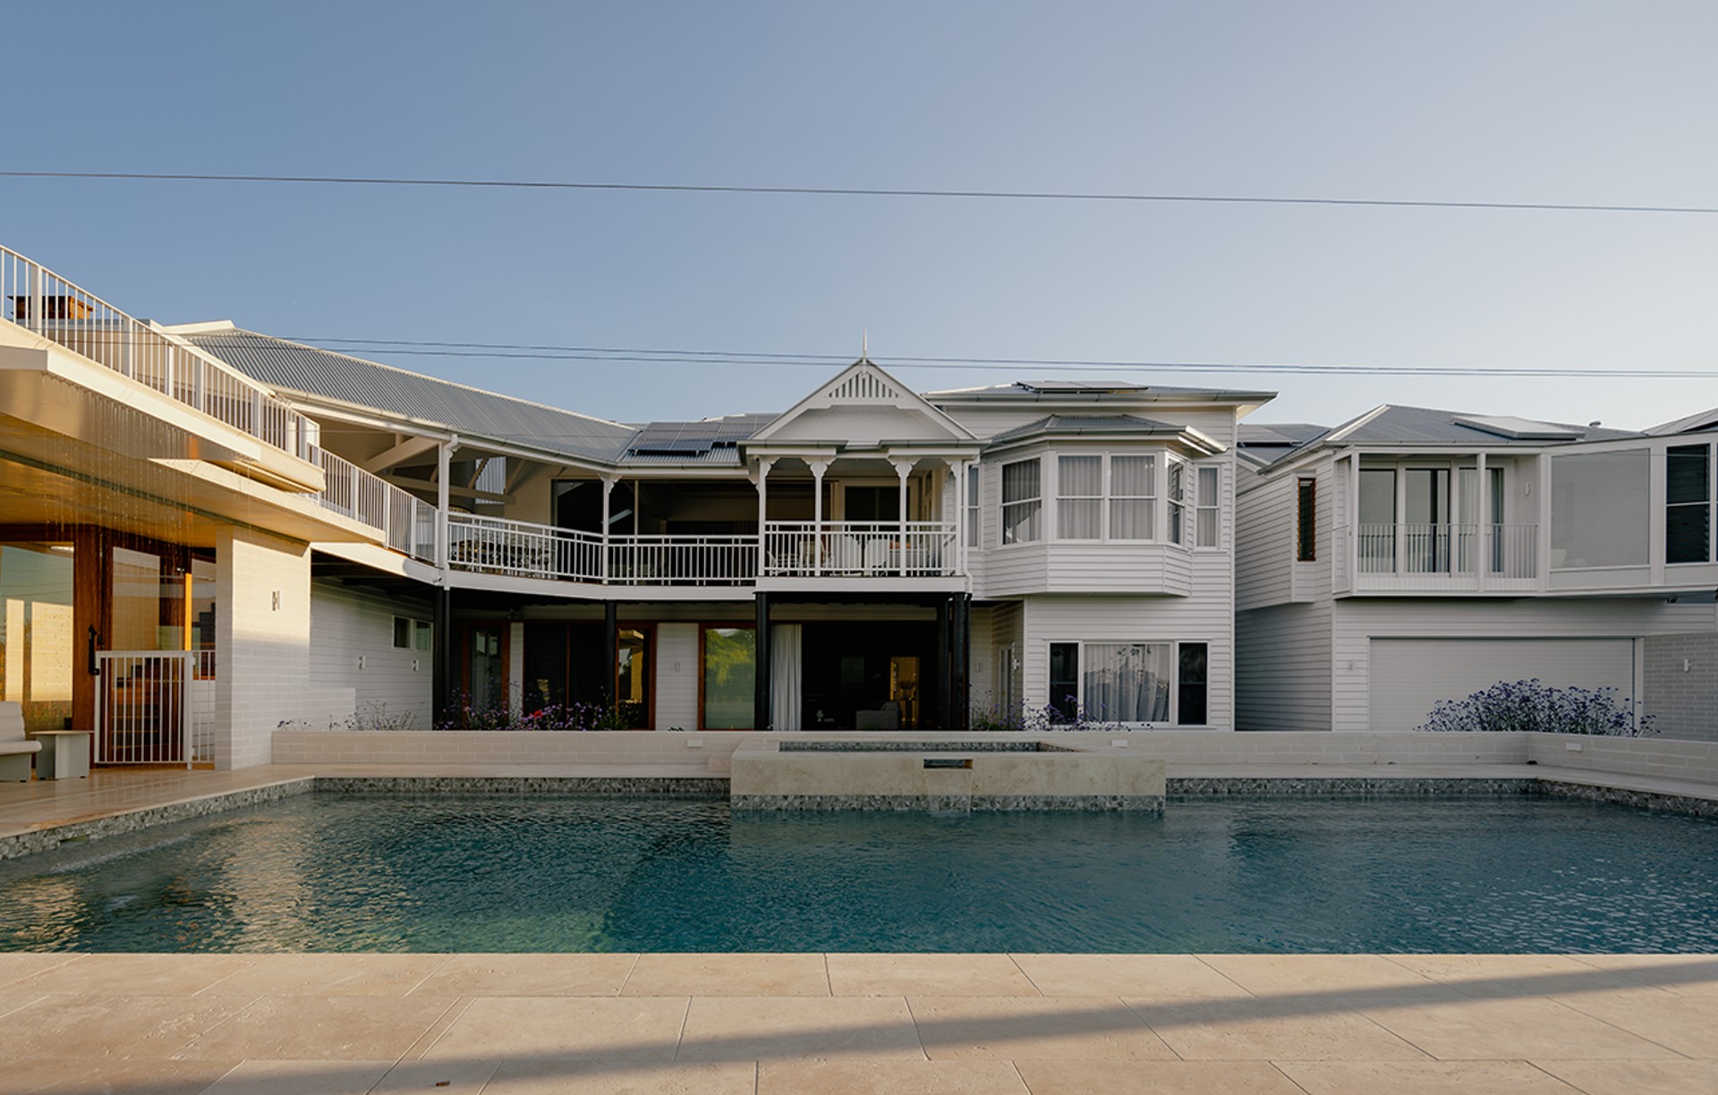
Project look book featuring East Brisbane House by Shane Marsh Architect. Classic East Brisbane House featuring a side extension for enhanced family living and outdoor entertaining, completed in 2023 with a gross floor area of 900m².
Shane Marsh Architect
2026
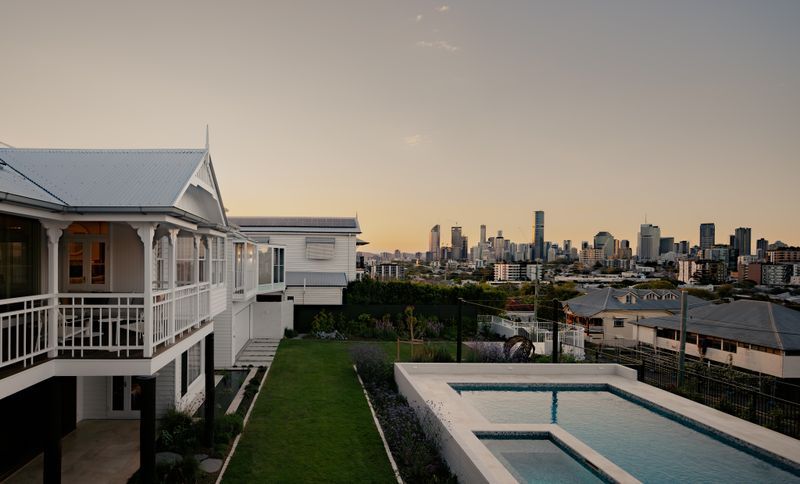
Project look book featuring Gordon Park by Shane Marsh Architect. A modern architectural extension to a traditional Queenslander in Gordon Park, completed in 2019, enhancing functionality and aesthetics while seamlessly connecting indoor and outdoor living spaces.
Shane Marsh Architect
2026
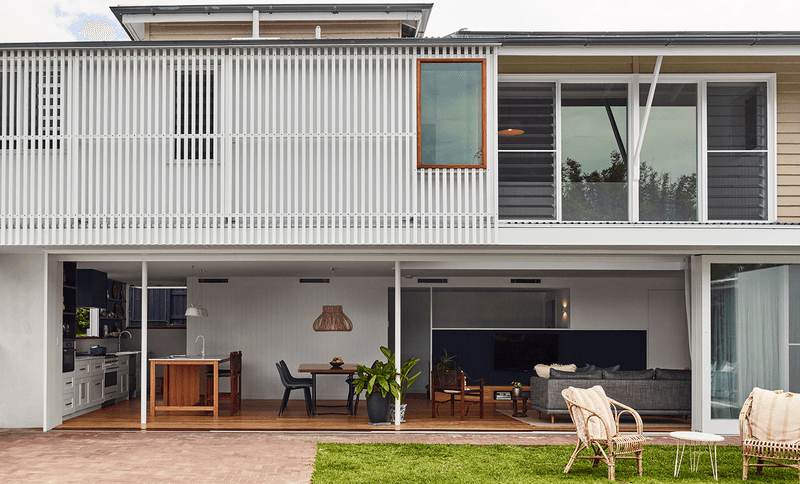
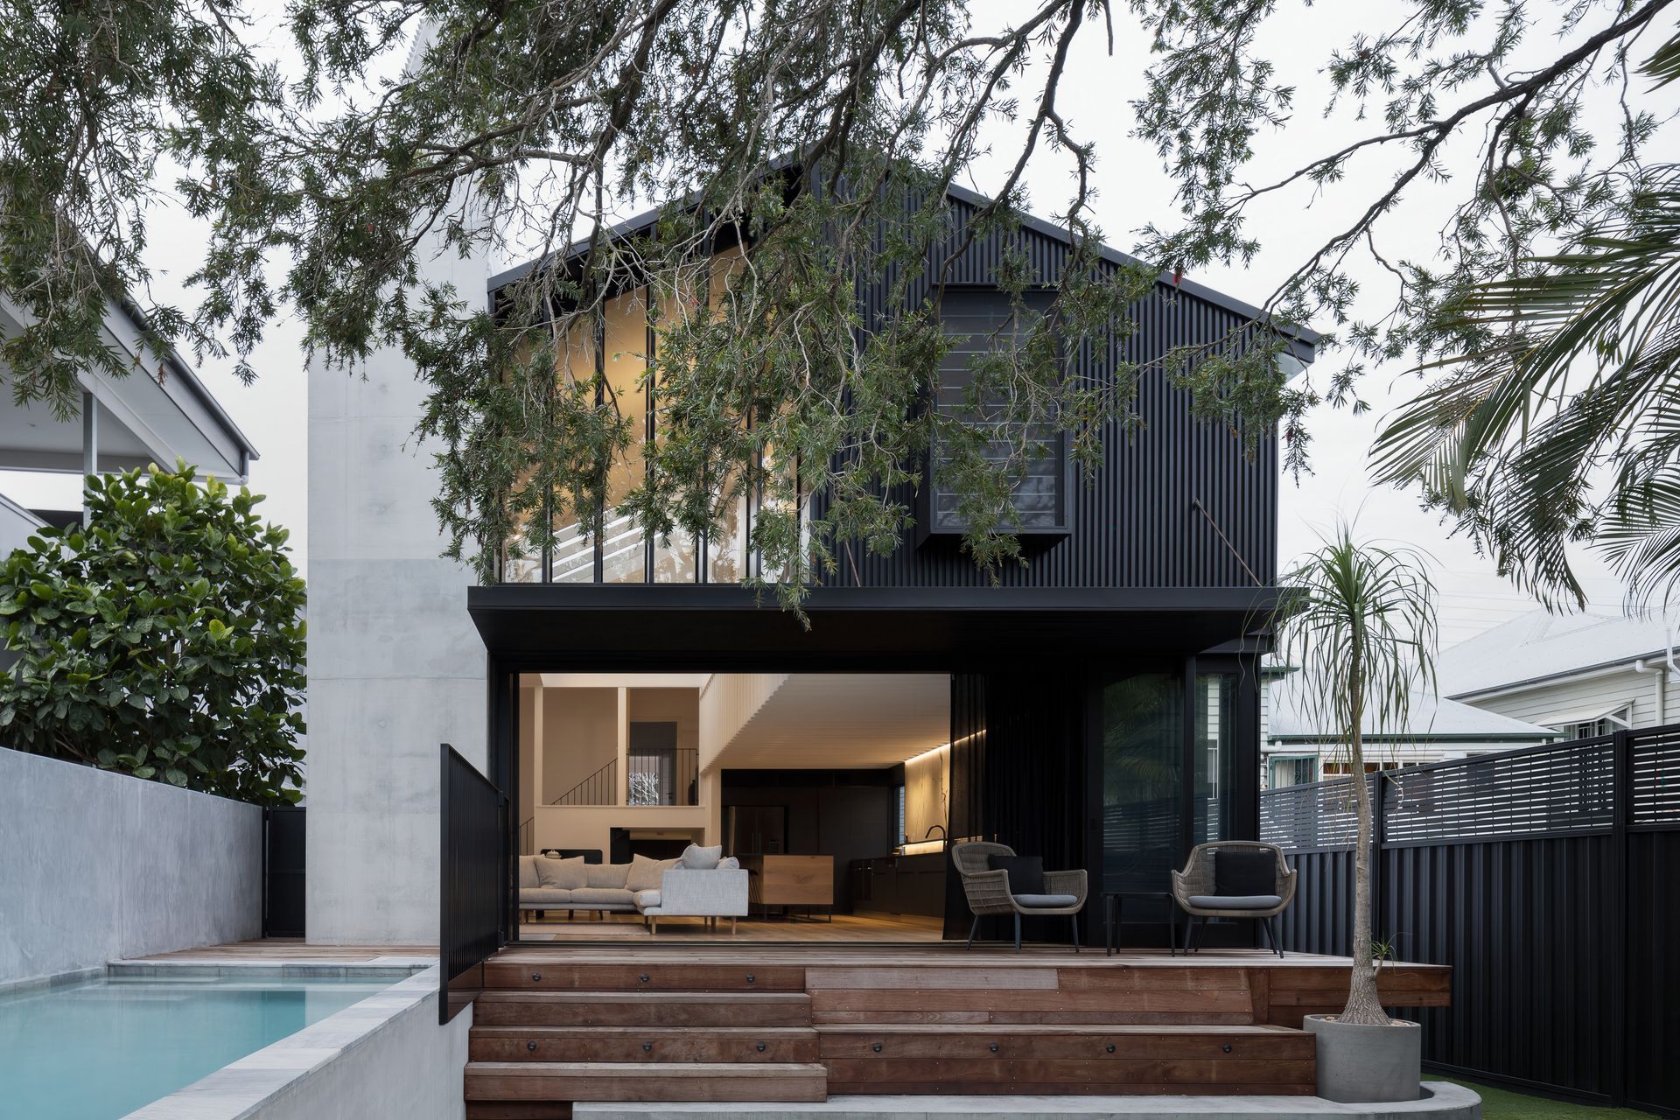
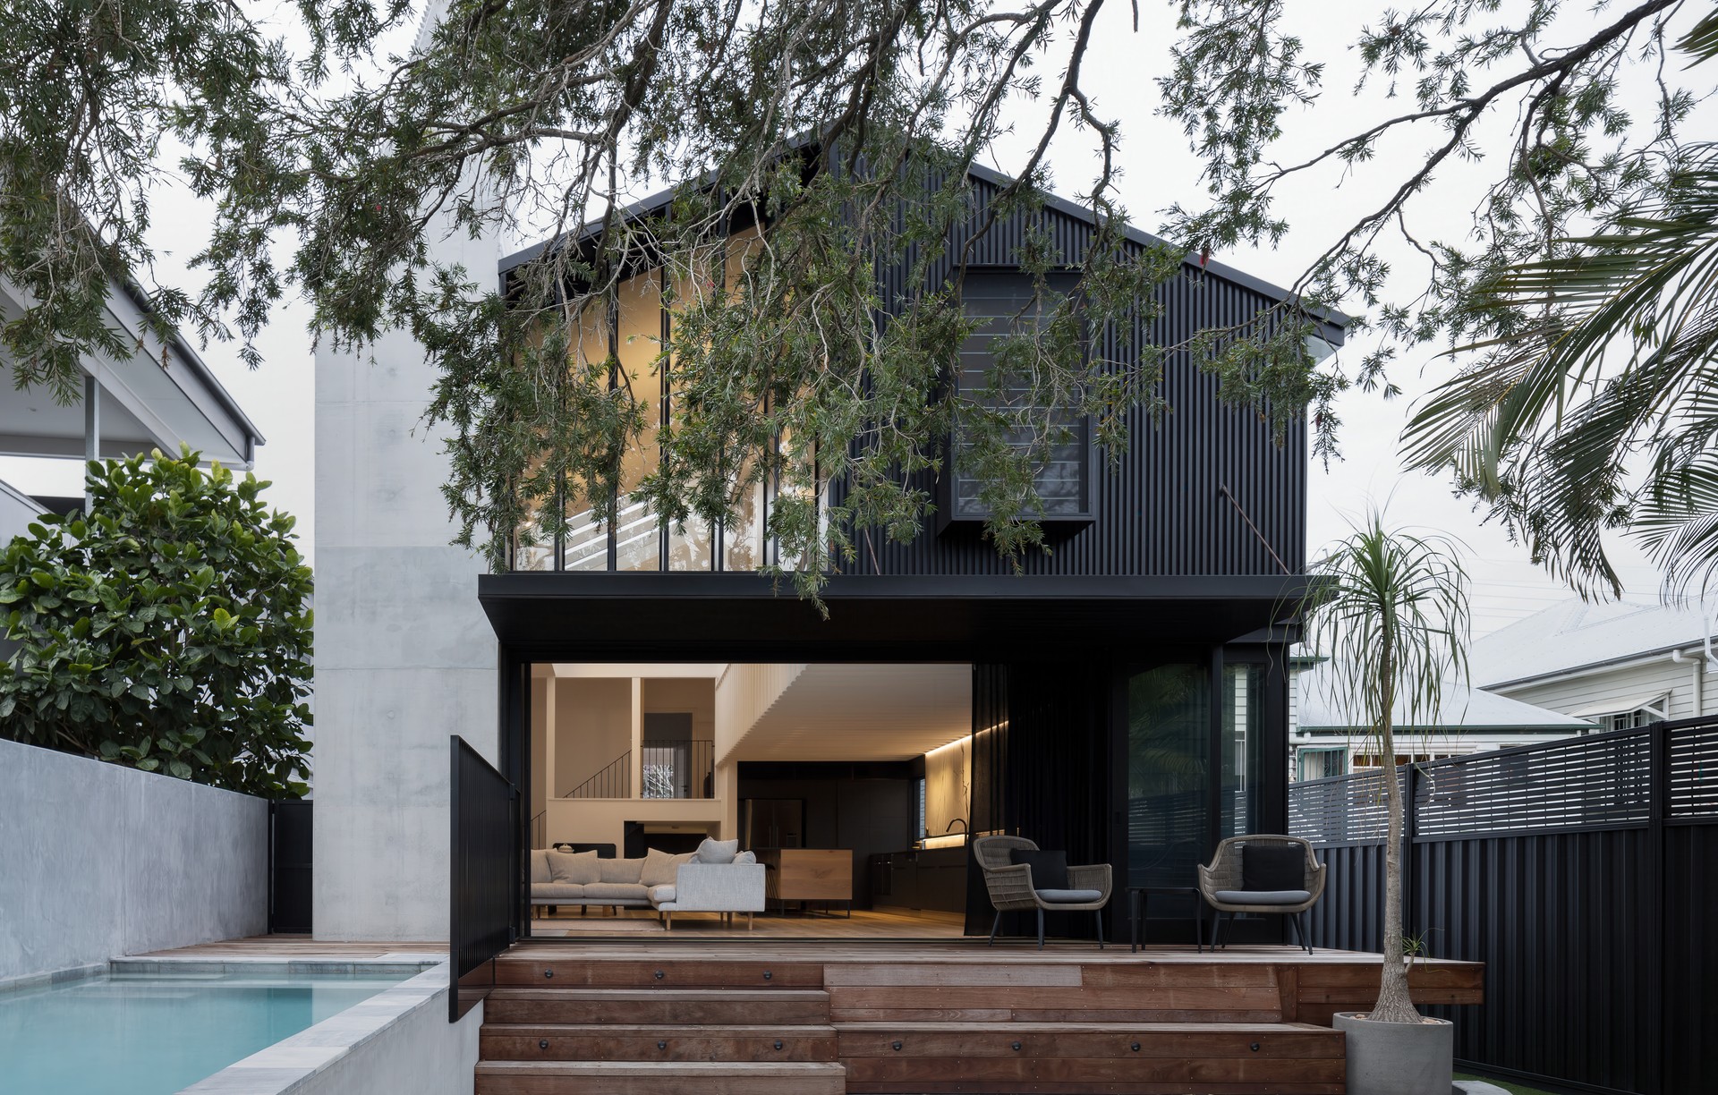
Project look book featuring Lower Bowen Tce by Shane Marsh Architect. Modern extension in New Farm, Brisbane, featuring a raised design to prevent flooding, a seamless connection to outdoor spaces, and a striking corner fireplace that enhances the home's warmth and cohesion.
Shane Marsh Architect
2026

Project look book featuring Mountford Road by Shane Marsh Architect. A modern refurbishment of a grand Queenslander home in East Brisbane, completed in 2023, featuring a side extension for enhanced family living and innovative design elements that blend functionality with outdoor entertaining.
Shane Marsh Architect
2026

Project look book featuring New Farm Light by Shane Marsh Architect. A modern renovation in New Farm, Brisbane, completed in 2018, restoring classic Queensland proportions and enhancing functionality with a seamless indoor-outdoor connection.
Shane Marsh Architect
2026
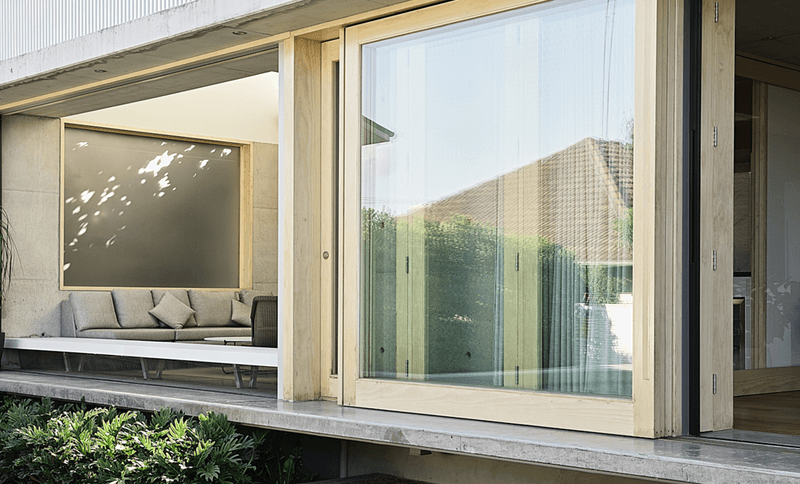
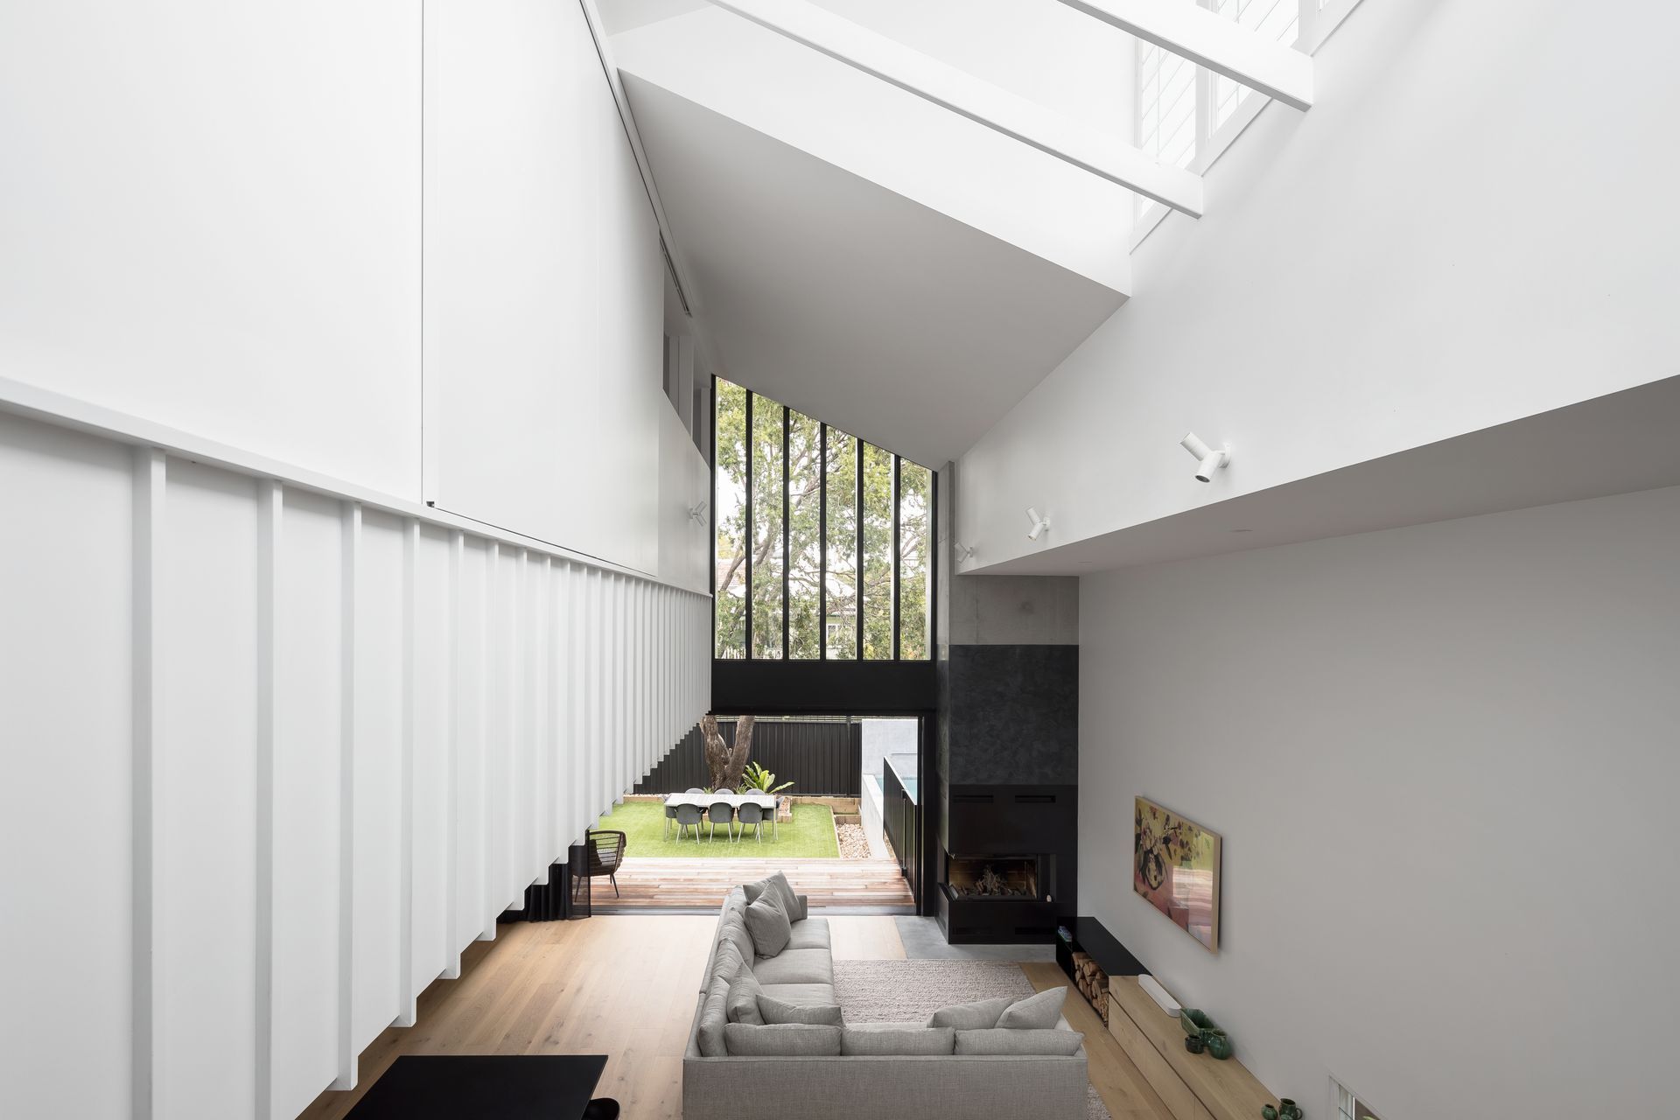
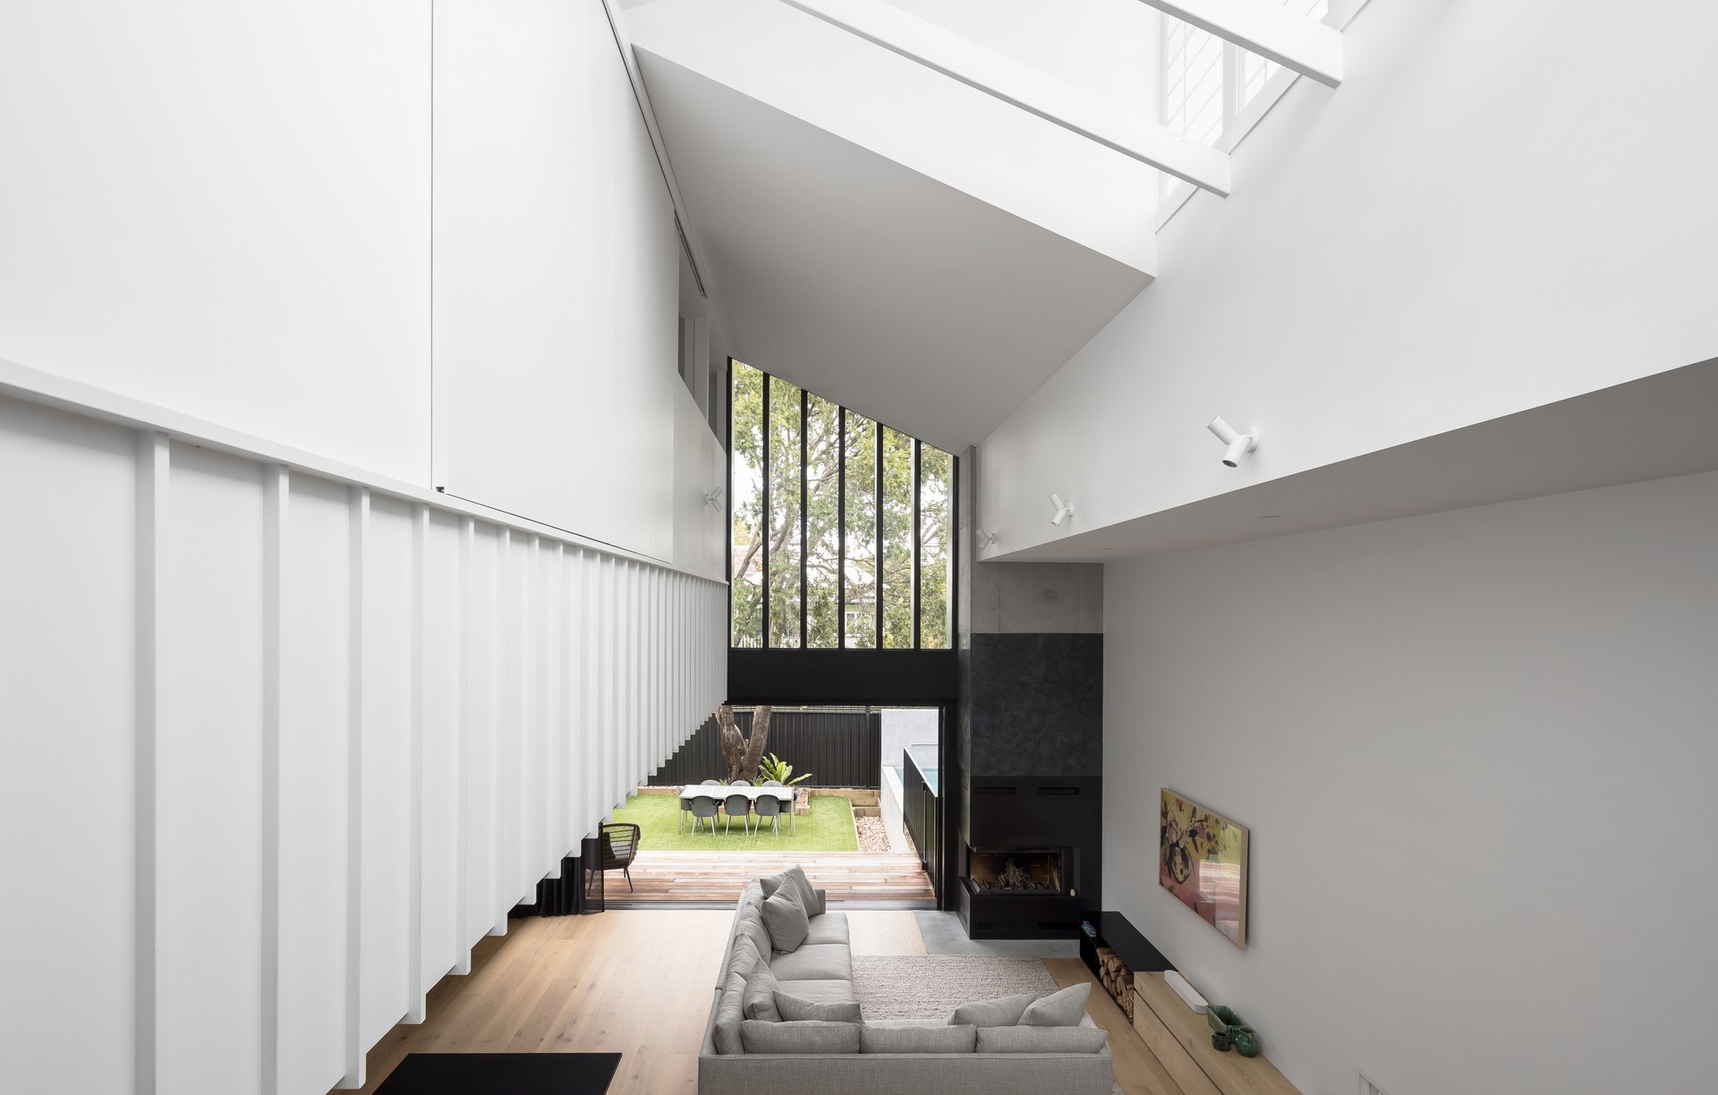
Project look book featuring Northgate House by Shane Marsh Architect. A modern family haven in Northgate, Brisbane, featuring an innovative renovation that transforms the space beneath a Queenslander into a bright, open-plan living area designed for recreation, relaxation, and entertaining.
Shane Marsh Architect
2026
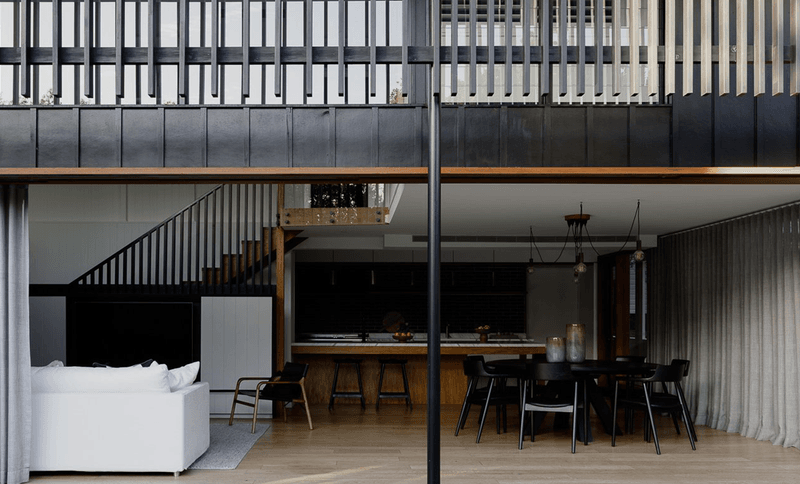
Project look book featuring TEST by Shane Marsh Architect.
Shane Marsh Architect
2026
Files
14 files across 7 items
1 - 7 of 7 items
|