


Shipman Interiors
Interior Designers
Shipman Interiors
Interior Designers

Downloads
Project look book featuring Shipman Interiors by Shipman Interiors.
Shipman Interiors
2026
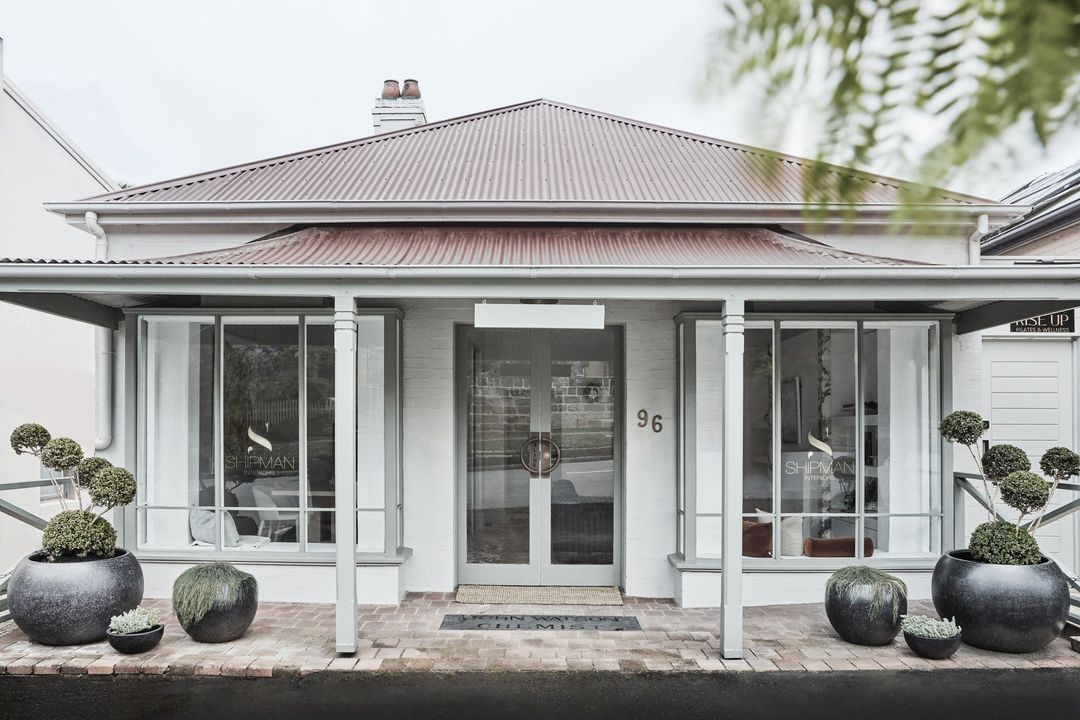
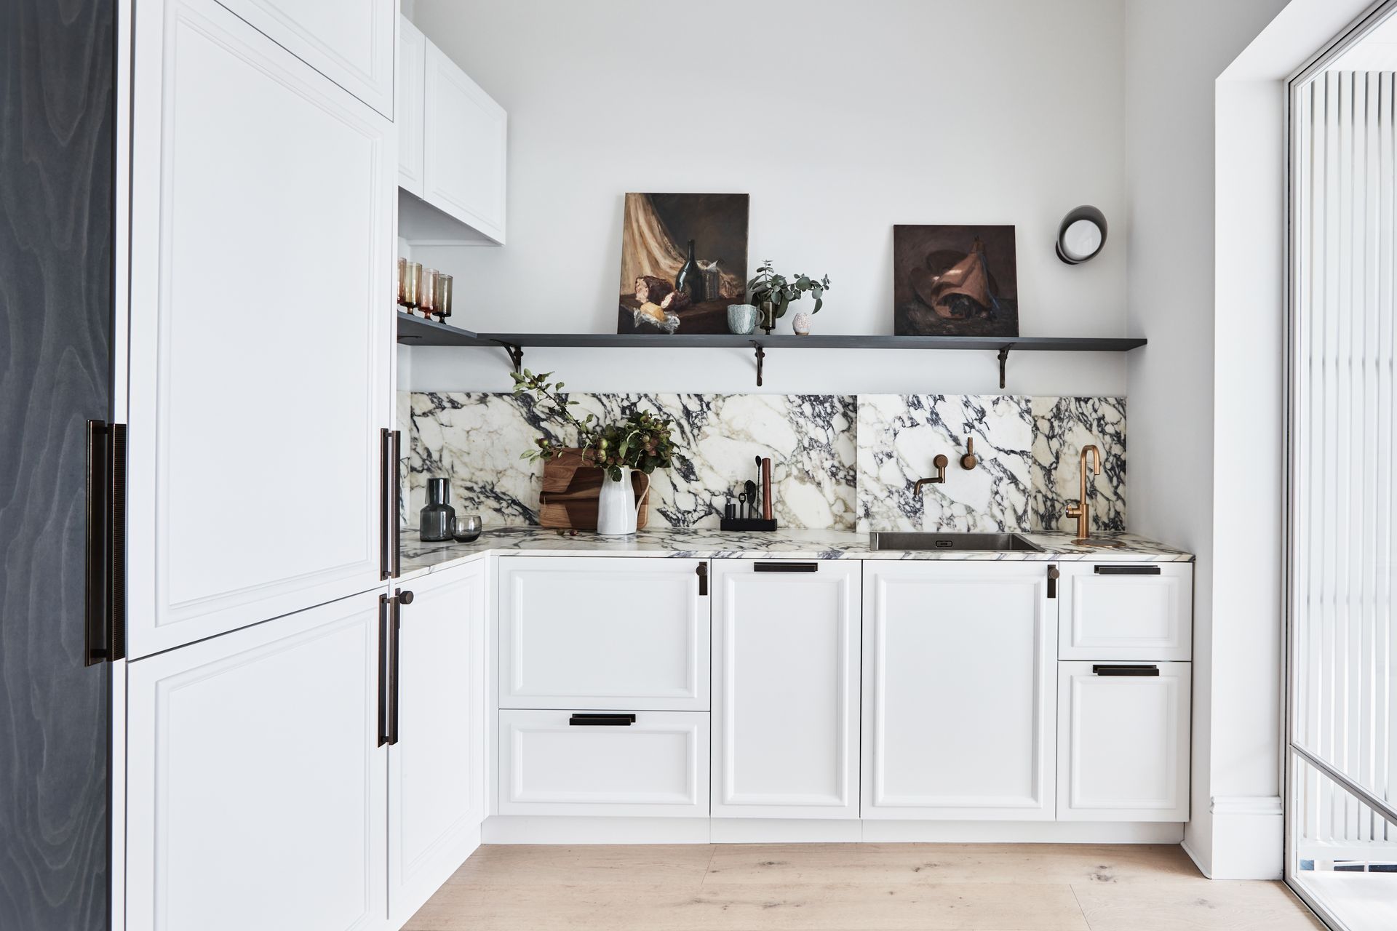
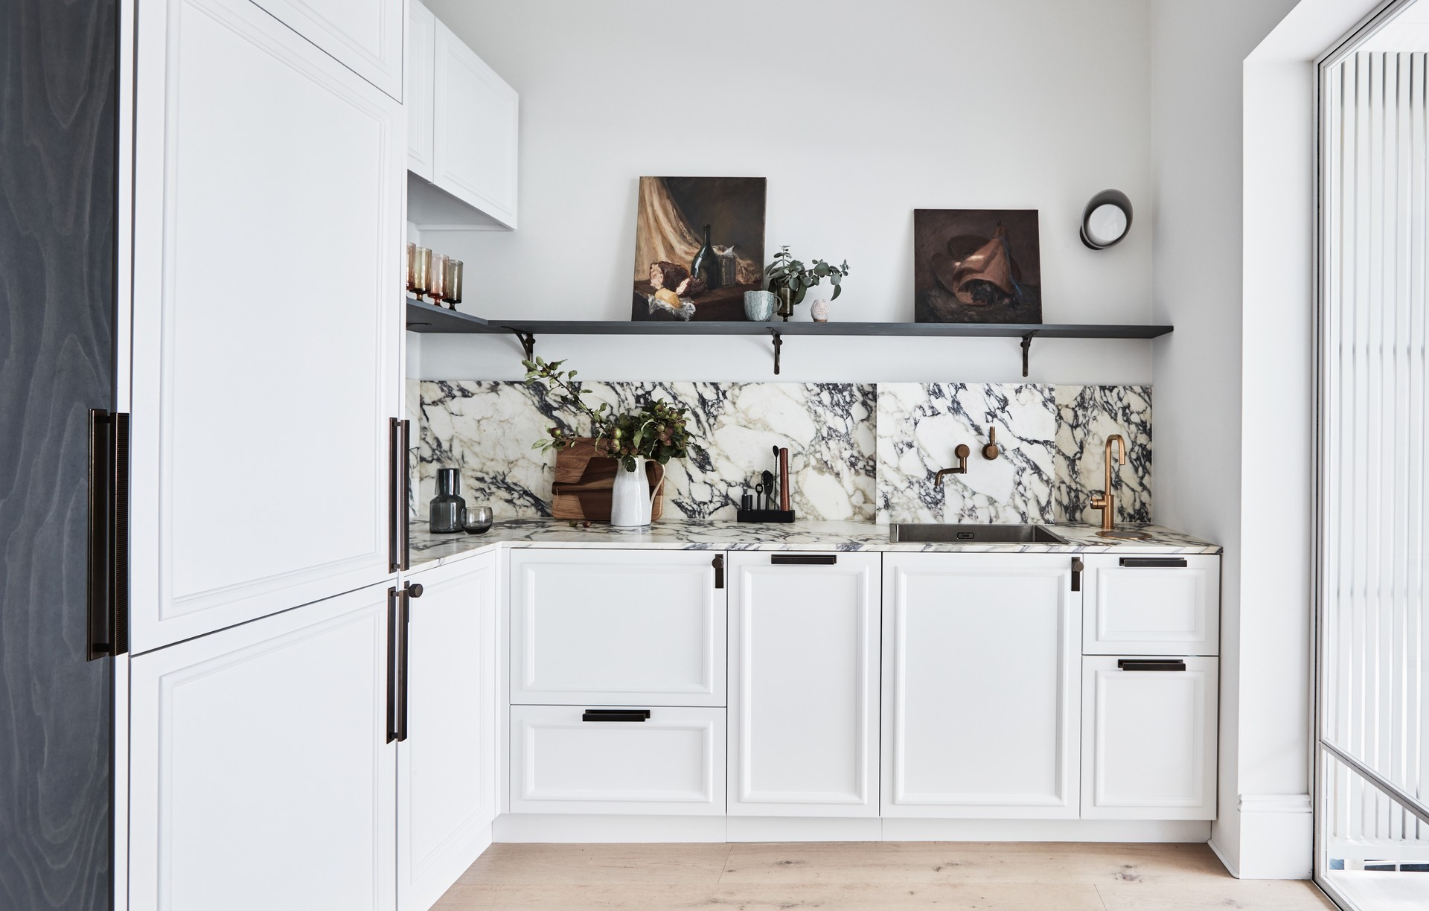
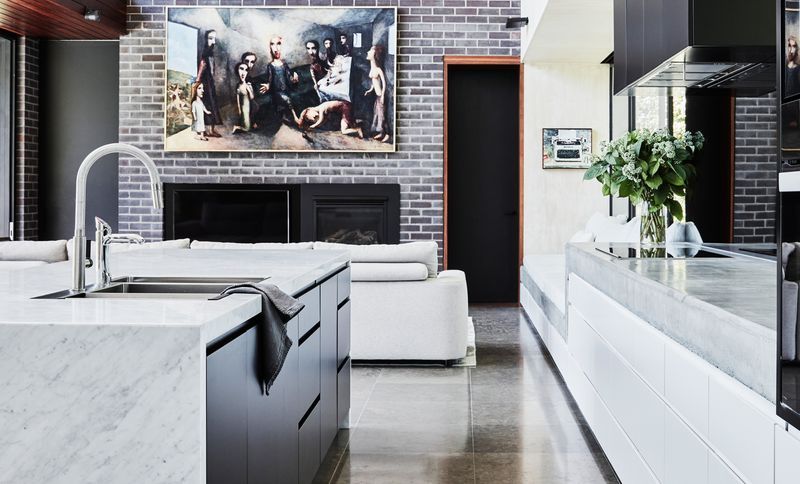
Project look book featuring Gladesville Art House by Shipman Interiors. A harmonious blend of warmth and texture in a contemporary home, featuring an updated kitchen with marble accents and a curated space for art appreciation.
Shipman Interiors
2026
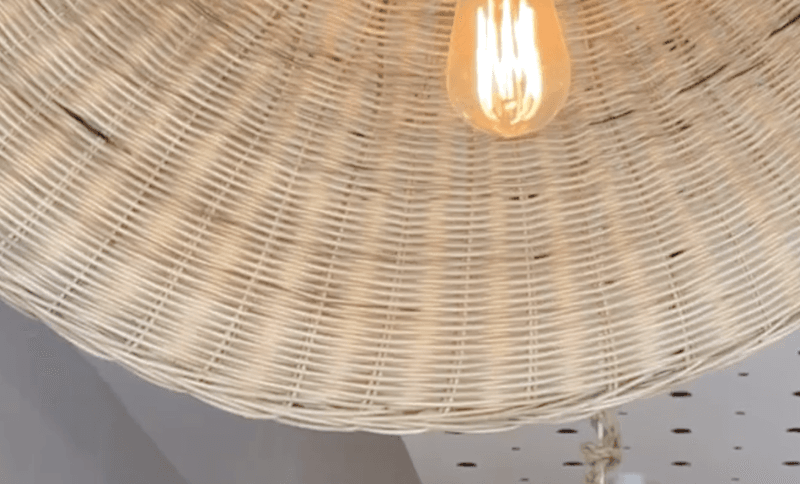
Project look book featuring Niche Mosman by Shipman Interiors. A versatile cafe in Mosman designed for seamless transitions from vibrant brunches to an inviting Asian-inspired tapas and wine bar, featuring textural walls, multi-layered lighting, and natural materials for a warm and welcoming atmosphere.
Shipman Interiors
2026
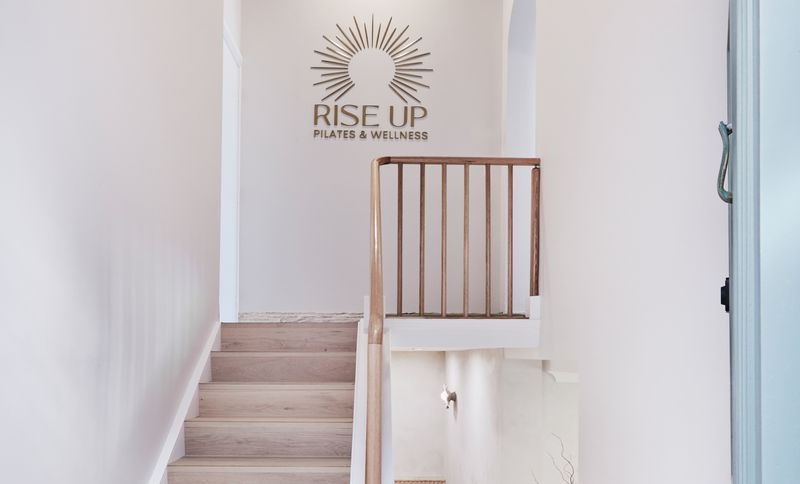
Project look book featuring Rise Up Pilates by Shipman Interiors. Rise Up Pilates studio designed by Laura Oliveri, featuring calming nude tones, natural stone, rendered walls, and timber floors, creating a serene environment for rejuvenation and inspiration, complemented by a tranquil garden.
Shipman Interiors
2026
Project look book featuring Riverview River House by Shipman Interiors. A stunning hilltop residence on Sydney's Lane Cove River, featuring a unique triangular design reminiscent of a boat, complemented by white timber veneer, aged brass accents, and vibrant chartreuse green elements for a sophisticated nautical aesthetic.
Shipman Interiors
2026
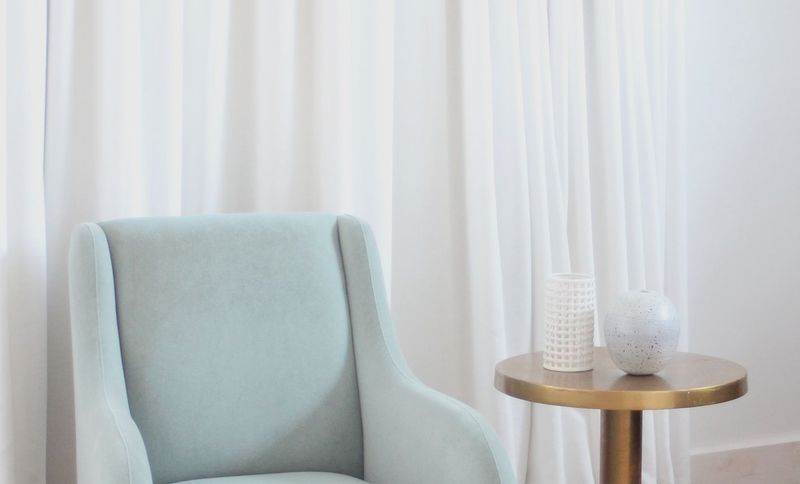
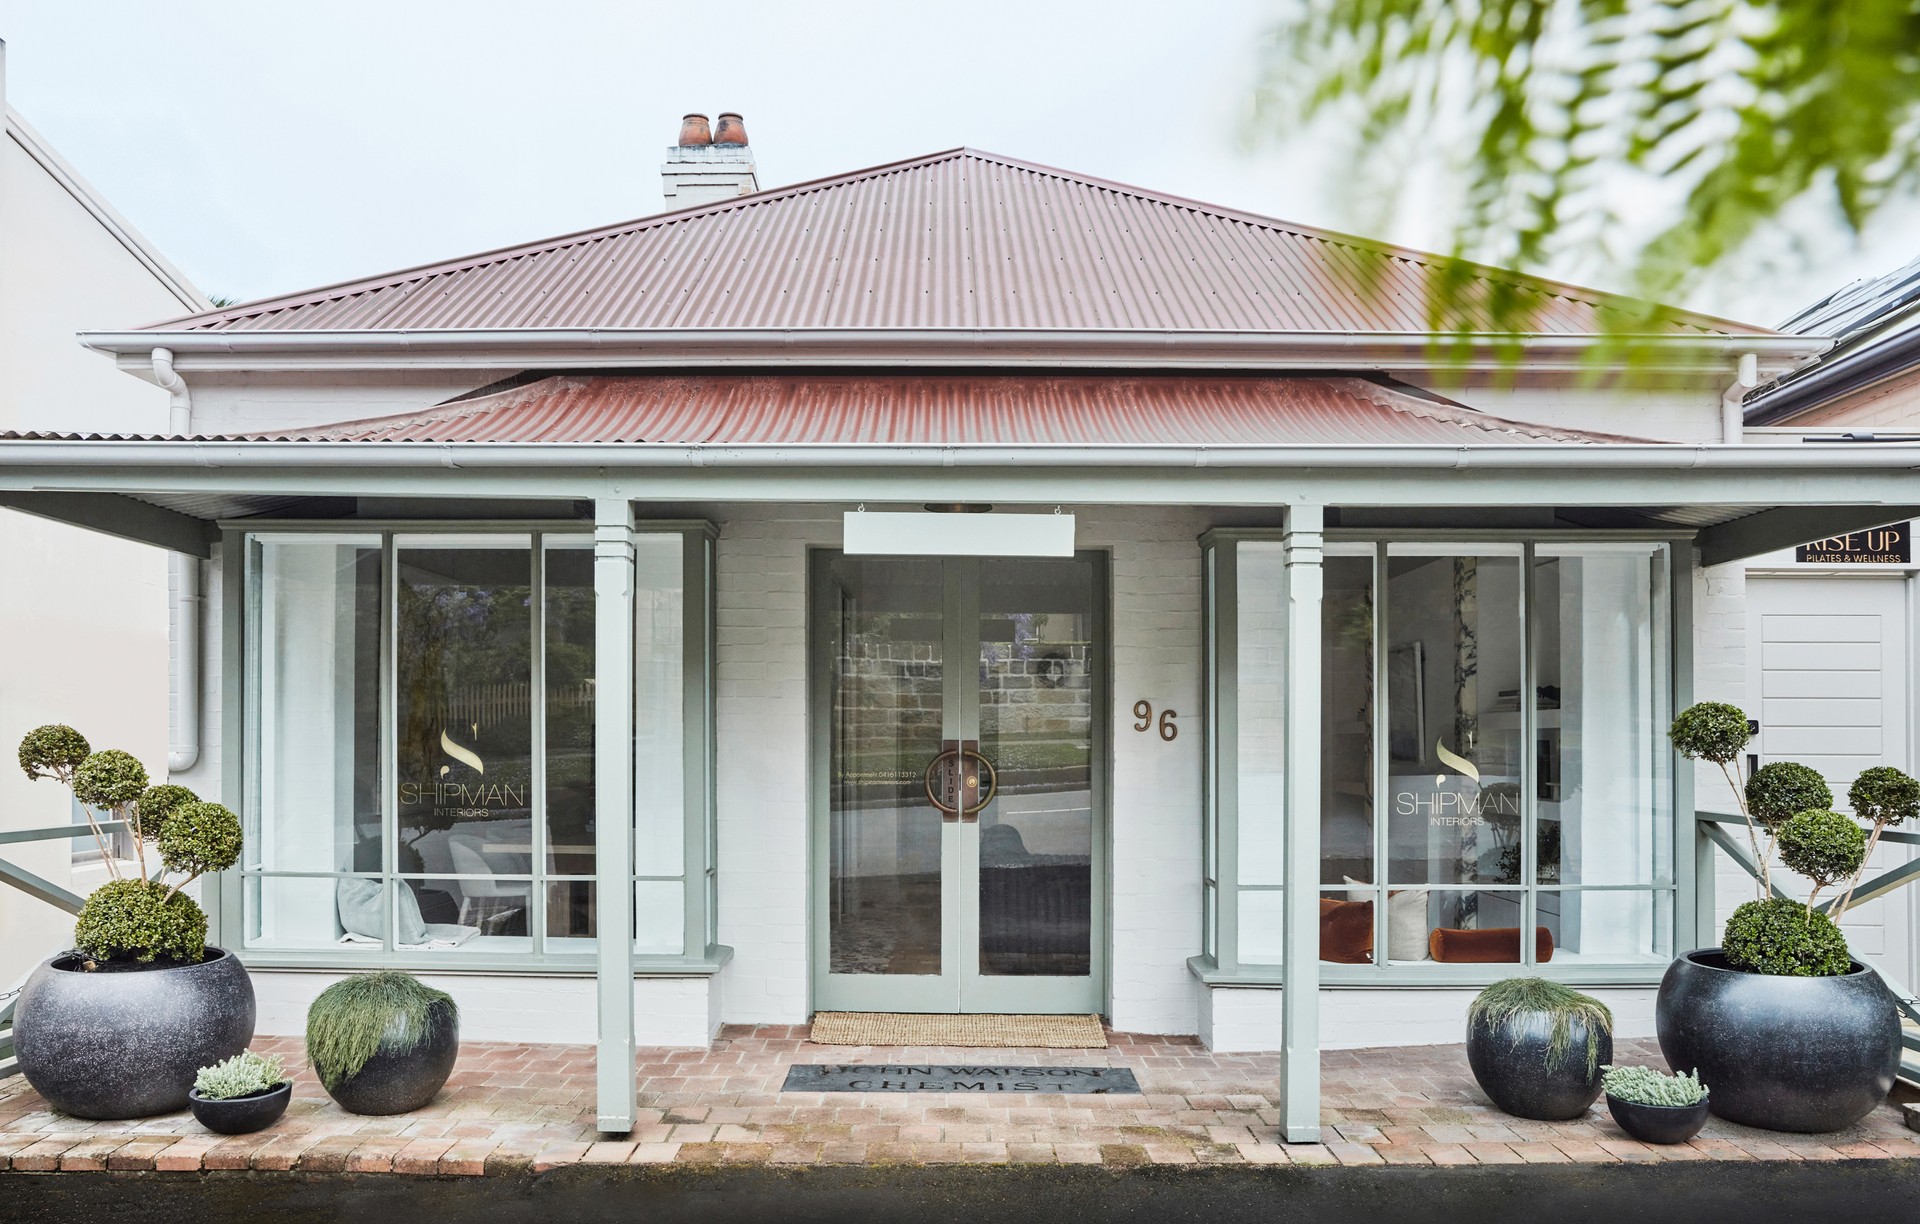
Project look book featuring Shipman Interiors HQ by Shipman Interiors. Revitalization of a heritage-listed property into a design studio, blending natural stone and traditional detailing to restore the character reminiscent of the original 1800s European craftsmanship.
Shipman Interiors
2026
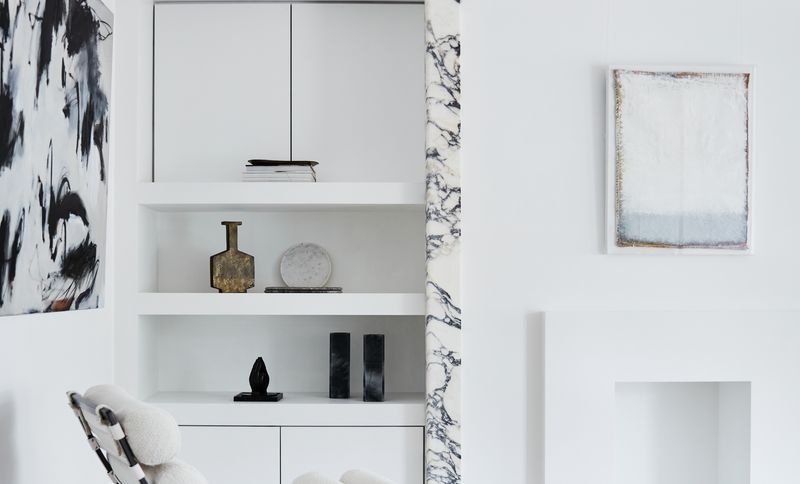
Project look book featuring Willoughby Calm by Shipman Interiors. A serene family sanctuary designed to evoke a sense of permanent vacation, featuring a calming color palette, abundant natural light, and layered textures for warmth and charm.
Shipman Interiors
2026