





Shore Projects
Building Designers

About us
At SHORE, every project starts with two things: the client, and the site itself.
Architects, designers, engineers and builders work as one team, in-house, so a vision is never handed off and never diluted - the people who shape it are the people who deliver it. We believe a home should feel resolved rather than assembled, considered at every turn rather than corrected on site. Our approach is guided by clarity and control. From the first conversation, design and delivery move together - so what's drawn is what gets built, and the detail holds. What we deliver is built to stand the way the coast stands: quietly, confidently, for the long term.
What we offer
DA & planning: Feasibility, yield and planning strategy. We test what's buildable before you commit.
Pre-construction: Design development, value engineering and cost certainty ahead of site.
Design & Construct: One team from concept through to a guided handover.
Construct only: We build from another team's documentation, held to the same standard as our own work.
What We Do
SHORE works with people planning a major renovation, a knockdown rebuild or a design-and-build or build-only project with architectural plans across Sydney.
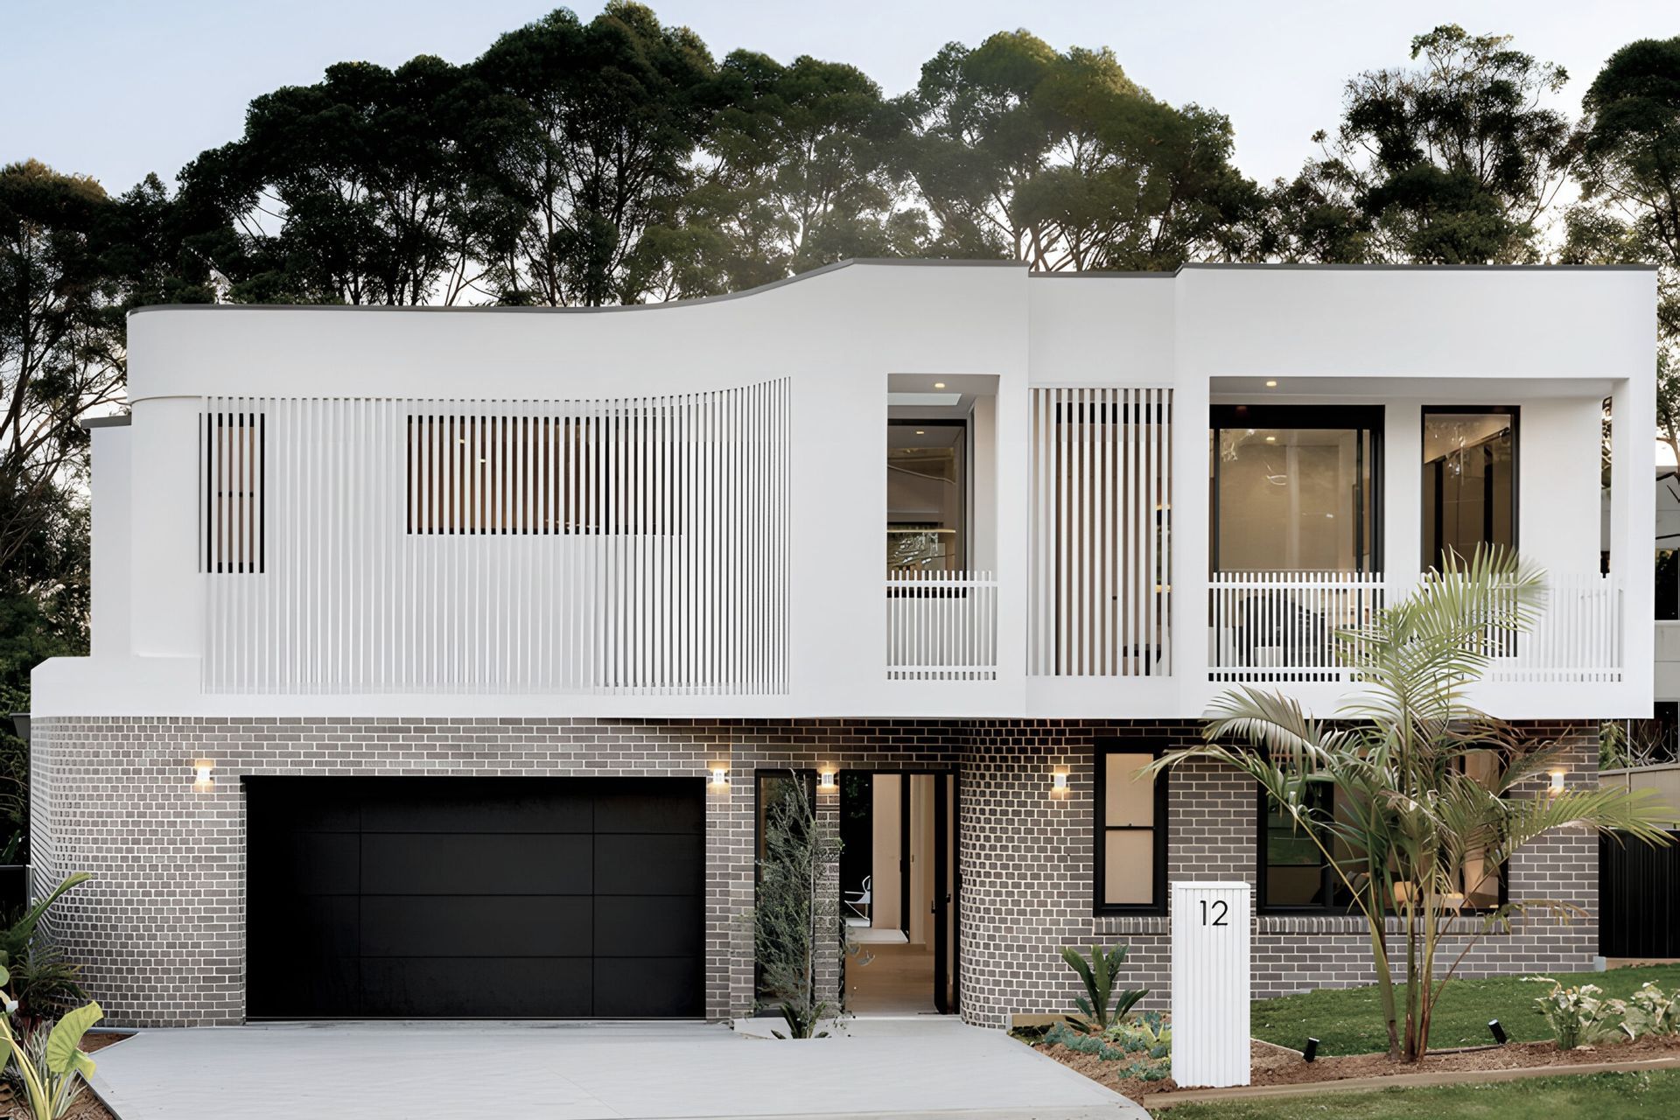
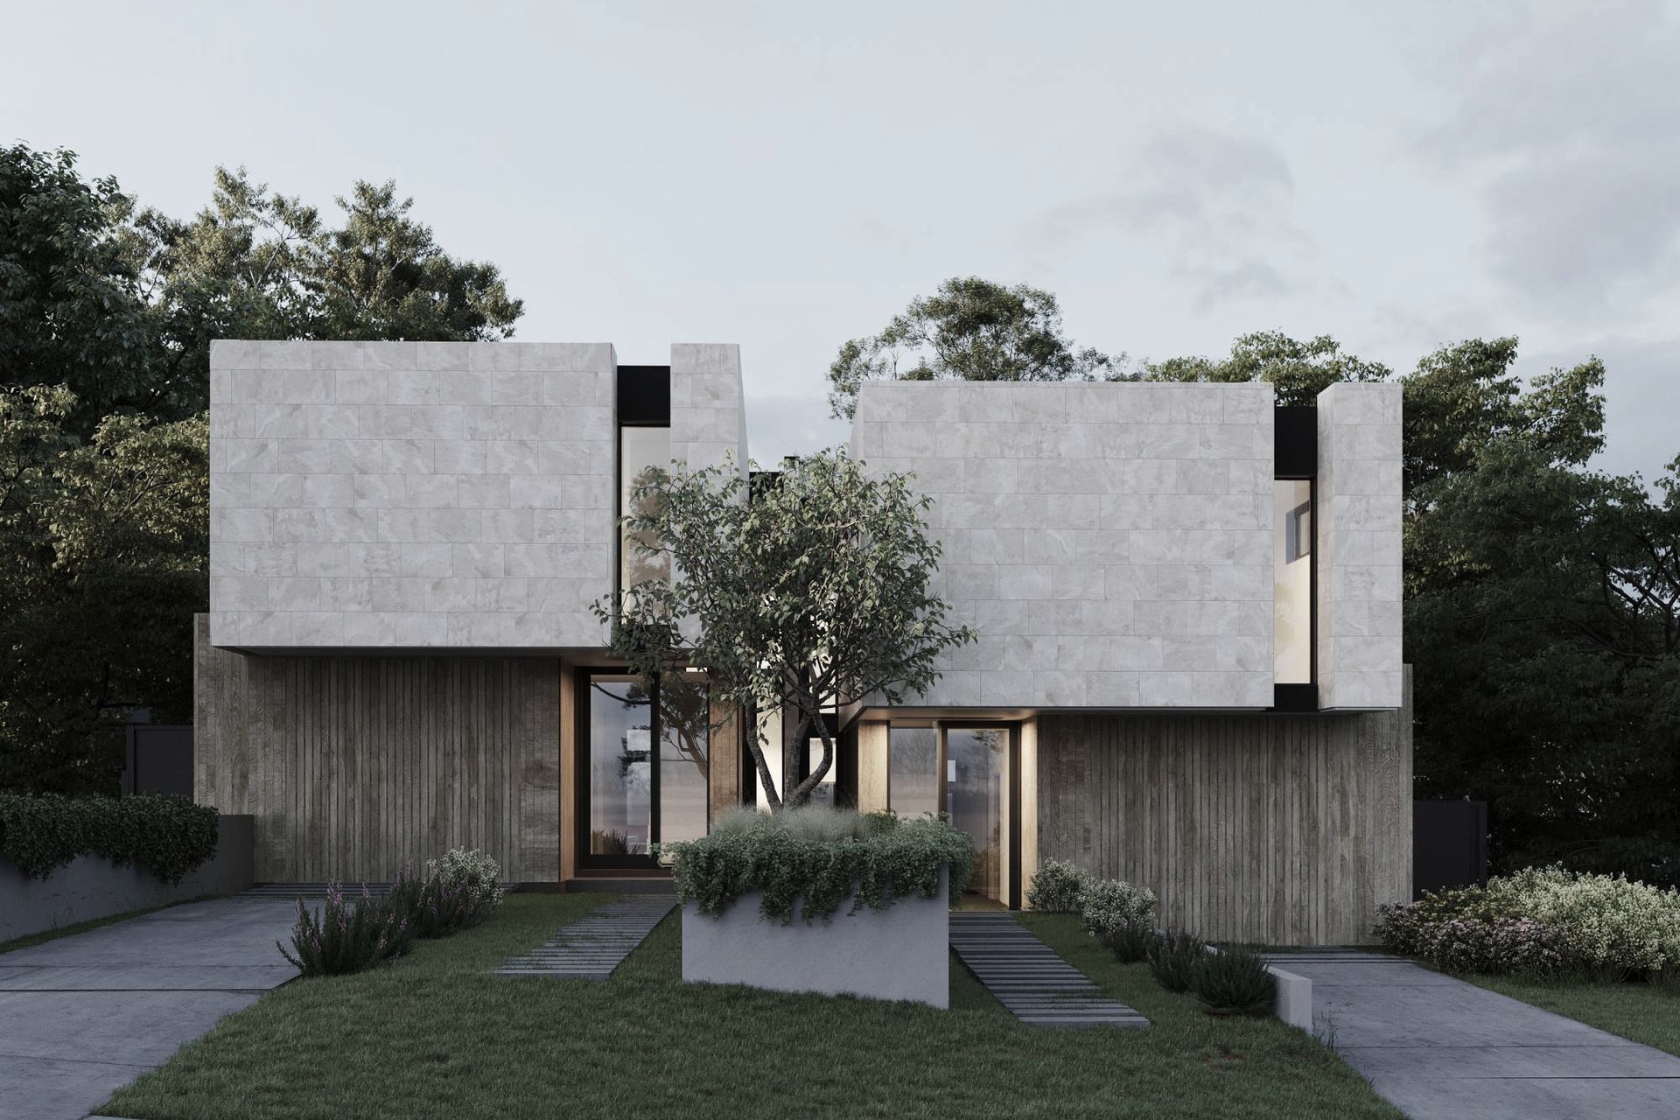
Our work includes custom homes, duplexes and boutique apartment developments, alongside commercial spaces for hospitality, retail, workplaces and community use. Architects, designers, engineers and builders work as one team, in-house, carrying the design through to delivery.
Our Process
Every SHORE home moves through one studio, from the first site visit to the first year in the house.
Design begins with the brief and the block: orientation, fall, outlook and planning controls. We put early numbers against the brief, then develop the concept, coordinate consultants and settle materials, openings and ceiling heights. We prepare and lodge the approval pathway that suits the site and carry the design into working drawings, specifications and schedules.
Before construction, we lock the program, order long-lead items and confirm the contract sum. Structure, lockup, services and finishes progress under our supervisors, with walkthroughs while changes can still be considered.
A guided handover walks you through the house, its systems and warranties. We return at three, six and twelve months to attend to settlement and defects, and stay reachable in between.
Capabilities
Site first. Every design begins with the site: orientation, neighbours and the line of the land.
Built to be built. Every detail is tested against constructability, budget and the people who will live with the result.
Material restraint. Few materials, used well, with quality held at the junctions, finishes and surfaces you touch every day.
One studio, end to end. The senior designer who starts a project is the same one who walks the site at handover.
Staged decisions. Schematic through to detailed design in stages, with your sign-off before we move on.
The long view. Designed for how the building will be lived in, maintained and weathered over twenty years.
Why Choose Us
Single point of accountability. One team carries design intent through to a guided handover. Early Contractor Involvement. We can come in at planning and feasibility, resolving cost and buildability before you commit. Cost certainty. Fixed lump-sum pricing with consultant coordination included, with the structure catered to the project. Proven at the top end. High-end residential delivered across Sydney's premium suburbs, including the Bondi Beach duplex sales record at $9.4M. Craft and endurance. Proportion, materiality and spatial experience: architecture that is considered, practical and built to endure.
Locations we service
Get in touch
Business details
- Category:
- Building Designers
- Business focus:
- Residential & Commercial
- Verified ArchiPro member since:
- 2021
Reviews about
Shore Projects
Professional Reviews